
485 Forrest Drive, Virginia East, (MLS® 202623033) REMAX NOVA
Google Play iOS Google Play iOS

485 Forrest Drive, Virginia East

3 1 720 sqft
$329,900 For Sale

Description

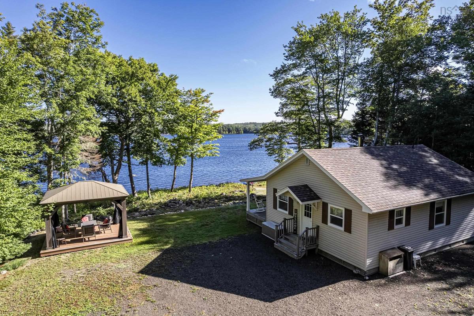
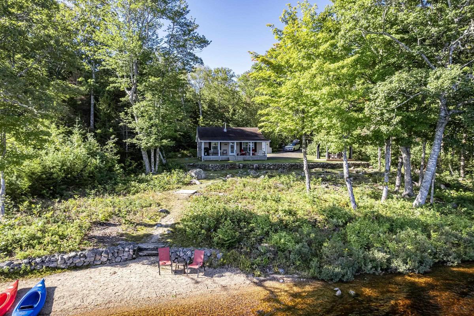
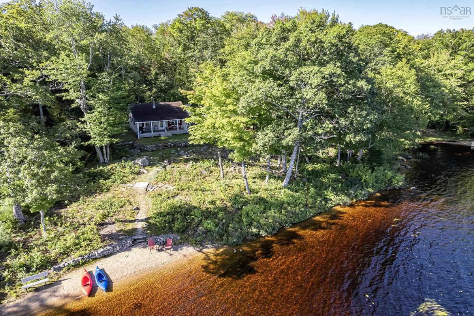
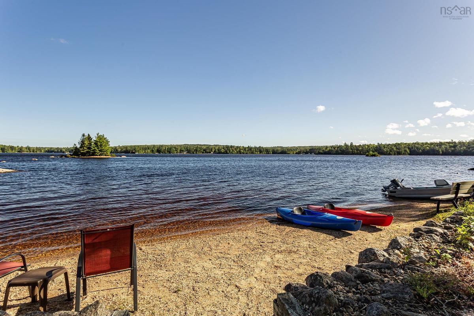
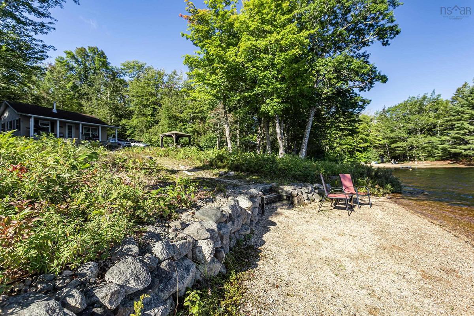
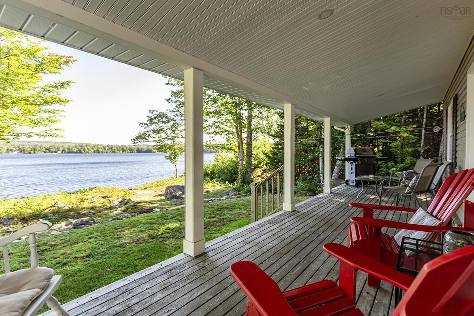
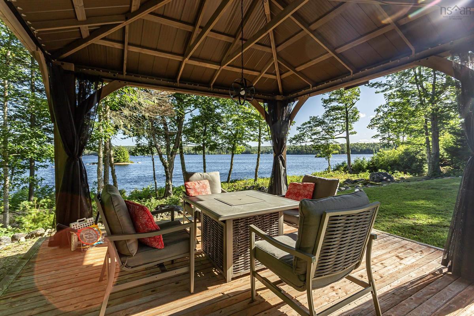
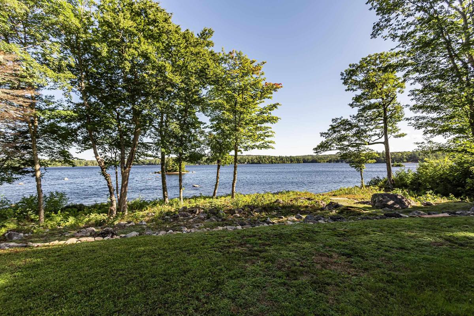
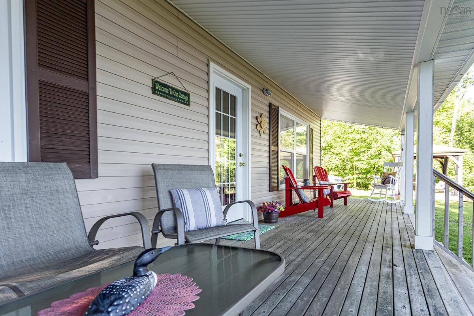
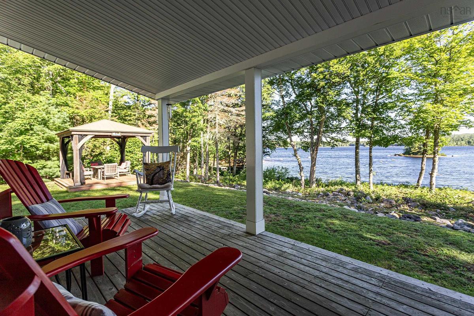
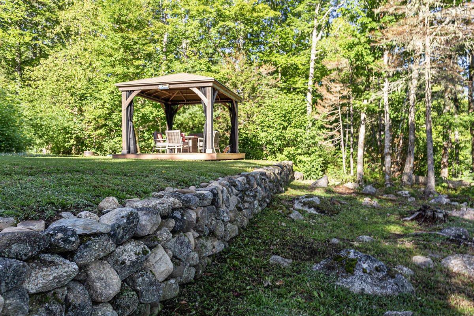
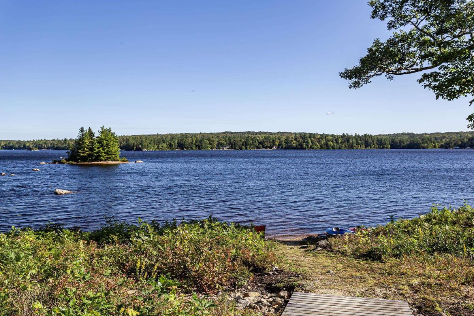
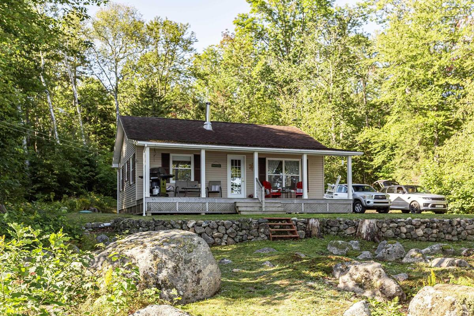
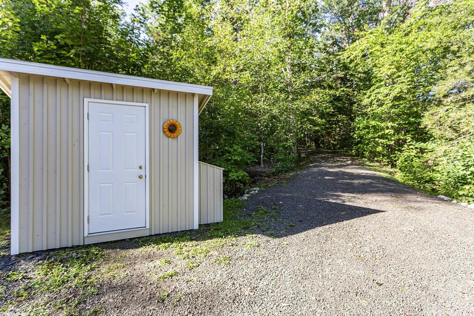
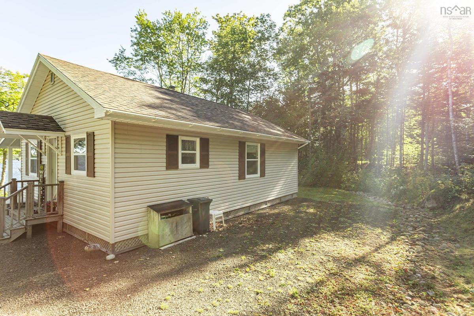
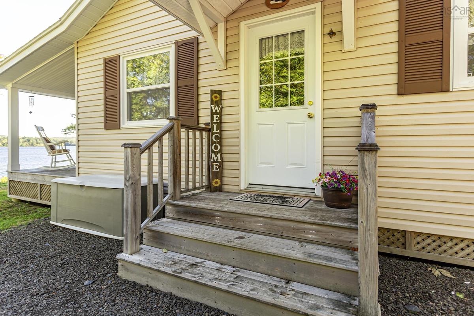
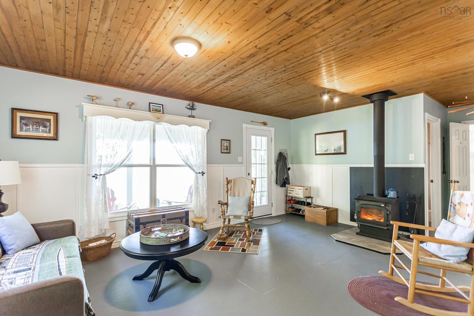
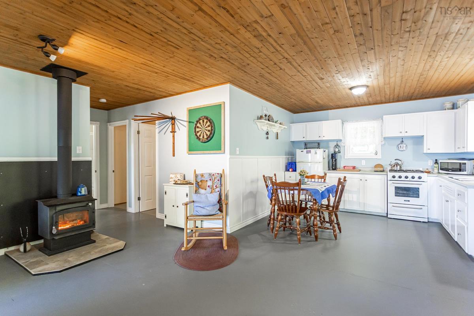
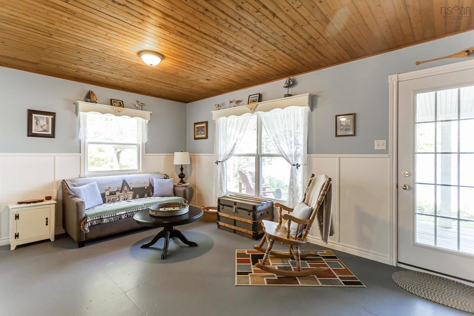
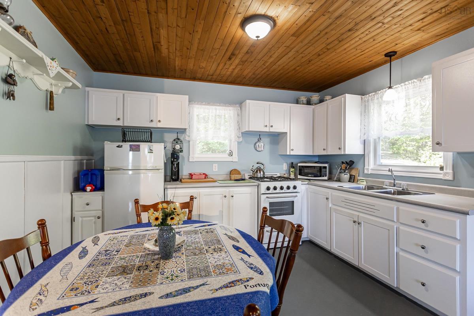
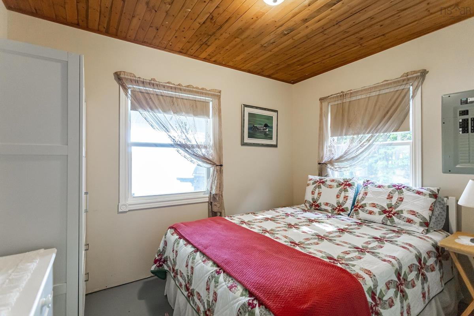
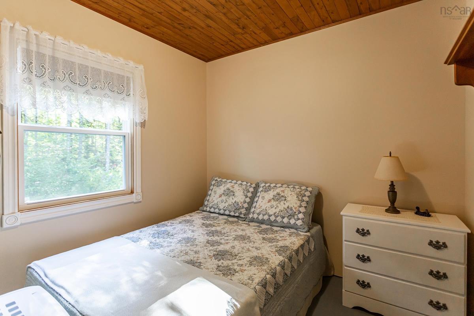
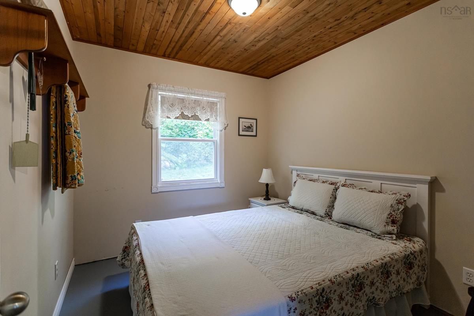
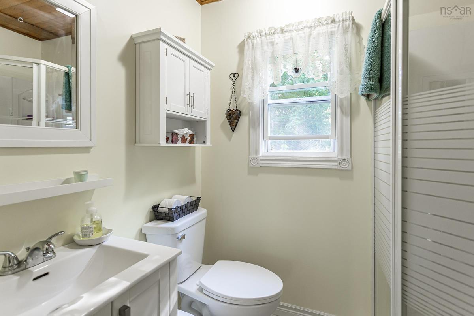
210 feet of Grand Lake frontage, a sandy shoreline that many Annapolis Valley lakes don't offer, and an immaculate cottage that has been quietly doing the off-grid thing properly since long before it was fashionable. The 720 sqft interior holds three bedrooms and one bathroom, fully insulated, fully wired, and trimmed out to a standard that tends to surprise anyone arriving braced for rough camp construction. A small solar array handles lights, phones, and the essentials, the range and refrigerator run on propane, and the wood stove will carry you through a February storm. Water comes from a gravity fed dug well and waste goes to a full septic, which is a good deal more civilized than the average lake cottage of this vintage manages. Outside, a covered 8 ft deck for morning coffee, a gazebo for the evening version, a storage shed, and landscaping someone has clearly fussed over for years. Roof, windows, and exterior doors all replaced within roughly the last 8-10 years. What is left is warm sand underfoot and a lake that has no idea what day of the week it is. All of this on a very private 1.84 acre lot, and available fully furnished if desired. Don't sleep on this one!

Listing Details

Address
485 Forrest Drive, Virginia East, B0S 1A0

Status
ACTIVE
Listing Price
$329,900
MLS®
202623033
Type
Single Family
Style
Detached
Age
34
Square Footage (MLA)
720  ft2
Total Fin SqFt (TLA)
720  ft2
PID
05112024
Bedrooms
3
Full Baths
1
Half Baths
0

Water
Dug
Sewer
Septic
Utilities
---

Building Specifications

Foundation Type
Piers
Roof
Asphalt Shingle
Exterior Finish
Vinyl
Flooring
Other

Looking for a Mortgage? Get Your Free Quote Started Today!

Rooms

LEVEL TYPE DIMENSIONS
Main Floor Kitchen 11.7 x 10.3
Main Floor Living Room 12.10 x 18.4
Main Floor Bedroom 9.11 x 8.6
Main Floor Bedroom 8.4 x 7.7 +jog
Main Floor Bedroom 7.10 x 11.0 +jog
Main Floor Bath 1 4.11 x 7.2
Main Floor Kitchen 11.7 x 10.3
Main Floor Living Room 12.10 x 18.4
Main Floor Bedroom 9.11 x 8.6
Main Floor Bedroom 8.4 x 7.7 +jog
Main Floor Bedroom 7.10 x 11.0 +jog
Main Floor Bath 1 4.11 x 7.2
Main Floor Kitchen 11.7 x 10.3
Main Floor Living Room 12.10 x 18.4
Main Floor Bedroom 9.11 x 8.6
Main Floor Bedroom 8.4 x 7.7 +jog
Main Floor Bedroom 7.10 x 11.0 +jog
Main Floor Bath 1 4.11 x 7.2

Garage & Parking

Garage
N
Details
---

Inclusions & Exclusions

Inclusions
Most chattels negotiable
Exclusions
list on file

Sales History

Demographic Data

Demographic data is based on the dissemination area that contains the listing parcel . Dissemination Areas are small areas composed of one or more neighbouring dissemination blocks. All of Canada is divided into dissemination areas. Data source: Environics Analytics via ArcGIS Online, 2021

Population Size

661

Median Age

53.3

Avg Household Size

2.1

Avg House Income

$60K

The number of people for each age range.

How the population of this area is expected to change.

The highest level of education obtained by people within this area.

The maritial status of the people in this area.

The average household income within this area.

The number of people that rent versus own.

When the buildings in the area were constructed.

The number of children at home for the given age ranges.

The occupations of the people living here.

Tax Assessment

Year Amount % Change
2024 $118,300 ---
2023 $67,200 ---
2022 $56,300 ---
2021 $50,700 ---
2020 $50,700 ---
2019 $50,800 ---
2018 $48,500 ---
2017 $48,100 ---
2016 $48,500 ---
2015 $47,900 ---
2014 $94,400 ---
2013 $46,000 ---
2012 $46,200 ---

Maps

Mortgage Inquiries

Last Updated On: 9/11/2026 3:49:07 PM (UTC)


