
176 Armada Drive, Victoria Mines, (MLS® 202616752) REMAX NOVA
Google Play iOS Google Play iOS

176 Armada Drive, Victoria Mines

4 2 2285 sqft
$430,000 For Sale

Description

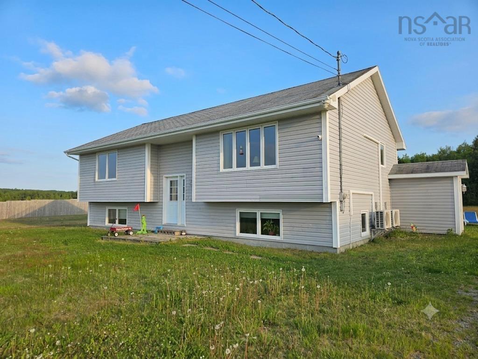
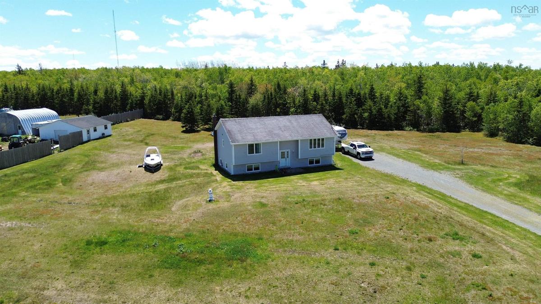
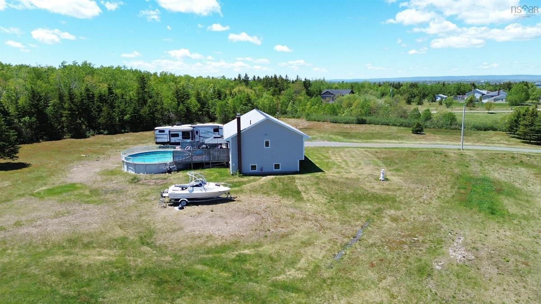
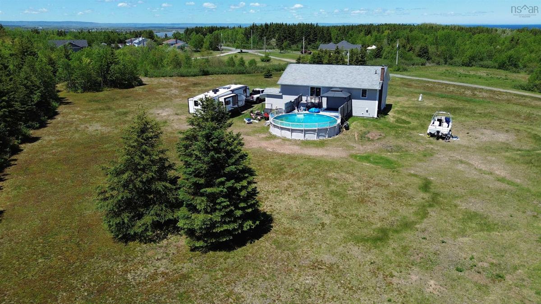
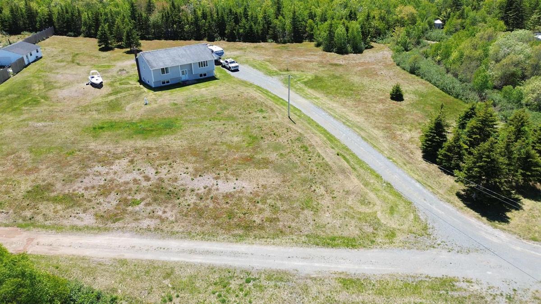
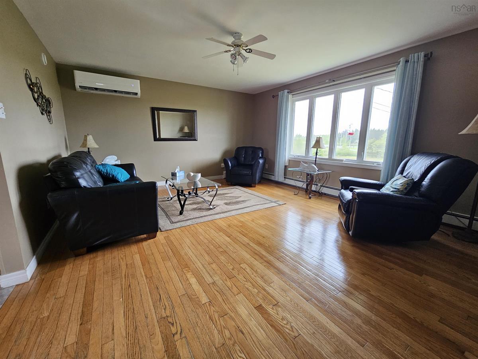
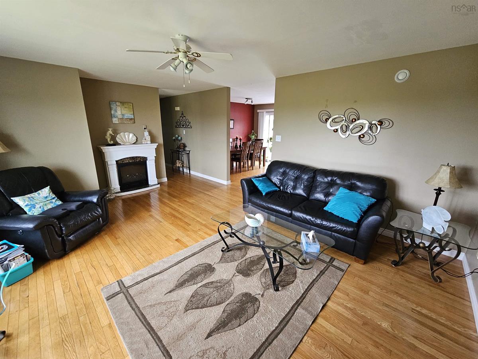
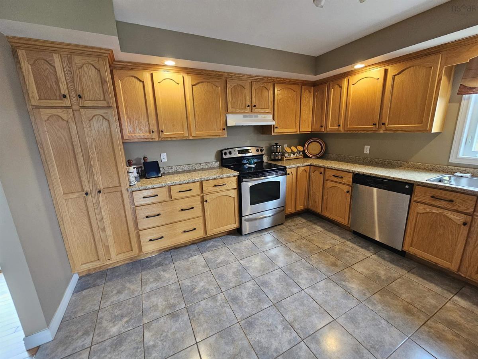
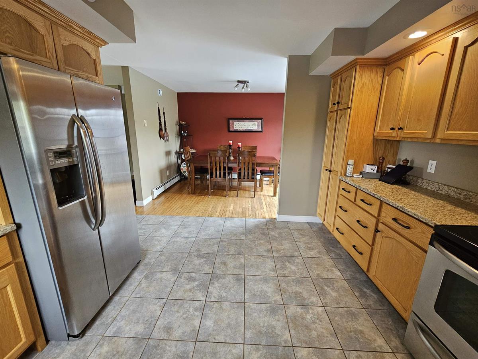
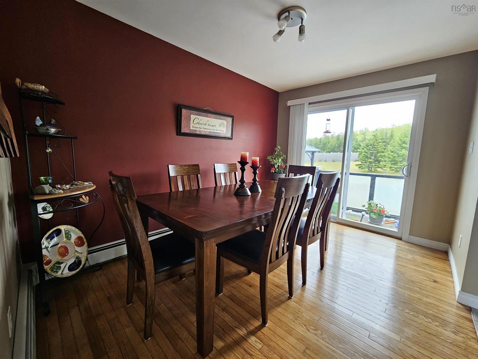
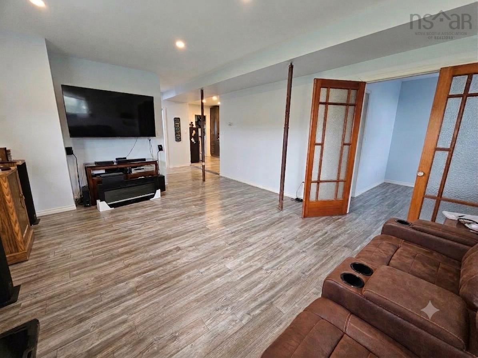
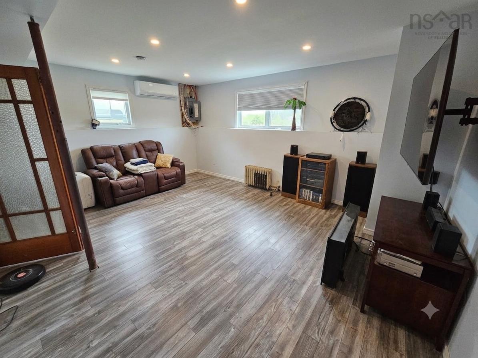
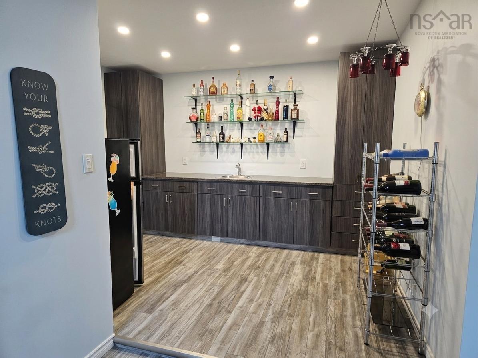
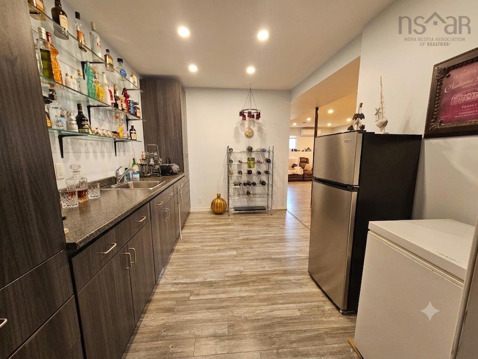
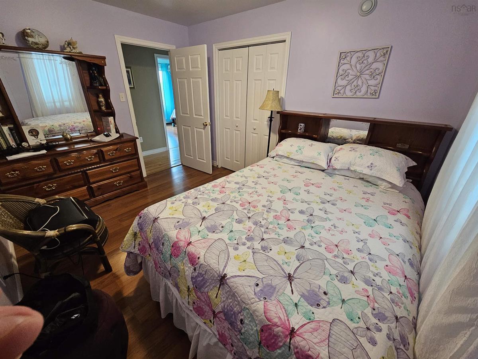
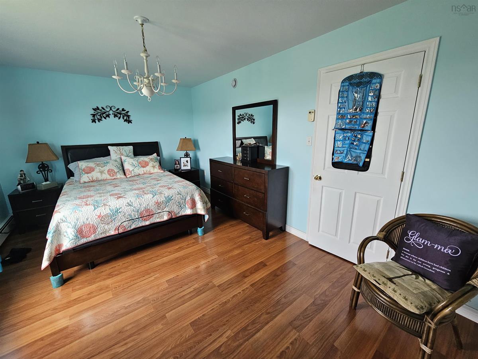
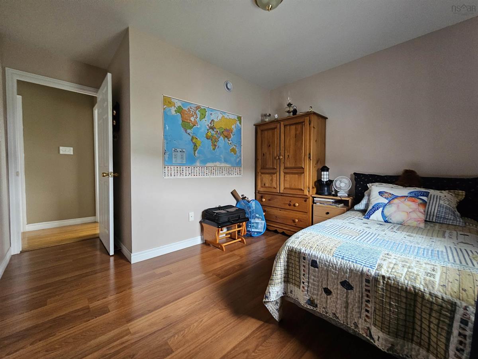
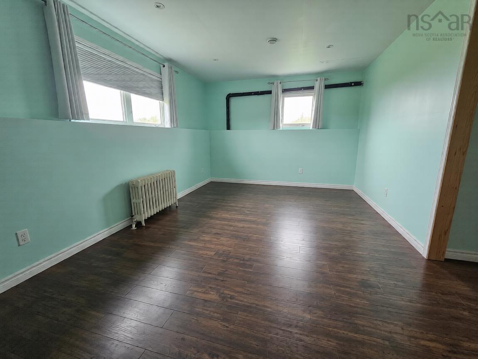
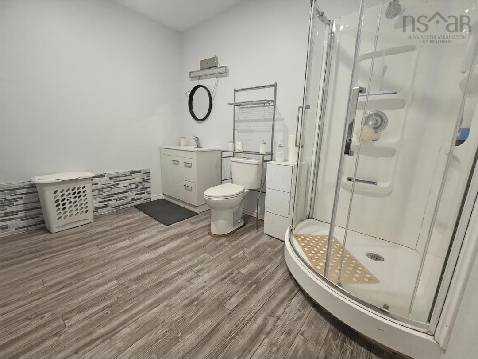
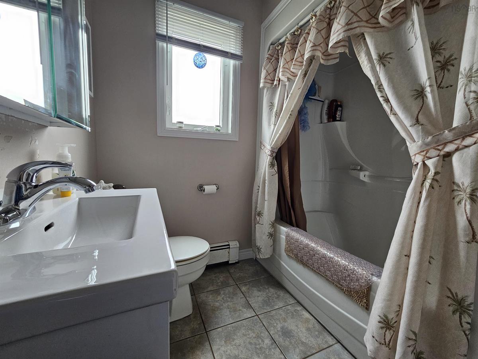
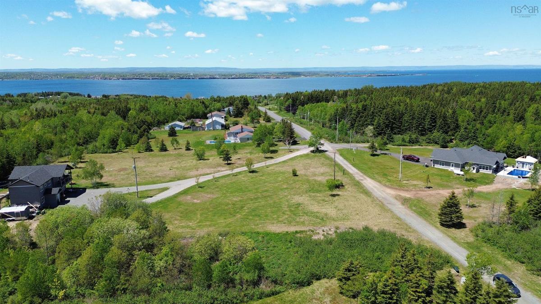
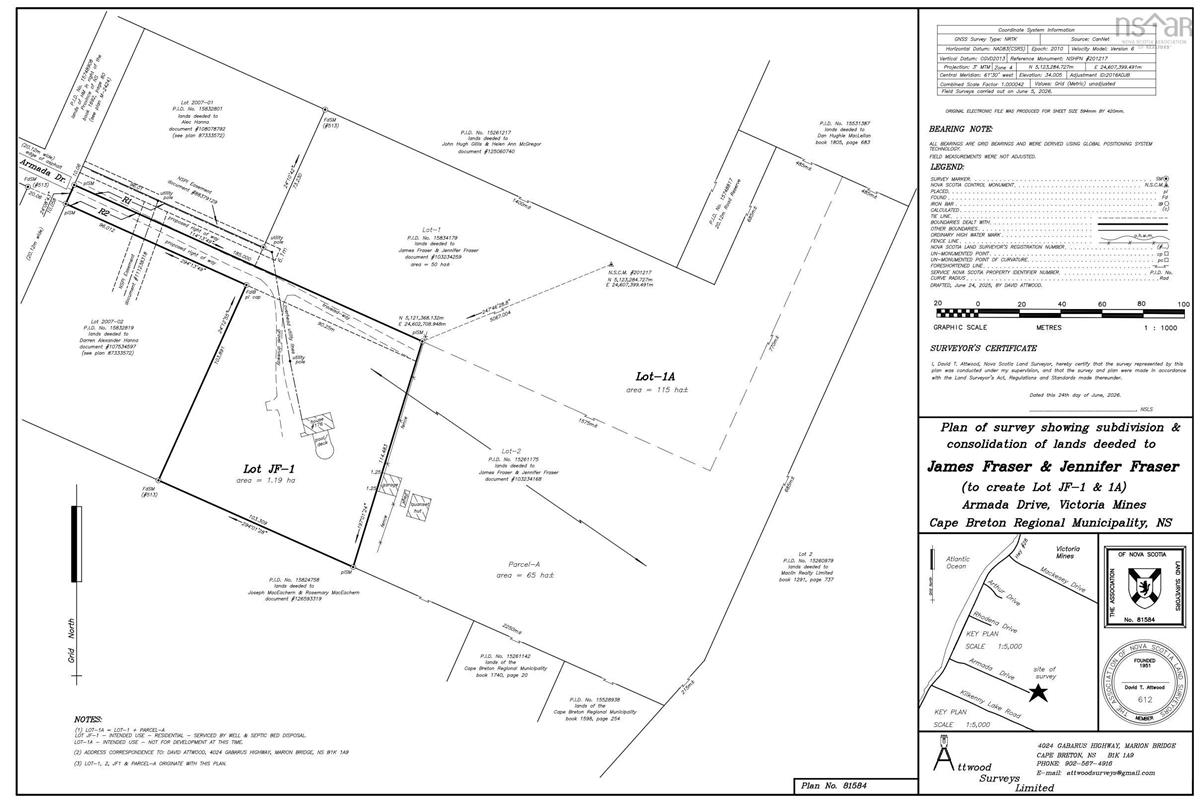
Welcome to 176 ARMADA DRIVE, NEW VICTORIA. Tucked away at the very end of a quiet dead-end street, this beautifully maintained split-entry offers the perfect blend of privacy, and quality craftsmanship. Built with exceptional attention to detail and designed to stand strong against Cape Breton's coastal elements, this is a home where durability meets comfort. Step inside to discover a bright and inviting main level featuring a spacious living room filled with natural light, creating the perfect setting for everyday living and entertaining. With four well-appointed bedrooms and two full bathrooms, there is plenty of room for growing families, guests, or a home office setup. The lower level boasts a generously sized family room, providing an ideal space for movie nights, children's play areas, or simply relaxing after a long day. Every inch of this home has been thoughtfully designed to maximize functionality while maintaining a warm and welcoming atmosphere. Outside, enjoy the tranquility that comes with living at the end of Armada Drive, where traffic is minimal. Whether you're enjoying your morning coffee, spending time with family, or simply taking in the fresh sea air, this location offers the quiet lifestyle many buyers dream of. If you've been searching for a well-built home in a serene near coastal setting, 176 Armada Drive is an opportunity you won't want to miss. Please note: the current PID is to be subdivided prior to closing. New lot created, as per subdivision plan lot JF-1, will be 1.19 ha and will be provided a new PID.

Listing Details

Address
176 Armada Drive, Victoria Mines, B1N 3J4

Status
ACTIVE
Listing Price
$430,000
MLS®
202616752
Type
Single Family
Style
Detached
Age
18
Square Footage (MLA)
1,210  ft2
Total Fin SqFt (TLA)
2,285  ft2
PID
15261175
Bedrooms
4
Full Baths
2
Half Baths
0

Water
Drilled Well
Sewer
Septic
Utilities
Cable,Electricity,High Speed Internet

Building Specifications

Foundation Type
Poured Concrete
Roof
Asphalt Shingle
Exterior Finish
Vinyl
Flooring
Hardwood,Vinyl Plank

Looking for a Mortgage? Get Your Free Quote Started Today!

Rooms

LEVEL TYPE DIMENSIONS
Basement Family Room 18'8" x 9'7"
Basement Bath 2 10'6" x 8'6"
Basement OTHER 13'1" x 8'11"
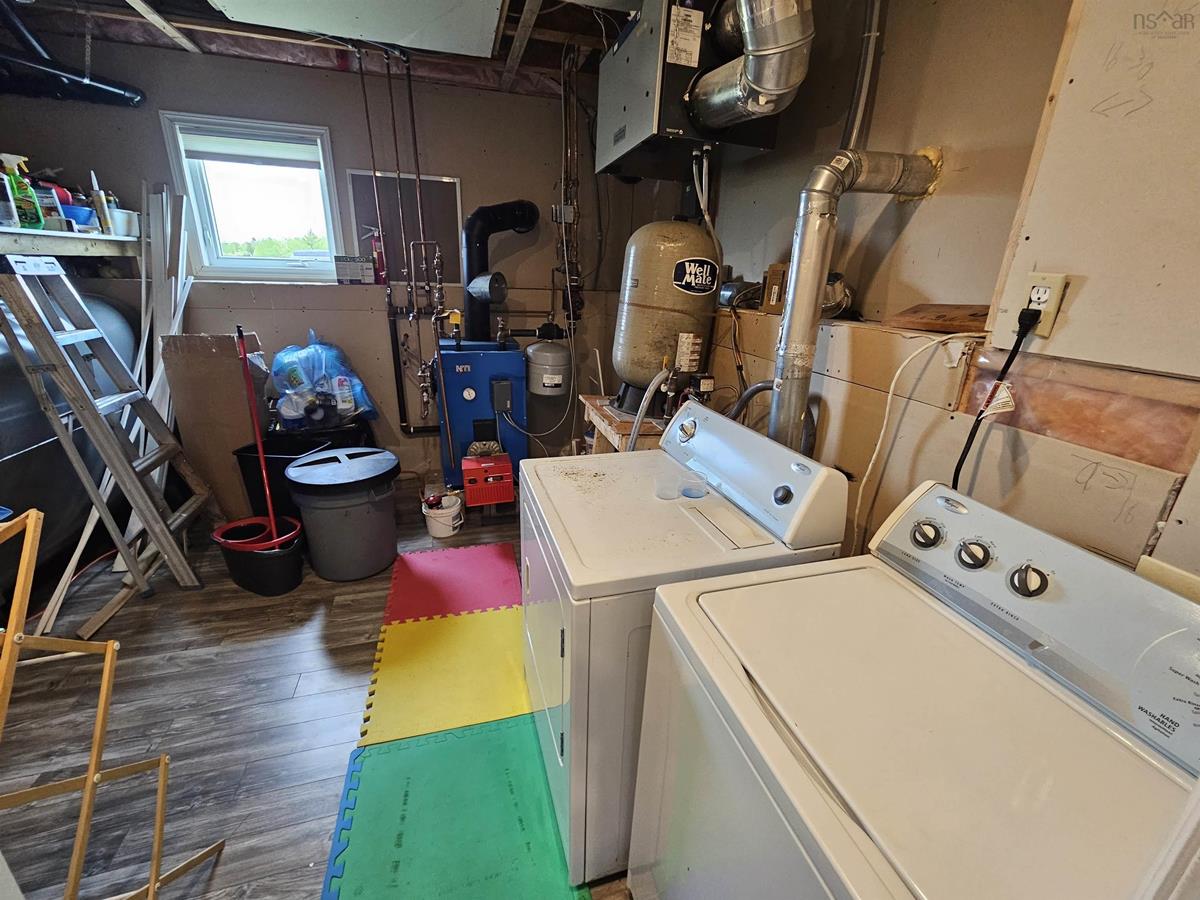
Basement Utility 12'5" x 12'3"
Basement Bedroom 17'11" x 11'6"
Basement Family Room 18'8" x 9'7"
Basement Bath 2 10'6" x 8'6"
Basement OTHER 13'1" x 8'11"
Basement Utility 12'5" x 12'3"
Basement Bedroom 17'11" x 11'6"
Main Floor Bedroom 12'2" x 9'7"
Main Floor Bedroom 16'2" x 10'11"
Main Floor Bedroom 10'10" x 8'4" + jog
Main Floor Bath 1 7'3" x 4'3" + jog
Main Floor Dining Room 12'2" x 8'7"
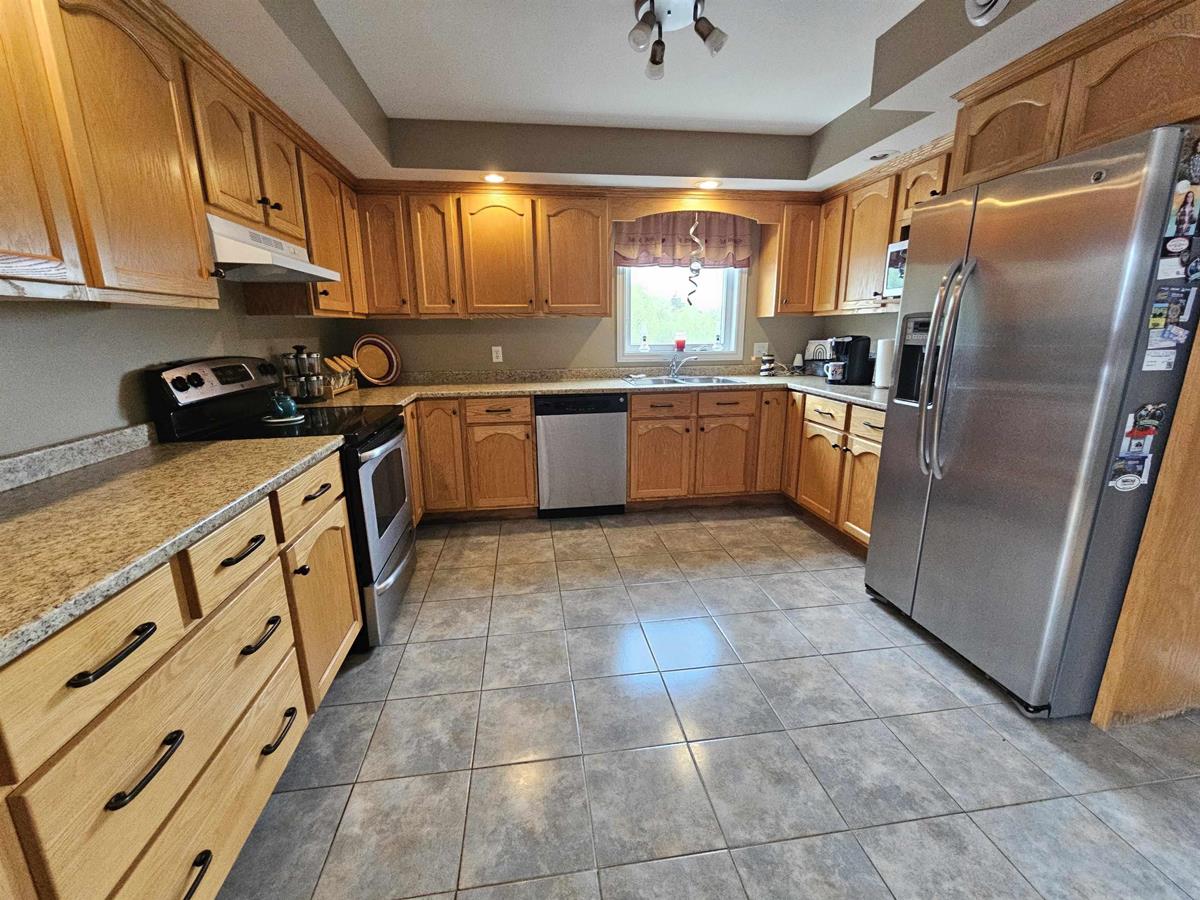
Main Floor Kitchen 12'5" x 12'2"
Main Floor Living Room 18'8" x 14'5"
Main Floor Bedroom 12'2" x 9'7"
Main Floor Bedroom 16'2" x 10'11"
Main Floor Bedroom 10'10" x 8'4" + jog
Main Floor Bath 1 7'3" x 4'3" + jog
Main Floor Dining Room 12'2" x 8'7"
Main Floor Kitchen 12'5" x 12'2"
Main Floor Living Room 18'8" x 14'5"
Main Floor Bedroom 12'2" x 9'7"
Main Floor Bedroom 16'2" x 10'11"
Main Floor Bedroom 10'10" x 8'4" + jog
Main Floor Bath 1 7'3" x 4'3" + jog
Main Floor Dining Room 12'2" x 8'7"
Main Floor Kitchen 12'5" x 12'2"
--- --- 18'8" x 14'5"
--- --- 18'8" x 9'7"
--- --- 10'6" x 8'6"
--- --- 13'1" x 8'11"
--- --- 12'5" x 12'3"
--- --- 17'11" x 11'6"
--- --- 12'2" x 9'7"
--- --- 16'2" x 10'11"
--- --- 10'10" x 8'4" + jog
--- --- 7'3" x 4'3" + jog
--- --- 12'2" x 8'7"
--- --- 12'5" x 12'2"
--- --- 18'8" x 14'5"
--- --- 18'8" x 9'7"
--- --- 10'6" x 8'6"
--- --- 13'1" x 8'11"
--- --- 12'5" x 12'3"
--- --- 17'11" x 11'6"

Garage & Parking

Garage
N
Details
---

Inclusions & Exclusions

Inclusions
Fridge, stove, dishwasher, washer, dryer.

Sales History

Demographic Data

Demographic data is based on the dissemination area that contains the listing parcel . Dissemination Areas are small areas composed of one or more neighbouring dissemination blocks. All of Canada is divided into dissemination areas. Data source: Environics Analytics via ArcGIS Online, 2021

Population Size

384

Median Age

52.4

Avg Household Size

2.3

Avg House Income

$93K

The number of people for each age range.

How the population of this area is expected to change.

The highest level of education obtained by people within this area.

The maritial status of the people in this area.

The average household income within this area.

The number of people that rent versus own.

When the buildings in the area were constructed.

The number of children at home for the given age ranges.

The occupations of the people living here.

Tax Assessment

Year Amount % Change
2024 $284,200 ---
2023 $214,000 ---
2022 $199,100 ---
2021 $187,900 ---
2020 $186,200 ---
2019 $180,600 ---
2018 $178,000 ---
2017 $175,300 ---
2016 $172,900 ---
2015 $186,400 ---
2014 $356,800 ---
2013 $166,300 ---
2012 $173,100 ---

Maps

Mortgage Inquiries

Last Updated On: 7/7/2026 3:00:08 PM (UTC)


