
127 Lake Road, Victoria Mines, (MLS® 202624301) REMAX NOVA
Google Play iOS Google Play iOS

127 Lake Road, Victoria Mines

3 3 2473 sqft
$1,049,900 For Sale

Description

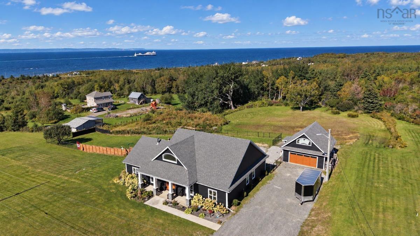
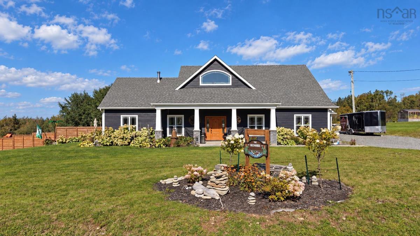
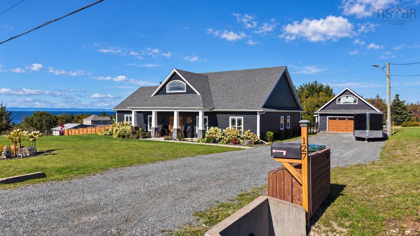
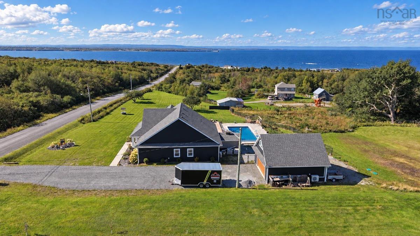
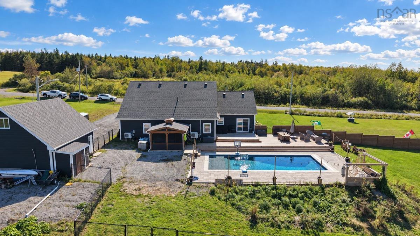
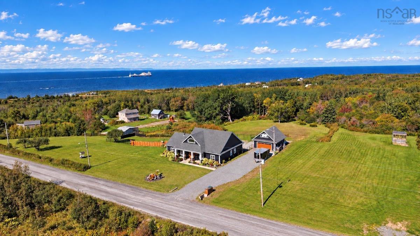
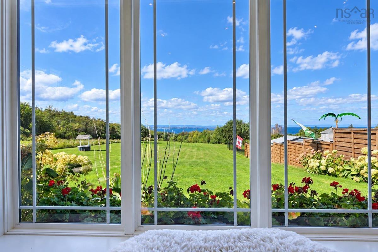
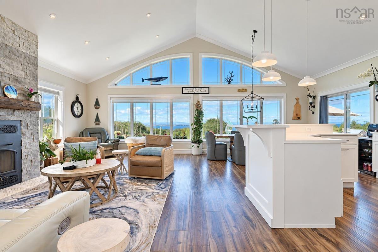
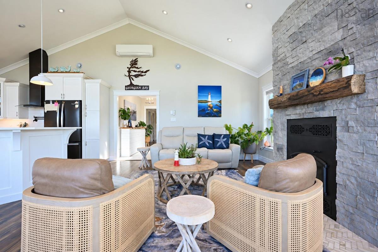
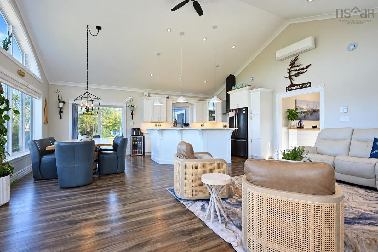
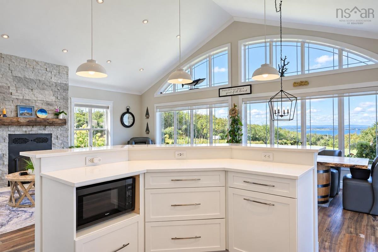
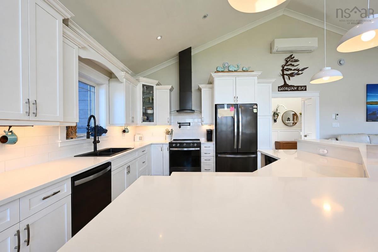
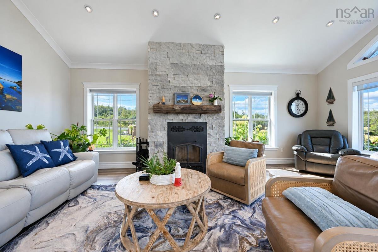
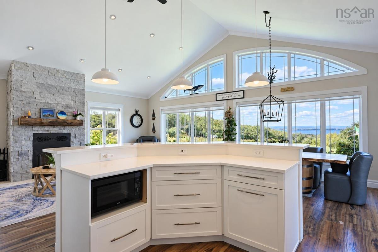
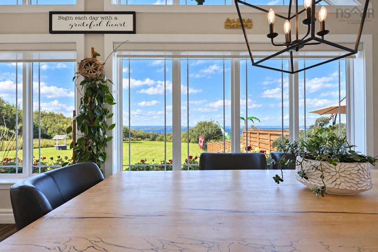
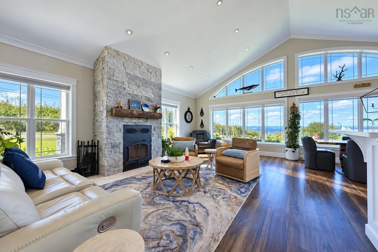
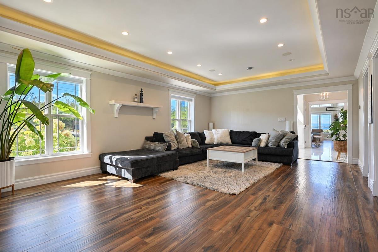
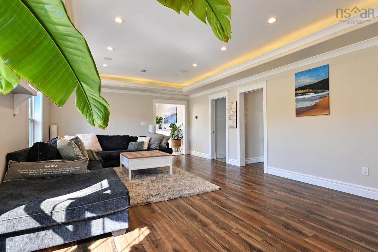
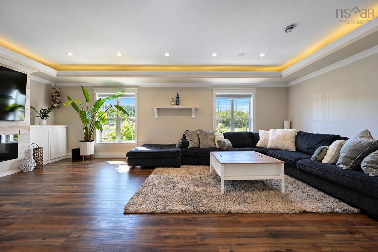
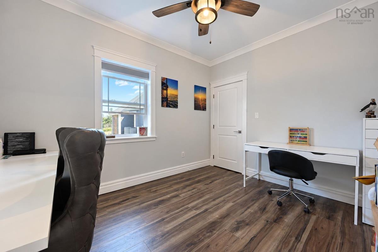
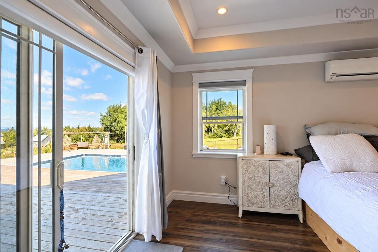
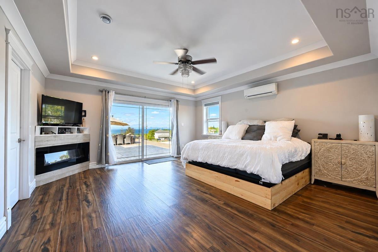
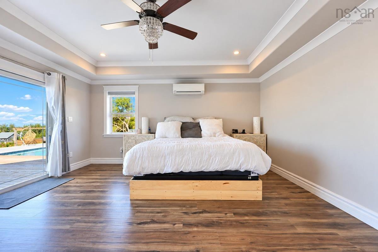
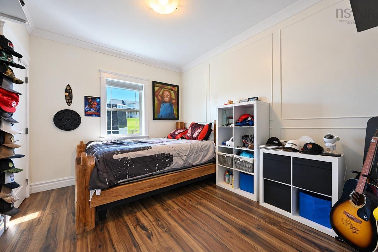
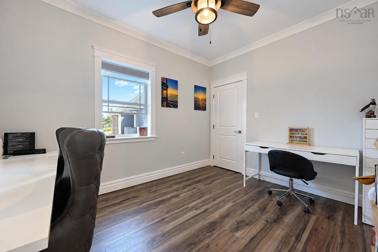
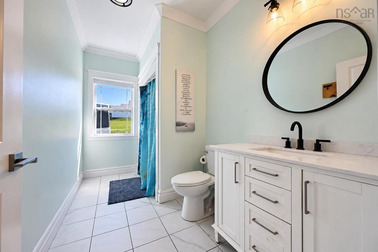
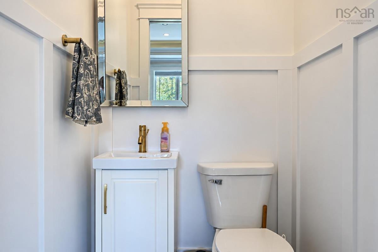
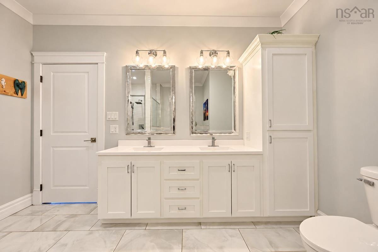
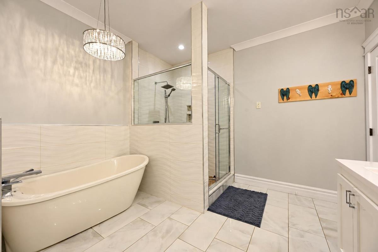
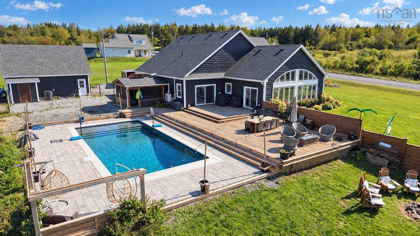
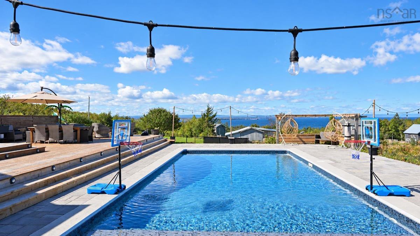
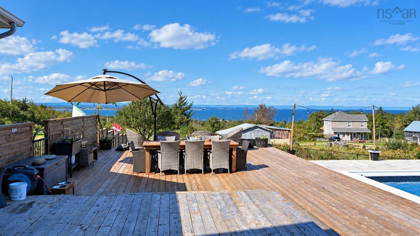
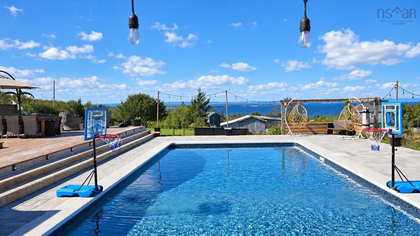
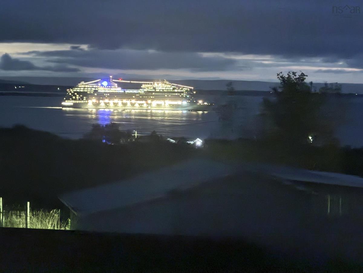
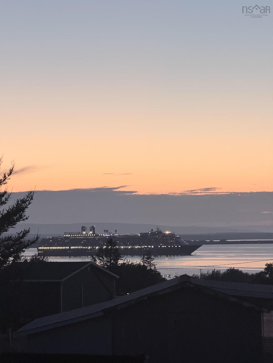
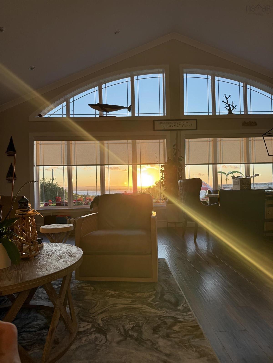
Imagine waking up every morning to sweeping harbour and ocean views, watching lobster boats head out to sea, cruise ships pass through the harbour and spectacular sunsets fill the sky at the end of the day. Set on more than two beautifully landscaped acres, this seven-year-old home gives you the privacy and space you’ve been looking for, with a backyard that may make you never want to leave home. Inside, the bright open-concept kitchen, dining and living area takes full advantage of those incredible views, while a separate family room gives you another comfortable place to relax or gather. The primary suite is a beautiful retreat with a large walk-in closet and ensuite featuring a freestanding soaker tub and oversized tiled shower. Two additional bedrooms, a full bath and powder room complete the living space. Outside is where things get even better. The expansive deck overlooks the inground pool with tanning ledge, and the covered hot tub means you can enjoy the outdoors long after pool season is over. There’s also a 24' x 28' detached garage, heated and cooled, with a completely finished loft above that could easily become a home office, gym, guest space or studio. With more than two acres, incredible water views, a beautiful home and your own backyard getaway, staying home may quickly become your favourite plan!

Listing Details

Address
127 Lake Road, Victoria Mines, B1N 3J7

Status
ACTIVE
Listing Price
$1,049,900
MLS®
202624301
Type
Single Family
Style
Detached
Age
7
Square Footage (MLA)
2,473  ft2
Total Fin SqFt (TLA)
2,473  ft2
PID
15846199
Bedrooms
3
Full Baths
2
Half Baths
1

Water
Drilled Well
Sewer
Septic
Utilities
Cable,Electricity,High Speed Internet,Telephone

Building Specifications

Foundation Type
Poured Concrete,Slab
Roof
Asphalt Shingle
Exterior Finish
Wood Siding
Flooring
Ceramic,Laminate,Porcelain,Tile,Vinyl

Looking for a Mortgage? Get Your Free Quote Started Today!

Rooms

LEVEL TYPE DIMENSIONS
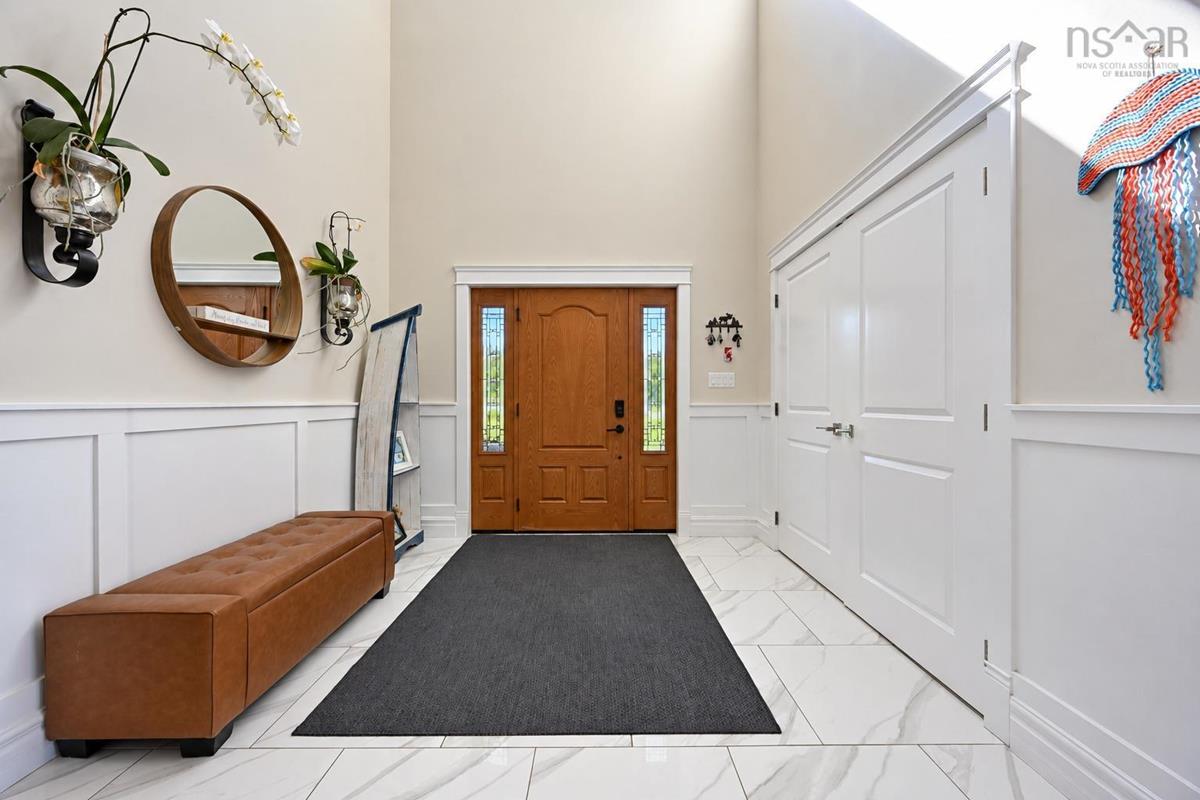
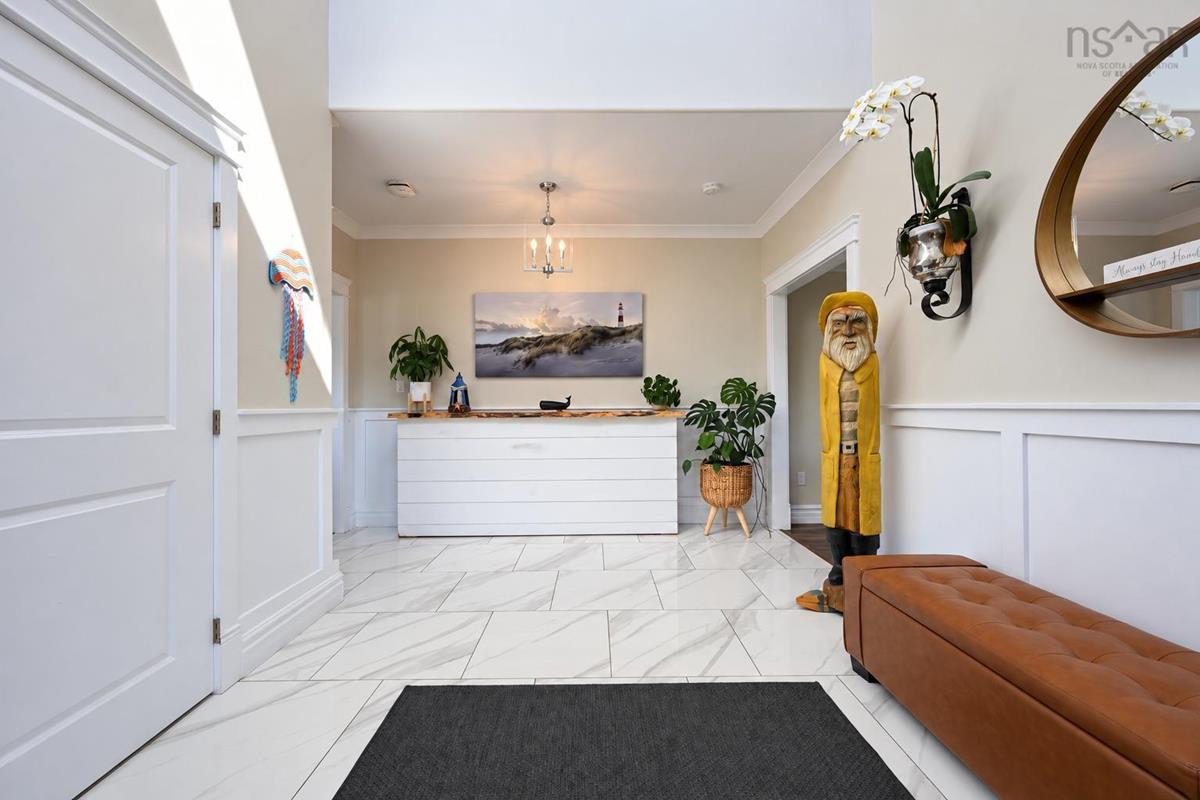
Main Floor Foyer 9.8 x 15.5
Main Floor Kitchen 12.5 x 22.4
Main Floor Living Room 14.10 x 22.9
Main Floor Great Room 25.4 x 15.1
Main Floor Primary Bedroom 16.1 x 15.3
Main Floor Ensuite Bath 1 10.7 x 9.5
Main Floor Bedroom 9.5 x 11.6
Main Floor Bedroom 11.11 x 9.7
Main Floor Bath 1 5.9 x 12.1
Main Floor Bath 2 3.9 x 4.9
Main Floor Laundry 8 x 11.5
Main Floor OTHER 11 x 7

Garage & Parking

Garage
Y
Details
24 x 28 - Heated and Cooled plus a Fully finished 12 x 28 Loft

Sales History

Demographic Data

Demographic data is based on the dissemination area that contains the listing parcel . Dissemination Areas are small areas composed of one or more neighbouring dissemination blocks. All of Canada is divided into dissemination areas. Data source: Environics Analytics via ArcGIS Online, 2021

Population Size

384

Median Age

52.4

Avg Household Size

2.3

Avg House Income

$93K

The number of people for each age range.

How the population of this area is expected to change.

The highest level of education obtained by people within this area.

The maritial status of the people in this area.

The average household income within this area.

The number of people that rent versus own.

When the buildings in the area were constructed.

The number of children at home for the given age ranges.

The occupations of the people living here.

Tax Assessment

Year Amount % Change
2026 $559,400 ---
2025 $524,200 ---
2024 $519,100 ---
2023 $358,100 ---
2022 $329,400 ---
2021 $306,800 ---
2020 $297,600 ---
2019 $73,300 ---
2018 $13,300 ---
2017 $13,300 ---
2016 $13,300 ---
2015 $13,300 ---
2014 $26,600 ---
2013 $13,300 ---
2012 $13,100 ---

Maps

Mortgage Inquiries

Last Updated On: 9/24/2026 10:24:14 PM (UTC)

