
857 Granville Road, Victoria Beach, (MLS® 202619200) REMAX NOVA
Google Play iOS Google Play iOS

857 Granville Road, Victoria Beach

2 2 1200 sqft
$459,000 For Sale

Description

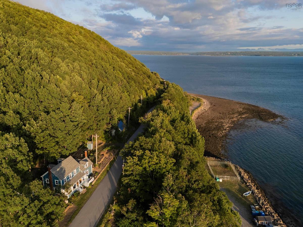
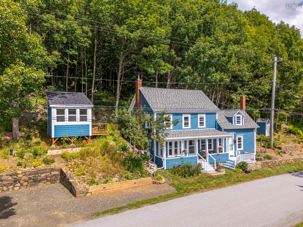
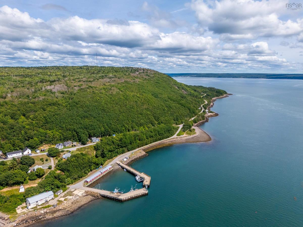
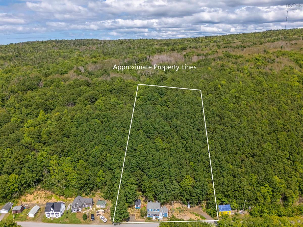
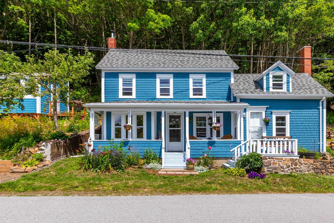
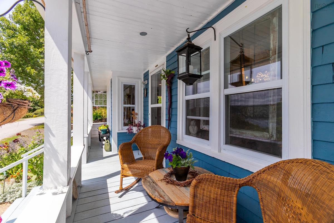
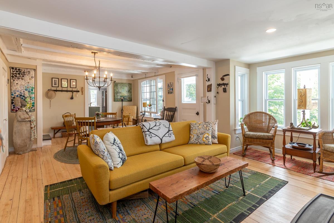
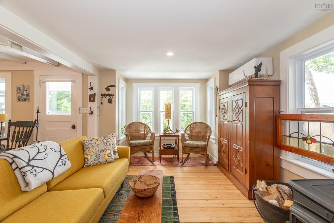
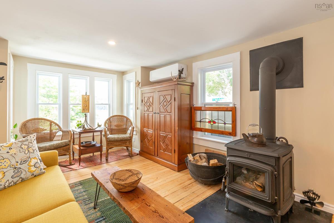
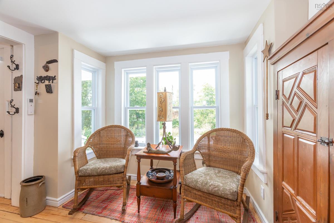
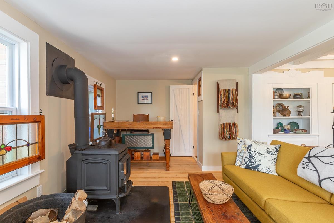
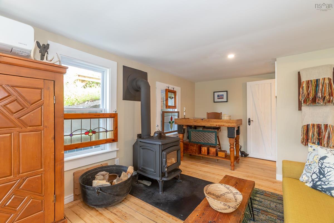
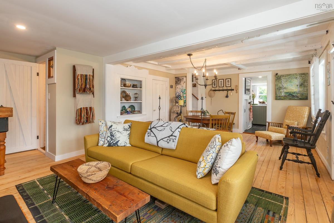
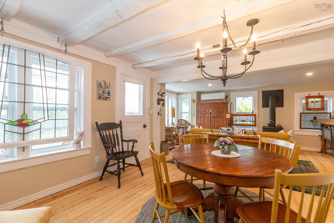
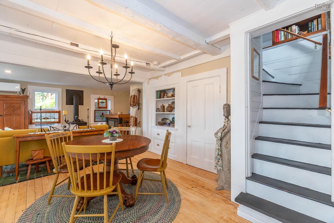
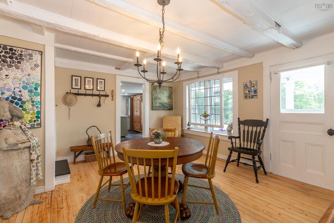
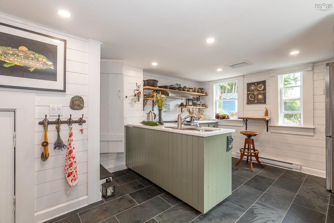
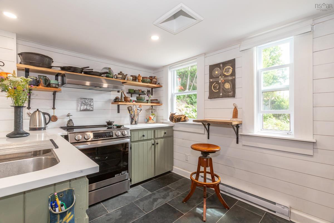
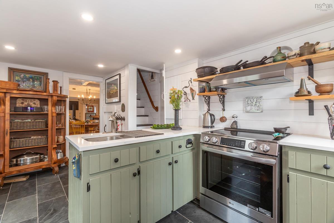
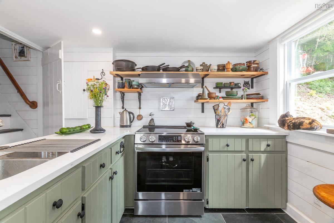
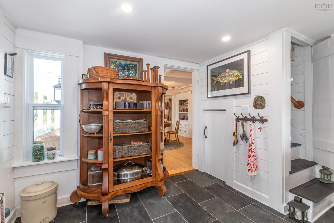
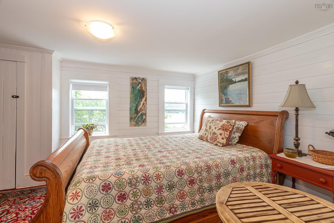
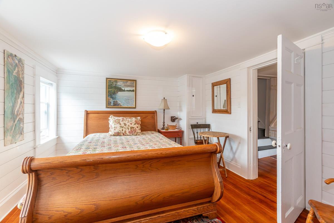
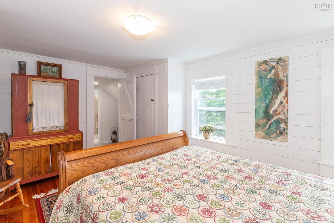
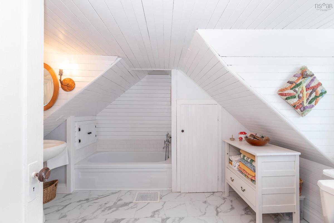
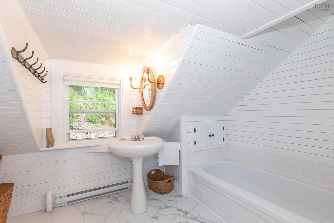
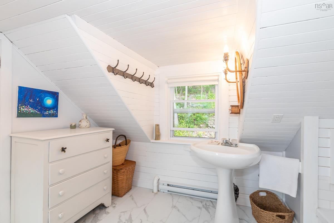
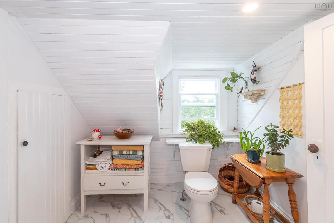
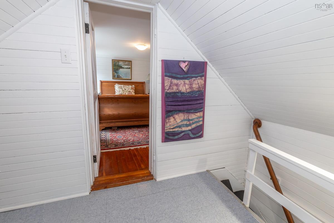
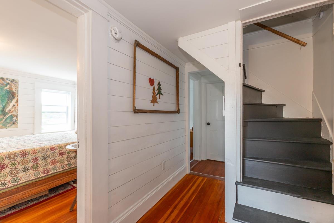
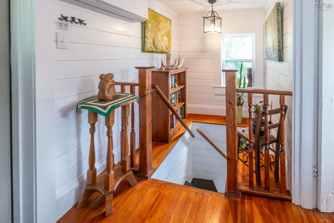
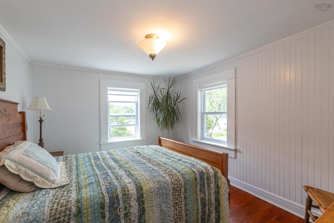
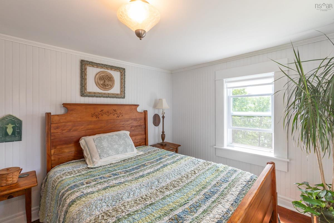
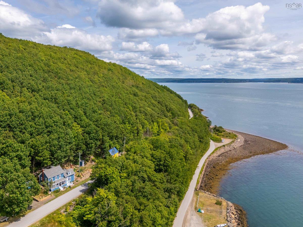
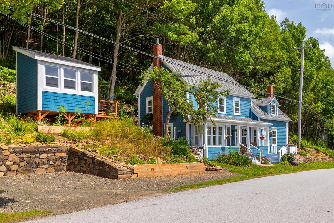
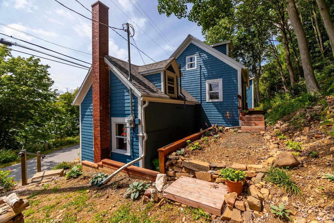
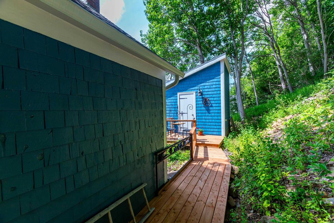
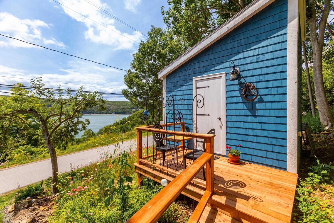
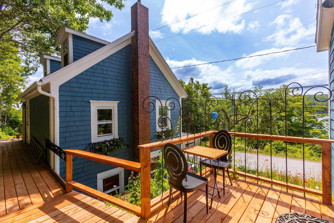
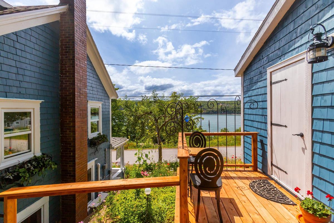
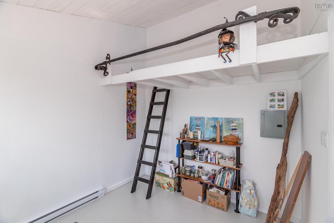
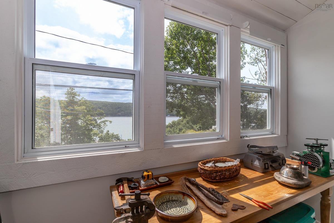
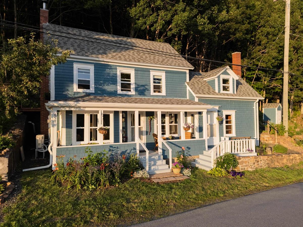
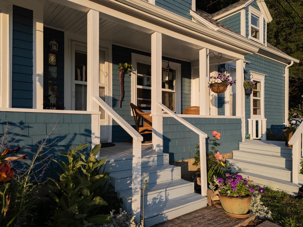
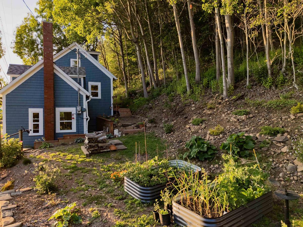
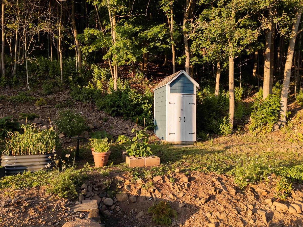
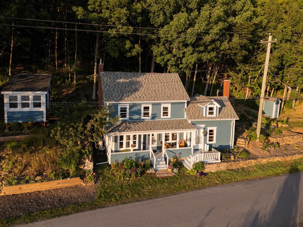
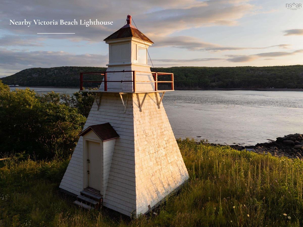
Offered for only the second time since it was built in 1855, this 2-bedroom, 1.5-bath Victoria Beach home has been thoughtfully restored with deep respect for its history. The comprehensive 2024 renovation honours the home's original character while introducing carefully considered materials, bespoke details, and artistic touches. Every decision reflects a disciplined design philosophy, allowing the home's story to remain at the forefront. Beyond the visible finishes, the renovation extends to virtually every aspect of the home, including all new windows, fresh interior and exterior paint, new lighting, two new heat pumps, a new wood stove, electric baseboard heating, and numerous infrastructure upgrades. Natural light and water views from many of the principal rooms draw the eye throughout the home, where original features and contemporary additions complement one another. Outside, pollinator gardens, raised vegetable beds, natural stone walls and hardscaping, commissioned iron railings, and custom window boxes create outdoor spaces that evolve throughout the year. A newly constructed four-season studio, connected by a raised walkway, provides versatile space apart from the main home, while the revived garden shed sits comfortably within the landscape. The gardens give way to mature woodland, creating a private natural backdrop. Whether from the spacious front verandah or the deck off the four-season studio, watch the Digby-Saint John ferry cross the Bay of Fundy, take in sunsets over the water, and enjoy the lights along the wharf as evening falls. Walk to the nearby lighthouse or explore the shoreline and quiet roads that wind through the close-knit coastal community of Victoria Beach. Just 20 minutes away, a scenic coastal drive leads to historic Annapolis Royal, a vibrant town home to galleries, cafés, restaurants, and a renowned farmers' market.

Listing Details

Address
857 Granville Road, Victoria Beach, B0S 1A0

Status
ACTIVE
Listing Price
$459,000
MLS®
202619200
Type
Single Family
Style
Detached
Age
171
Square Footage (MLA)
1,200  ft2
Total Fin SqFt (TLA)
1,200  ft2
PID
05105176
Bedrooms
2
Full Baths
1
Half Baths
1

Water
Drilled Well
Sewer
Septic
Utilities
Cable,High Speed Internet,Telephone

Building Specifications

Foundation Type
Poured Concrete
Roof
Asphalt Shingle
Exterior Finish
Wood Shingles
Flooring
Hardwood,Slate,Vinyl

Looking for a Mortgage? Get Your Free Quote Started Today!

Rooms

LEVEL TYPE DIMENSIONS
Main Floor Living Room 19'8 x 10'1
Main Floor Dining Room 12'10 x 12'8
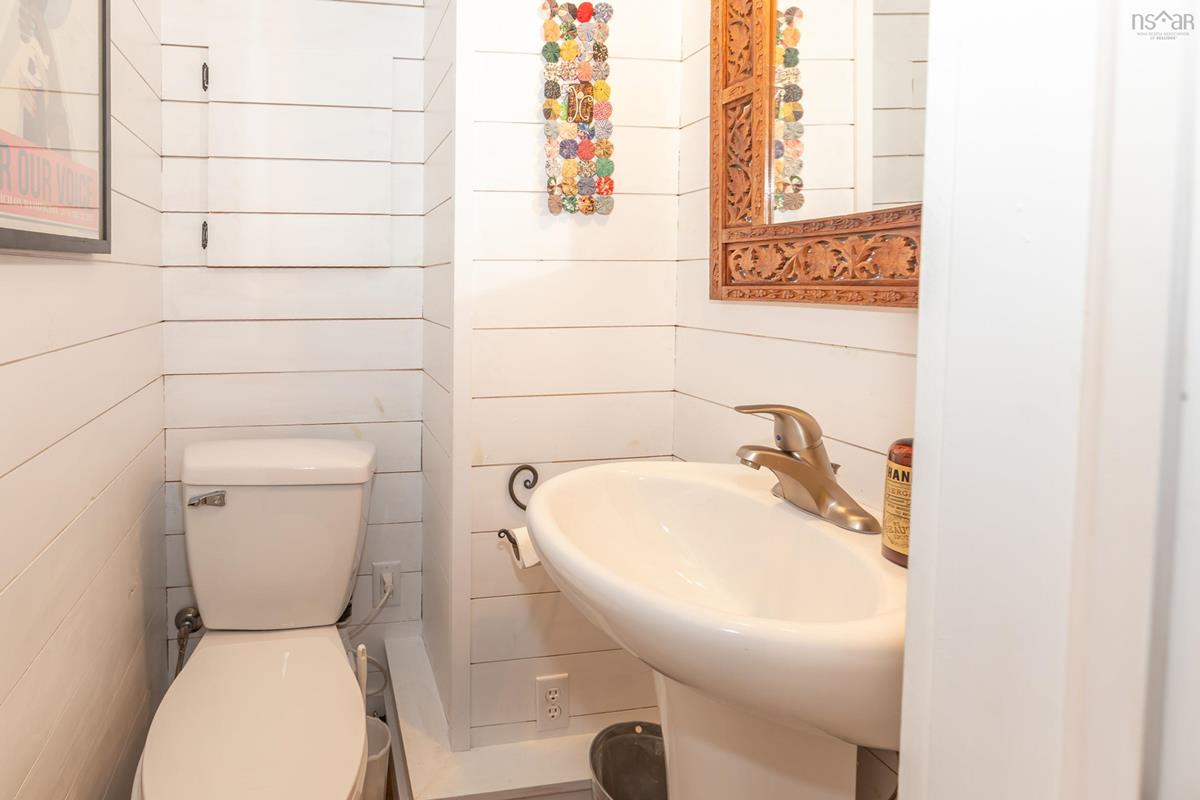
Main Floor Bath 1 3'11 x 3'7
Main Floor Laundry 7'5 x 3'10 (sloped ceiling)
Main Floor Kitchen 11'3 x 10'6 +8'6 x 4'6
Main Floor Living Room 19'8 x 10'1
Main Floor Dining Room 12'10 x 12'8
Main Floor Bath 1 3'11 x 3'7
Main Floor Laundry 7'5 x 3'10 (sloped ceiling)
Main Floor Kitchen 11'3 x 10'6 +8'6 x 4'6
Main Floor Living Room 19'8 x 10'1
Main Floor Dining Room 12'10 x 12'8
Main Floor Bath 1 3'11 x 3'7
Main Floor Laundry 7'5 x 3'10 (sloped ceiling)
Main Floor Kitchen 11'3 x 10'6 +8'6 x 4'6
2nd Level Bedroom 13'11 x 10'7
2nd Level Ensuite Bath 1 11'2 x 10'1 (sloped ceilings)
2nd Level Bedroom 10'9 x 9'2 /31
2nd Level Storage 9'1 x 5'7/31
2nd Level Bedroom 13'11 x 10'7
2nd Level Ensuite Bath 1 11'2 x 10'1 (sloped ceilings)
2nd Level Bedroom 10'9 x 9'2 /31
2nd Level Storage 9'1 x 5'7/31
2nd Level Bedroom 13'11 x 10'7
2nd Level Ensuite Bath 1 11'2 x 10'1 (sloped ceilings)
2nd Level Bedroom 10'9 x 9'2 /31
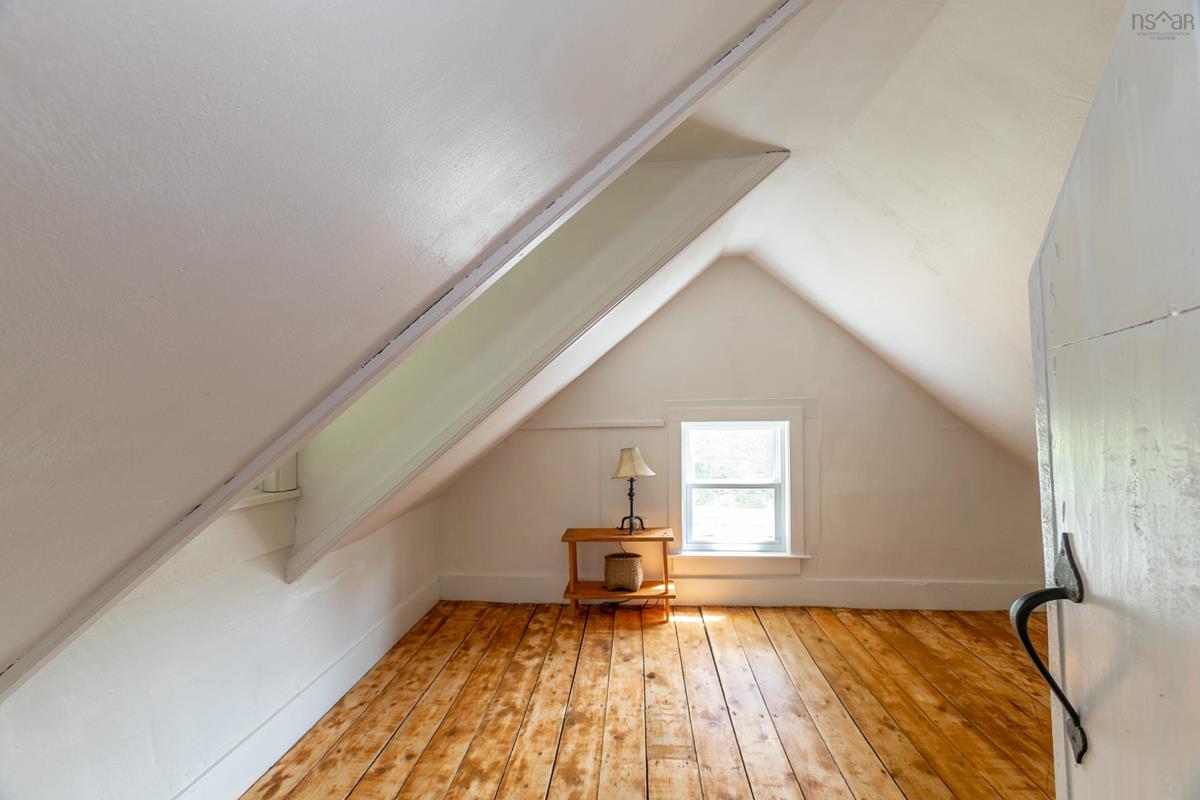
3rd Level OTHER 12 x 10'10 (sloped ceiling)
3rd Level OTHER 10'10 x 9'1
3rd Level OTHER 12 x 10'10 (sloped ceiling)
3rd Level OTHER 10'10 x 9'1
--- --- 9'1 x 5'7/31
--- --- 12 x 10'10 (sloped ceiling)
--- --- 10'10 x 9'1
--- --- 19'8 x 10'1
--- --- 12'10 x 12'8
--- --- 3'11 x 3'7
--- --- 7'5 x 3'10 (sloped ceiling)
--- --- 11'3 x 10'6 +8'6 x 4'6
--- --- 13'11 x 10'7
--- --- 11'2 x 10'1 (sloped ceilings)
--- --- 10'9 x 9'2 /31
--- --- 9'1 x 5'7/31
--- --- 12 x 10'10 (sloped ceiling)
--- --- 10'10 x 9'1

Garage & Parking

Garage
N
Details
---

Inclusions & Exclusions

Inclusions
Appliances
Exclusions
Iron wall hung coat racks and hooks, second floor foyer light fixture and bathroom mirror.

Sales History

Demographic Data

Demographic data is based on the dissemination area that contains the listing parcel . Dissemination Areas are small areas composed of one or more neighbouring dissemination blocks. All of Canada is divided into dissemination areas. Data source: Environics Analytics via ArcGIS Online, 2021

Population Size

450

Median Age

58.5

Avg Household Size

2.0

Avg House Income

$74K

The number of people for each age range.

How the population of this area is expected to change.

The highest level of education obtained by people within this area.

The maritial status of the people in this area.

The average household income within this area.

The number of people that rent versus own.

When the buildings in the area were constructed.

The number of children at home for the given age ranges.

The occupations of the people living here.

Tax Assessment

Year Amount % Change
2024 $63,700 ---
2023 $52,100 ---
2022 $41,700 ---
2021 $40,200 ---
2020 $40,300 ---
2019 $37,500 ---
2018 $37,100 ---
2017 $36,900 ---
2016 $37,500 ---
2015 $37,600 ---
2014 $75,800 ---
2013 $38,100 ---
2012 $30,200 ---

Maps

Mortgage Inquiries

Last Updated On: 7/31/2026 12:57:55 PM (UTC)


