
Description
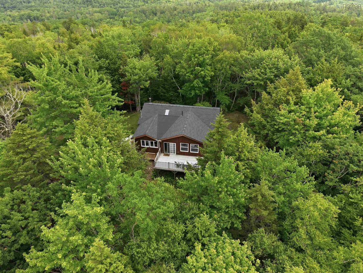
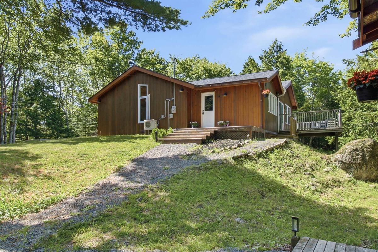
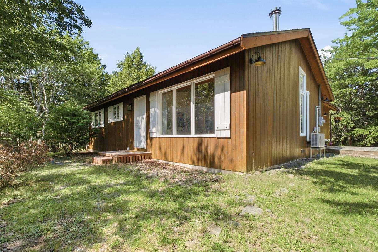
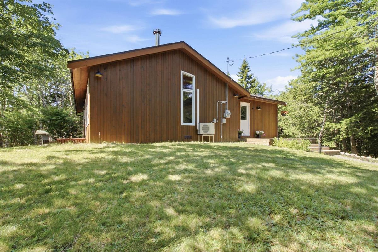
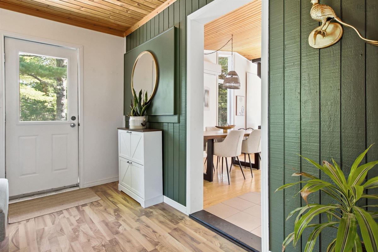
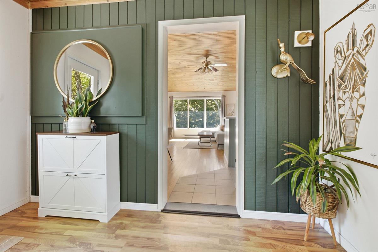
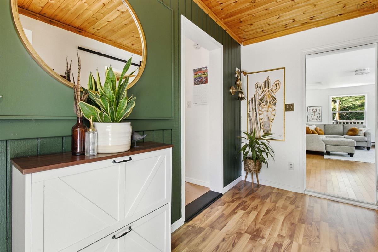
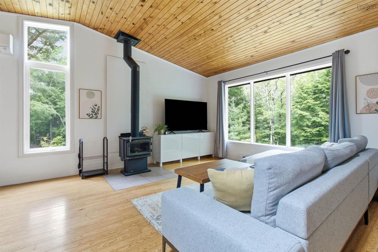
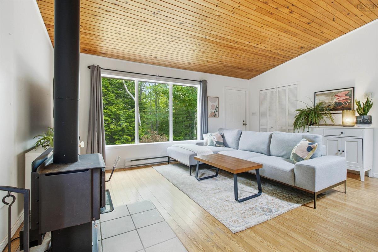
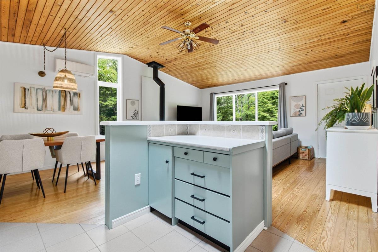
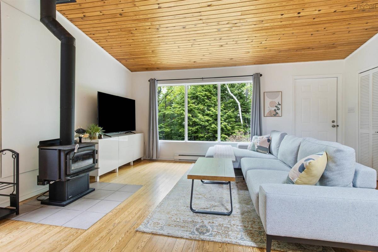
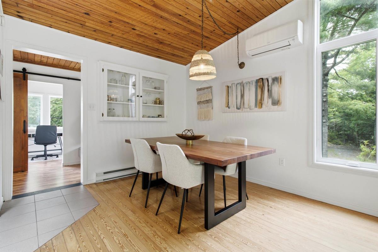
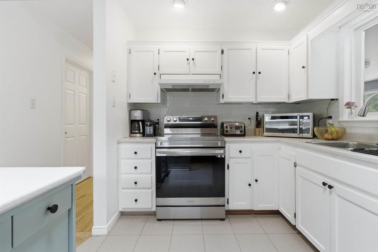
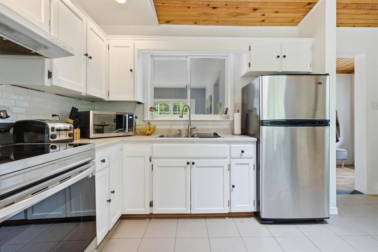
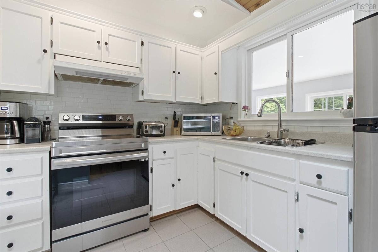
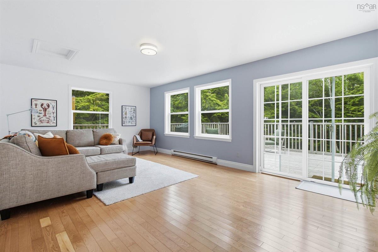
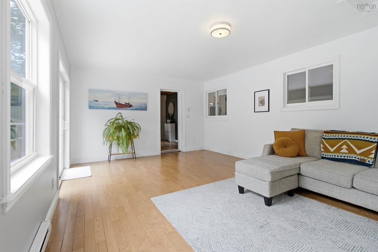
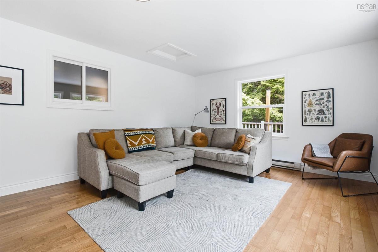
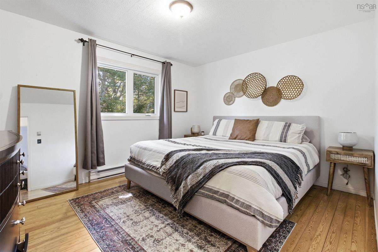
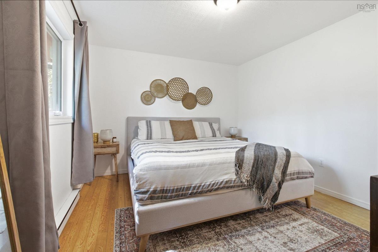
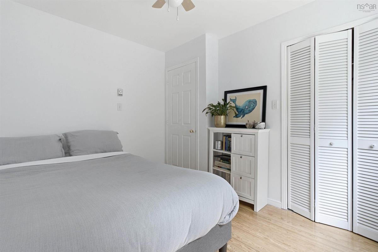
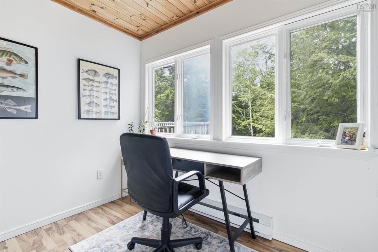
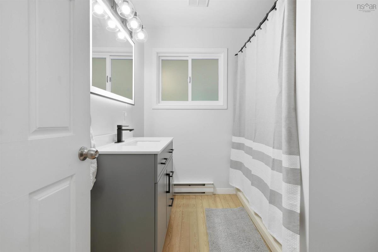
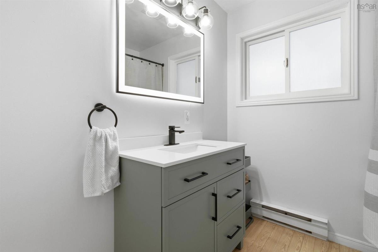
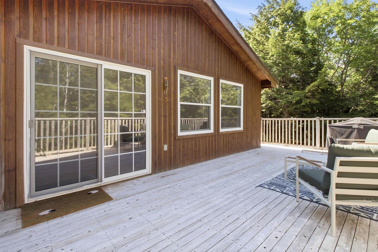
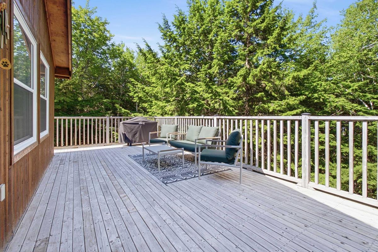
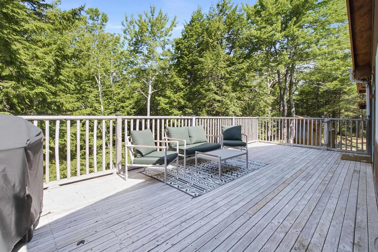
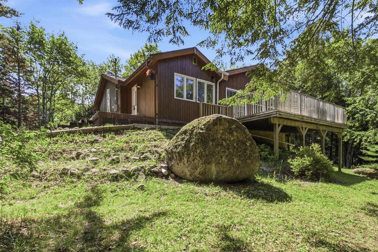
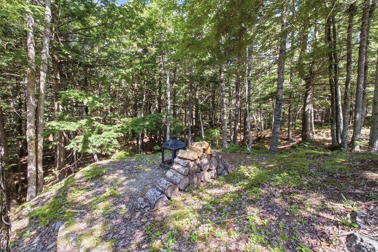
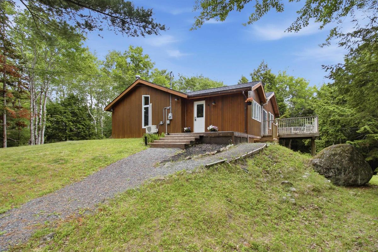
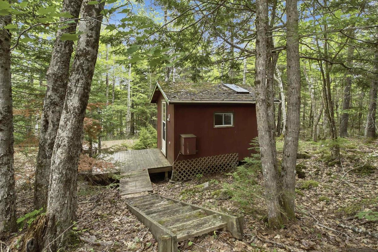
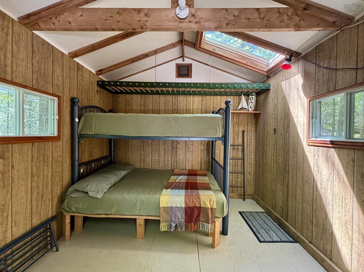
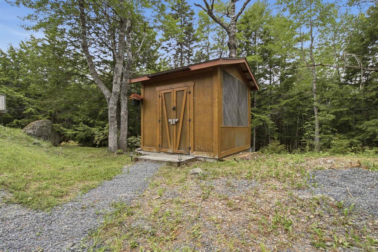
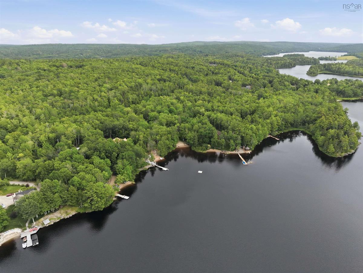
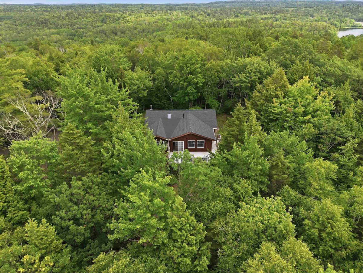
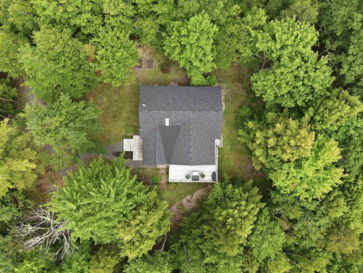
Welcome to beautiful Chateau Village, where peaceful country living meets outdoor adventure. Set on 3 private, tree-lined acres, this charming 2-bedroom, 1-bath bungalow offers the ease of one-level living in a serene natural setting, just 15 minutes to Windsor and approximately one hour to Downtown or Airport. One of the property’s standout features is its deeded access to Falls Lake, where you can enjoy swimming, canoeing, kayaking, fishing, paddle boarding, and winter ice skating, along with access to nearby walking and ATV trails. Inside, the bright, open-concept layout creates a warm and inviting atmosphere. A cozy wood stove adds charm for cooler evenings, while an efficient heat pump provides year-round comfort. The spacious sun-filled family room offers flexibility and could easily serve as a generous primary bedroom. A dedicated home office with high-speed internet makes working remotely a breeze. Recent updates include a new septic field, new roof, newer windows, an updated bathroom, and refreshed kitchen finishes, offering peace of mind for years to come. Step outside to enjoy the large deck overlooking the private backyard, surrounded by mature trees and nature. The property also includes several versatile outbuildings, including a wood shed and a charming bunkie for guests, perfect for entertaining, or simply enjoying the peaceful surroundings. Outdoor enthusiasts will love the location, just 10 minutes from Ski Martock and within easy reach of lakes, hiking trails, wineries, and local farm markets. Whether you’re looking for a year-round home or a relaxing country retreat, this property offers the perfect balance of privacy, recreation, and convenience.
Listing Details
95 White Tail Pass, Vaughan, B0N 2T0
ACTIVE
$399,900
202619223
Single Family
Detached
32
1,416 ft2
1,416 ft2
45216090
2
1
0
Drilled Well
Septic
High Speed Internet
Building Specifications
Poured Concrete
Asphalt Shingle
---
Hardwood,Tile


