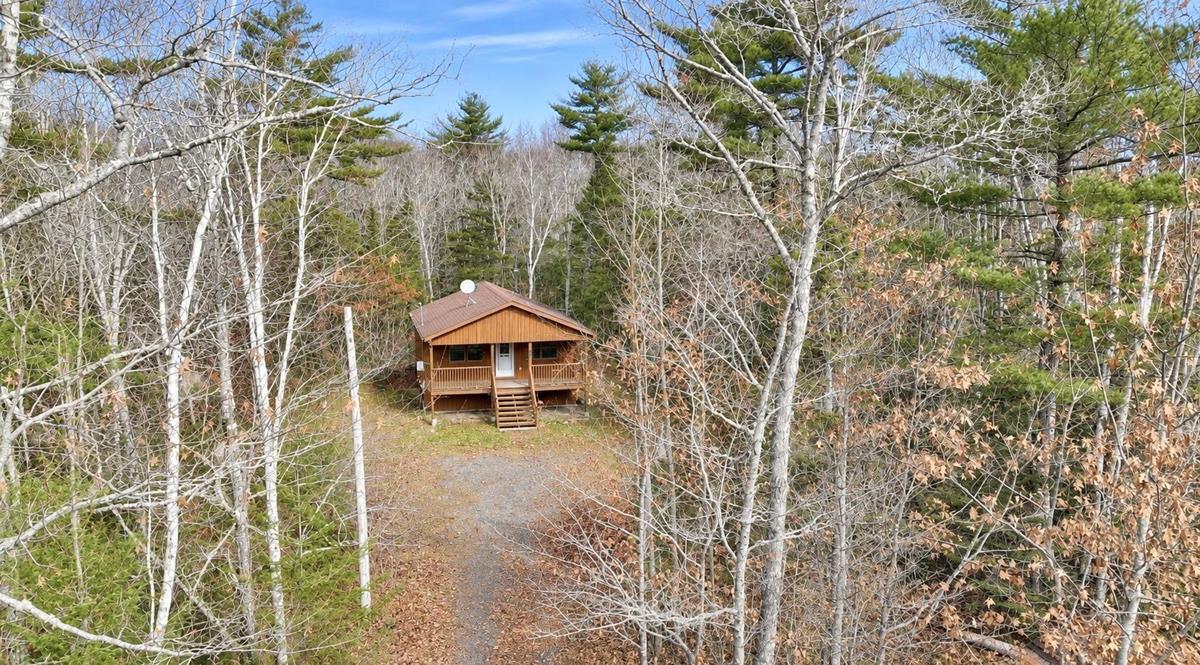
81 Canyon Point Road Road, Vaughan, (MLS® 202628006) REMAX NOVA
Google Play iOS Google Play iOS

81 Canyon Point Road Road, Vaughan

2 1 1248 sqft
$329,900 For Sale

Description

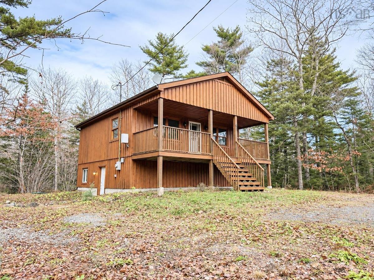
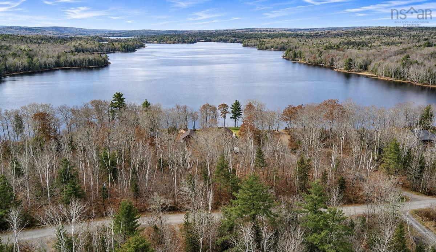
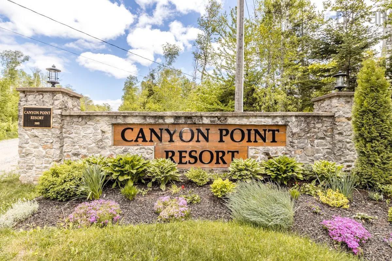
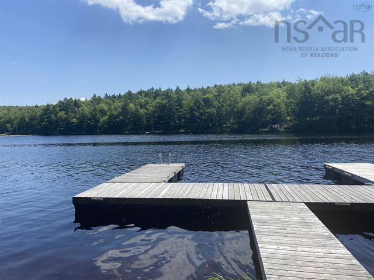
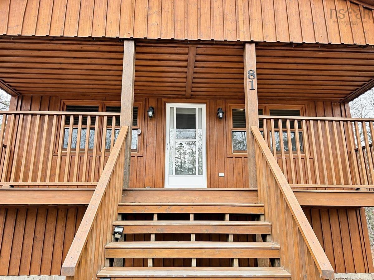
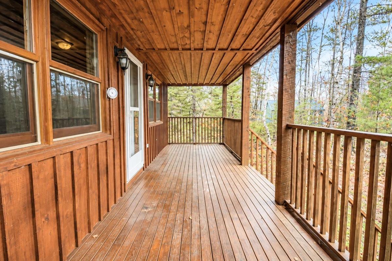
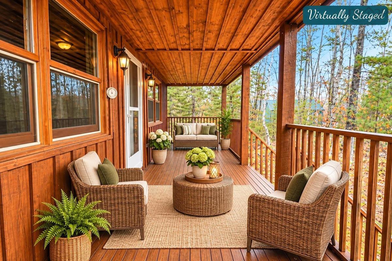
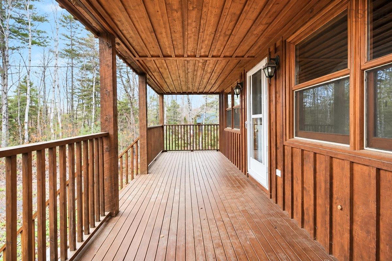
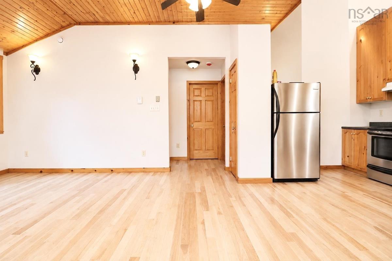
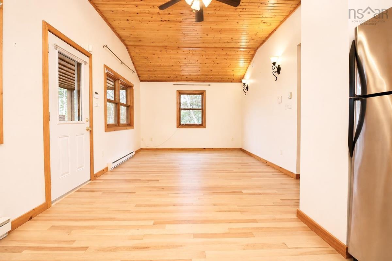
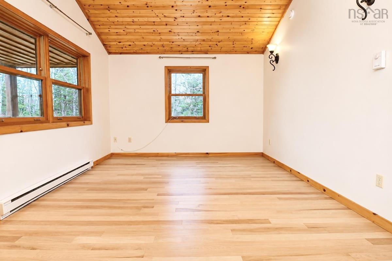
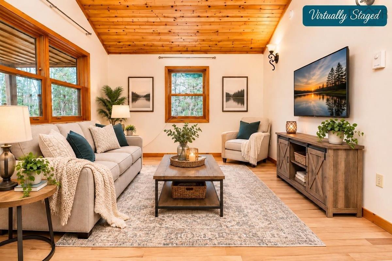
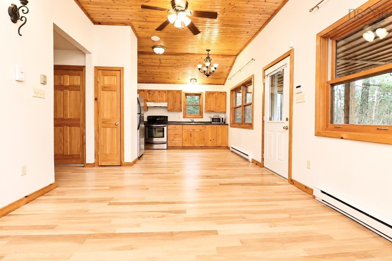
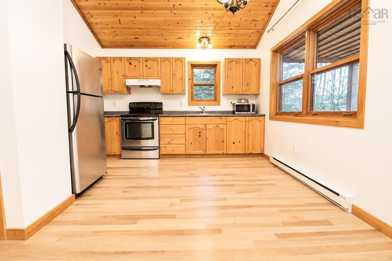
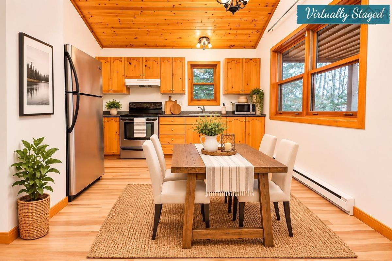
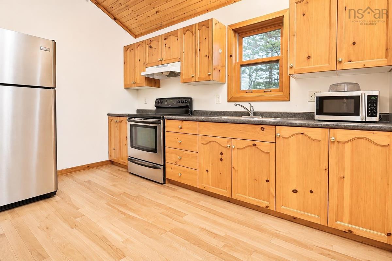
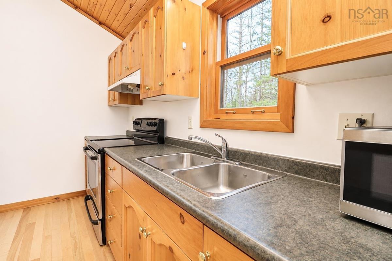
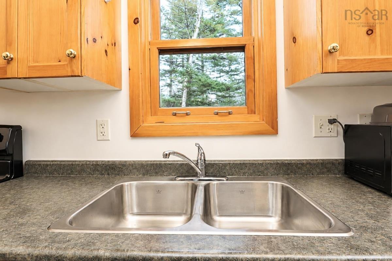
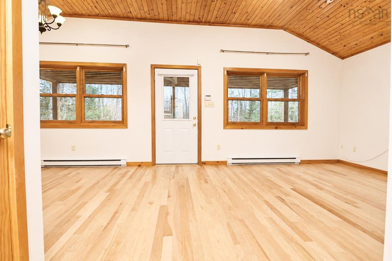
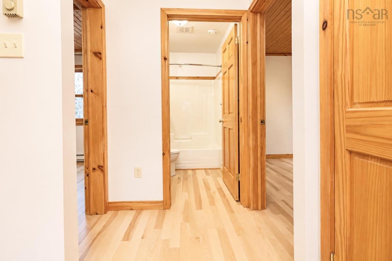
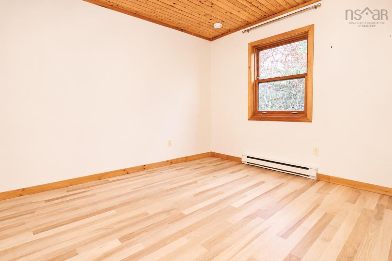
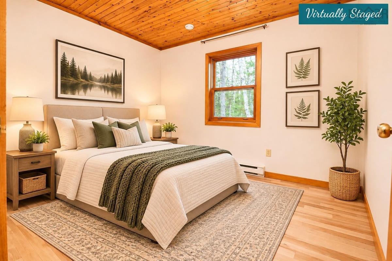
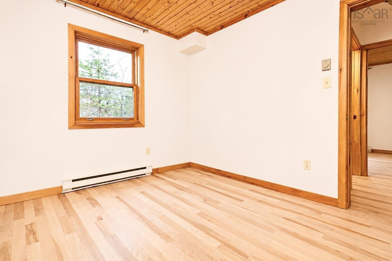
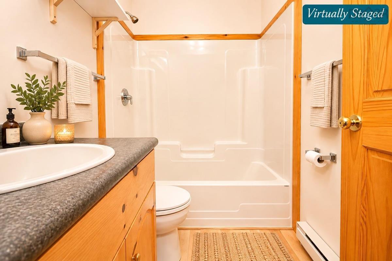
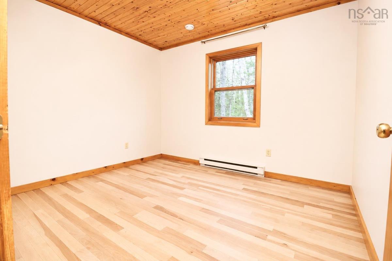
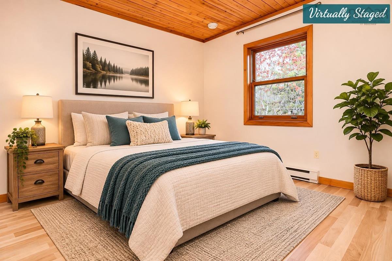
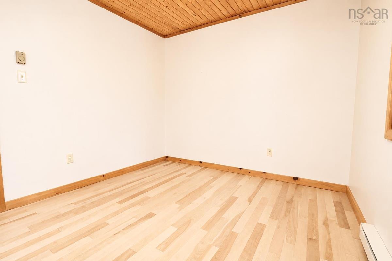
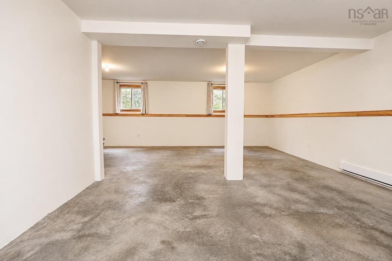
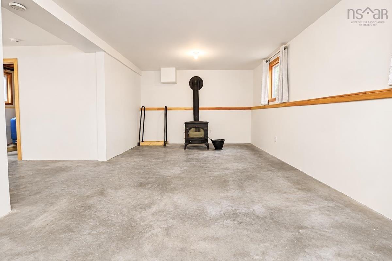
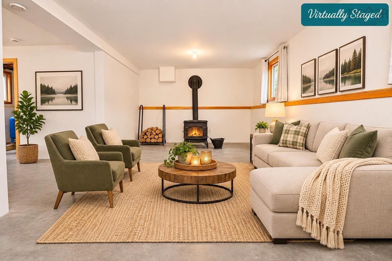
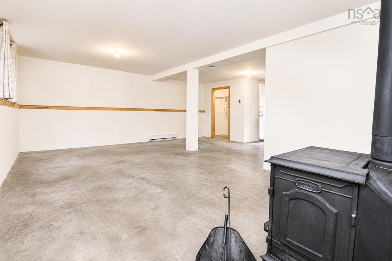
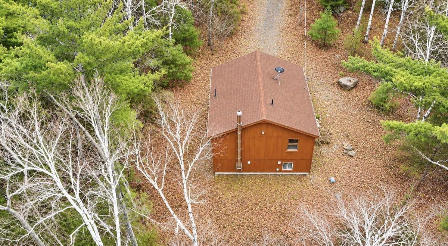
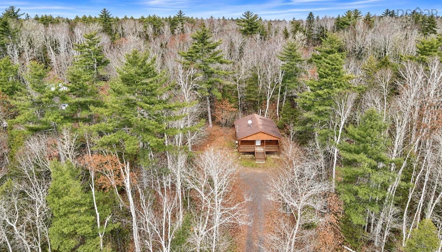
Welcome to 81 Canyon Point Road, Vaughn – Your Perfect Escape Awaits! Looking for a peaceful weekend retreat, a relaxing vacation getaway, or a cozy year-round home? Nestled within the beautiful Canyon Point Resort, this charming 2-bedroom, 1-bath home offers the perfect combination of privacy, comfort, and nature, all less than an hour from Halifax! Surrounded by mature trees and tucked away on a private lot, this inviting property offers a wonderful escape from the hustle and bustle of everyday life. Step inside to discover warm wood finishes, a beautiful pine ceiling, a bright and functional kitchen, and a comfortable living space filled with rustic charm. The lower-level rec room, complete with a cozy wood stove, provides additional space to unwind after a day of outdoor adventures. Outside, the covered front deck is the perfect place to enjoy your morning coffee, listen to the birds, or simply relax and take in the peaceful surroundings. Love spending time on the water? You’ll appreciate the deeded access to the beach and boat launch, making it easy to enjoy swimming, boating, kayaking, and everything that comes with lakeside living! One of the biggest bonuses? This condo development takes care of the water, septic, and roads, allowing you to spend less time worrying about maintenance and more time enjoying your property. Whether you’re searching for a weekend escape, a vacation property, or a place to call home year-round, this little piece of paradise offers the lifestyle you’ve been dreaming of. Your getaway is calling – and it’s closer than you think!

Listing Details

Address
81 Canyon Point Road Road, Vaughan, B0N 2T0

Status
ACTIVE
Listing Price
$329,900
MLS®
202628006
Type
Single Family
Style
Recreational
Age
17
Square Footage (MLA)
624  ft2
Total Fin SqFt (TLA)
1,248  ft2
Monthly Condo Fee
$133
PID
45368008
Bedrooms
2
Full Baths
1
Half Baths
0

Water
Community,Municipal
Sewer
Community,Septic
Utilities
Cable,Electricity,High Speed Internet,Telephone

Building Specifications

Foundation Type
Poured Concrete
Roof
Asphalt Shingle
Exterior Finish
Wood Siding
Flooring
Concrete,Hardwood

Looking for a Mortgage? Get Your Free Quote Started Today!

Rooms

LEVEL TYPE DIMENSIONS
Lower Level Rec Room 12.2 x 22.10
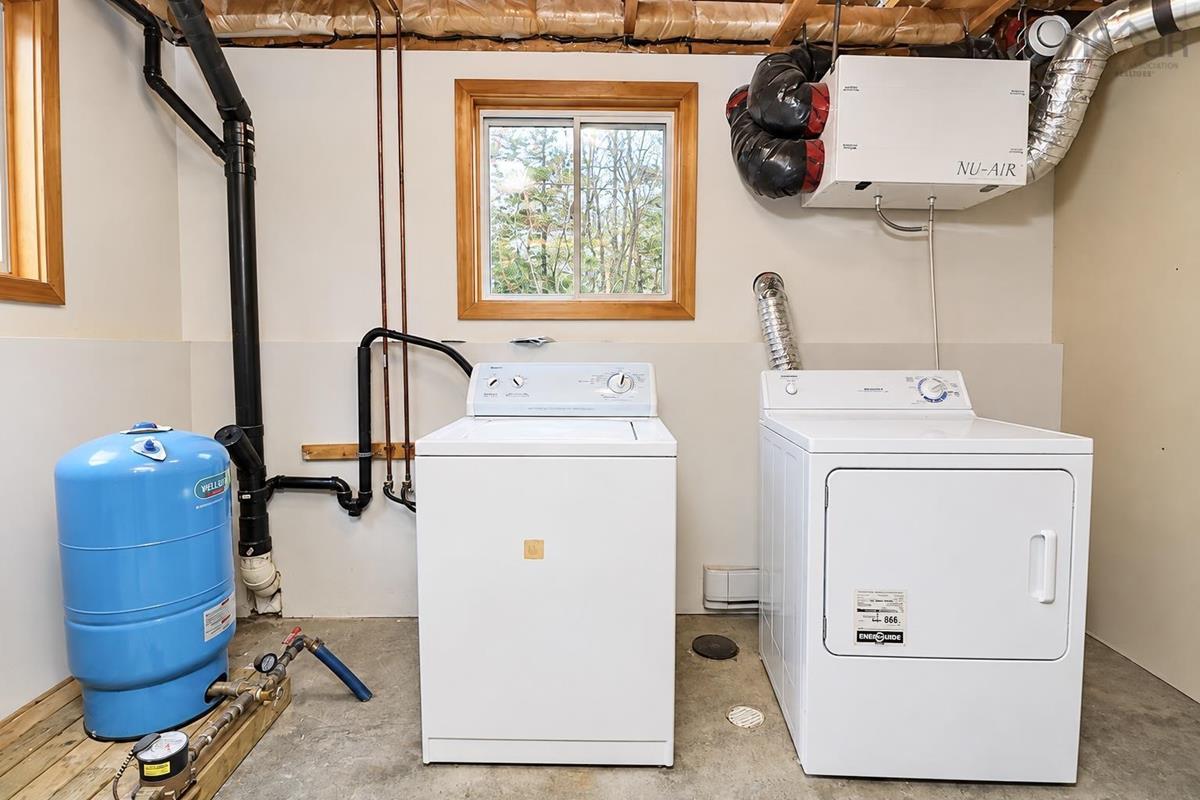
Lower Level Laundry 12.2 x 7.4
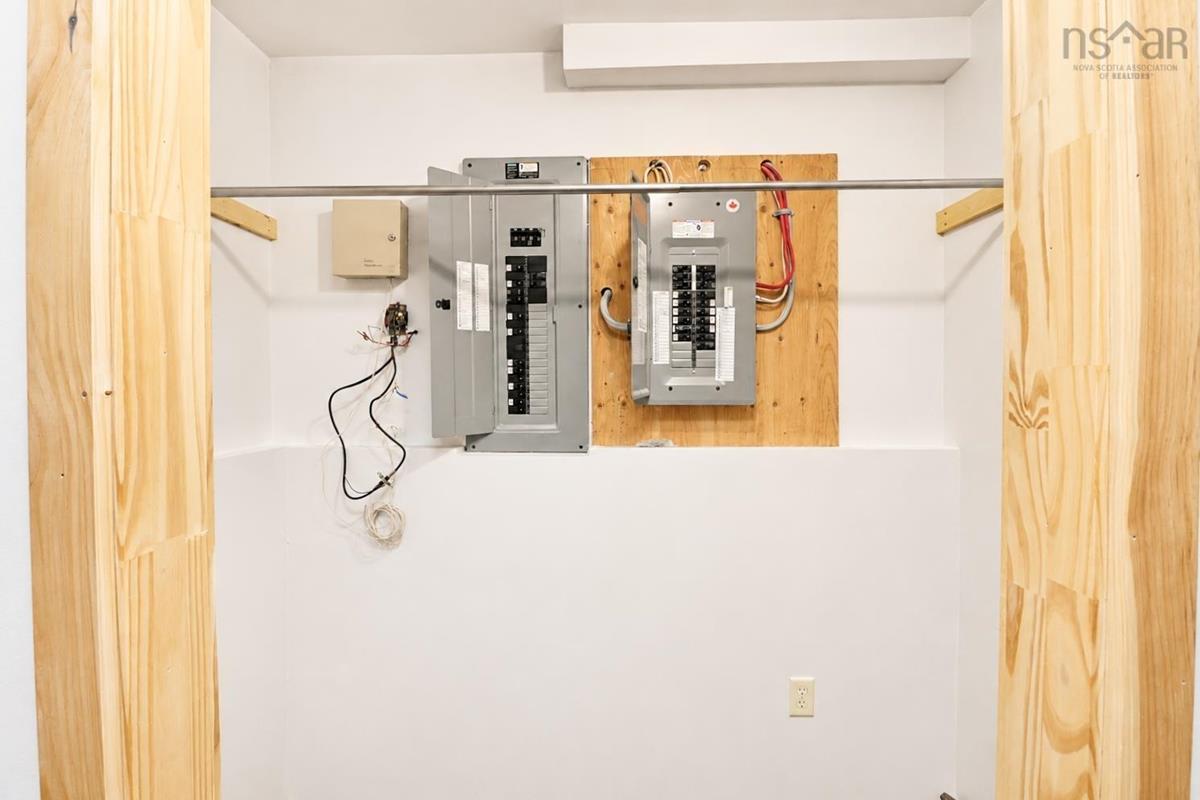
Lower Level Utility 6.11 x 3.11
Lower Level Rec Room 15 x 12.1
Main Floor Living Room 15.8 x 11.7
Main Floor Kitchen 11.7 x 11.7
Main Floor Bedroom 10.11 x 9.6
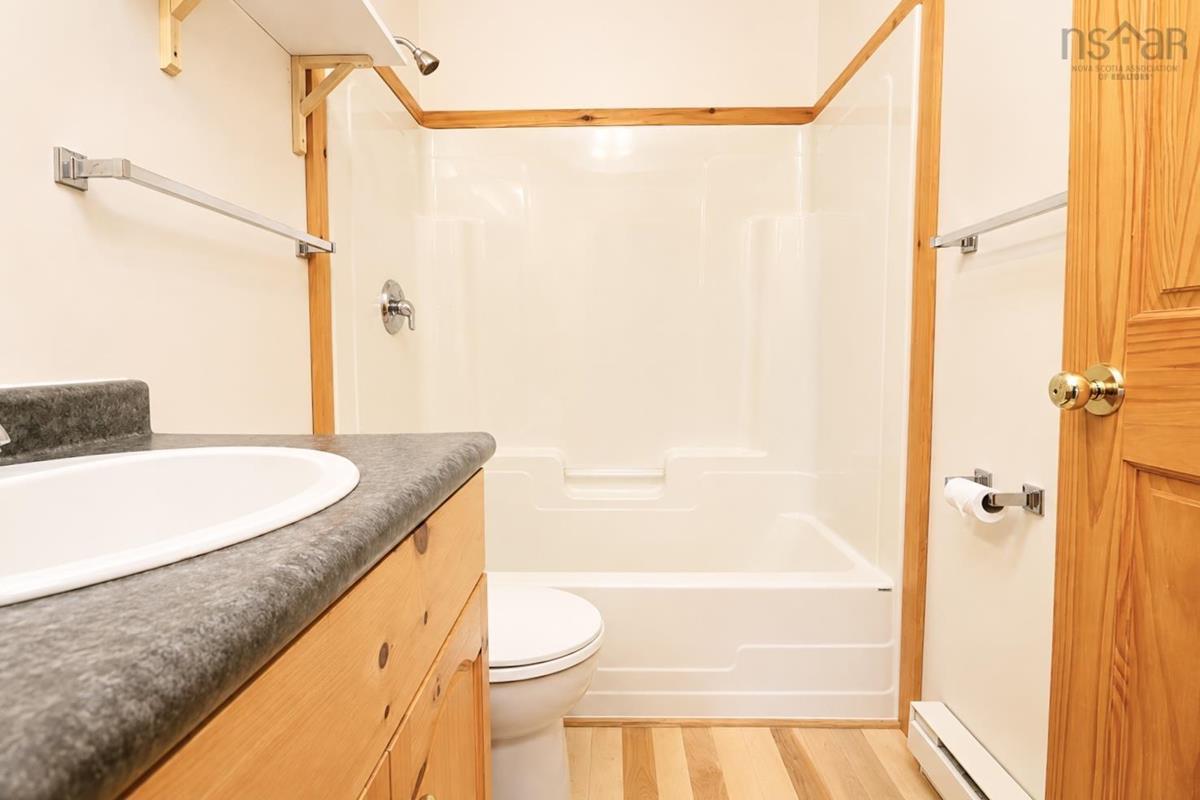
Main Floor Bath 1 7.2 x 4.11

Garage & Parking

Garage
N
Details
---

Inclusions & Exclusions

Inclusions
fridge, stove, washer, dryer

Sales History

Demographic Data

Demographic data is based on the dissemination area that contains the listing parcel . Dissemination Areas are small areas composed of one or more neighbouring dissemination blocks. All of Canada is divided into dissemination areas. Data source: Environics Analytics via ArcGIS Online, 2021

Population Size

736

Median Age

51.7

Avg Household Size

2.3

Avg House Income

$85K

The number of people for each age range.

How the population of this area is expected to change.

The highest level of education obtained by people within this area.

The maritial status of the people in this area.

The average household income within this area.

The number of people that rent versus own.

When the buildings in the area were constructed.

The number of children at home for the given age ranges.

The occupations of the people living here.

Tax Assessment

Year Amount % Change
2026 $193,300 ---
2025 $193,800 ---
2024 $199,500 ---
2023 $185,600 ---
2022 $165,600 ---
2021 $163,300 ---
2020 $162,700 ---
2019 $162,700 ---
2018 $144,300 ---
2017 $160,100 ---
2016 $158,400 ---
2015 $159,200 ---
2014 $156,900 ---
2013 $152,800 ---
2012 $180,900 ---

Maps

Mortgage Inquiries

Last Updated On: 11/14/2026 7:41:19 PM (UTC)