
696 Summit Ridge Road Road, Vaughan, (MLS® 202625968) REMAX NOVA
Google Play iOS Google Play iOS

696 Summit Ridge Road Road, Vaughan

4 2 1560 sqft
$599,900 For Sale

Description

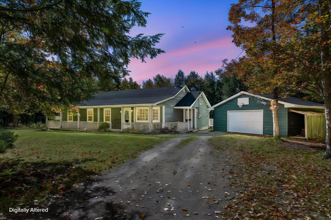
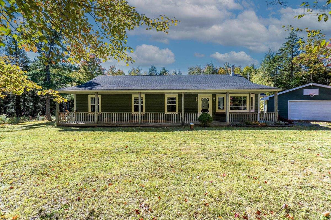
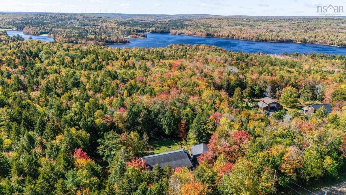
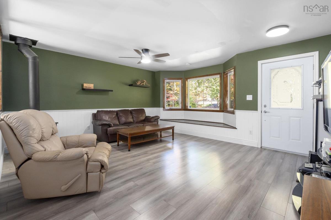
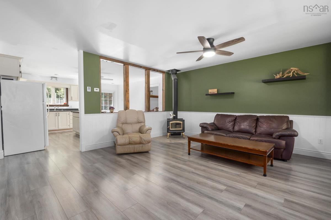
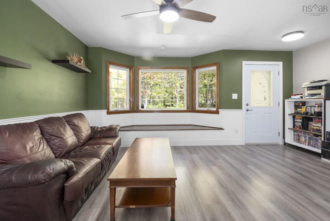
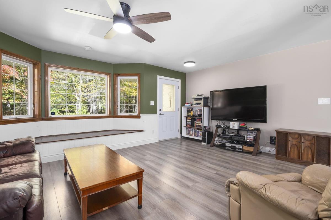
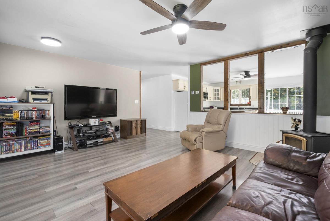
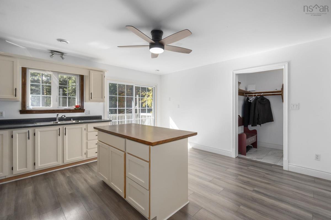
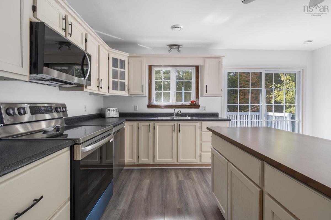
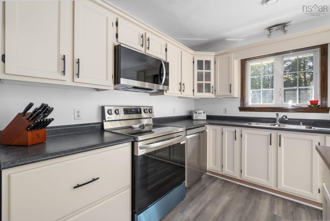
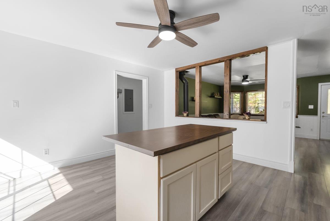
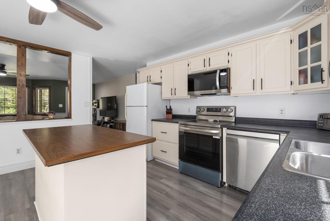
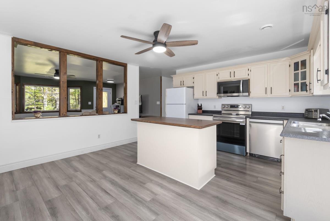
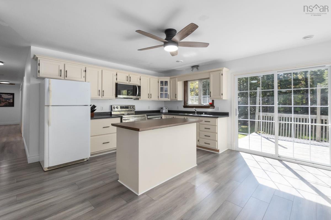
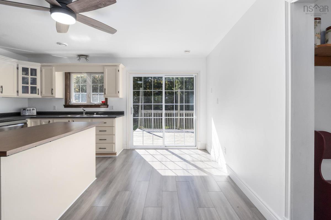
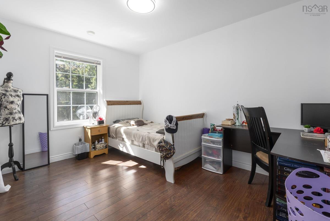
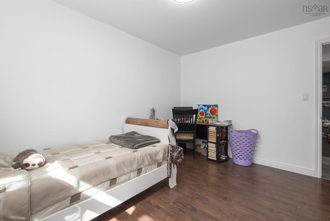
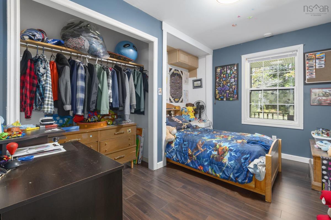
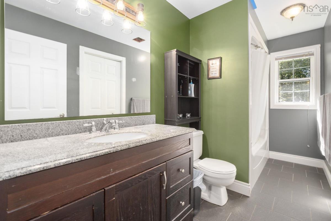
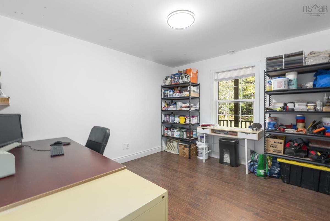
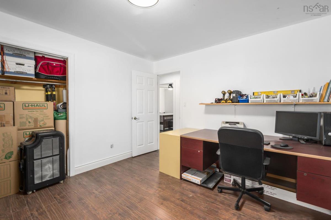
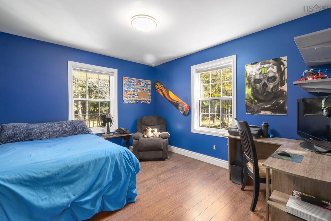
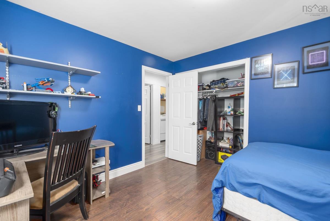
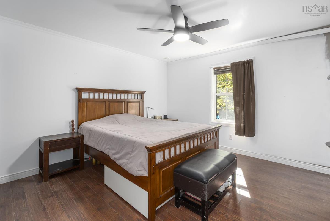
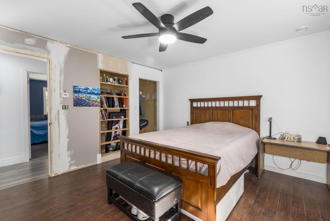
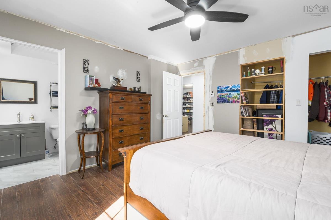
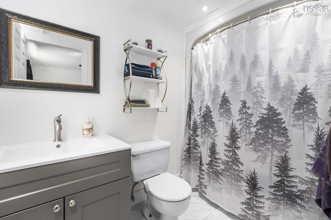
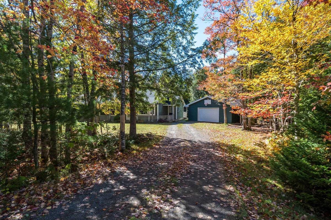
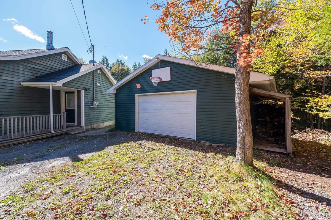
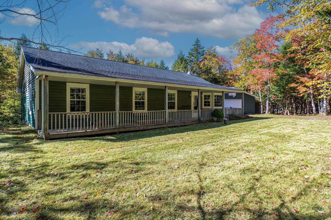
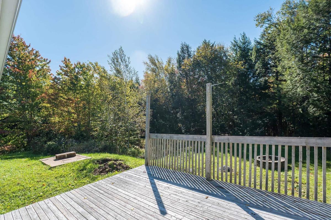
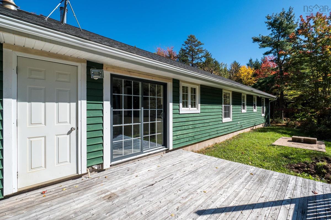
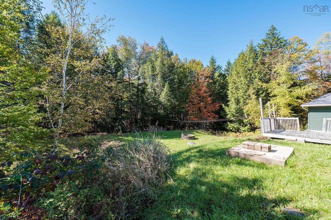
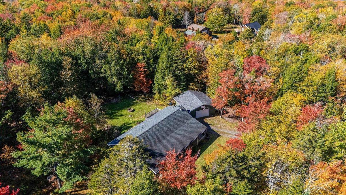
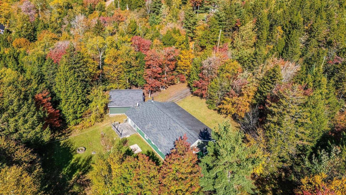
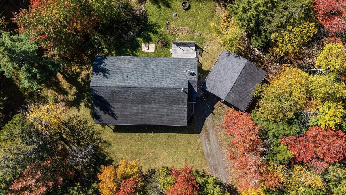
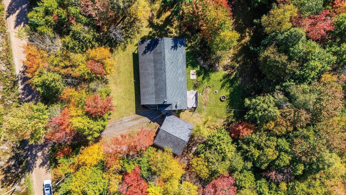
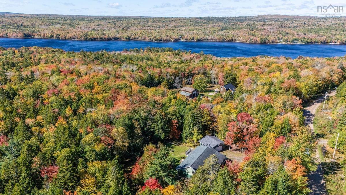
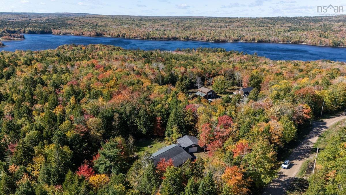
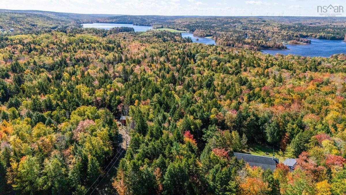
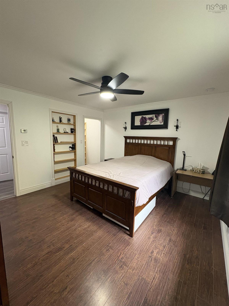
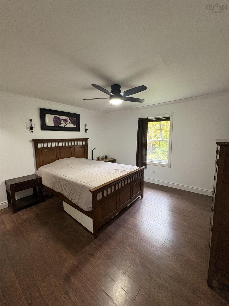
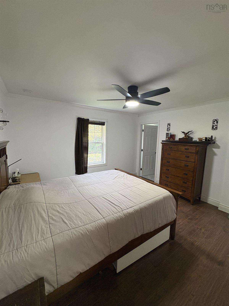
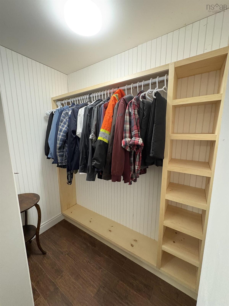
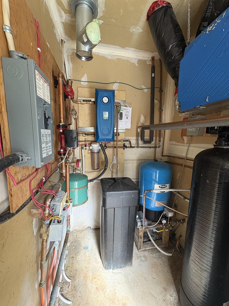
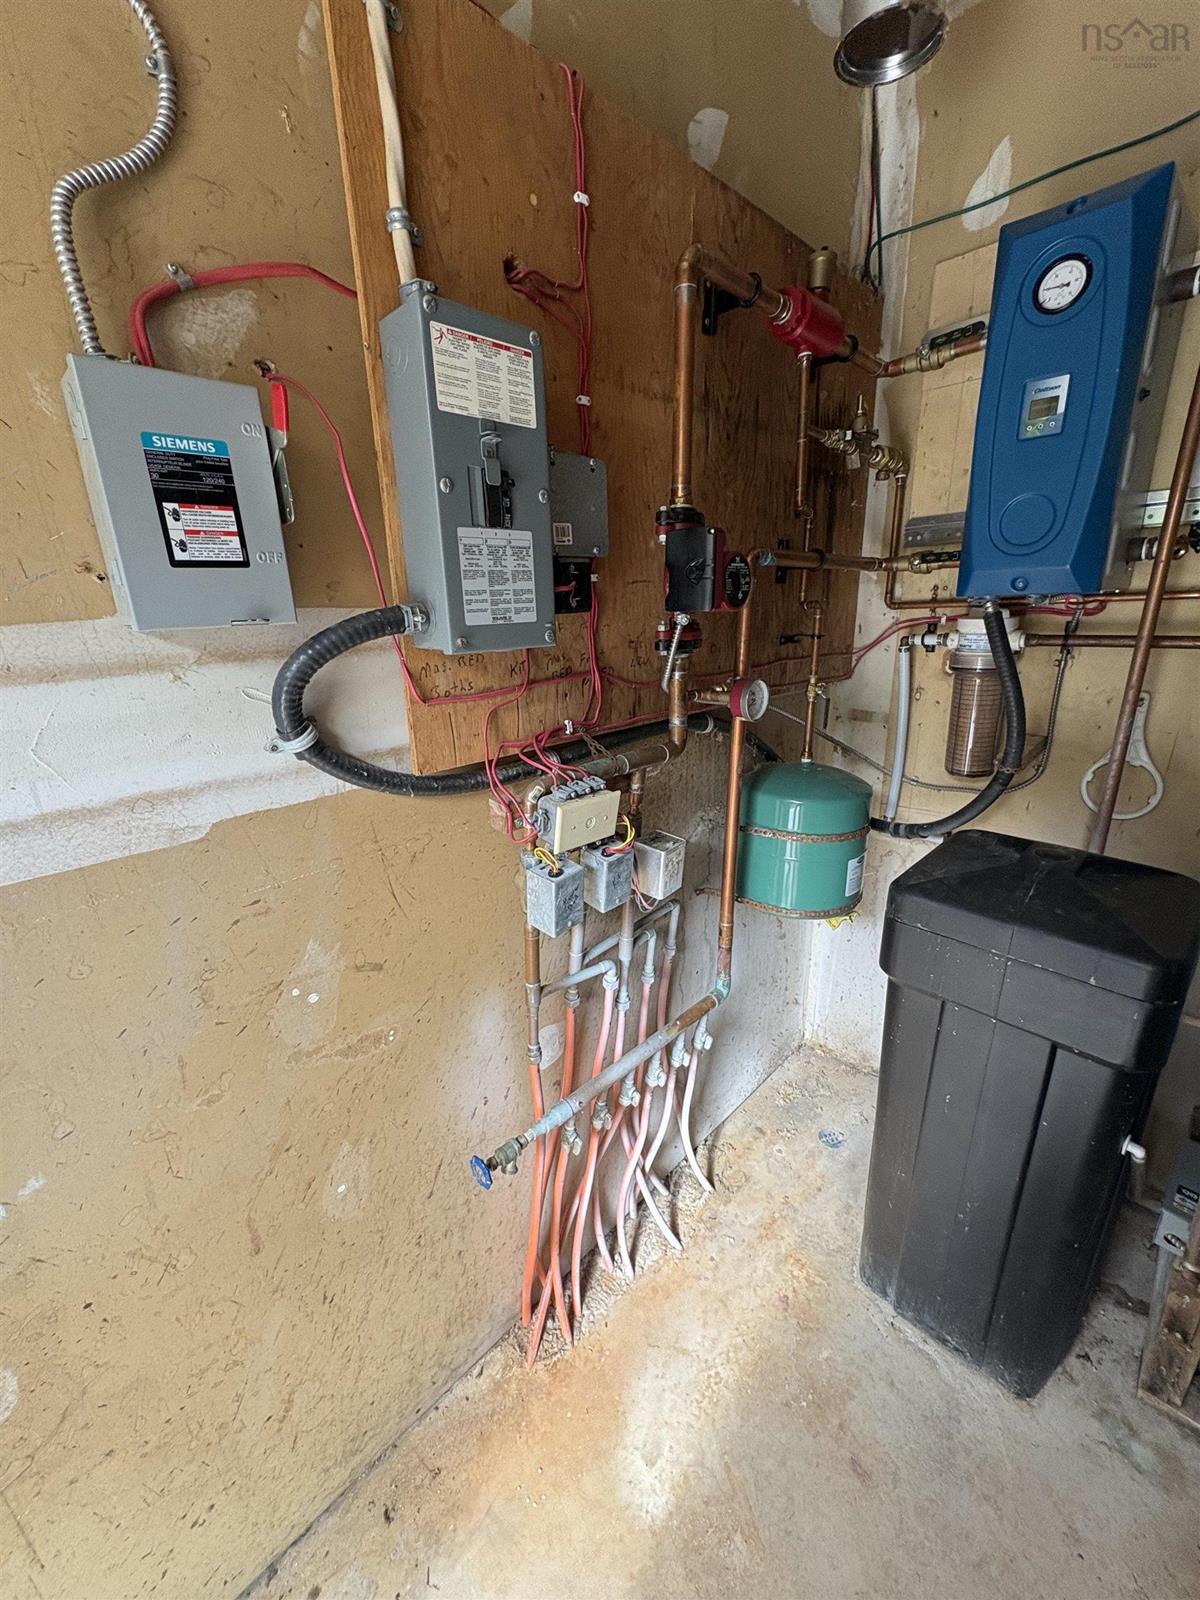
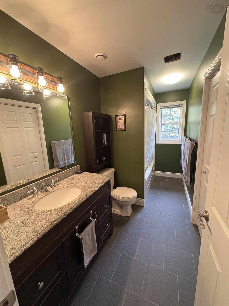
Tucked in among the trees, you'll find a home that feels like an exhale. This welcoming bungalow ranch offers 4 bedrooms plus a den and 2 full bathrooms, all on one easy level. It's set on a private lot where the outside world feels pleasantly far away. A covered porch stretches across the front of the home, the perfect spot for morning coffee or watching the leaves turn. Inside, the cozy family room is the heart of the house, with a bay window, a built-in window seat, and classic wainscoting. It's perfect for curling up with a good book. The kitchen opens to it through a charming rustic wood-framed pass-through, so the cook is never far from the conversation. It has a centre island with a warm wood top, and plenty of cabinet space. Updated flooring and modern ceiling fans carry through the main living areas. Single-level living with in-floor heated slab, keeps things simple and practical. The den offers flexibility for a home office, playroom or hobby space. Outside, the wired double-detached garage is ideal for keeping all of your toys in one place. Around back, there's a small deck and open space plus a firepit for evenings under the stars. The best part is your access to a private community beach, so summer days by the water are just around the corner. Surrounded by forest and lakes, this is country living at its coziest. Come see why it's the place to put down roots!

Listing Details

Address
696 Summit Ridge Road Road, Vaughan, B0N 2T0

Status
ACTIVE
Listing Price
$599,900
MLS®
202625968
Type
Single Family
Style
Detached
Age
26
Square Footage (MLA)
1,560  ft2
Total Fin SqFt (TLA)
1,560  ft2
PID
45214954
Bedrooms
4
Full Baths
2
Half Baths
0

Water
Drilled Well
Sewer
Septic
Utilities
Electricity,High Speed Internet,Telephone

Building Specifications

Foundation Type
Poured Concrete,Slab
Roof
Asphalt Shingle
Exterior Finish
Wood Siding
Flooring
Laminate,Tile,Vinyl

Looking for a Mortgage? Get Your Free Quote Started Today!

Rooms

LEVEL TYPE DIMENSIONS
Main Floor Mud Room 4.8 x 7.1
Main Floor Kitchen 14.4 x 15.4
Main Floor Living Room 16.11 x 14.3
Main Floor Den/Office 12.1 x 11
Main Floor Bedroom 7.6 x 12.1
Main Floor Bath 1 5 x 12
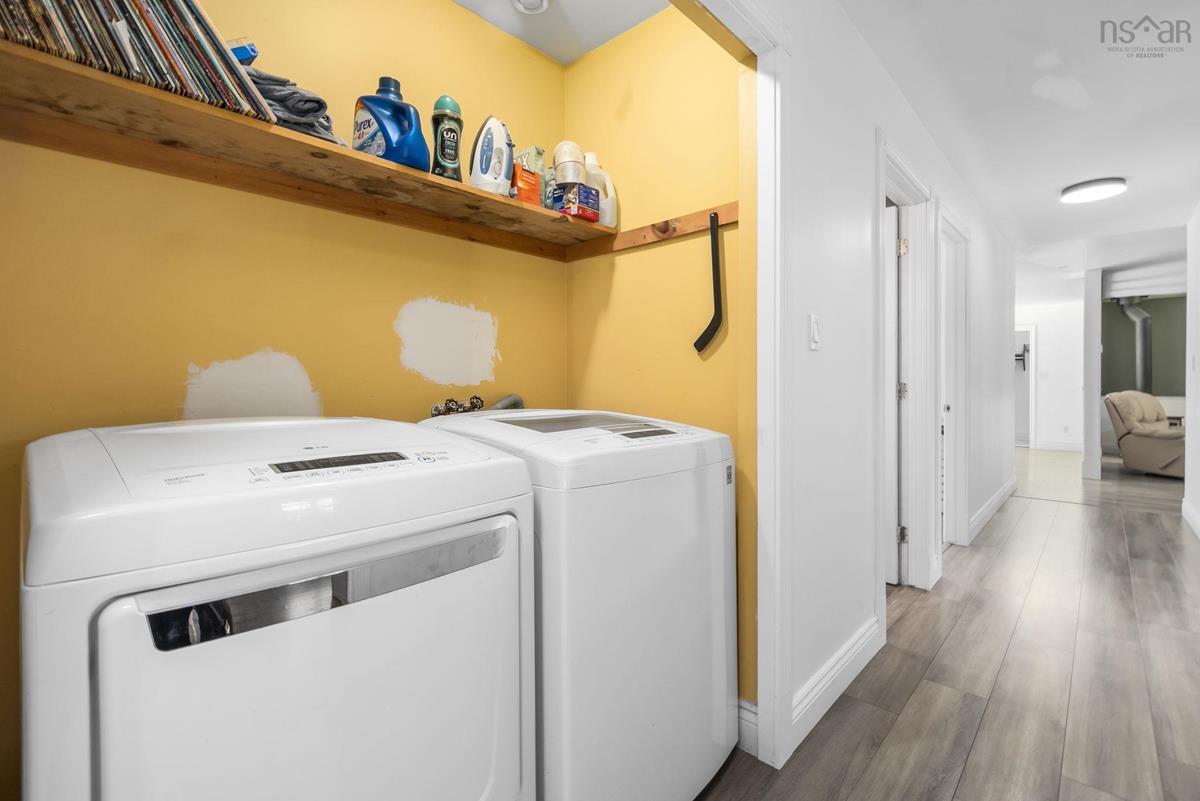
Main Floor Laundry 5.6 x 3
Main Floor Primary Bedroom 12.2 x 12.4
Main Floor Ensuite Bath 1 5 x 6.4
Main Floor Bedroom 12.2 x 10.5
Main Floor Utility 4.8 x 7.6
Main Floor Mud Room 4.8 x 7.1
Main Floor Kitchen 14.4 x 15.4
Main Floor Living Room 16.11 x 14.3
Main Floor Den/Office 12.1 x 11
Main Floor Bedroom 7.6 x 12.1
Main Floor Bath 1 5 x 12
Main Floor Laundry 5.6 x 3
Main Floor Primary Bedroom 12.2 x 12.4
Main Floor Ensuite Bath 1 5 x 6.4
Main Floor Bedroom 12.2 x 10.5
Main Floor Utility 4.8 x 7.6
Main Floor Mud Room 4.8 x 7.1
Main Floor Kitchen 14.4 x 15.4
Main Floor Living Room 16.11 x 14.3
Main Floor Den/Office 12.1 x 11
Main Floor Bedroom 7.6 x 12.1
Main Floor Bath 1 5 x 12
Main Floor Laundry 5.6 x 3
Main Floor Primary Bedroom 12.2 x 12.4
--- --- 5 x 6.4
--- --- 12.2 x 10.5
--- --- 4.8 x 7.6

Garage & Parking

Garage
Y
Details
Detached double, wired

Sales History

Demographic Data

Demographic data is based on the dissemination area that contains the listing parcel . Dissemination Areas are small areas composed of one or more neighbouring dissemination blocks. All of Canada is divided into dissemination areas. Data source: Environics Analytics via ArcGIS Online, 2021

Population Size

736

Median Age

51.7

Avg Household Size

2.3

Avg House Income

$85K

The number of people for each age range.

How the population of this area is expected to change.

The highest level of education obtained by people within this area.

The maritial status of the people in this area.

The average household income within this area.

The number of people that rent versus own.

When the buildings in the area were constructed.

The number of children at home for the given age ranges.

The occupations of the people living here.

Tax Assessment

Year Amount % Change
2026 $403,900 ---
2025 $366,800 ---
2024 $351,400 ---
2023 $301,500 ---
2022 $250,500 ---
2021 $243,400 ---
2020 $243,200 ---
2019 $242,800 ---
2018 $240,300 ---
2017 $233,000 ---
2016 $229,400 ---
2015 $223,100 ---
2014 $237,300 ---
2013 $233,700 ---
2012 $216,600 ---

Maps

Mortgage Inquiries

Last Updated On: 10/16/2026 1:05:00 AM (UTC)


