
Description
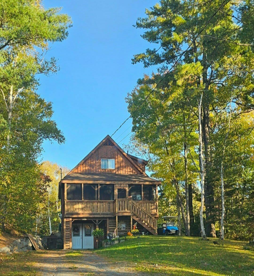
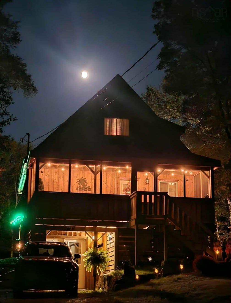
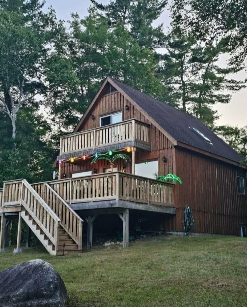
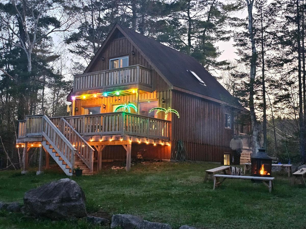
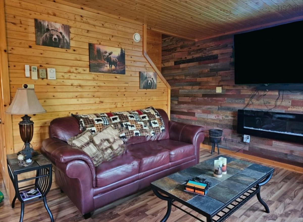
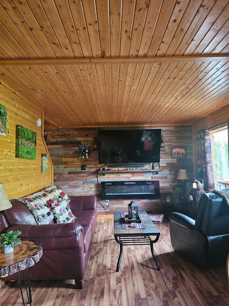
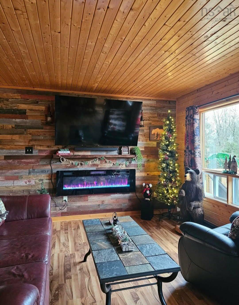
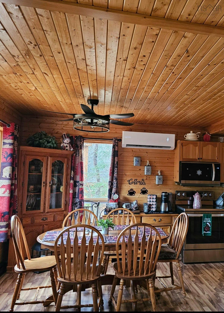
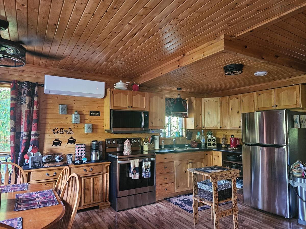
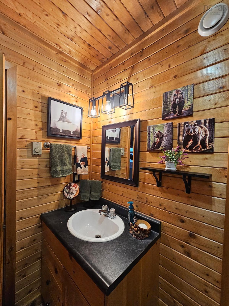
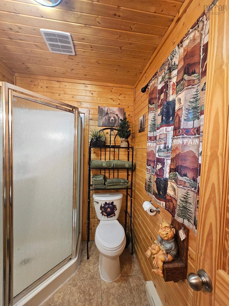
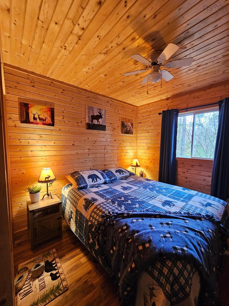
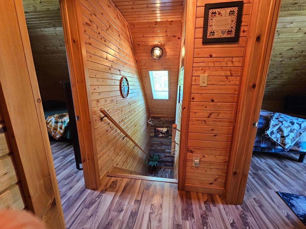
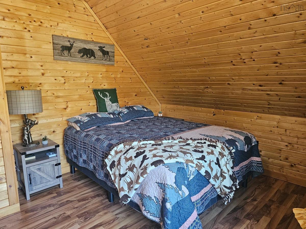
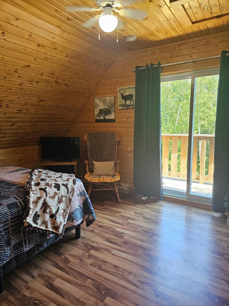
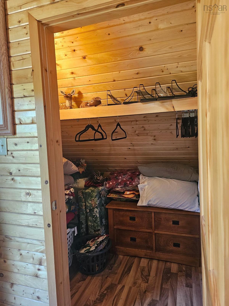
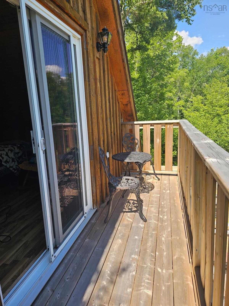
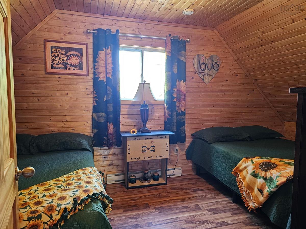
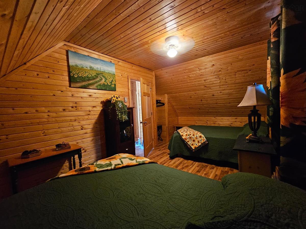
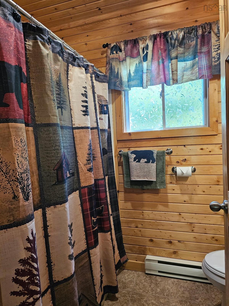
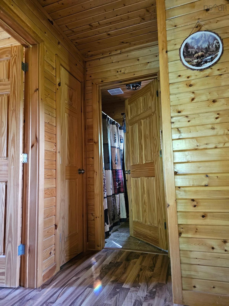
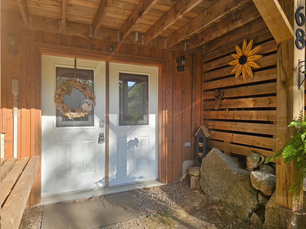
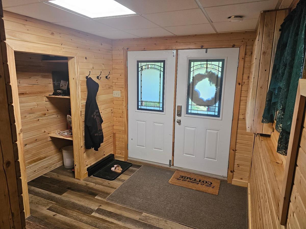
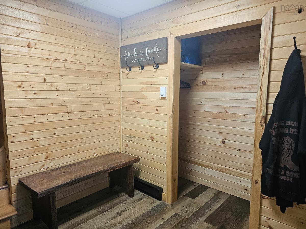
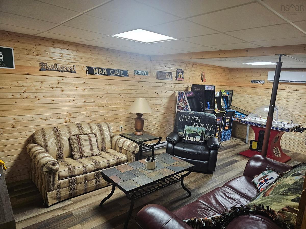
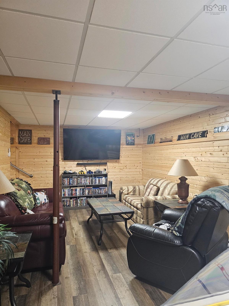
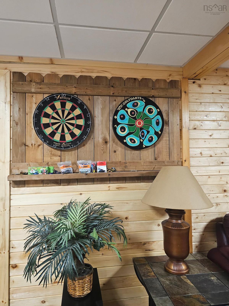
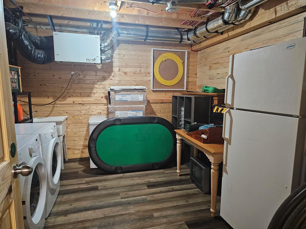
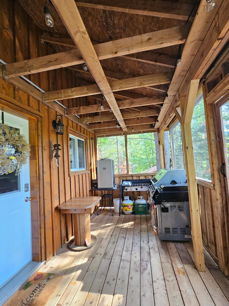
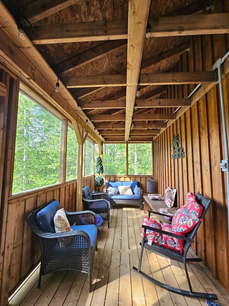
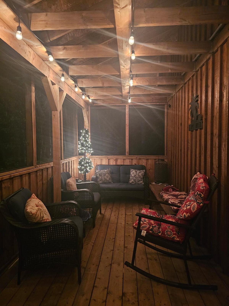
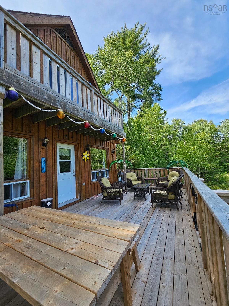
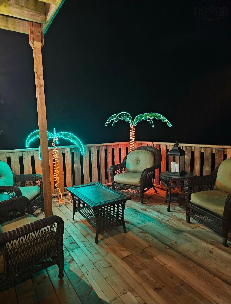
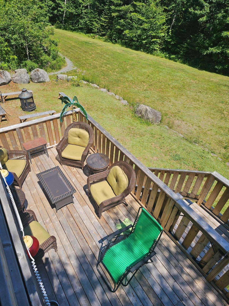
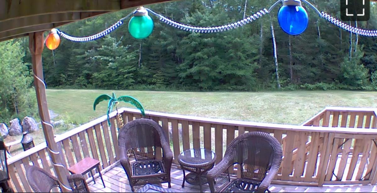
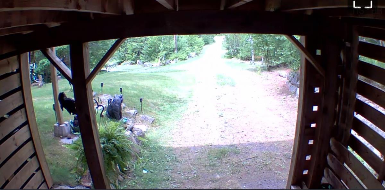
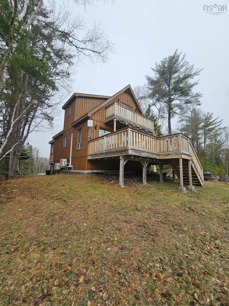
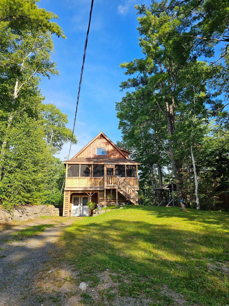
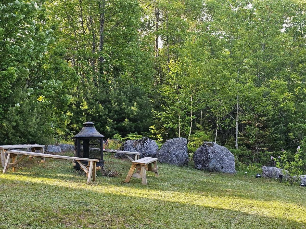
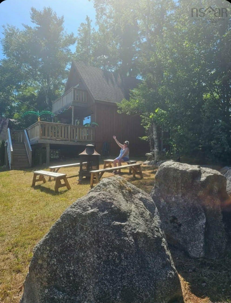
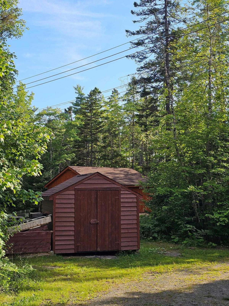
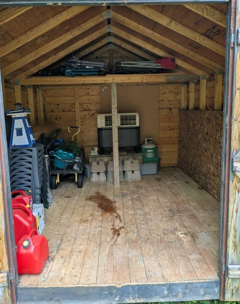
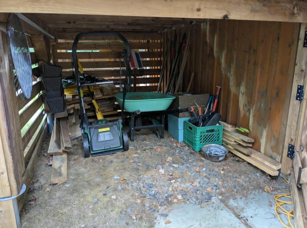
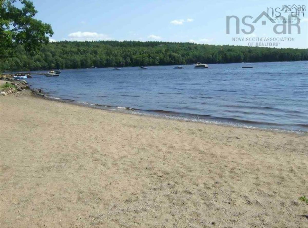
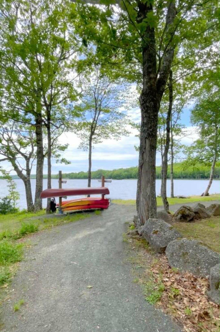
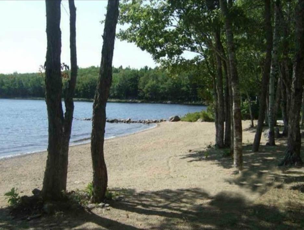
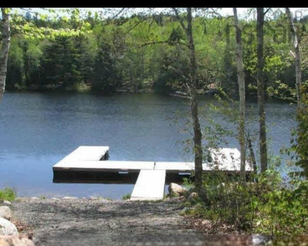
Welcome to 68 Five Island Brook Road at Canyon Point Resort. With a quick closing avaiable. Fall is one of the most beautiful seasons here in Falls Lake, whether it is strolling the trails, watching the leaves change or getting ready for Ski season, enjoy it all in your own private retreat. This is a wonderful opportunity to own a beautiful home or cottage with exclusive access to the highly sought-after Falls Lake beach that is a convinent 4 min walk, boat launch, and shared dock. This fully finished three-level home is the perfect getaway. The main level features an open-concept floor plan with a spacious kitchen, dining area, and living room. It includes a walk-out to a large back deck and a screened-in deck perfect for barbecuing. A full bathroom and a third bedroom are also conveniently located on this floor. The upper level offers a primary bedroom with a large walk-in closet and private balcony, a spacious second bedroom, a second full bathroom, and a hall closet. The full basement provides a large recreation/games room, a ground-level walk-in with sitting area, laundry, storage, and potential for a third bathroom. Recent upgrades over the past two years include new lighting, new covered 8x24 covered, screened in deck, and two heat pumps. Large 12x24 deck over looking grassed area. Storage is plentiful with an enclosed space under the front deck and an 10x12 storage shed for all your seasonal gear. Plenty of parking for friends & family when they visits. Located within Canyon Point, this property allows for Airbnb rentals, offering a great opportunity to offset your mortgage or run your own little business. The home backs onto a private common area maintained by the association and is situated just 20 minutes from Windsor or Ski Martock, 30 minutes from Chester, and one hour from Halifax. Owner is motivated to sell !!Don't miss your chance to join this great community.
Listing Details
68 Five Island Brook Road, Vaughan, B0N 2T0
ACTIVE
$438,596
202617478
Single Family
Detached
16
912 ft2
1,404 ft2
$133
45379062
3
2
0
Community,Drilled Well
Community,Septic
Cable,Electricity,High Speed Internet,Telephone
Building Specifications
Poured Concrete
Asphalt Shingle
Wood Siding
Ceramic,Laminate


