
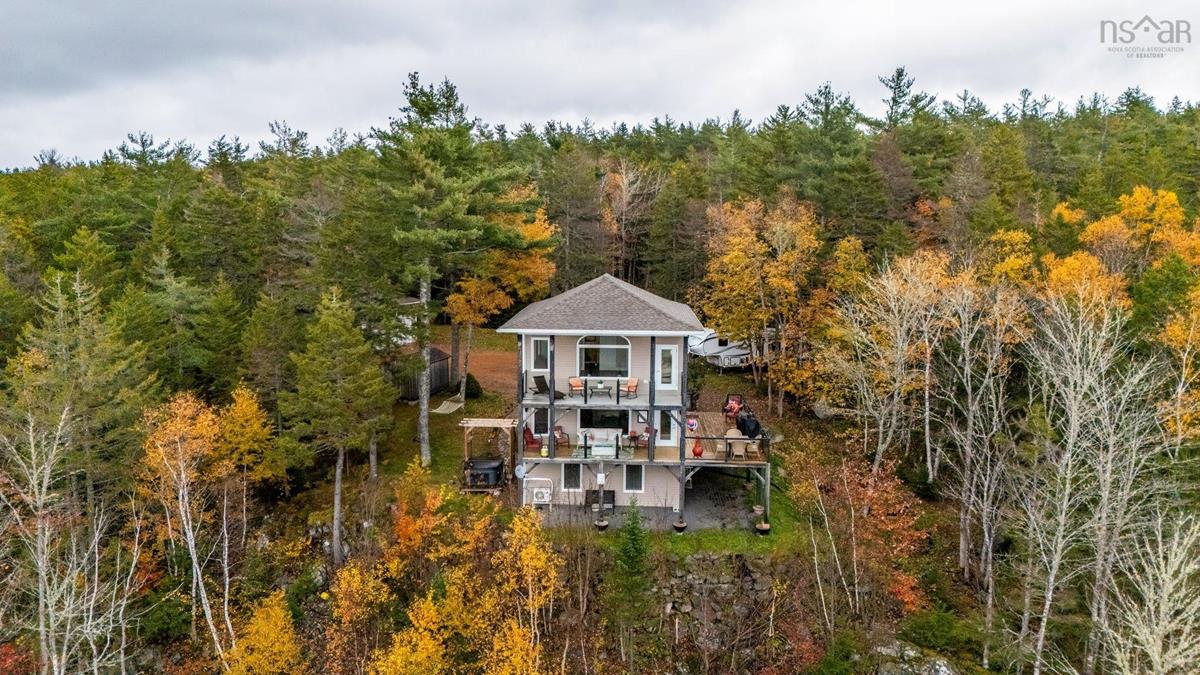
584 Summit Ridge Road, Vaughan, (MLS® 202626655) REMAX NOVA
Google Play iOS Google Play iOS

584 Summit Ridge Road, Vaughan

3 3 2400 sqft
$785,000 For Sale

Description

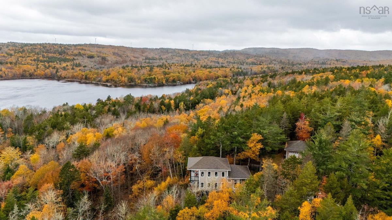
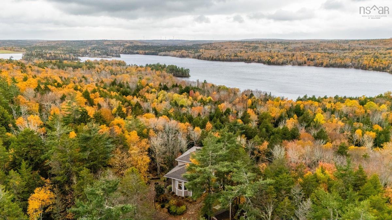
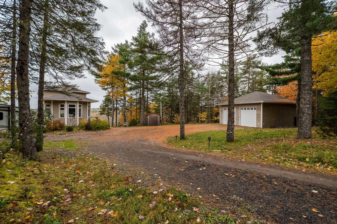
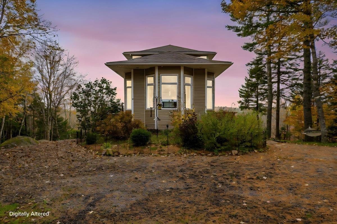
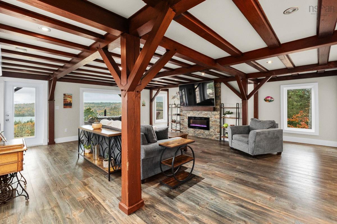
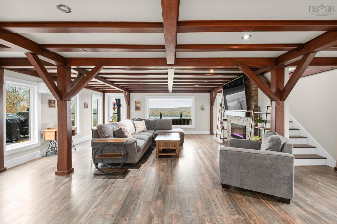
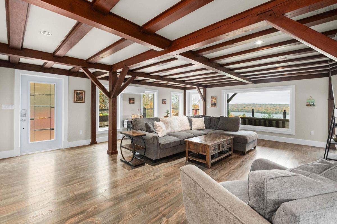
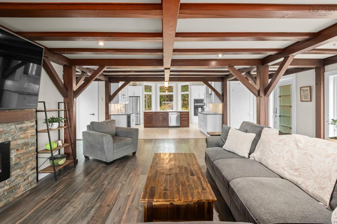
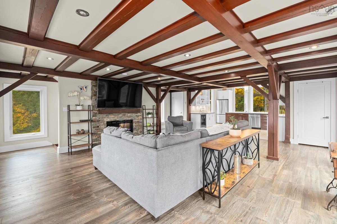
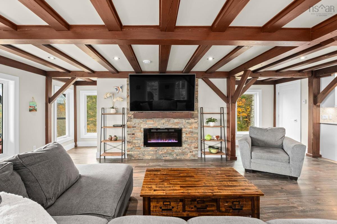
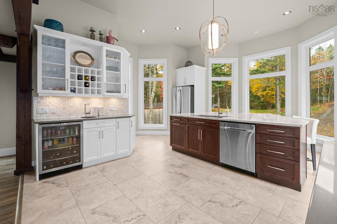
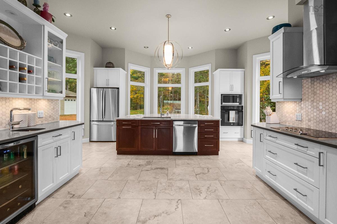
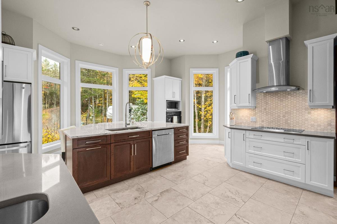
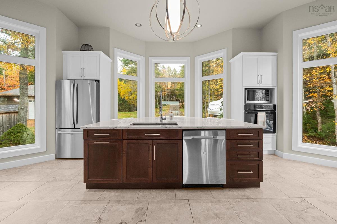
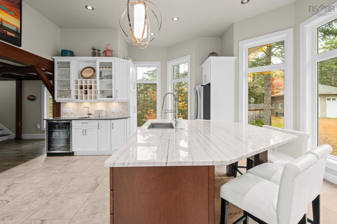
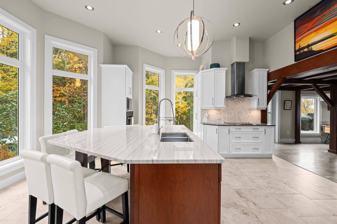
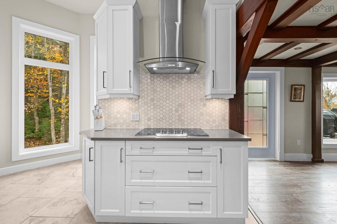
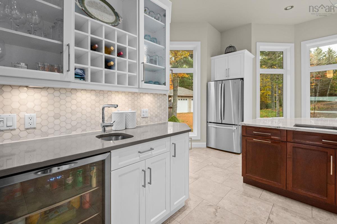
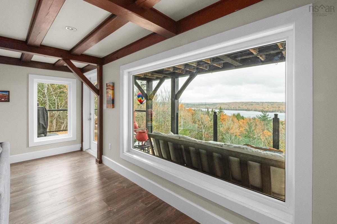
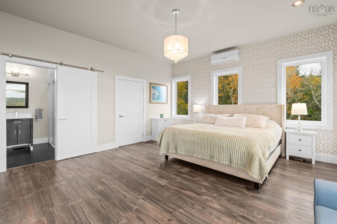
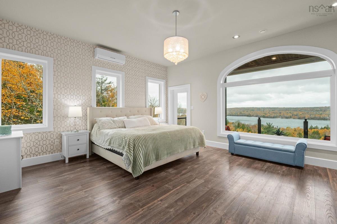
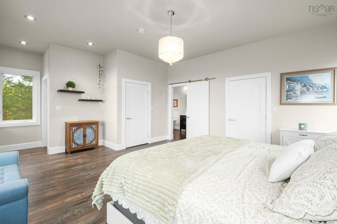
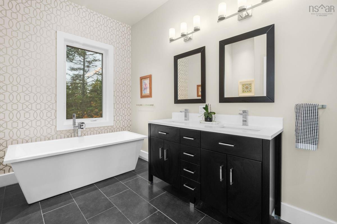
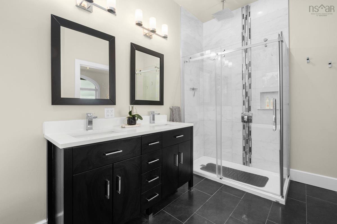
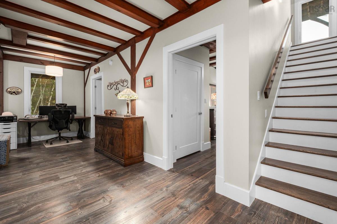
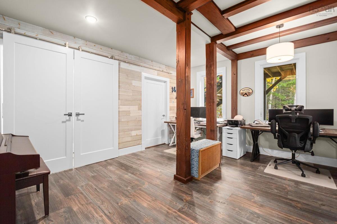
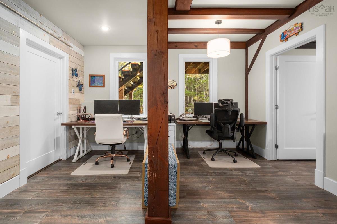
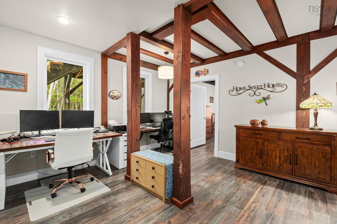
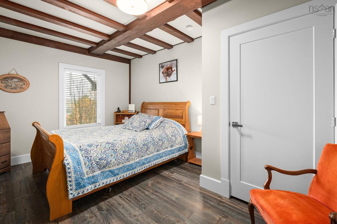
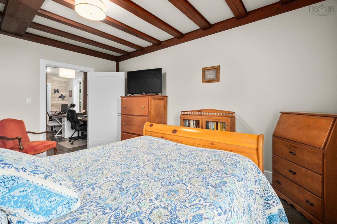
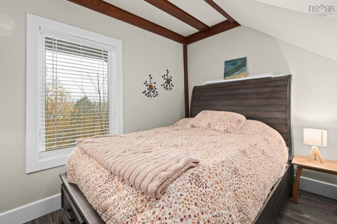
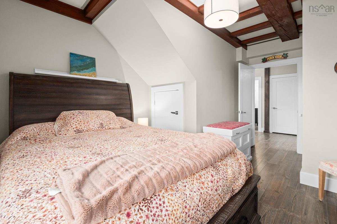
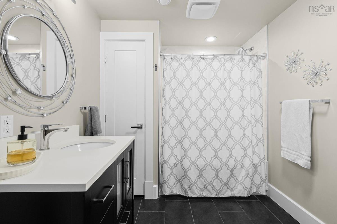
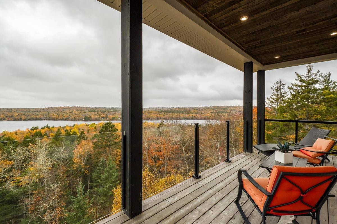
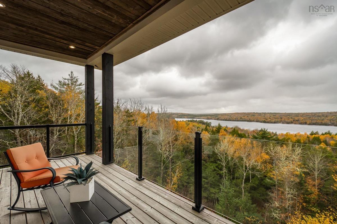
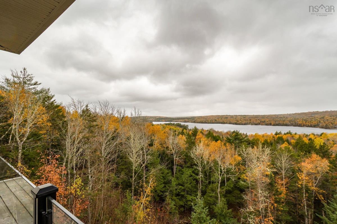
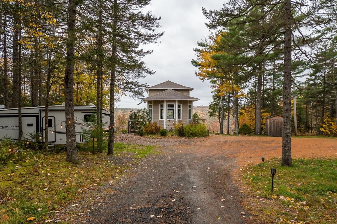
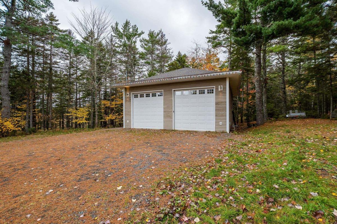
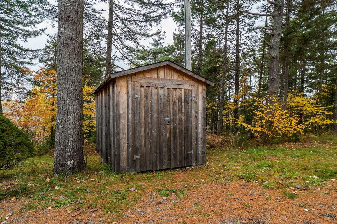
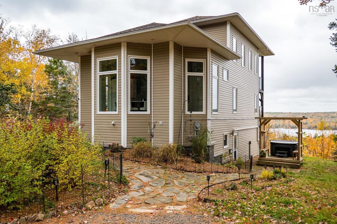
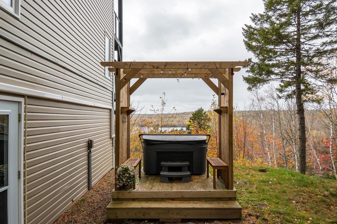
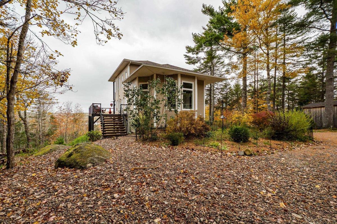
Perched among the trees with sweeping views of Falls Lake, this post-and-beam home blends warmth, character and modern comfort. The open living area, fireplace, exposed timber beams and large windows feel like you are bringing the outdoors in. The kitchen features an oversized stone island and countertops, an induction cooktop, a wall oven, a beverage fridge, wine storage, a second prep sink and a bay of tall windows overlooking the woods. The home offers 3 bedrooms and 2.5 baths, including a primary suite with a walk-in closet and a dramatic arched window overlooking the lake and a covered deck with glass railings. Outside, enjoy the hot tub (2023) under the pergola (2025), a wired and heated double detached garage, a utility shed (2023), and ample parking with room for an RV. Spend summer days at not one but two private beaches, on Falls Lake and Murphy Lake. Additional updates also include a generator panel (2023), RO water treatment (2025) and a heat pump for the lower level (2026). Private, peaceful and move-in ready. Book your showing today!

Listing Details

Address
584 Summit Ridge Road, Vaughan, B0N 2T0

Status
ACTIVE
Listing Price
$785,000
MLS®
202626655
Type
Single Family
Style
Detached
Age
17
Square Footage (MLA)
1,500  ft2
Total Fin SqFt (TLA)
2,400  ft2
PID
45215712
Bedrooms
3
Full Baths
2
Half Baths
1

Water
Drilled Well
Sewer
Septic
Utilities
Electricity,High Speed Internet,Telephone

Building Specifications

Foundation Type
Poured Concrete
Roof
Asphalt Shingle
Exterior Finish
Vinyl
Flooring
Ceramic,Laminate

Looking for a Mortgage? Get Your Free Quote Started Today!

Rooms

LEVEL TYPE DIMENSIONS
Lower Level Bedroom 11.5 x 15.9-jog
Lower Level Bath 1 7x8-jog
Lower Level Rec Room 15x13
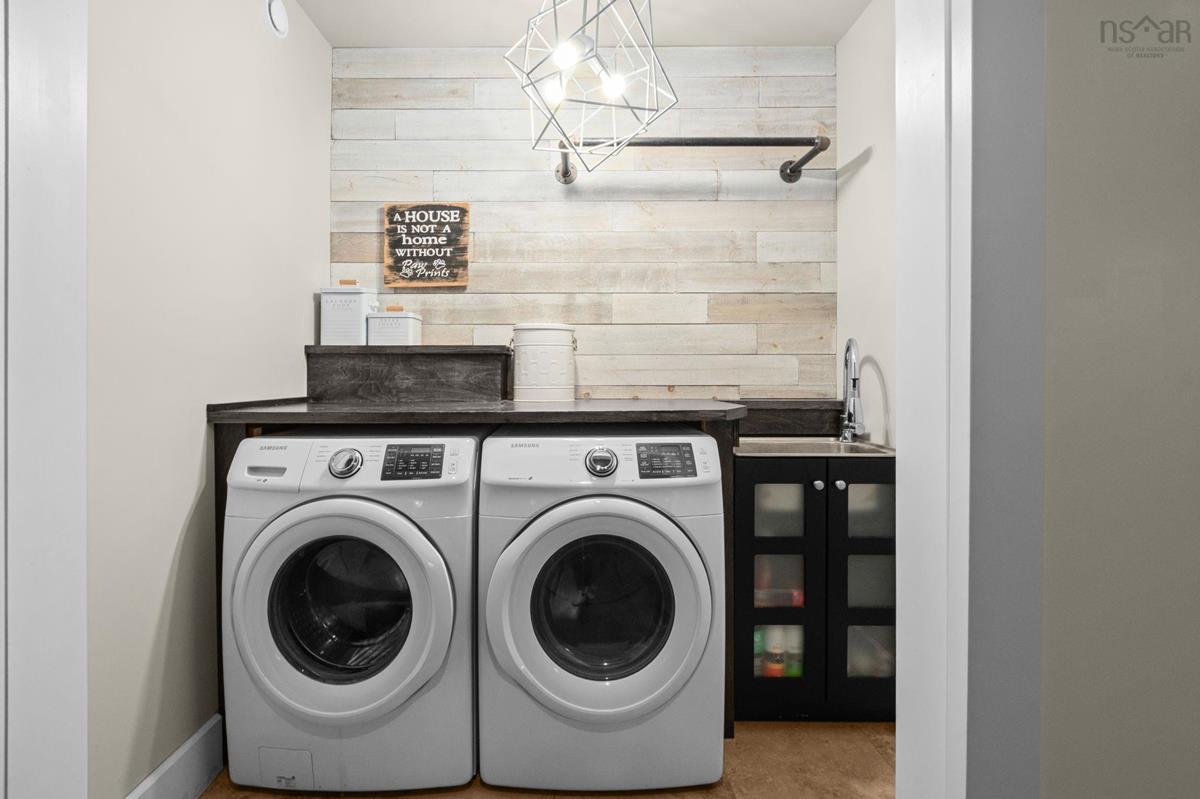
Lower Level Laundry 4x5
Lower Level Utility 6x11-jog
Lower Level Bedroom 11.5 x 15.9-jog
Lower Level Bath 1 7x8-jog
Lower Level Rec Room 15x13
Lower Level Laundry 4x5
Lower Level Utility 6x11-jog
Main Floor Living Room 23.5 x 23-jog
Main Floor Kitchen 23 x 18 -jogs
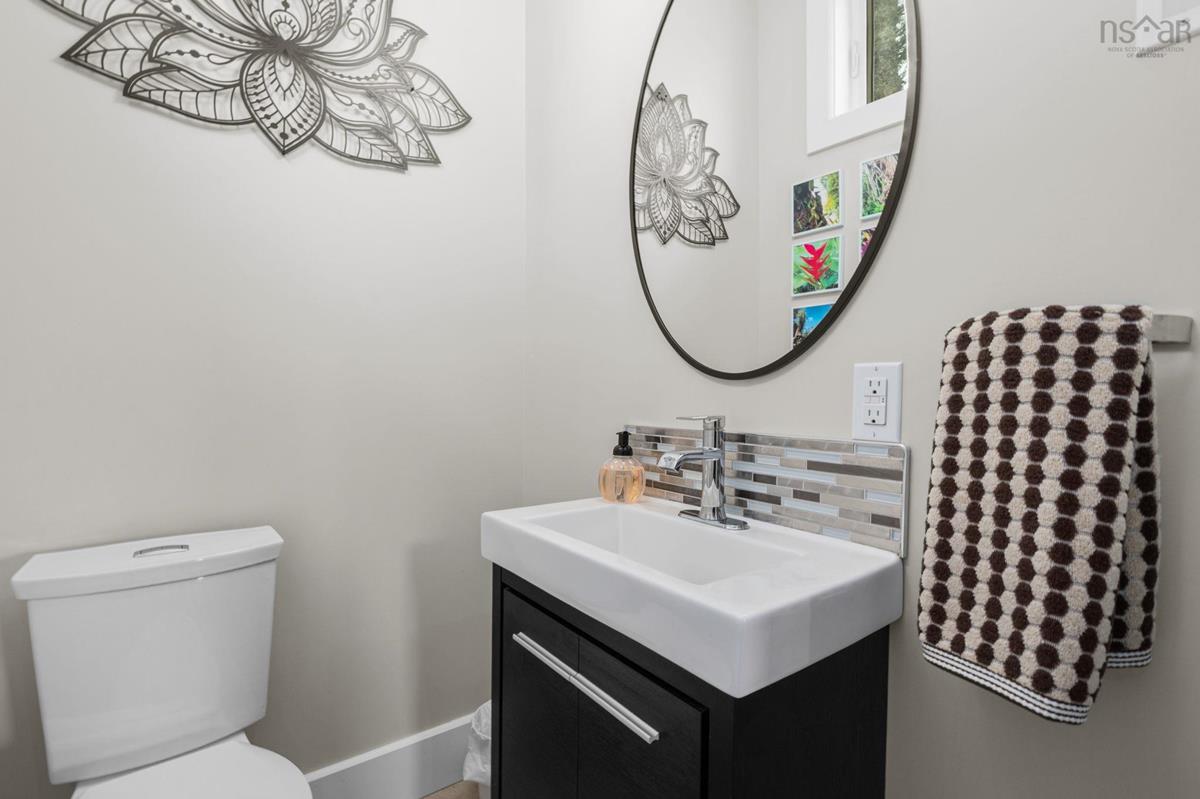
Main Floor Bath 1 4 x 4.9
Main Floor Living Room 23.5 x 23-jog
Main Floor Kitchen 23 x 18 -jogs
Main Floor Bath 1 4 x 4.9
Main Floor Living Room 23.5 x 23-jog
Main Floor Kitchen 23 x 18 -jogs
Main Floor Bath 1 4 x 4.9
2nd Level Primary Bedroom 32x15-jogs
2nd Level Ensuite Bath 1 13.6 c 9.8
2nd Level Storage /WIC
2nd Level Primary Bedroom 32x15-jogs
2nd Level Ensuite Bath 1 13.6 c 9.8
2nd Level Storage /WIC
2nd Level Primary Bedroom 32x15-jogs
2nd Level Ensuite Bath 1 13.6 c 9.8
2nd Level Storage /WIC
--- --- 11.5 x 15.9-jog
--- --- 7x8-jog
--- --- 15x13
--- --- 4x5
--- --- 6x11-jog

Garage & Parking

Garage
Y
Details
Detached, double, wired, heated

Sales History

Demographic Data

Demographic data is based on the dissemination area that contains the listing parcel . Dissemination Areas are small areas composed of one or more neighbouring dissemination blocks. All of Canada is divided into dissemination areas. Data source: Environics Analytics via ArcGIS Online, 2021

Population Size

736

Median Age

51.7

Avg Household Size

2.3

Avg House Income

$85K

The number of people for each age range.

How the population of this area is expected to change.

The highest level of education obtained by people within this area.

The maritial status of the people in this area.

The average household income within this area.

The number of people that rent versus own.

When the buildings in the area were constructed.

The number of children at home for the given age ranges.

The occupations of the people living here.

Tax Assessment

Year Amount % Change
2026 $721,100 ---
2025 $669,200 ---
2024 $459,000 ---
2023 $353,600 ---
2022 $293,100 ---
2021 $285,200 ---
2020 $284,500 ---
2019 $283,900 ---
2018 $280,300 ---
2017 $234,700 ---
2016 $192,200 ---
2015 $145,400 ---
2014 $190,100 ---
2013 $187,100 ---
2012 $150,300 ---

Maps

Mortgage Inquiries

Last Updated On: 10/26/2026 5:25:11 PM (UTC)


