
56 15 Morning Lane, Vaughan, (MLS® 202620273) REMAX NOVA
Google Play iOS Google Play iOS

56 15 Morning Lane, Vaughan

2 1 663 sqft
$389,900 For Sale

Description

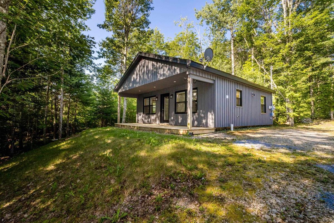
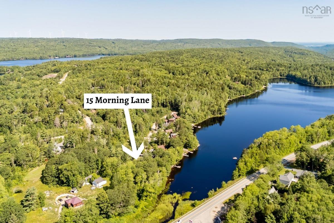
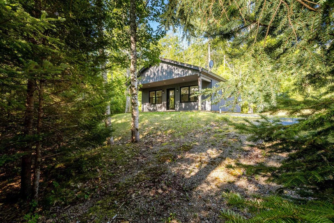
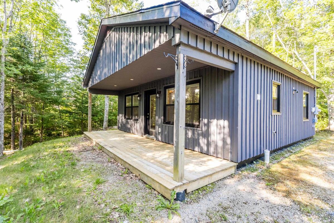
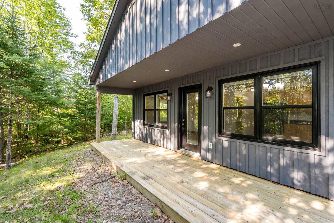
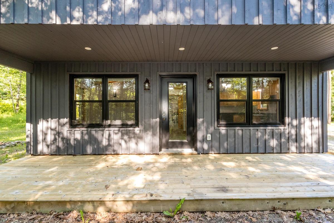
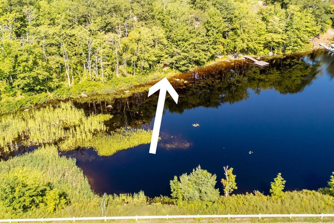
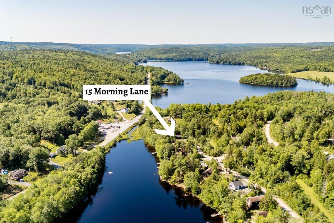
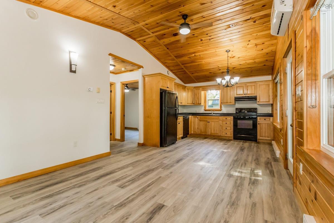
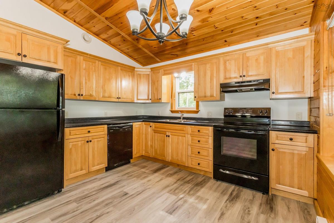
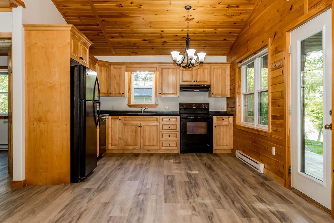
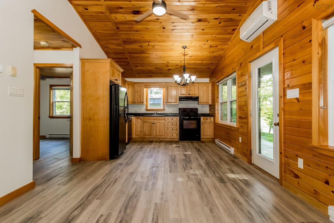
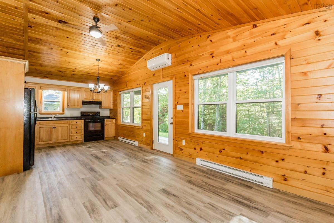
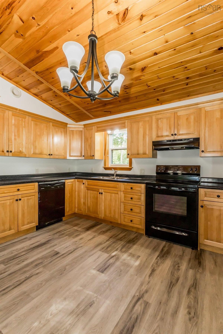
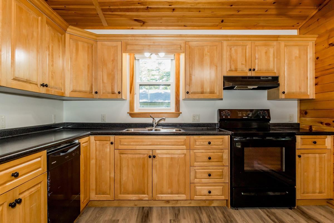
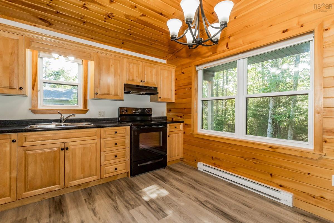
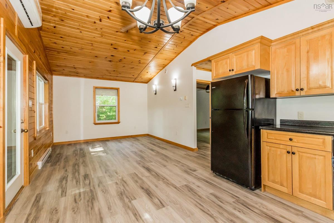
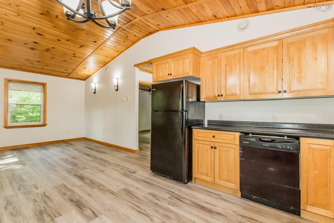
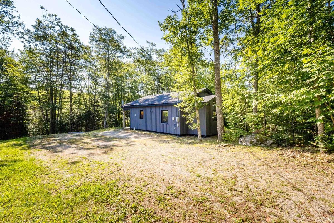
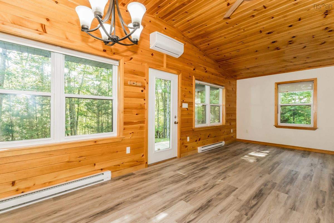
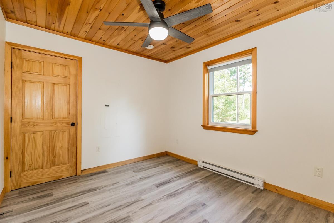
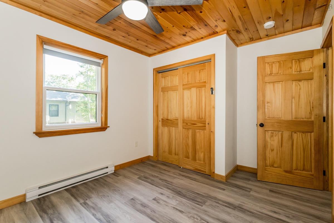
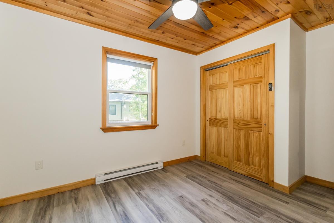
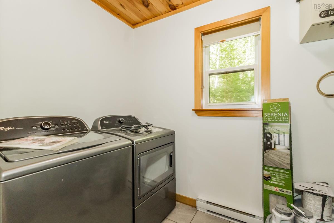
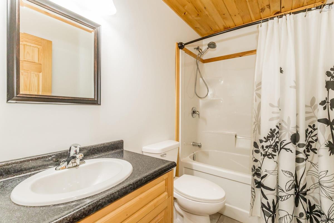
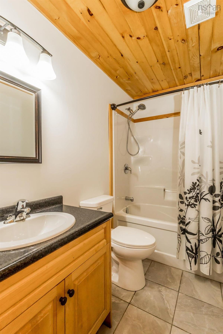
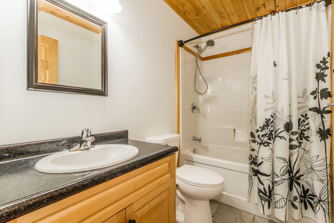
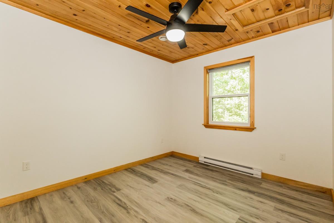
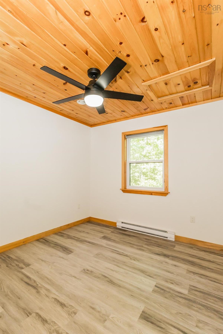
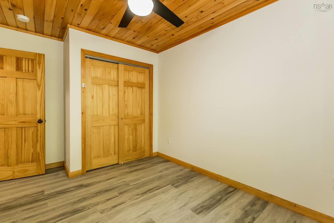
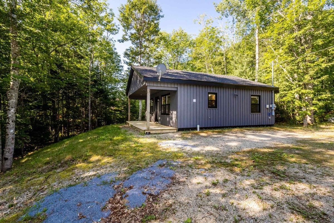
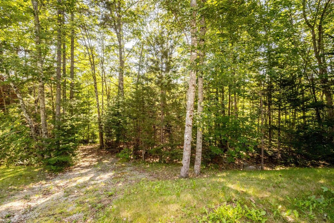
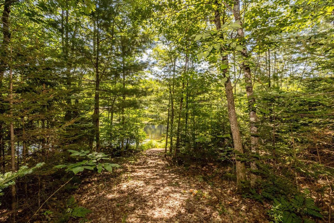
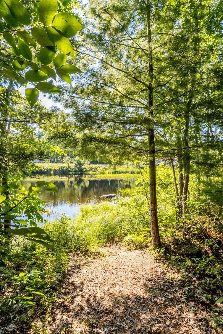
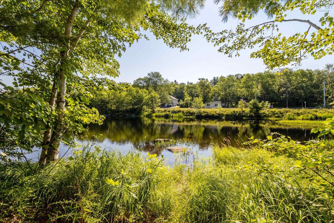
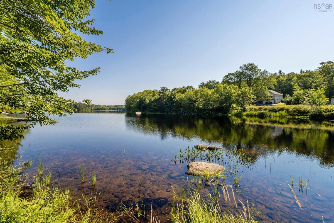
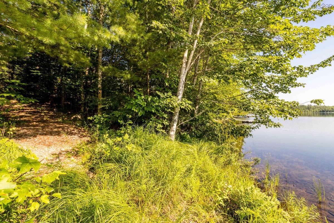
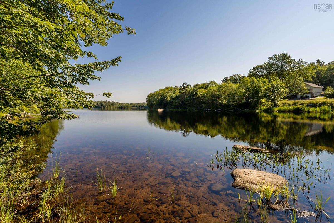
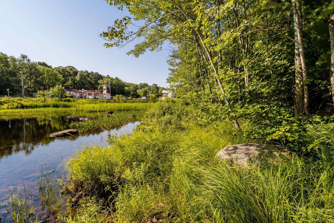
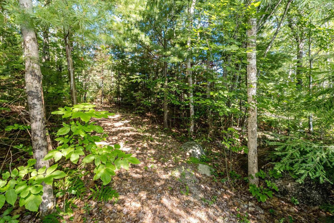
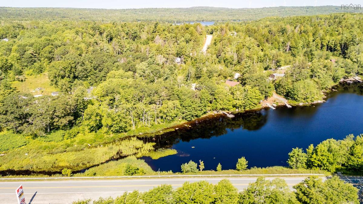
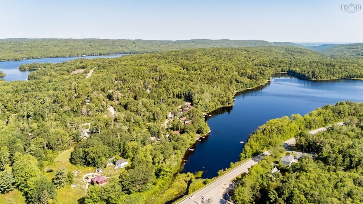
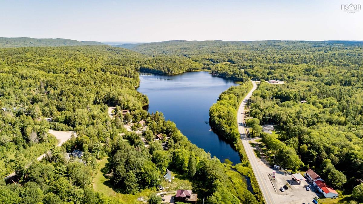
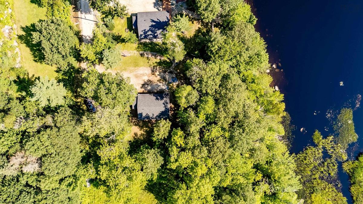
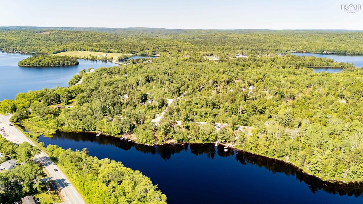
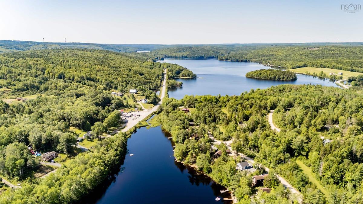
Are you looking for a quiet lifestyle in the desirable Falls Lake Resort, where you're surrounded by beautiful lakes and situated directly on Murphy Lake with your very own water access and privacy? As one of the last homes on the lane, this property offers a lovely lot with its own private path to the water, where you can enjoy lake life all year round. The home has a freshly stained modern exterior and a welcoming front veranda, perfect for your morning coffee. Inside you will find an open-concept main living space, vinyl plank flooring throughout, cozy wood interior, an efficient kitchen with appliances included, an economical heat pump and cozy vibes throughout. There are two good-sized bedrooms, both with closets, a separate laundry room with storage and a 4 pc cabin-style bathroom. The condo fees have been paid in full for the year and cover the costs for snow removal, sanding, road maintenance, waste management and community docks. There are multiple community access beach points for Falls Lake and Murphy Lake that can be utilized as well, however, this property is directly on the waterfront. Within 20 minutes to Windsor and town amenities and under 10 minutes to the local Petro that has an NSLC, Robins, Zeno's takeout and Costco-like items needed for when you're in a pinch. This property is located in cottage country, a lovely mix of full-time and seasonal residences where relaxation and lake living is everyone's top priority. Book your viewing today!

Listing Details

Address
56 15 Morning Lane, Vaughan, B0N 2T0

Status
ACTIVE
Listing Price
$389,900
MLS®
202620273
Type
Single Family
Style
Detached
Square Footage (MLA)
663  ft2
Total Fin SqFt (TLA)
663  ft2
Monthly Condo Fee
$1,020
PID
45388444
Bedrooms
2
Full Baths
1
Half Baths
0

Water
Drilled Well
Sewer
Septic
Utilities
Cable,Electricity,High Speed Internet,Telephone

Building Specifications

Foundation Type
Slab
Roof
Asphalt Shingle
Exterior Finish
Wood Siding
Flooring
Vinyl Plank

Looking for a Mortgage? Get Your Free Quote Started Today!

Rooms

LEVEL TYPE DIMENSIONS
Main Floor Eat In Kitchen 11'7 x 10'8
Main Floor Living Room 11'7 x 14'
Main Floor Bath 1 5' x 8'
Main Floor Bedroom 9'5 x 12'11
Main Floor Bedroom 9'8 x 12'11
Main Floor Laundry 5'5 x 8'11

Virtual Tour

Garage & Parking

Garage
N
Details
None

Inclusions & Exclusions

Inclusions
Kitchen appliances

Sales History

Demographic Data

Demographic data is based on the dissemination area that contains the listing parcel . Dissemination Areas are small areas composed of one or more neighbouring dissemination blocks. All of Canada is divided into dissemination areas. Data source: Environics Analytics via ArcGIS Online, 2021

Population Size

736

Median Age

51.7

Avg Household Size

2.3

Avg House Income

$85K

The number of people for each age range.

How the population of this area is expected to change.

The highest level of education obtained by people within this area.

The maritial status of the people in this area.

The average household income within this area.

The number of people that rent versus own.

When the buildings in the area were constructed.

The number of children at home for the given age ranges.

The occupations of the people living here.

Tax Assessment

Year Amount % Change
2024 $275,700 ---
2023 $252,600 ---
2022 $229,900 ---
2021 $224,300 ---
2020 $223,500 ---
2019 $222,200 ---
2018 $101,200 ---
2017 $101,200 ---
2016 $101,200 ---
2015 $101,200 ---
2014 $101,200 ---
2013 $101,200 ---

Maps

Mortgage Inquiries

Last Updated On: 8/11/2026 3:59:26 PM (UTC)


