
267 Chalet Drive, Vaughan, (MLS® 202625440) REMAX NOVA
Google Play iOS Google Play iOS

267 Chalet Drive, Vaughan

4 2 2594 sqft
$849,900 For Sale

Description

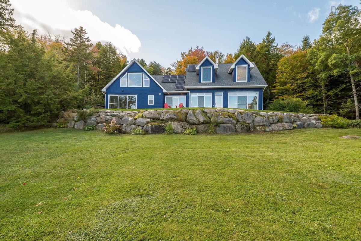
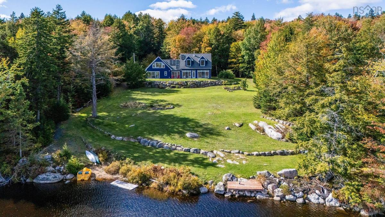
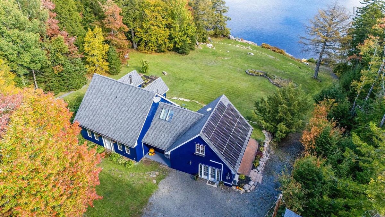
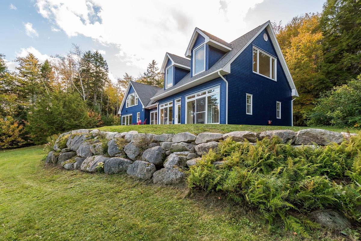
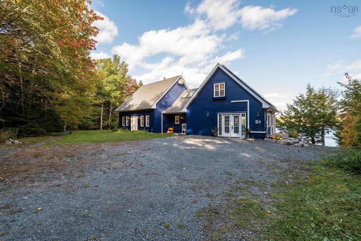
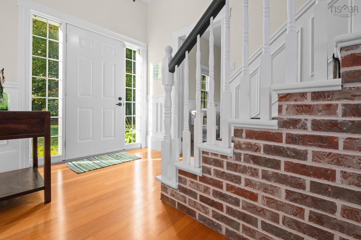
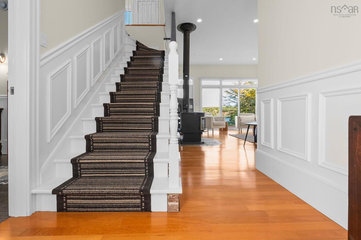
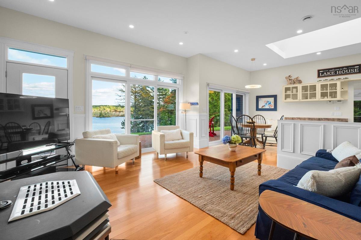
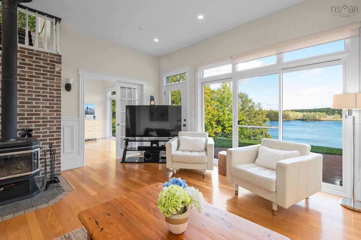
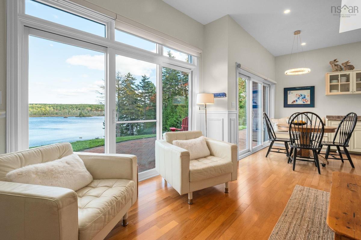
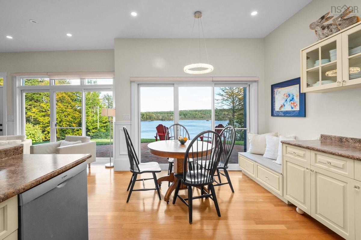
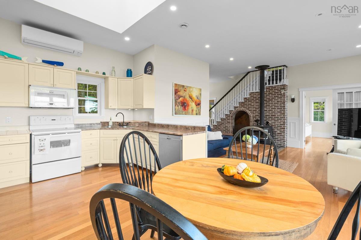
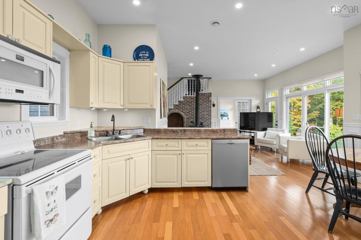
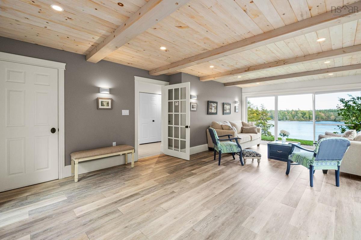
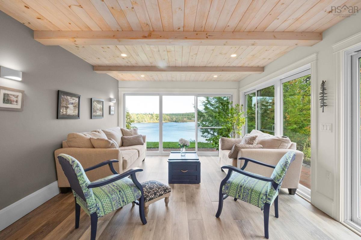
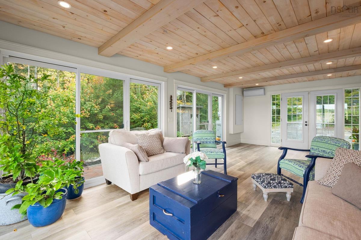
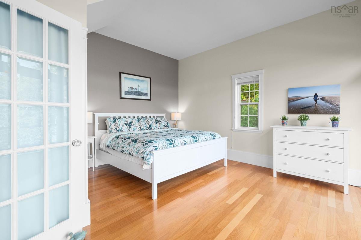
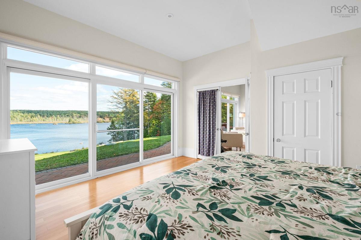
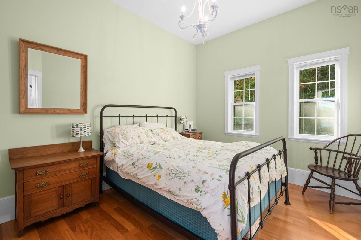
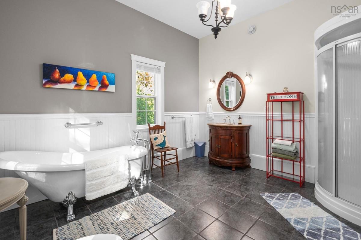
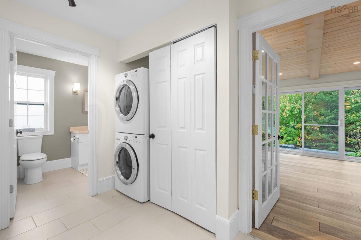
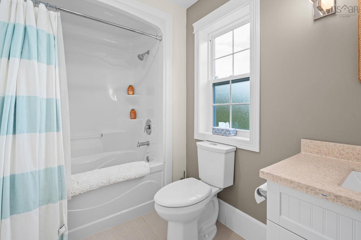
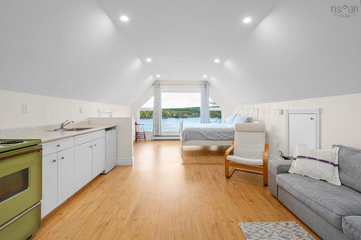
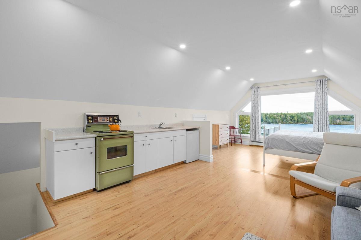
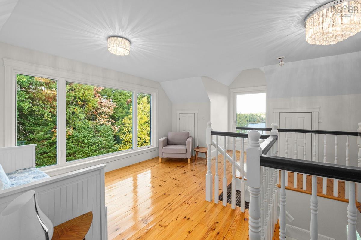
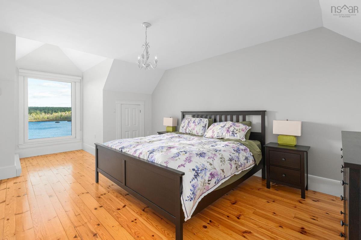
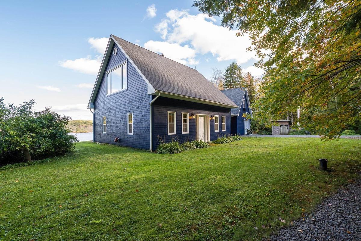
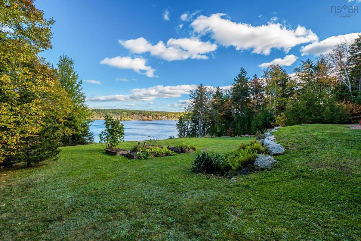
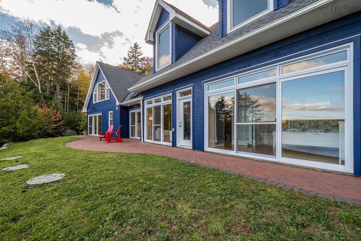
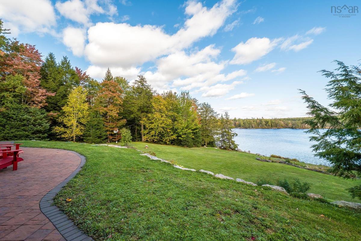
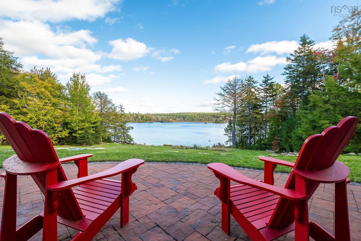
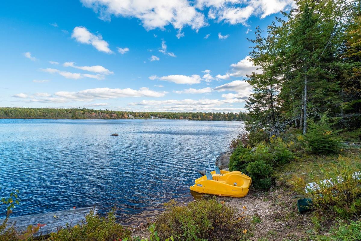
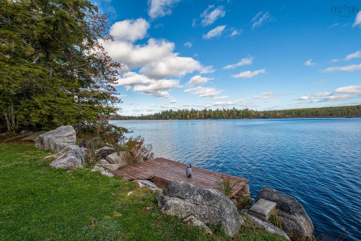
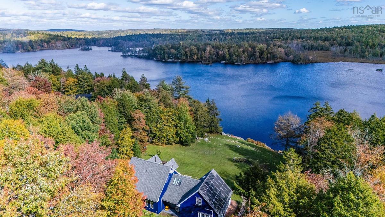
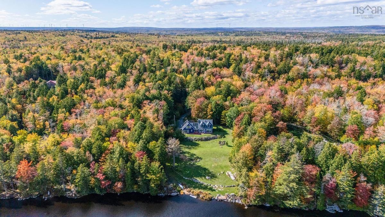
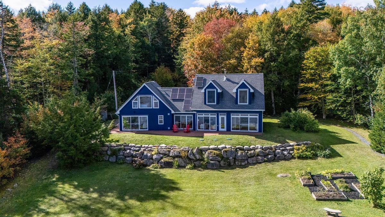
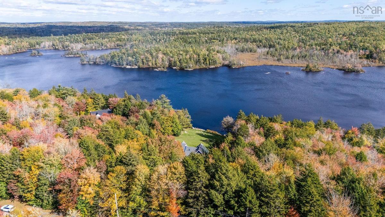
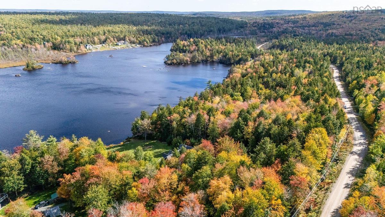
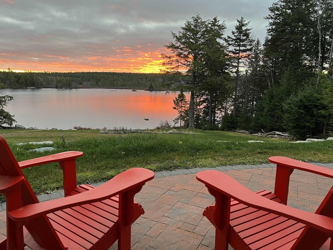
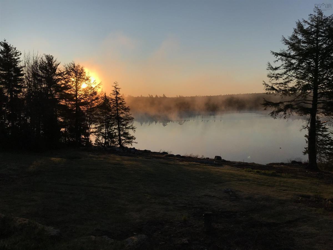
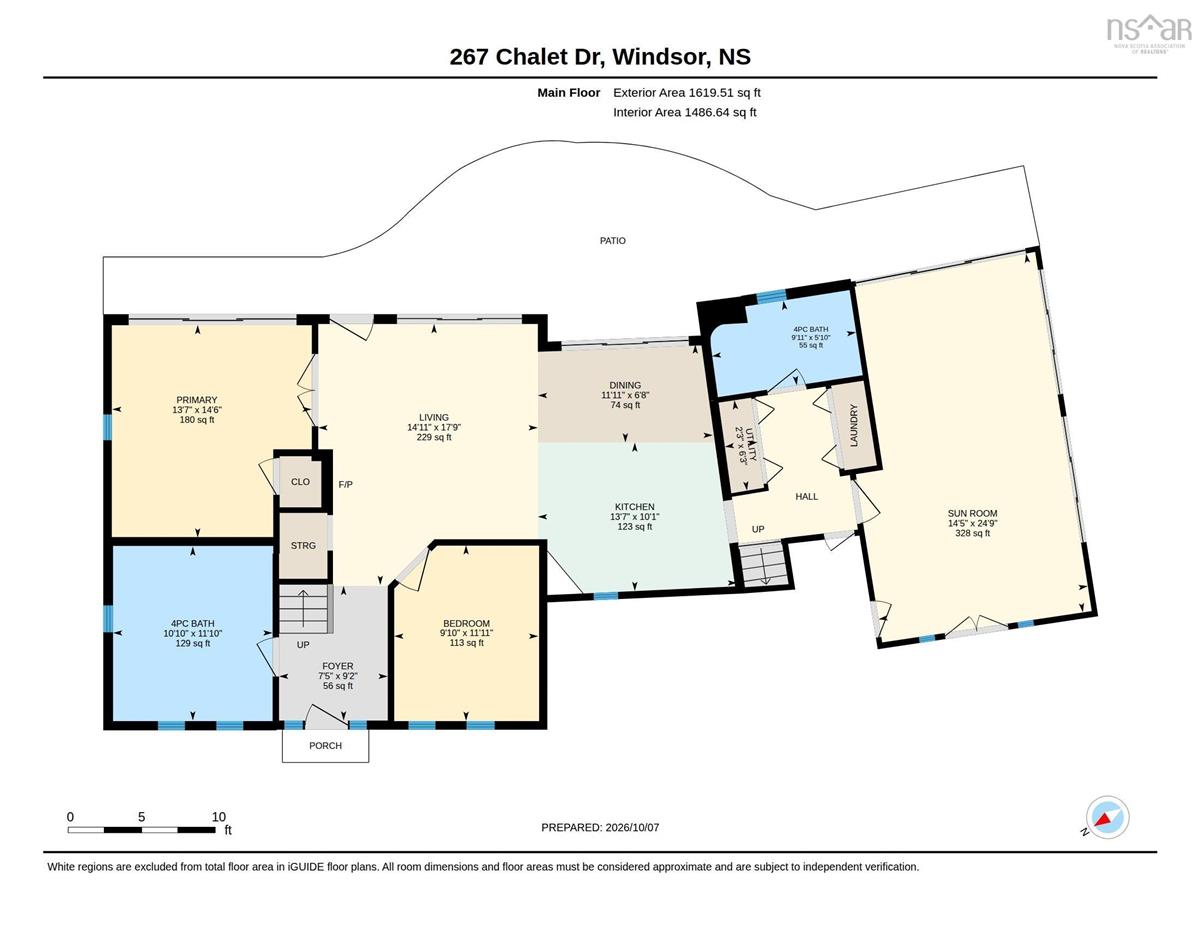
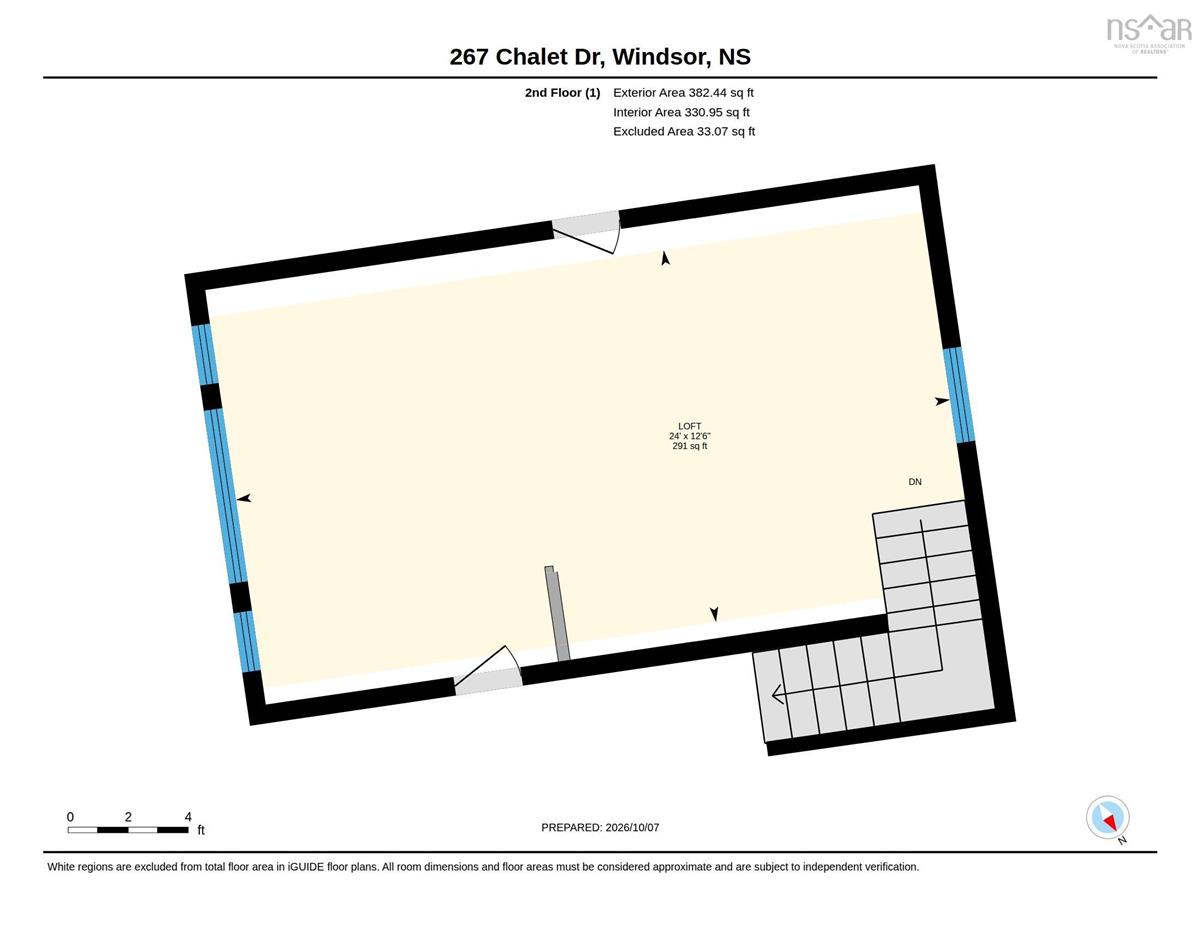
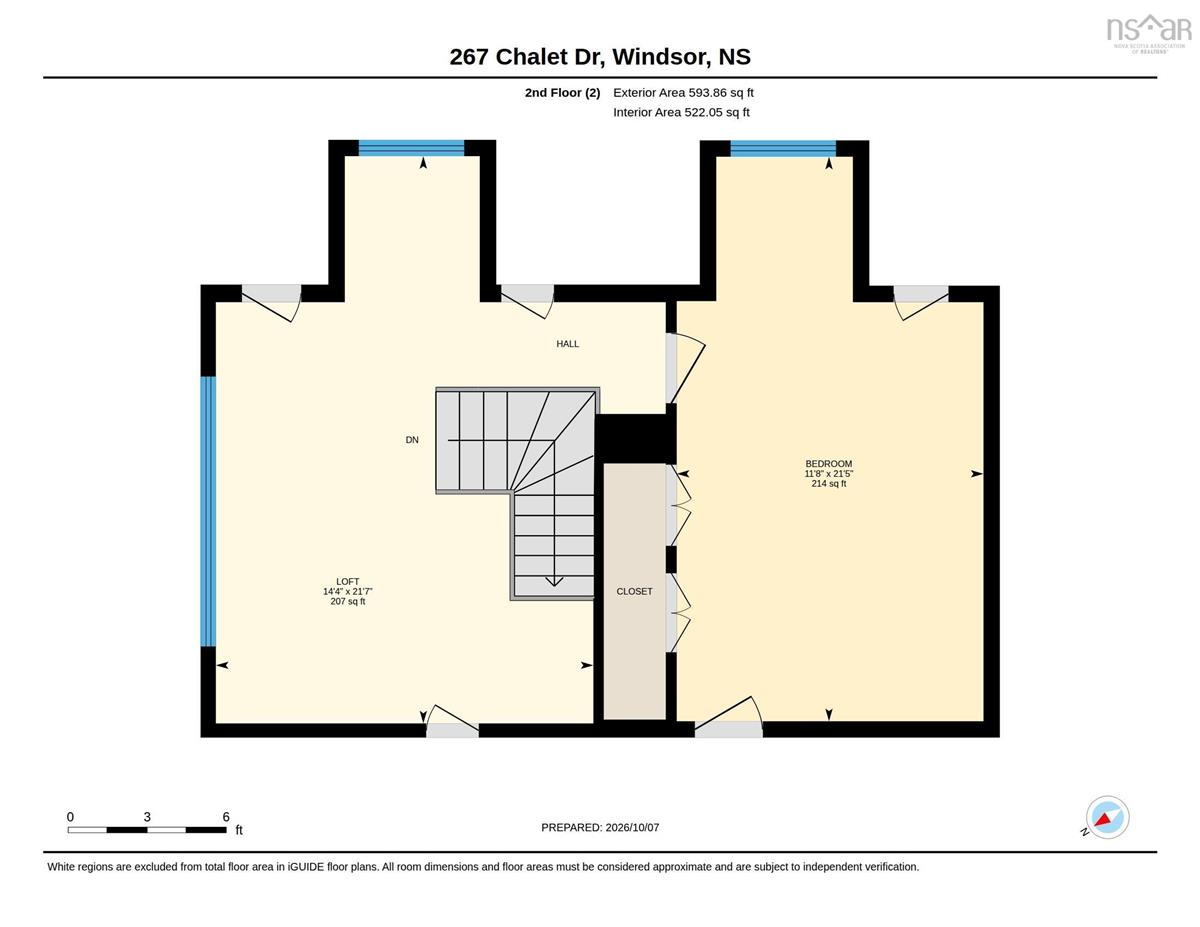
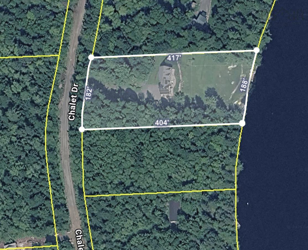
Your private lakeside escape awaits on Armstrong Lake in Vaughan. Set on 1.69 acres with over 180' of waterfront, a small sandy beach and no neighbours in sight. This spacious, freshly renovated four-bedroom, two-bath home invites you to slow down and enjoy lake life. Spend unhurried days paddleboarding, canoeing or kayaking, then relax on the wraparound brick patio with its majestic view of the lake. Inside, nine-foot ceilings and expansive lakeside windows and glass doors create a bright, airy feel. A welcoming sunroom, with windows on three sides, flows into an eat-in kitchen with glass display cabinets and a comfortable living room anchored by a woodstove. Two main-floor bedrooms share a four-piece bathroom featuring a corner shower and claw-foot tub. Upstairs, the primary bedroom and a versatile study or play area overlook the lake. A separate space above the sunroom includes another bedroom and kitchenette, offering flexibility for family and guests. A second four-piece bathroom completes the home. A complete solar power system, heat pumps and in-floor heating throughout provide energy-efficient comfort. Low-maintenance finishes and two outbuildings add everyday practicality. Contents are negotiable. Just 20 minutes to Windsor, 25 minutes to Chester and an hour to Halifax, this peaceful waterfront retreat keeps everyday conveniences within reach. Book your private showing today.

Listing Details

Address
267 Chalet Drive, Vaughan, B0N 2T0

Status
ACTIVE
Listing Price
$849,900
MLS®
202625440
Type
Single Family
Style
Detached
Age
22
Square Footage (MLA)
2,594  ft2
Total Fin SqFt (TLA)
2,594  ft2
PID
45218104
Bedrooms
4
Full Baths
2
Half Baths
0

Water
Drilled Well
Sewer
Septic
Utilities
Cable,Electricity,High Speed Internet,Telephone

Building Specifications

Foundation Type
Poured Concrete,Slab
Roof
Asphalt Shingle
Exterior Finish
Wood Shingles
Flooring
Laminate,Tile

Looking for a Mortgage? Get Your Free Quote Started Today!

Rooms

LEVEL TYPE DIMENSIONS
Main Floor Foyer 7'5 x 9'2
Main Floor Living Room 14'11 x 17'9
Main Floor Kitchen 13'7 x 10'1
Main Floor Dining Room 11'11 x 6'8
Main Floor Bath 1 4pc 10'10 x 11'10
Main Floor Bedroom 13'7 x 14'6
Main Floor Bedroom 9'10 x 11'11
Main Floor Bath 2 4pc 9'11 x 5'10
Main Floor Sun Room 14'5 x 24'9
2nd Level Bedroom 11'8 x 21'5
2nd Level Bedroom 14'4 x 21'7
2nd Level OTHER Loft 24 x 12'6

Garage & Parking

Garage
N
Details
None

Inclusions & Exclusions

Inclusions
Fx3, Sx2, DW, Microwave, W, D, woodstove
Exclusions
Personal items

Sales History

Demographic Data

Demographic data is based on the dissemination area that contains the listing parcel . Dissemination Areas are small areas composed of one or more neighbouring dissemination blocks. All of Canada is divided into dissemination areas. Data source: Environics Analytics via ArcGIS Online, 2021

Population Size

902

Median Age

50.9

Avg Household Size

2.4

Avg House Income

$81K

The number of people for each age range.

How the population of this area is expected to change.

The highest level of education obtained by people within this area.

The maritial status of the people in this area.

The average household income within this area.

The number of people that rent versus own.

When the buildings in the area were constructed.

The number of children at home for the given age ranges.

The occupations of the people living here.

Tax Assessment

Year Amount % Change
2026 $626,300 ---
2025 $571,400 ---
2024 $572,700 ---
2023 $489,600 ---
2022 $407,200 ---
2021 $379,700 ---
2020 $287,900 ---
2019 $294,100 ---
2018 $288,700 ---
2017 $287,400 ---
2016 $277,300 ---
2015 $222,000 ---
2014 $219,000 ---
2013 $215,800 ---
2012 $201,100 ---

Maps

Mortgage Inquiries

Last Updated On: 10/8/2026 6:01:45 PM (UTC)


