
106 Loon Drive Drive, Vaughan, (MLS® 202625637) REMAX NOVA
Google Play iOS Google Play iOS

106 Loon Drive Drive, Vaughan

3 3 1384 sqft
$729,000 For Sale

Description

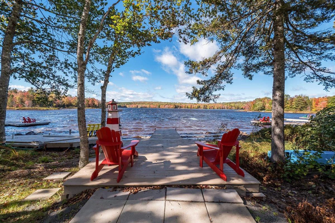
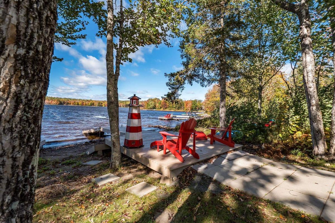
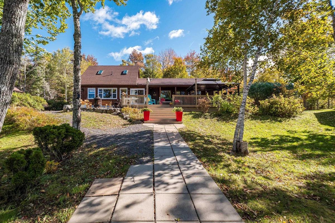
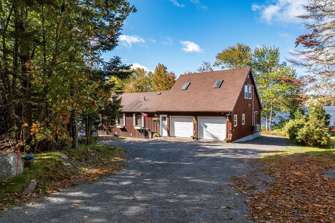
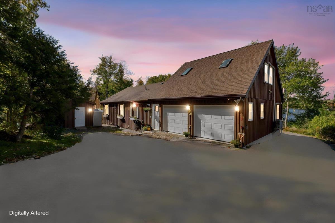
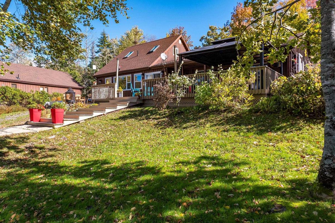
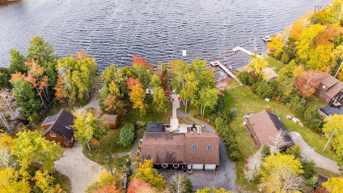
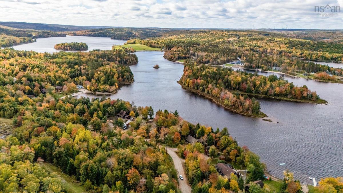
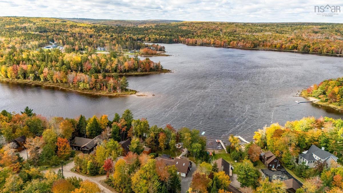
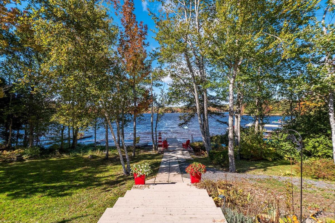
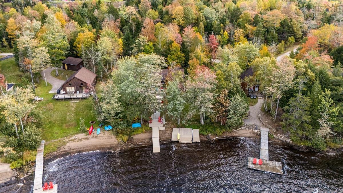
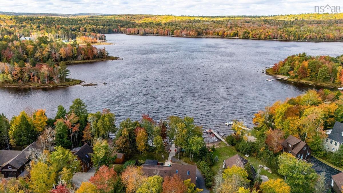
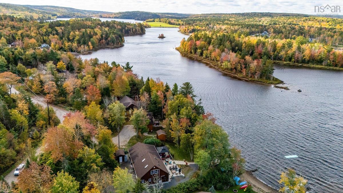
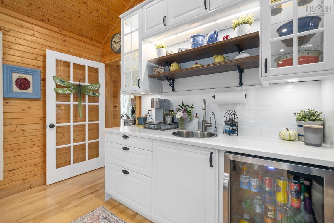
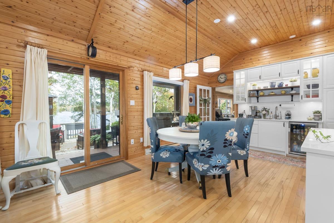
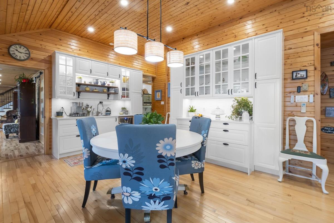
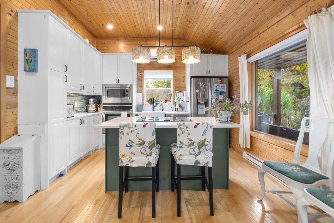
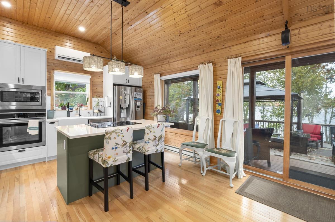
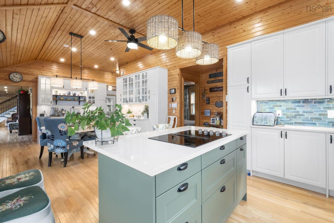
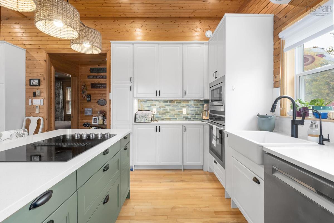
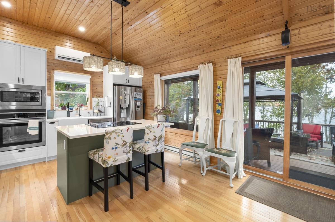
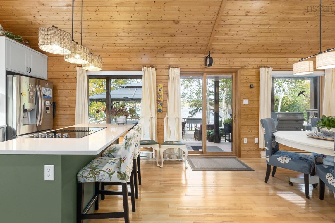
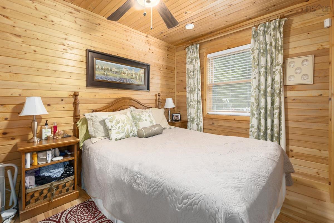
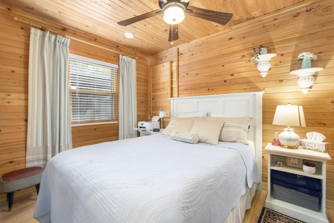
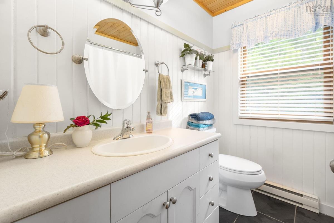
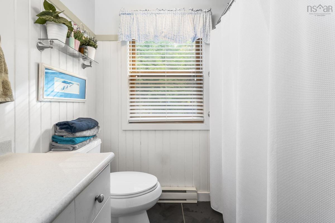
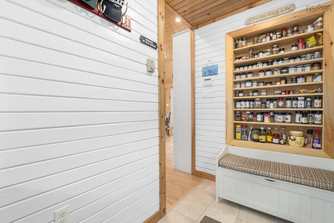
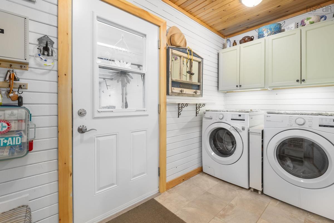
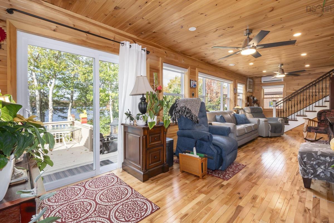
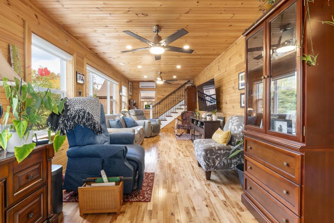
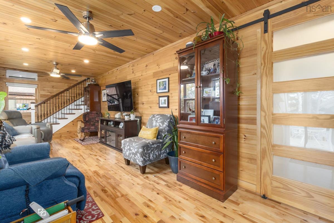
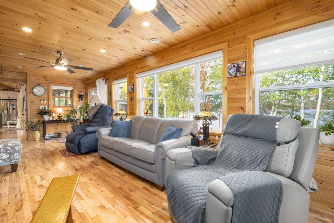
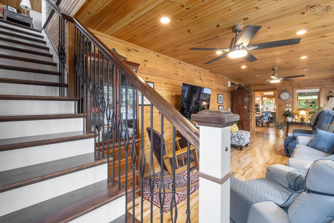
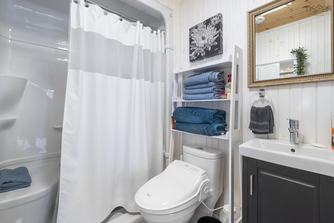
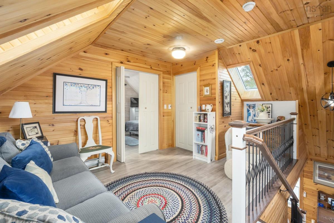
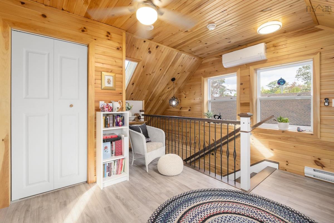
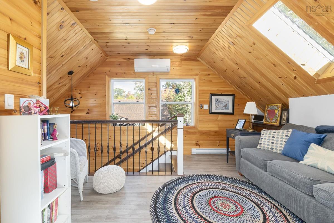
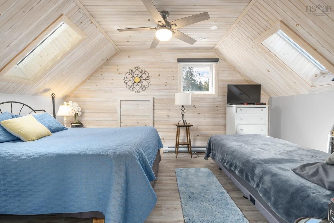
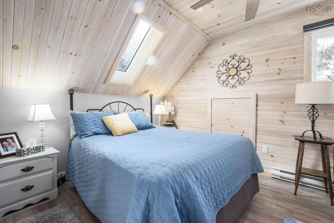
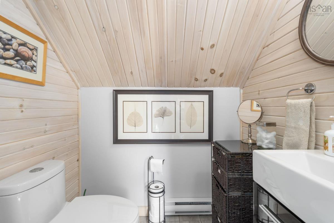
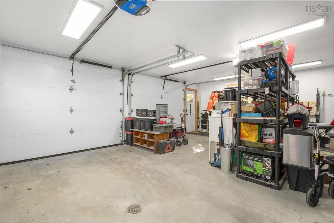
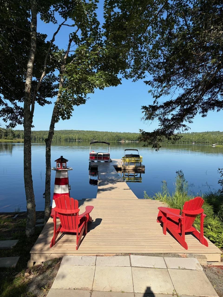
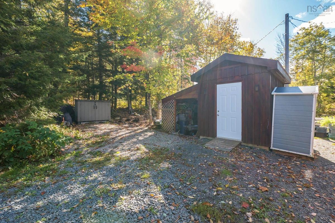
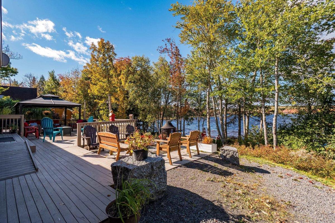
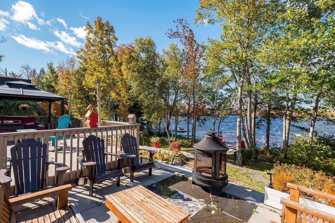
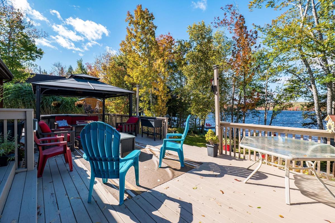
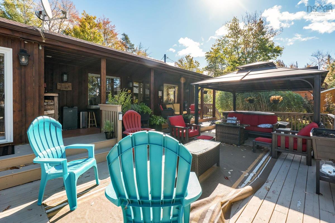
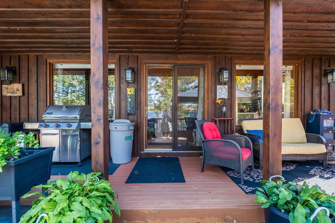
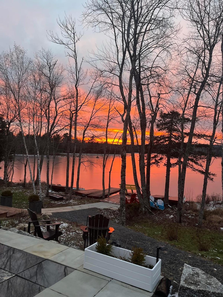
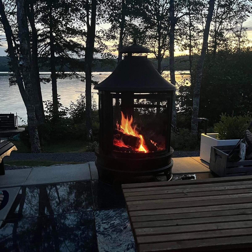
Welcome to 106 Loon Drive at Falls Lake Resort, a beautiful waterfront retreat offering an exceptional combination of comfort, style, and outdoor living. Set on an impressive lake frontage with a 60-foot dock, this 3-bedroom, 3-bath home is designed to make the most of its spectacular setting and stunning sunsets. The brand-new gourmet kitchen is the heart of the home, perfect for preparing meals and entertaining family and friends. Patio doors from the kitchen/dining area open onto multi-level decks and beautiful outdoor living spaces, creating the perfect setting for summer gatherings, dining outdoors, or simply relaxing while enjoying the lake. The spacious living room features expansive windows facing the water, allowing you to take in the beautiful lake views from the comfort of your home. The main level offers two bedrooms and two full bathrooms, along with a convenient mudroom with laundry. Upstairs, the private primary bedroom features a lovely ensuite bath, while a separate den/office provides the perfect space for working from home, reading, or relaxing. An attached double heated garage provides plenty of room for vehicles and recreational equipment. The home is equipped with three ductless heat pumps, electric baseboard heating, and a generator for year-round comfort and peace of mind. A separate shed provides additional storage. Step outside to beautifully landscaped gardens, expansive decks, and your private waterfront setting. The 60-foot dock is ideal for swimming, boating, fishing, or simply enjoying the peaceful lake. As the day winds down, gather with family and friends outdoors and watch the stunning sunsets paint the sky over the water. Whether you're looking for a year-round home, vacation retreat, or a place to create cherished family memories, 106 Loon Drive offers an incredible opportunity to enjoy the very best of lakefront living at Falls Lake Resort.

Listing Details

Address
106 Loon Drive Drive, Vaughan, B0N 2T0

Status
ACTIVE
Listing Price
$729,000
MLS®
202625637
Type
Single Family
Style
Detached
Age
16
Square Footage (MLA)
1,384  ft2
Total Fin SqFt (TLA)
1,384  ft2
Monthly Condo Fee
$85
PID
45382306
Bedrooms
3
Full Baths
2
Half Baths
1

Water
Drilled Well
Sewer
Community,Septic
Utilities
Cable,Electricity,High Speed Internet,Telephone

Building Specifications

Foundation Type
Poured Concrete
Roof
Asphalt Shingle
Exterior Finish
Wood Siding
Flooring
Hardwood

Looking for a Mortgage? Get Your Free Quote Started Today!

Rooms

LEVEL TYPE DIMENSIONS
Main Floor Laundry 5'3x11
Main Floor Bath 1 7'2x7'2
Main Floor Bedroom 8'3x10'5
Main Floor Bedroom 8'4x10'5
Main Floor Kitchen 17'4x12'2
Main Floor Bath 2 5'5x7'3
Main Floor Living Room 29'6x10'1
Main Floor Dining Room 11'7x12'2
Main Floor Laundry 5'3x11
Main Floor Bath 1 7'2x7'2
Main Floor Bedroom 8'3x10'5
Main Floor Bedroom 8'4x10'5
Main Floor Kitchen 17'4x12'2
Main Floor Bath 2 5'5x7'3
Main Floor Living Room 29'6x10'1
Main Floor Dining Room 11'7x12'2
Main Floor Laundry 5'3x11
Main Floor Bath 1 7'2x7'2
Main Floor Bedroom 8'3x10'5
Main Floor Bedroom 8'4x10'5
Main Floor Kitchen 17'4x12'2
Main Floor Bath 2 5'5x7'3
Main Floor Living Room 29'6x10'1
2nd Level Ensuite Bath 1 5'6x3'1
2nd Level Primary Bedroom 10'6x14'1
2nd Level Den/Office 12'1x15
2nd Level Ensuite Bath 1 5'6x3'1
2nd Level Primary Bedroom 10'6x14'1
2nd Level Den/Office 12'1x15
2nd Level Ensuite Bath 1 5'6x3'1
--- --- 10'6x14'1
--- --- 12'1x15
--- --- 11'7x12'2

Garage & Parking

Garage
Y
Details
attached double heated

Inclusions & Exclusions

Inclusions
Fridge,wall,over,microwave,dishwasher,electric stovetop, wine fridge washer dryer generator

Sales History

Demographic Data

Demographic data is based on the dissemination area that contains the listing parcel . Dissemination Areas are small areas composed of one or more neighbouring dissemination blocks. All of Canada is divided into dissemination areas. Data source: Environics Analytics via ArcGIS Online, 2021

Population Size

736

Median Age

51.7

Avg Household Size

2.3

Avg House Income

$85K

The number of people for each age range.

How the population of this area is expected to change.

The highest level of education obtained by people within this area.

The maritial status of the people in this area.

The average household income within this area.

The number of people that rent versus own.

When the buildings in the area were constructed.

The number of children at home for the given age ranges.

The occupations of the people living here.

Tax Assessment

Year Amount % Change
2026 $387,800 ---
2025 $382,700 ---
2024 $392,900 ---
2023 $360,200 ---
2022 $324,900 ---
2021 $316,100 ---
2020 $234,600 ---
2019 $234,600 ---
2018 $234,000 ---
2017 $234,600 ---
2016 $229,800 ---
2015 $230,100 ---
2014 $228,000 ---
2013 $224,200 ---
2012 $211,500 ---

Maps

Mortgage Inquiries

Last Updated On: 10/9/2026 7:35:36 PM (UTC)


