
592 Highway 14, Upper Vaughan, (MLS® 202620507) REMAX NOVA
Google Play iOS Google Play iOS

592 Highway 14, Upper Vaughan

2 1 734 sqft
$315,000 For Sale

Description

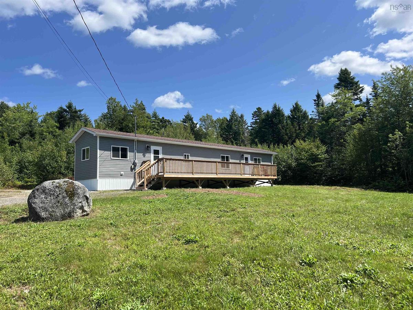
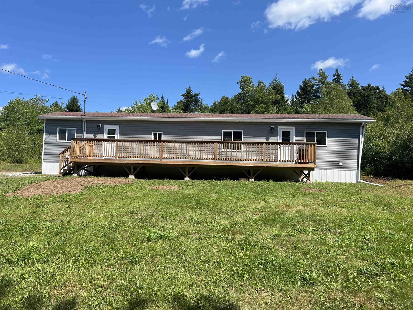
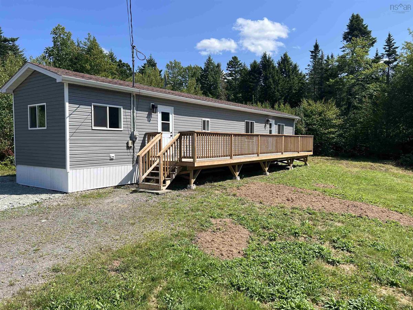
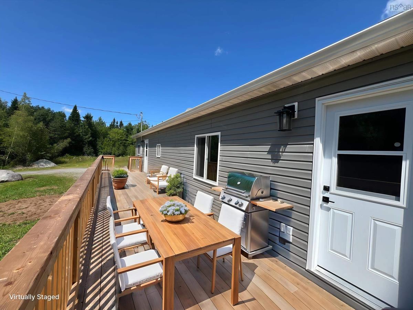
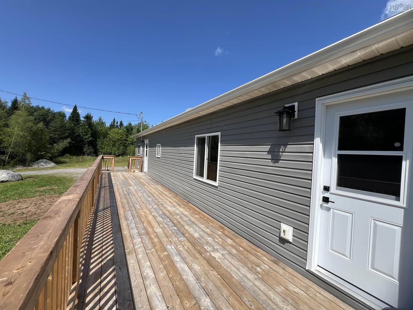
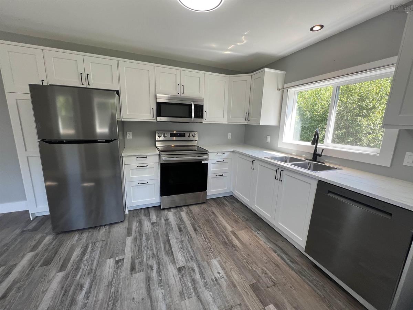
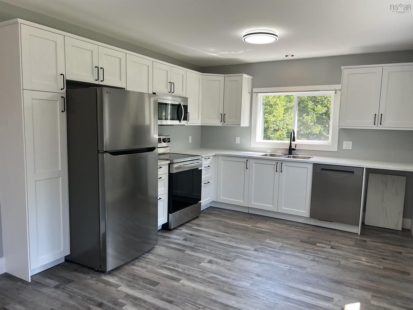
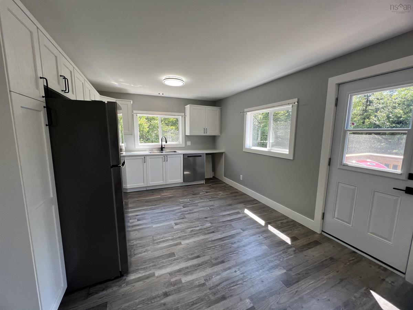
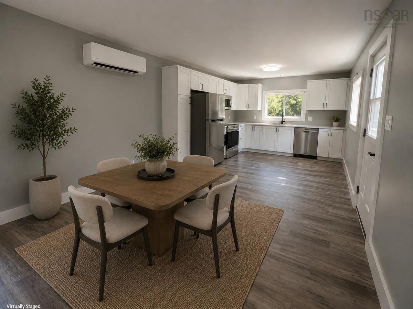
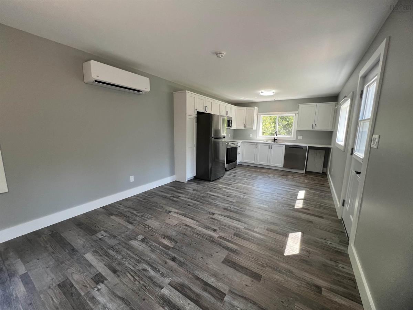
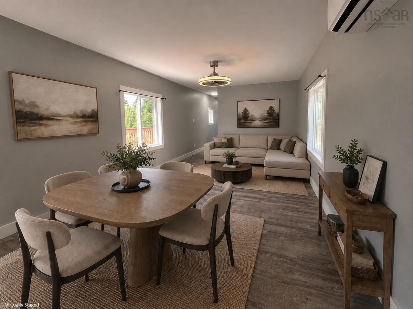
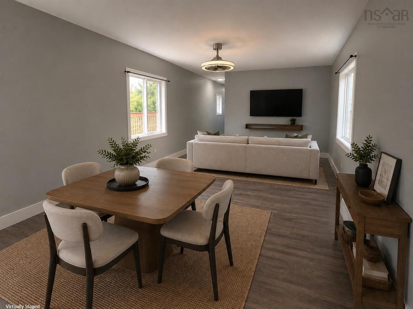
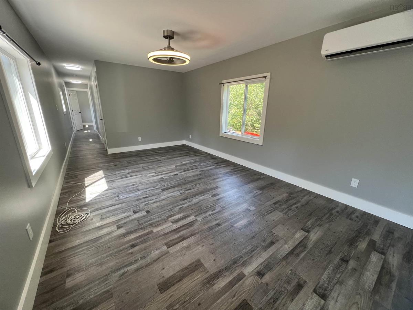
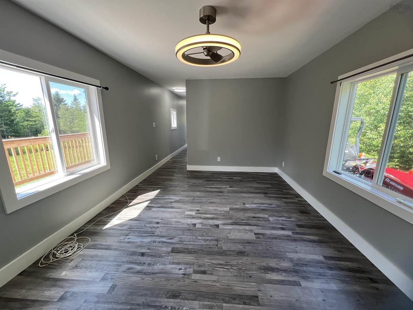
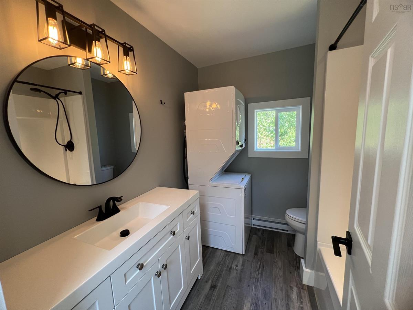
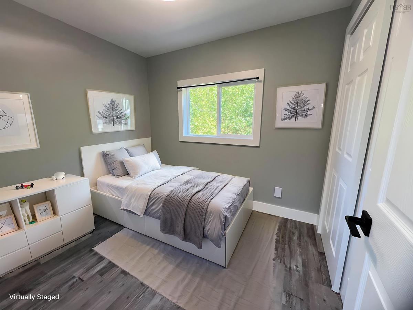
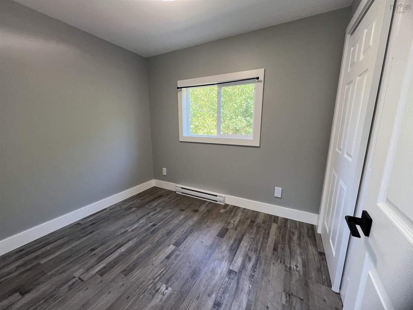
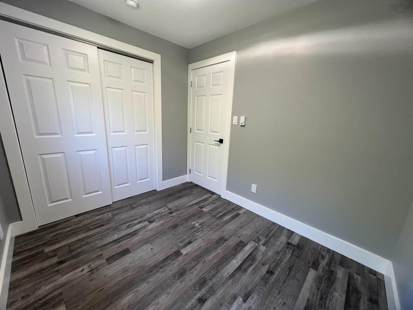
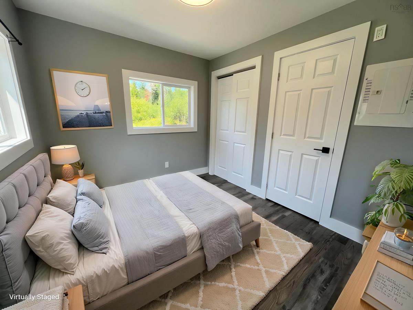
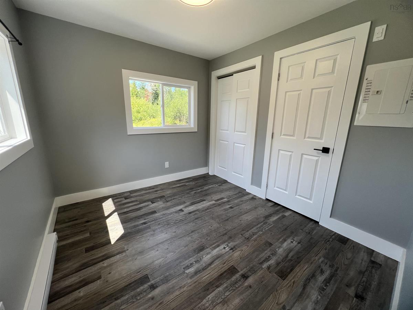
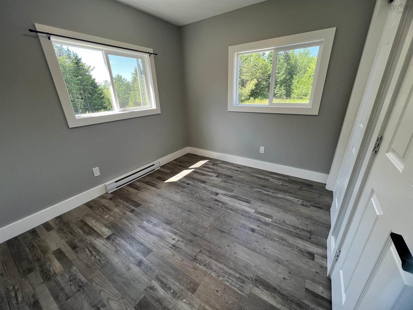
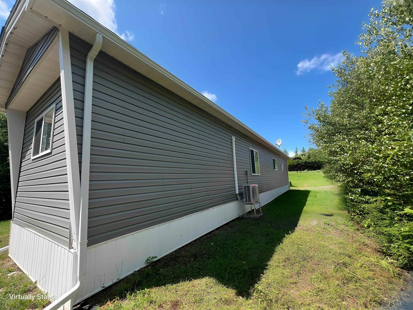
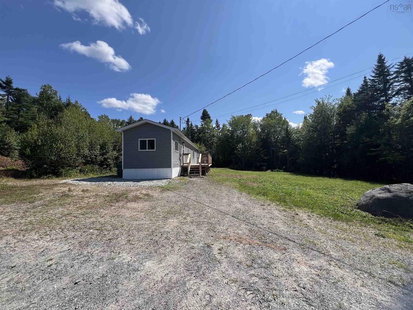
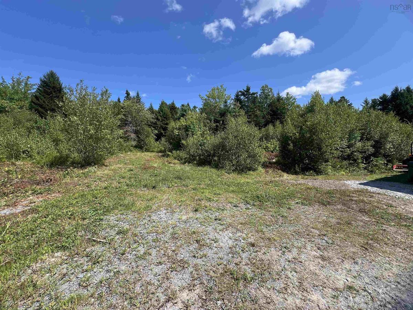
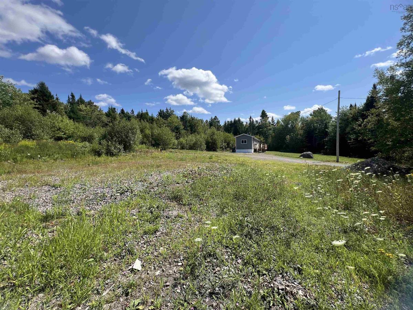
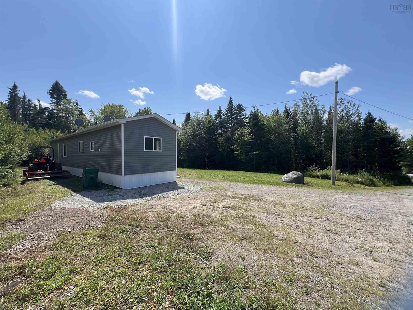
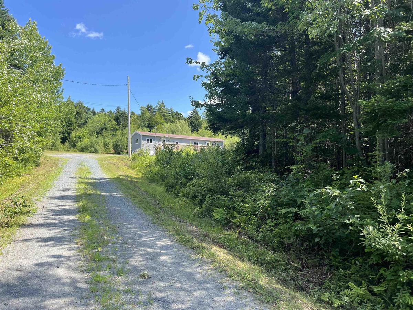
Renovated Mini Home on 3.77 Acres with Room to Grow! Move-in ready and extensively renovated, this 2-bedroom, 1-bath mini home offers an excellent opportunity for first-time buyers, downsizers, investors, or anyone looking for privacy and plenty of land without the maintenance of a large home. Extensive updates include siding, windows, doors, deck, electrical, plumbing, baseboard heaters, heat pump, Luxury Vinyl Plank flooring, light fixtures, full kitchen and appliances, full bathroom and laundry pair, and fresh paint throughout. Set on a private and spacious 3.77-acre lot, there is plenty of room to enjoy the outdoors, create gardens, establish a hobby farm, add a garage or workshop, or explore the potential to subdivide and sell off a lot. The location is perfect for enjoying an active, outdoor lifestyle, with nearby Martock offering skiing, snowboarding, and summer fun at OnTree Adventure Park. Falls Lake and Card Lake Provincial Parks are also close by, providing opportunities for swimming, canoeing, kayaking, and exploring the area's beautiful natural surroundings. Access to extensive trail systems spanning hundreds of kilometers is just a short distance away, offering plenty of opportunities for ATV enthusiasts to explore the surrounding area. You are also within easy reach of local U-Pick farms, vineyards, and the many amenities of the surrounding communities. A beautifully updated home, a private acreage, and room to expand—an excellent opportunity to enjoy the best of rural living with recreation, outdoor pursuits, and amenities close at hand.

Listing Details

Address
592 Highway 14, Upper Vaughan, B0N 2T0

Status
ACTIVE
Listing Price
$315,000
MLS®
202620507
Type
Single Family
Style
---
Square Footage (MLA)
734  ft2
Total Fin SqFt (TLA)
734  ft2
PID
45344249
Bedrooms
2
Full Baths
1
Half Baths
0

Water
Drilled Well
Sewer
Septic
Utilities
Cable,Electricity,High Speed Internet,Telephone

Building Specifications

Foundation Type
Piers
Roof
Asphalt Shingle
Exterior Finish
Vinyl
Flooring
Vinyl Plank

Looking for a Mortgage? Get Your Free Quote Started Today!

Rooms

LEVEL TYPE DIMENSIONS
Main Floor Kitchen 11.8 x 11
Main Floor Living Room 19.10x11
Main Floor Dining Room Combined
Main Floor Bedroom 9.3x7.8
Main Floor Laundry/Bath 7.8x7.2
Main Floor Primary Bedroom 10x8.9
Main Floor Utility 5x1.11

Garage & Parking

Garage
N
Details
n/a

Inclusions & Exclusions

Inclusions
DW, OTRMW, Range, Fridge, Washer, Dryer

Sales History

Demographic Data

Demographic data is based on the dissemination area that contains the listing parcel . Dissemination Areas are small areas composed of one or more neighbouring dissemination blocks. All of Canada is divided into dissemination areas. Data source: Environics Analytics via ArcGIS Online, 2021

Population Size

902

Median Age

50.9

Avg Household Size

2.4

Avg House Income

$81K

The number of people for each age range.

How the population of this area is expected to change.

The highest level of education obtained by people within this area.

The maritial status of the people in this area.

The average household income within this area.

The number of people that rent versus own.

When the buildings in the area were constructed.

The number of children at home for the given age ranges.

The occupations of the people living here.

Tax Assessment

Year Amount % Change
2024 $48,600 ---
2023 $38,200 ---
2022 $38,300 ---
2021 $32,300 ---
2020 $32,500 ---
2019 $32,600 ---
2018 $32,700 ---
2017 $32,900 ---
2016 $33,000 ---
2015 $32,700 ---
2014 $32,600 ---
2013 $32,800 ---
2012 $24,800 ---

Maps

Mortgage Inquiries

Last Updated On: 8/13/2026 5:28:18 PM (UTC)


