500 Hemlock Drive, Upper Tantallon, (MLS® 202628233) REMAX NOVA
Google Play iOS Google Play iOS

500 Hemlock Drive, Upper Tantallon

4 3 2336 sqft
$824,900 For Sale

Description

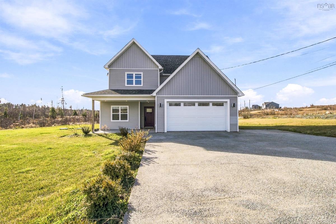
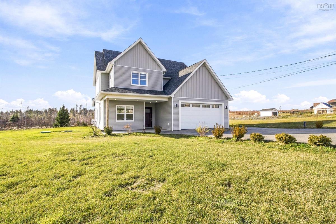
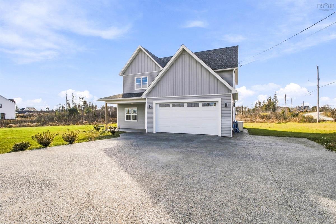
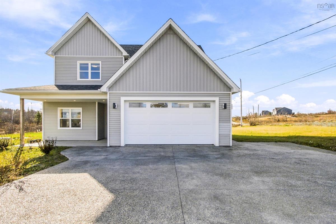
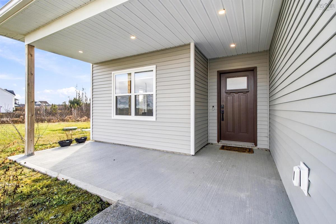
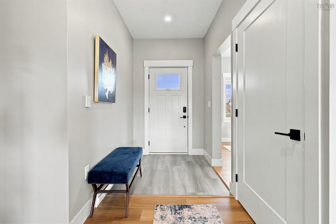
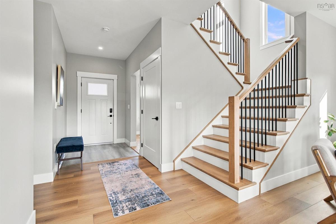
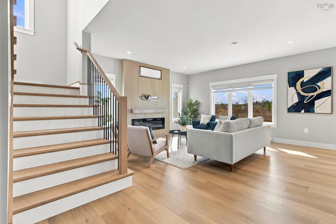
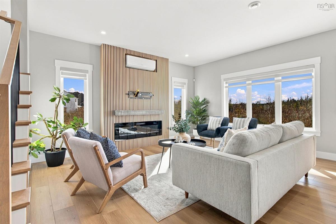
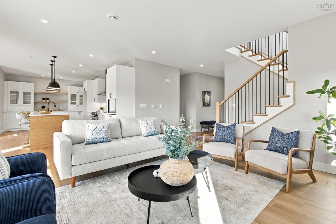
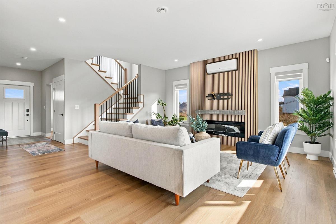
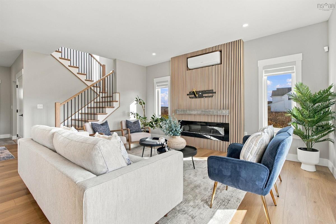
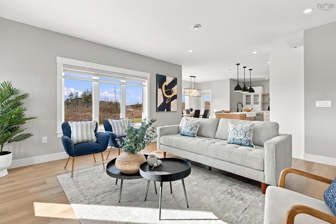
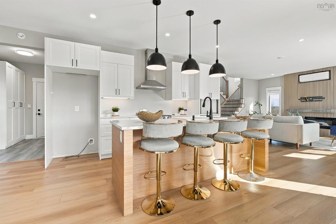
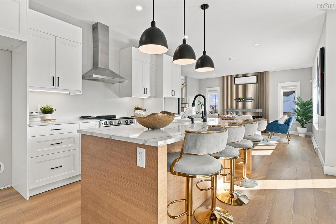
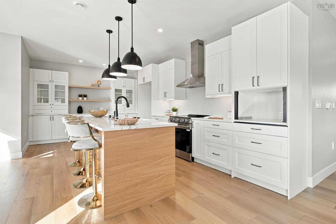
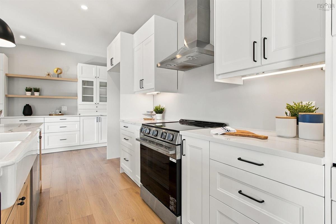
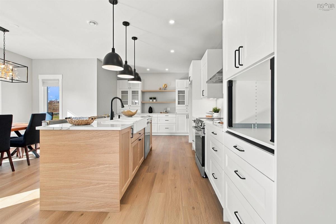
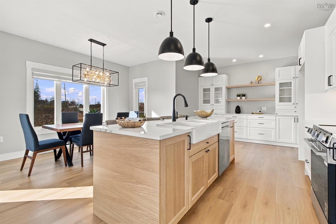
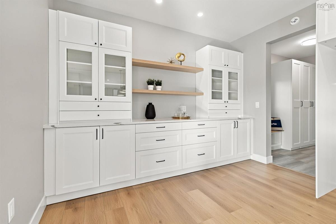
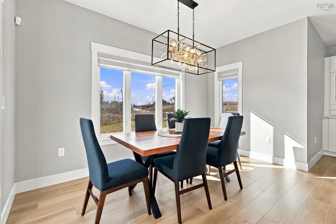
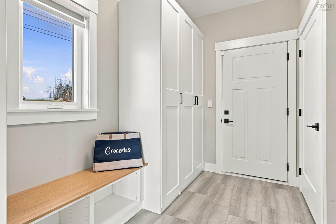
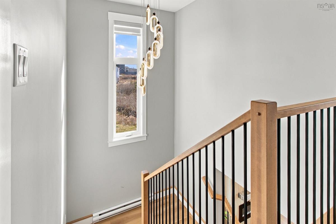
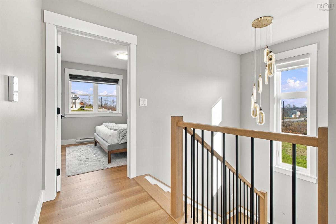
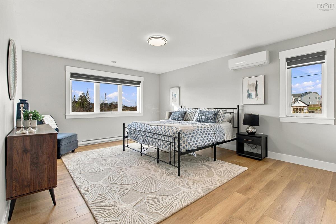
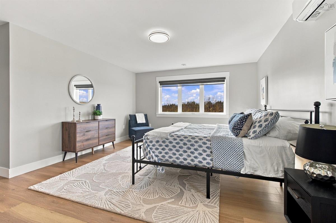
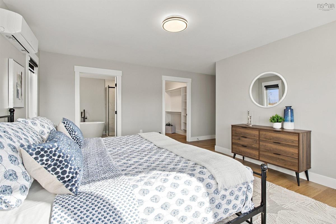
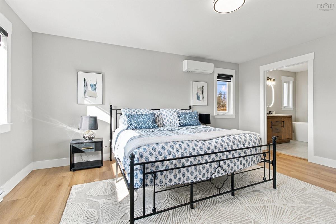
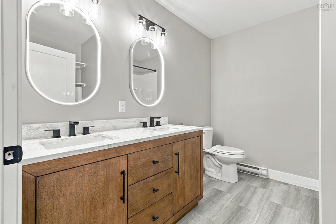
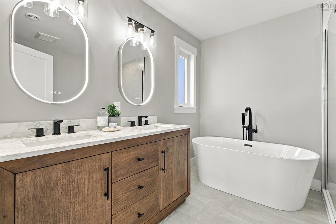
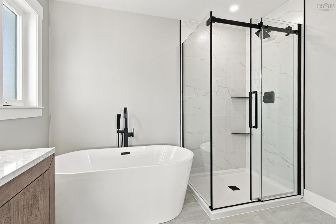
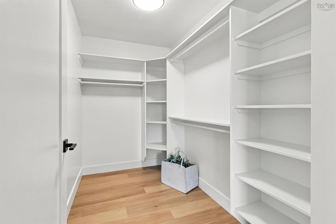
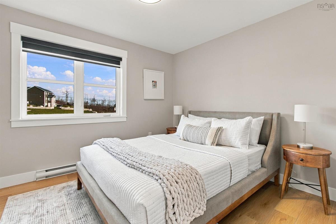
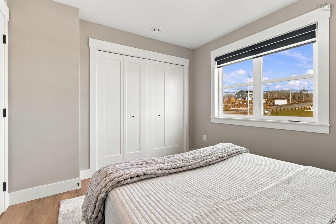
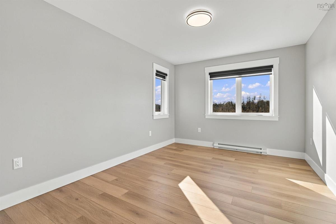
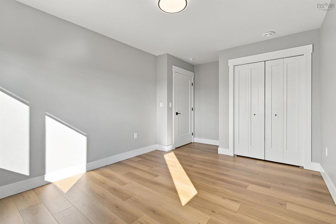
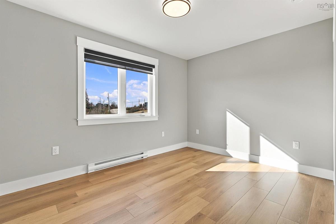
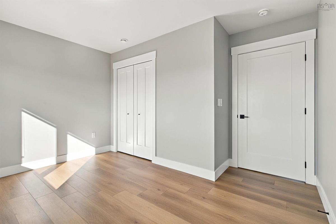
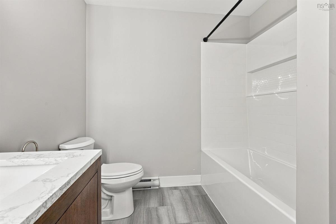
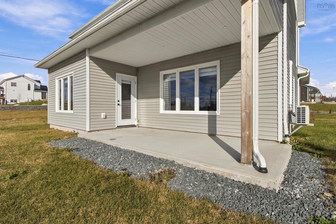
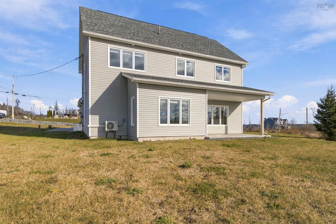
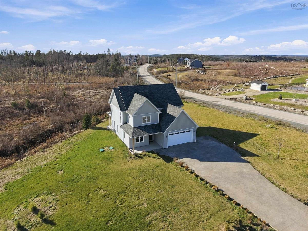
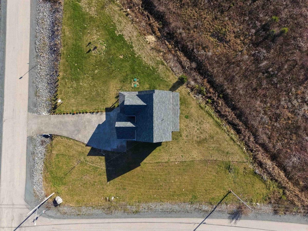
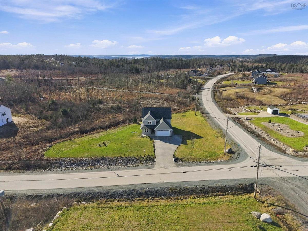
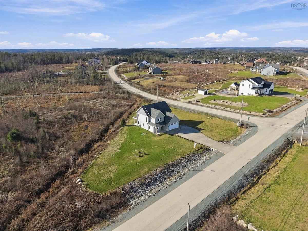
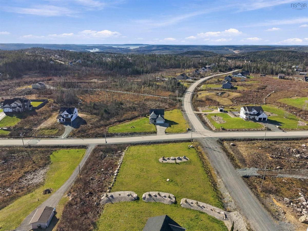
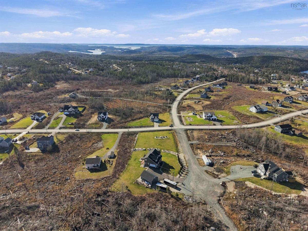
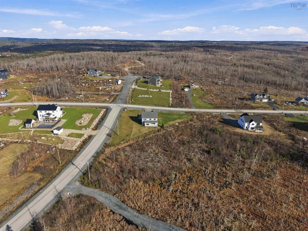
Welcome to 500 Hemlock Drive, located in the well-known and highly sought-after Westwood community in Upper Tantallon, Nova Scotia! This beautiful custom-built home by Ridgecraft Builders is only ONE YEAR YOUNG and sits on an impressive corner lot spanning over an acre, featuring a massive side yard and plenty of outdoor space! Offering 4 bedrooms, 2.5 bathrooms, and a built-in double garage, this home combines modern finishes with a fantastic family-friendly layout! The bright, open concept main level features 9-foot ceilings, a spacious living and dining area, and a stunning kitchen complete with stone countertops, ample cabinetry, and an impressive 8-foot white oak island. The dining area provides direct access to your covered backyard patio, while a convenient mudroom with dedicated laundry connects to the double garage. Upstairs, you’ll find 4 generously sized bedrooms, including a beautiful primary suite featuring a walk-in closet and a full ensuite with double sinks, a standalone soaker tub, and a tiled glass shower. The remaining bedrooms share another full bathroom with a double vanity. Outside, the beautifully landscaped corner lot truly sets this property apart, offering over an acre of land, a huge side yard, and a newly installed aggregate driveway in 2025! Only one year young, over an acre of land, and located in one of Upper Tantallon’s most desirable communities! Your opportunity to call 500 Hemlock Drive home awaits!

Listing Details

Address
500 Hemlock Drive, Upper Tantallon, B3Z 0G2

Status
ACTIVE
Listing Price
$824,900
MLS®
202628233
Type
Single Family
Style
Detached
Age
1
Square Footage (MLA)
2,336  ft2
Total Fin SqFt (TLA)
2,336  ft2
PID
41542531
Bedrooms
4
Full Baths
2
Half Baths
1

Water
Drilled Well
Sewer
Septic
Utilities
Cable,Electricity,High Speed Internet,Telephone

Building Specifications

Foundation Type
Slab
Roof
Asphalt Shingle
Exterior Finish
Vinyl
Flooring
Laminate,Tile,Vinyl Plank

Looking for a Mortgage? Get Your Free Quote Started Today!

Rooms

LEVEL TYPE DIMENSIONS
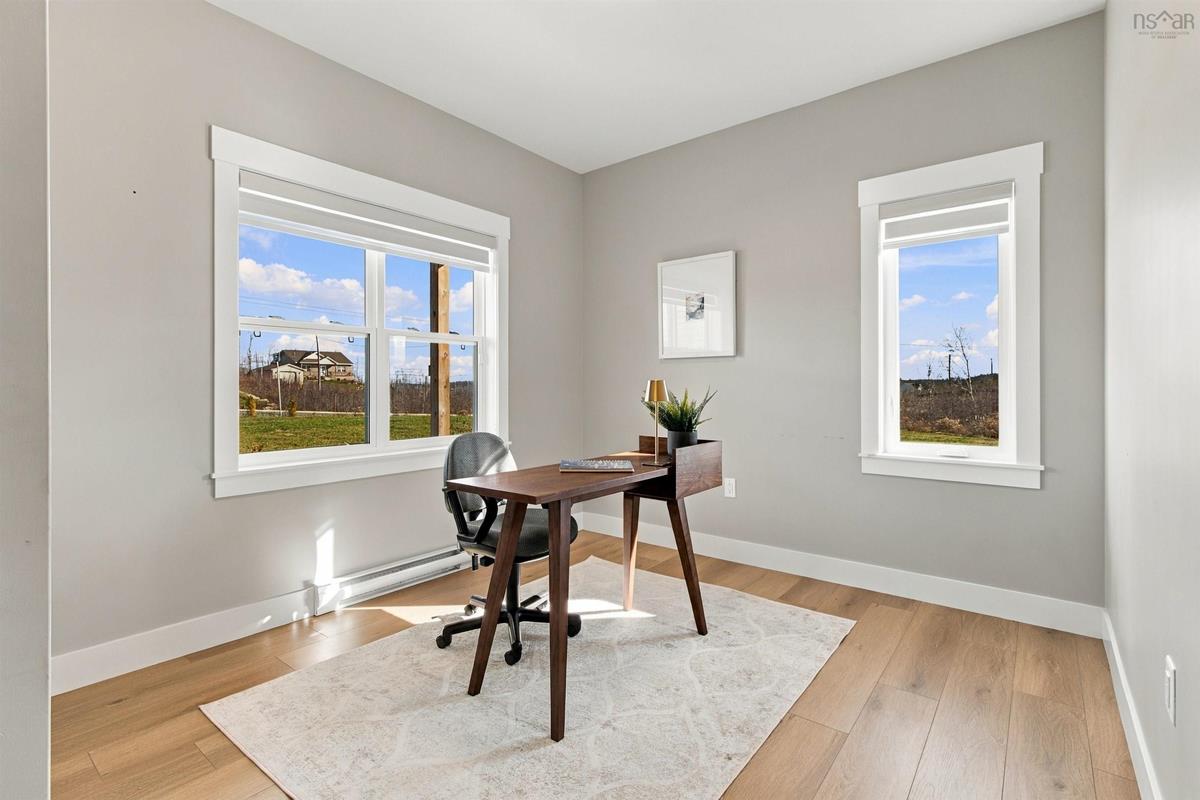
Main Floor Den/Office 10'6" x 9'8"
Main Floor Living Room 16'6" x 16'2"
Main Floor Kitchen 20'7" x 11'9"
Main Floor Dining Room 13' x 7'
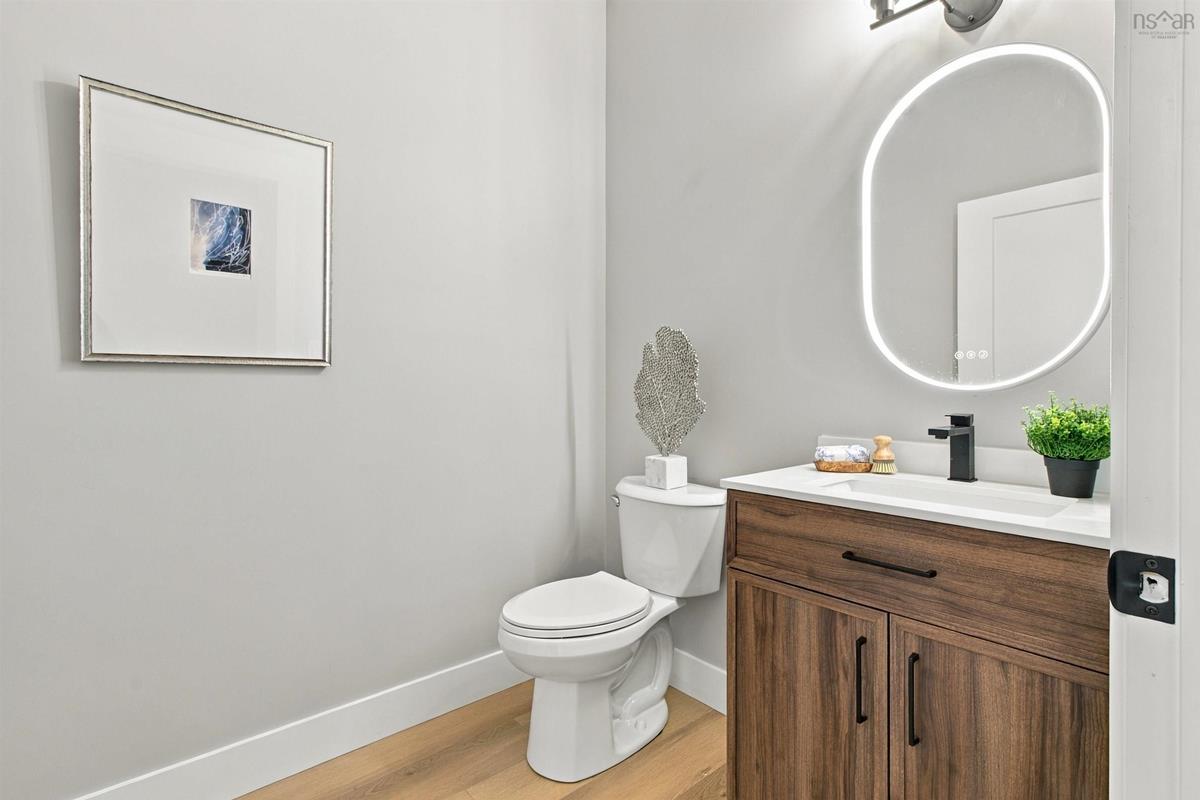
Main Floor Bath 1 6'5" x 5'8"
Main Floor Mud Room 9'3" x 9'5"
Main Floor Utility 6'5" x 9'6"
Main Floor Storage 55 sq ft
2nd Level Primary Bedroom 17'8" x 16'5"
2nd Level Ensuite Bath 1 9'8" x 9'3"
2nd Level OTHER WIC | 5'6" x 9'3"
2nd Level Bedroom 10'4" x 16'4"
2nd Level Bedroom 12'8" x 11'10"
2nd Level Bedroom : 11'5" x 9'11"
2nd Level Bath 2 7'5" x 9'3"

Garage & Parking

Garage
Y
Details
Attached, double, heated.

Inclusions & Exclusions

Inclusions
Appliances.

Sales History

Halifax Regional Municipality Data

Zoning
R-A1
By-Law Code:
By-Law Area
Planning Districts 1 & 3
By-Law Code: SMB
Polling District
Prospect Road – St. Margarets
Concillor: Nancy Hartling
Waste Collection
MONDAY
Contractor: REgroup

Demographic Data

Demographic data is based on the dissemination area that contains the listing parcel . Dissemination Areas are small areas composed of one or more neighbouring dissemination blocks. All of Canada is divided into dissemination areas. Data source: Environics Analytics via ArcGIS Online, 2021

Population Size

2528

Median Age

37.8

Avg Household Size

3.4

Avg House Income

$171K

The number of people for each age range.

How the population of this area is expected to change.

The highest level of education obtained by people within this area.

The maritial status of the people in this area.

The average household income within this area.

The number of people that rent versus own.

When the buildings in the area were constructed.

The number of children at home for the given age ranges.

The occupations of the people living here.

Tax Assessment

Year Amount % Change
2026 $772,000 ---
2025 $160,500 ---

Maps

Mortgage Inquiries

Last Updated On: 11/18/2026 3:30:31 PM (UTC)