
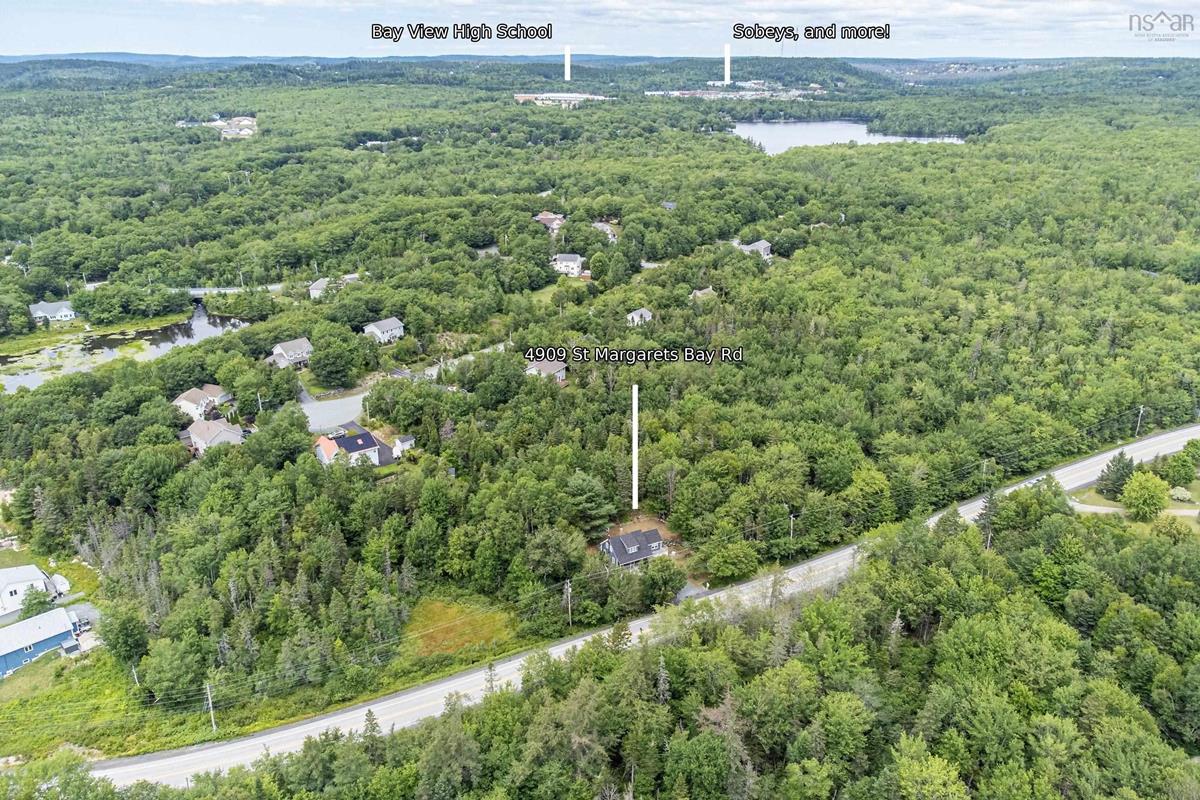
4909 St Margarets Bay Road, Upper Tantallon, (MLS® 202618926) REMAX NOVA
Google Play iOS Google Play iOS

4909 St Margarets Bay Road, Upper Tantallon

3 2 1470 sqft
$429,900 For Sale

Description

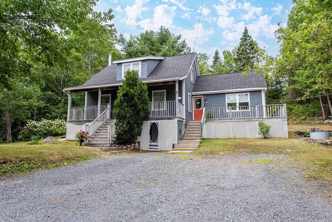
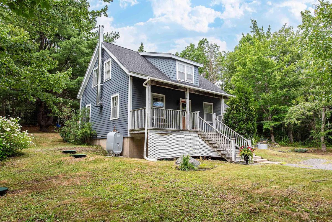
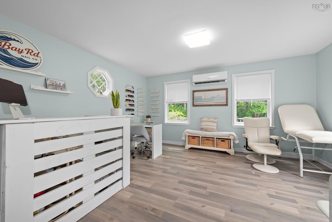
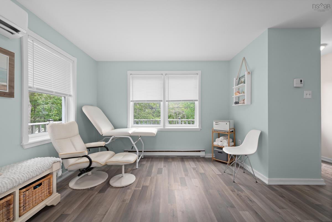
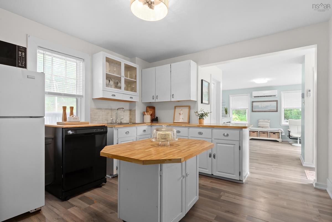
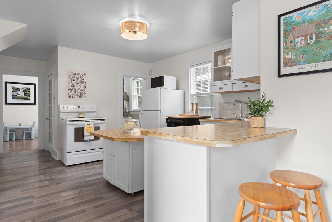
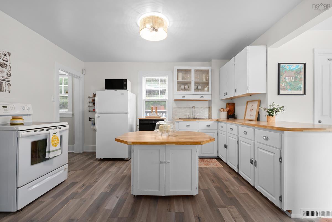
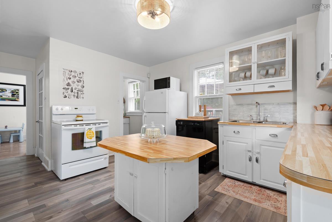
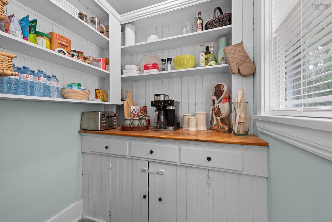
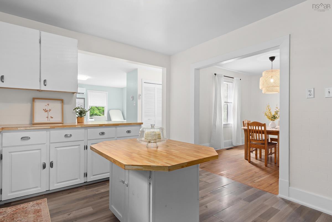
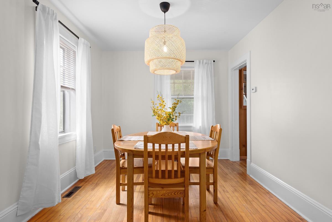
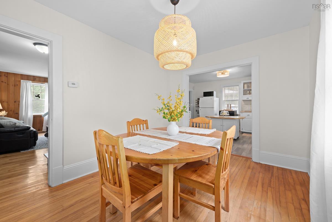
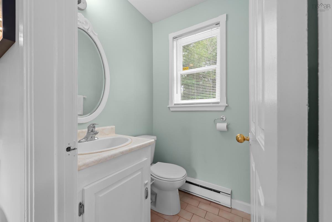
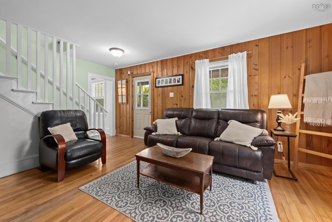
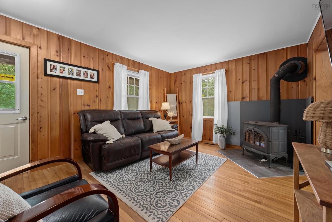
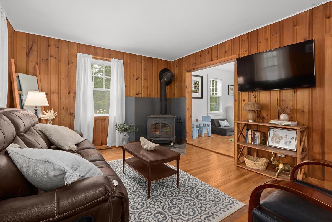
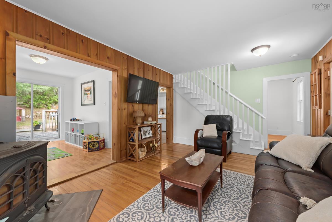
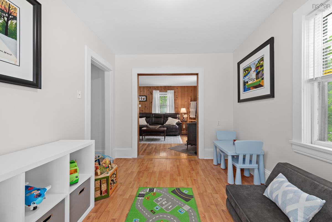
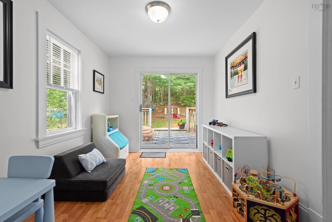
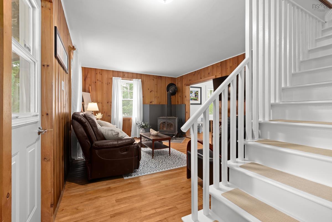
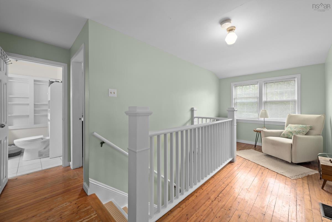
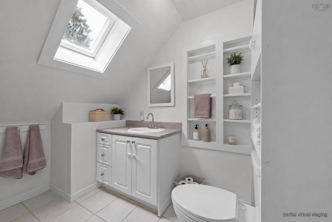
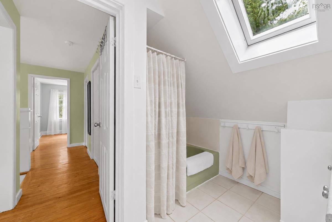
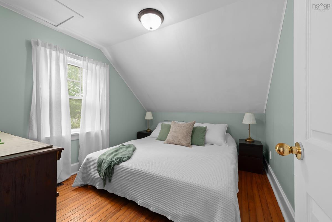
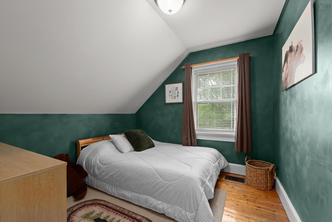
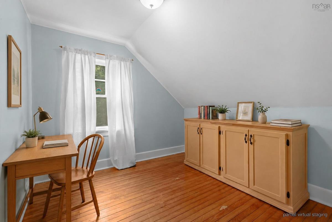
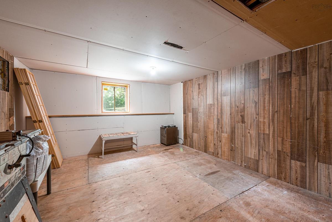
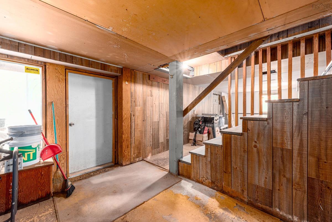
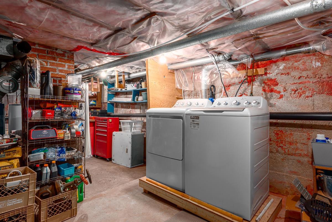
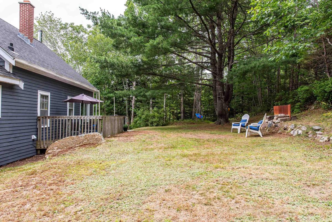
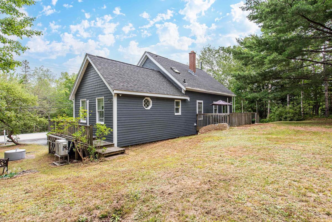
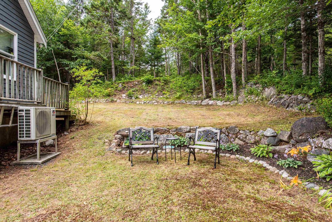
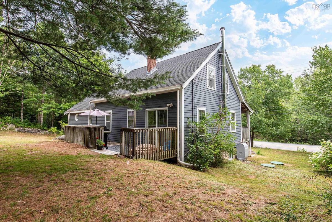
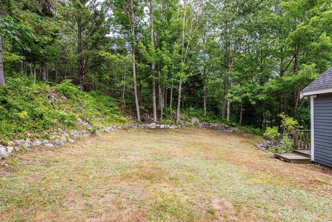
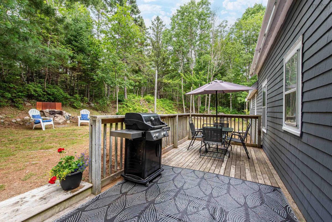
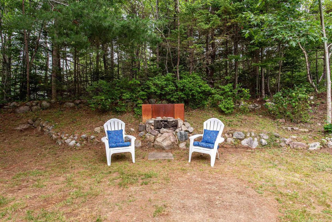
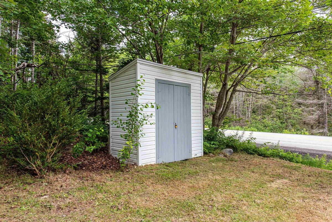
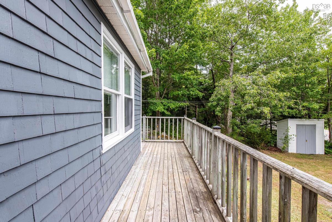
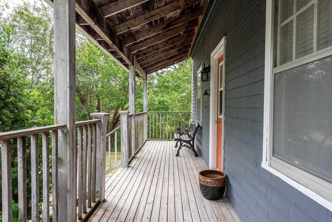
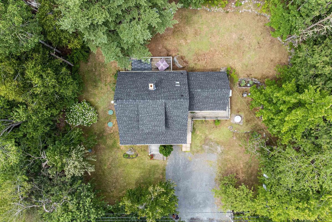
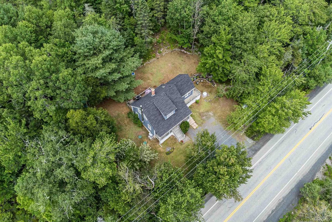
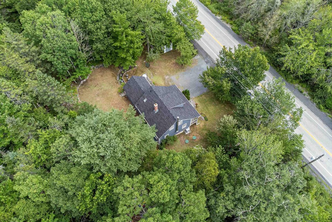
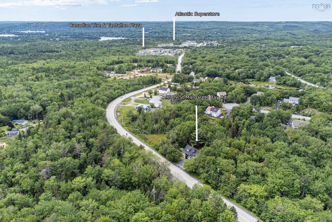
Few homes offer such a thoughtful balance of character, comfort, and possibility. While the undeniable charm of this 1940s-era Cape Cod remains wonderfully intact, many big-ticket items have already been taken care of by its current owners, including a new oil tank (2025), new roof and chimney (2023), ductless heat pump (2020), and a new septic system (2019). The main level features a country kitchen with walk-in pantry, dedicated dining room, cozy living room complete with a WETT-certified wood stove, powder room, and two more versatile living spaces. Whether you need a studio space with lots of natural light, a playroom for the kids, or something entirely your own, this home is ready to adapt to your family's unique needs. Flexible zoning and parking for multiple vehicles also offer exciting potential for those dreaming of a home-based business. Along with three bedrooms and a full bath, upstairs you'll find a cozy landing tucked beneath the dormer window - the perfect reading nook, crafting corner, or quiet spot to work from home. The unfinished basement offers lots of storage and workspace potential with convenient walkout access to the driveway. Set on a lot surrounded by trees, this unique property captures the feeling of a tucked-away homestead - with room for gardens, swing sets, backyard chickens, and campfires - all while remaining remarkably close to everyday conveniences. Groceries, schools, restaurants, and local favourites like the Bike & Bean Cafe, Otis & Clementine Bookstore, and Jerry Lawrence Park are all just minutes away. With easy highway access and some of Nova Scotia's most beautiful beaches and natural attractions just around the corner, this location balances community connection with a sense of privacy and room to breathe. Loved by its current owners and ready for someone new to carry the story forward, 4909 St. Margarets Bay Road is ready for its next chapter. Book your showing today!

Listing Details

Address
4909 St Margarets Bay Road, Upper Tantallon, B3Z 1C9

Status
ACTIVE
Listing Price
$429,900
MLS®
202618926
Type
Single Family
Style
Detached
Age
78
Square Footage (MLA)
1,470  ft2
Total Fin SqFt (TLA)
1,470  ft2
PID
40225047
Bedrooms
3
Full Baths
1
Half Baths
1

Water
Dug
Sewer
Septic
Utilities
Cable,Electricity,High Speed Internet,Telephone

Building Specifications

Foundation Type
Poured Concrete
Roof
Asphalt Shingle
Exterior Finish
Wood Shingles
Flooring
Ceramic,Hardwood,Laminate

Looking for a Mortgage? Get Your Free Quote Started Today!

Rooms

LEVEL TYPE DIMENSIONS
Main Floor Den/Office 12.8 x 14.11 (salon)
Main Floor Bath 1 4.5 x 4.7
Main Floor Kitchen 12.11 x 11.5
Main Floor Dining Room 9.5 x 12
Main Floor Living Room 14.7 x 11.10
Main Floor Family Room 8.11 x 11.7 (play room)
Main Floor Den/Office 12.8 x 14.11 (salon)
Main Floor Bath 1 4.5 x 4.7
Main Floor Kitchen 12.11 x 11.5
Main Floor Dining Room 9.5 x 12
Main Floor Living Room 14.7 x 11.10
Main Floor Family Room 8.11 x 11.7 (play room)
Main Floor Den/Office 12.8 x 14.11 (salon)
Main Floor Bath 1 4.5 x 4.7
Main Floor Kitchen 12.11 x 11.5
Main Floor Dining Room 9.5 x 12
Main Floor Living Room 14.7 x 11.10
Main Floor Family Room 8.11 x 11.7 (play room)
2nd Level Primary Bedroom 10.8 x 9.6
2nd Level Bedroom 9.4 x 9.4
2nd Level Bedroom 9.6 x 9.3
2nd Level Bath 2 6.9 x 5.4
2nd Level Primary Bedroom 10.8 x 9.6
2nd Level Bedroom 9.4 x 9.4
2nd Level Bedroom 9.6 x 9.3
2nd Level Bath 2 6.9 x 5.4
2nd Level Primary Bedroom 10.8 x 9.6
2nd Level Bedroom 9.4 x 9.4
2nd Level Bedroom 9.6 x 9.3
2nd Level Bath 2 6.9 x 5.4
--- --- 12.8 x 14.11 (salon)
--- --- 4.5 x 4.7
--- --- 12.11 x 11.5
--- --- 9.5 x 12
--- --- 14.7 x 11.10
--- --- 8.11 x 11.7 (play room)
--- --- 10.8 x 9.6
--- --- 9.4 x 9.4
--- --- 9.6 x 9.3
--- --- 6.9 x 5.4

Garage & Parking

Garage
N
Details
---

Inclusions & Exclusions

Inclusions
Appliances (as is), extra firewood
Exclusions
Deep freezer in basement, TV

Sales History

Halifax Regional Municipality Data

Zoning
VG
By-Law Code:
Polling District
Prospect Road – St. Margarets
Concillor: Nancy Hartling
Waste Collection
MONDAY
Contractor: Green For Life

Demographic Data

Demographic data is based on the dissemination area that contains the listing parcel . Dissemination Areas are small areas composed of one or more neighbouring dissemination blocks. All of Canada is divided into dissemination areas. Data source: Environics Analytics via ArcGIS Online, 2021

Population Size

1561

Median Age

41.7

Avg Household Size

2.9

Avg House Income

$128K

The number of people for each age range.

How the population of this area is expected to change.

The highest level of education obtained by people within this area.

The maritial status of the people in this area.

The average household income within this area.

The number of people that rent versus own.

When the buildings in the area were constructed.

The number of children at home for the given age ranges.

The occupations of the people living here.

Tax Assessment

Year Amount % Change
2024 $287,000 ---
2023 $275,800 ---
2022 $206,600 ---
2021 $190,900 ---
2020 $184,200 ---
2019 $183,800 ---
2018 $182,800 ---
2017 $179,800 ---
2016 $176,600 ---
2015 $175,600 ---
2014 $337,800 ---
2013 $163,100 ---
2012 $154,800 ---

Maps

Mortgage Inquiries

Last Updated On: 7/29/2026 8:40:16 PM (UTC)


