
440 Westwood Boulevard, Upper Tantallon, (MLS® 202625017) REMAX NOVA
Google Play iOS Google Play iOS

440 Westwood Boulevard, Upper Tantallon

4 3 2331 sqft
$899,000 For Sale

Description

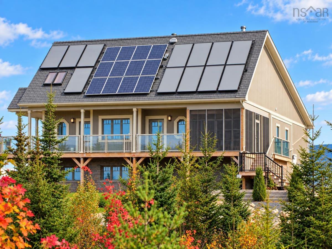
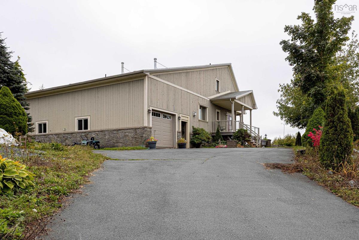
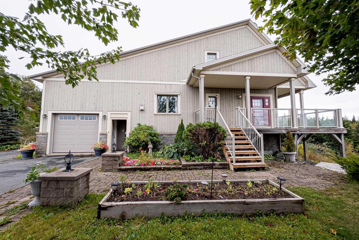
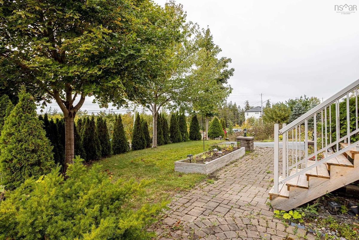
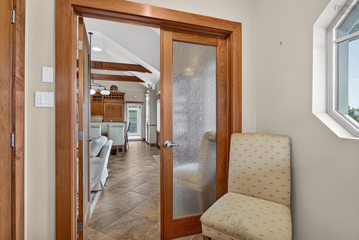
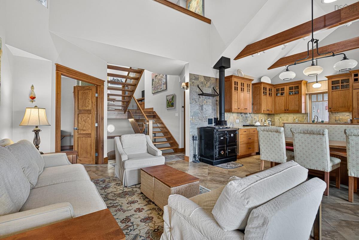
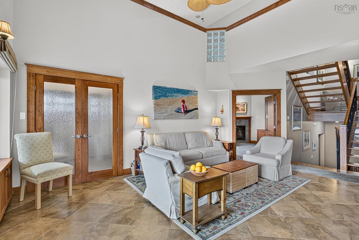
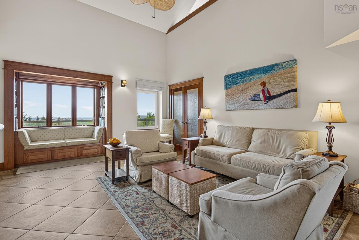
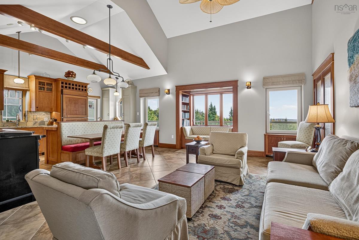
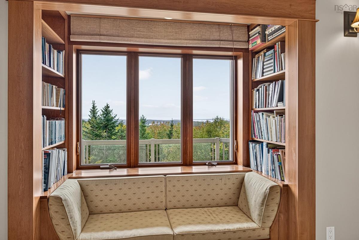
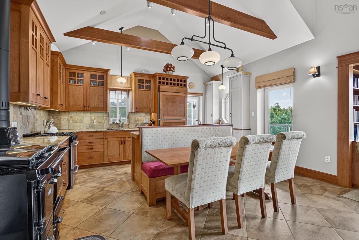
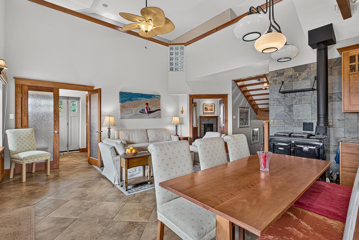
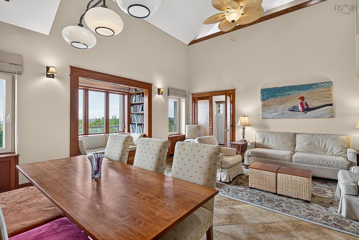
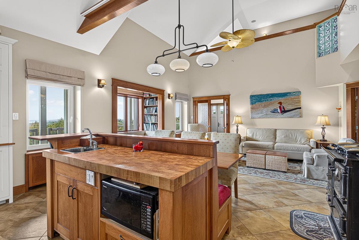
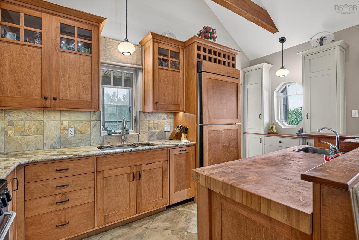
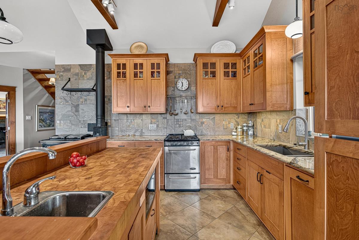
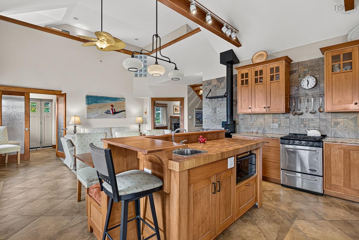
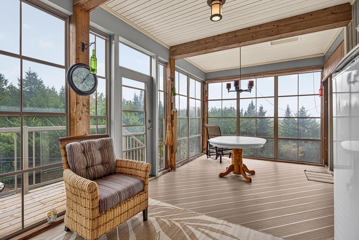
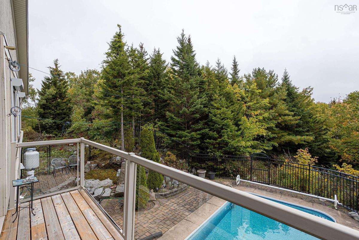
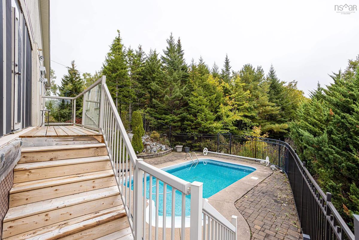
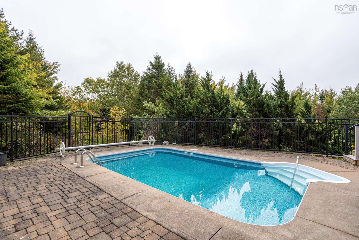
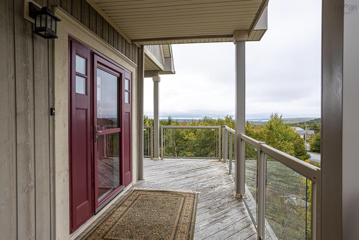
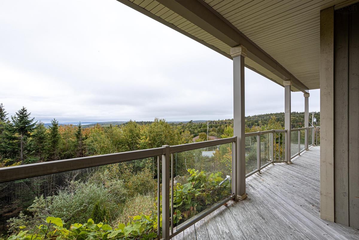
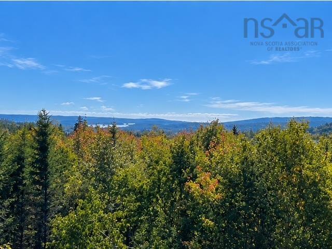
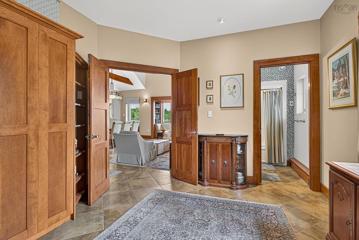
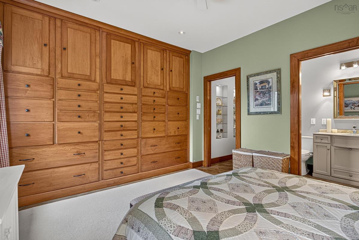
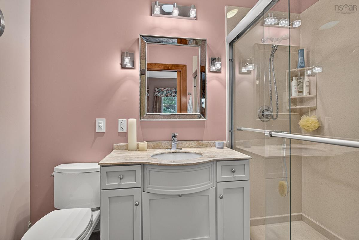
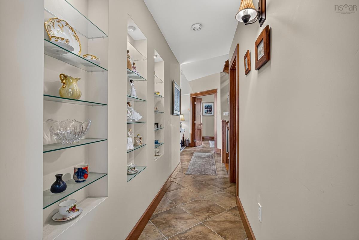
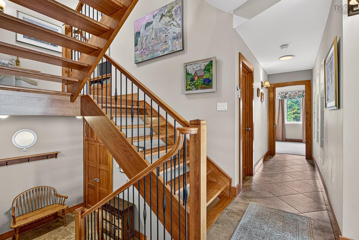
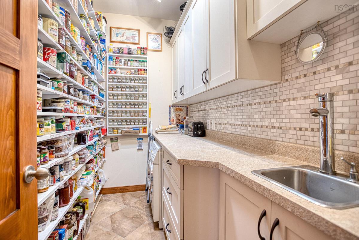
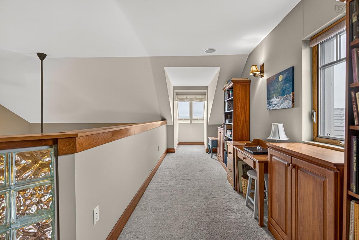
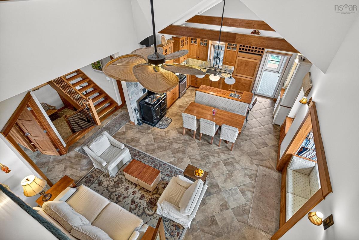
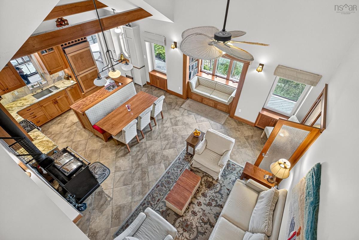
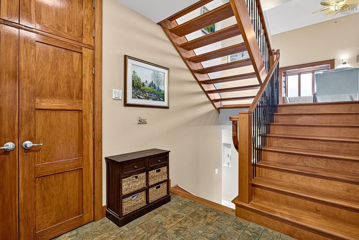
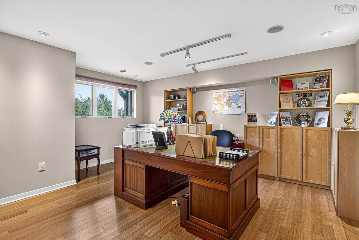
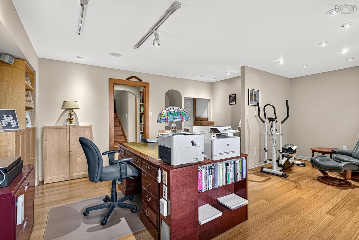
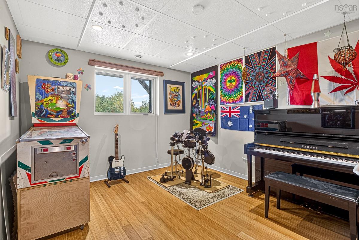
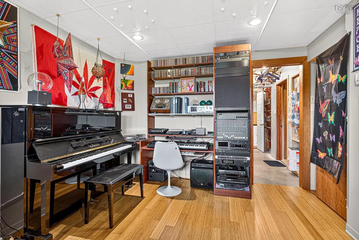
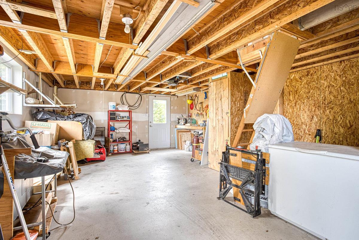
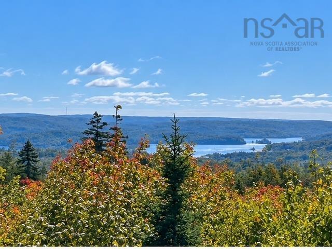
Tired of the rising oil and electricity costs? Imagine enjoying the freedom of not having to rely on the power grid. Welcome to a truly unique home offering privacy, comfort and energy-efficient living on 1.97 acres. This 2653 sq.ft., 4 bdrm, 3 bath home features highly efficient ICF construction, excellent insulation and in-floor heating on both levels. Designed for independent living, the home utilizes solar energy and battery storage, supplemented by wood and propane for added flexibility and comfort. Enjoy peaceful surroundings, views of St. Margaret's Bay, a tandem garage and an in-ground pool. Best of all, enjoy the privacy and energy independence without giving up everyday conveniences. Grocery stores, shopping, restaurants, schools, and other essential amenities are just a short drive away. Community living close to beaches and marinas all this practically in your backyard. For buyers who prefer conventional electricity, Nova Scotia Power infrastructure is located along Westwood Blvd, providing an opportunity to explore a future grid connection. A rare opportunity to enjoy space, privacy, efficiency, and freedom from rising energy costs while still being close to the amenities and coastal lifestyle that make Upper Tantallon and St. Margaret's Bay such a desirable place to call home.

Listing Details

Address
440 Westwood Boulevard, Upper Tantallon, B3Z 4K3

Status
ACTIVE
Listing Price
$899,000
MLS®
202625017
Type
Single Family
Style
Detached
Age
17
Square Footage (MLA)
1,514  ft2
Total Fin SqFt (TLA)
2,331  ft2
PID
40044216
Bedrooms
4
Full Baths
2
Half Baths
1

Water
Drilled Well
Sewer
Septic
Utilities
---

Building Specifications

Foundation Type
Insulated Concrete
Roof
Other
Exterior Finish
Stone,Wood Siding
Flooring
Carpet,Concrete,Engineered Hardwood,Hardwood,Vinyl

Looking for a Mortgage? Get Your Free Quote Started Today!

Rooms

LEVEL TYPE DIMENSIONS
Lower Level Bedroom 16.4 x 20.9
Lower Level Bedroom 13.4 x 10.7
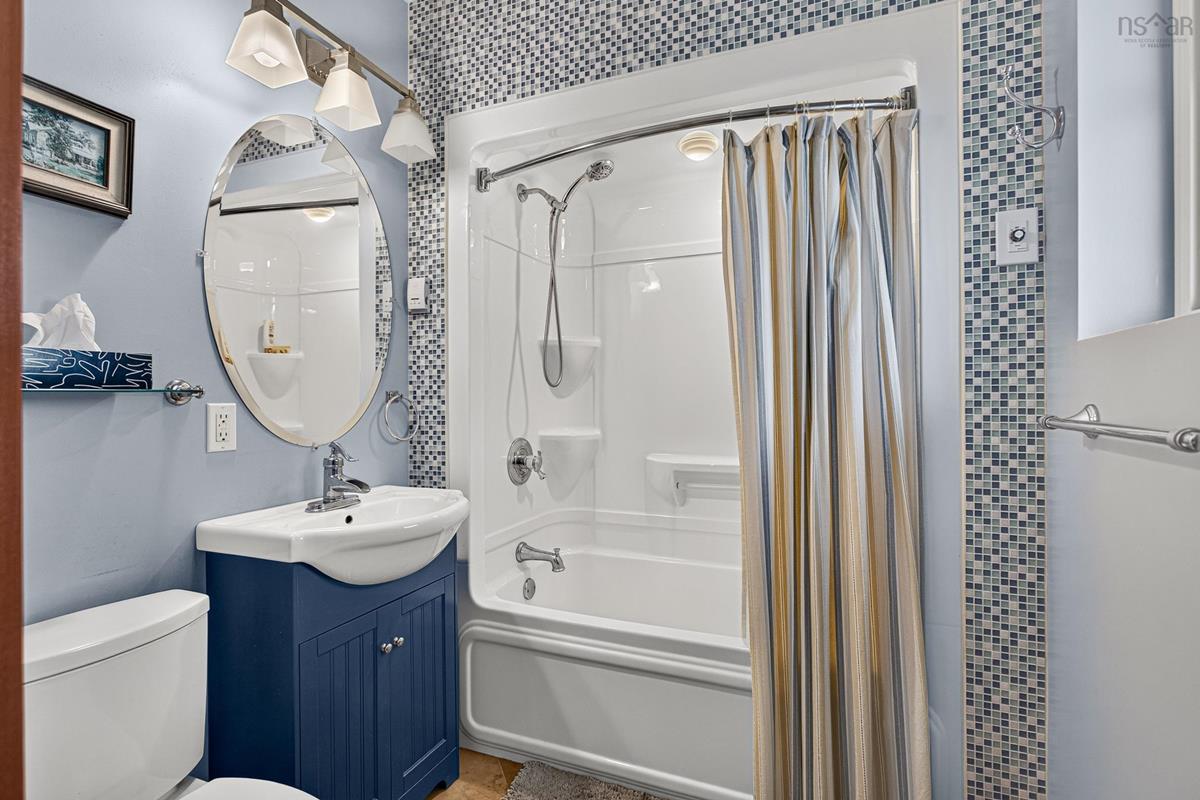
Lower Level Bath 3 5.5 x 3.7
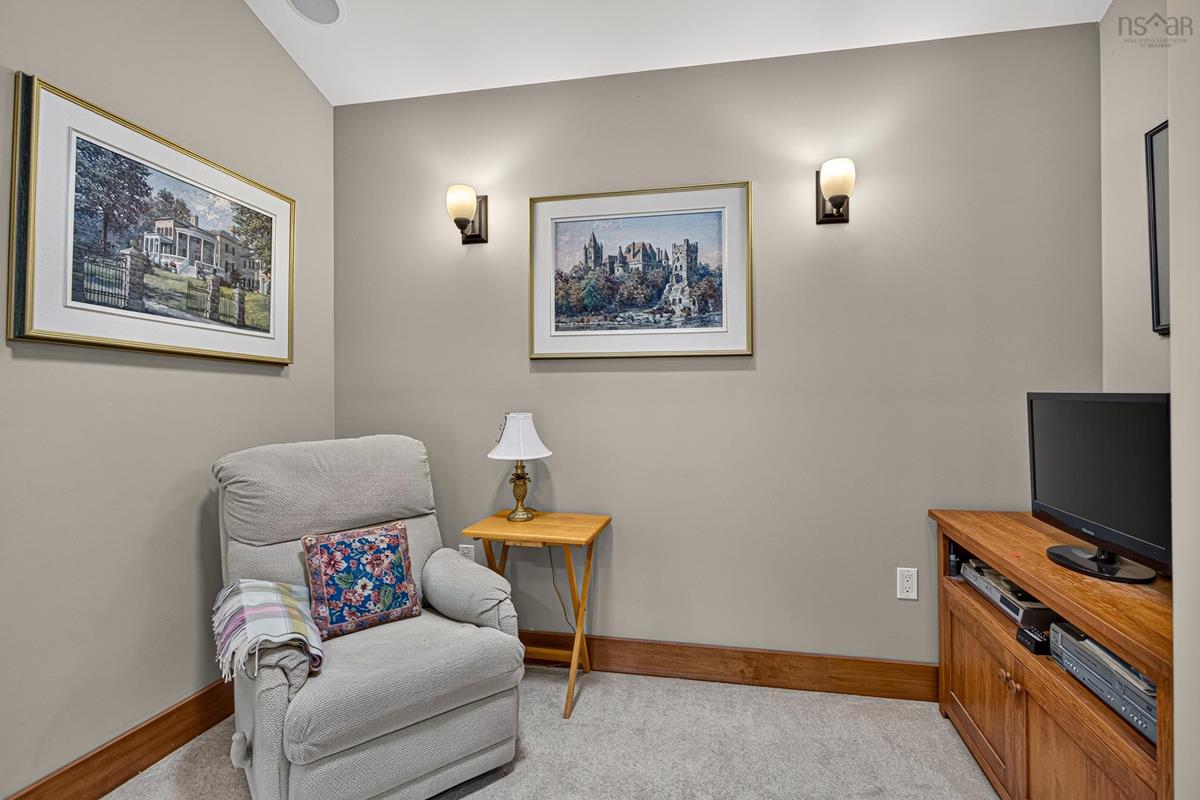
Lower Level Den/Office 11.3 x 6.7
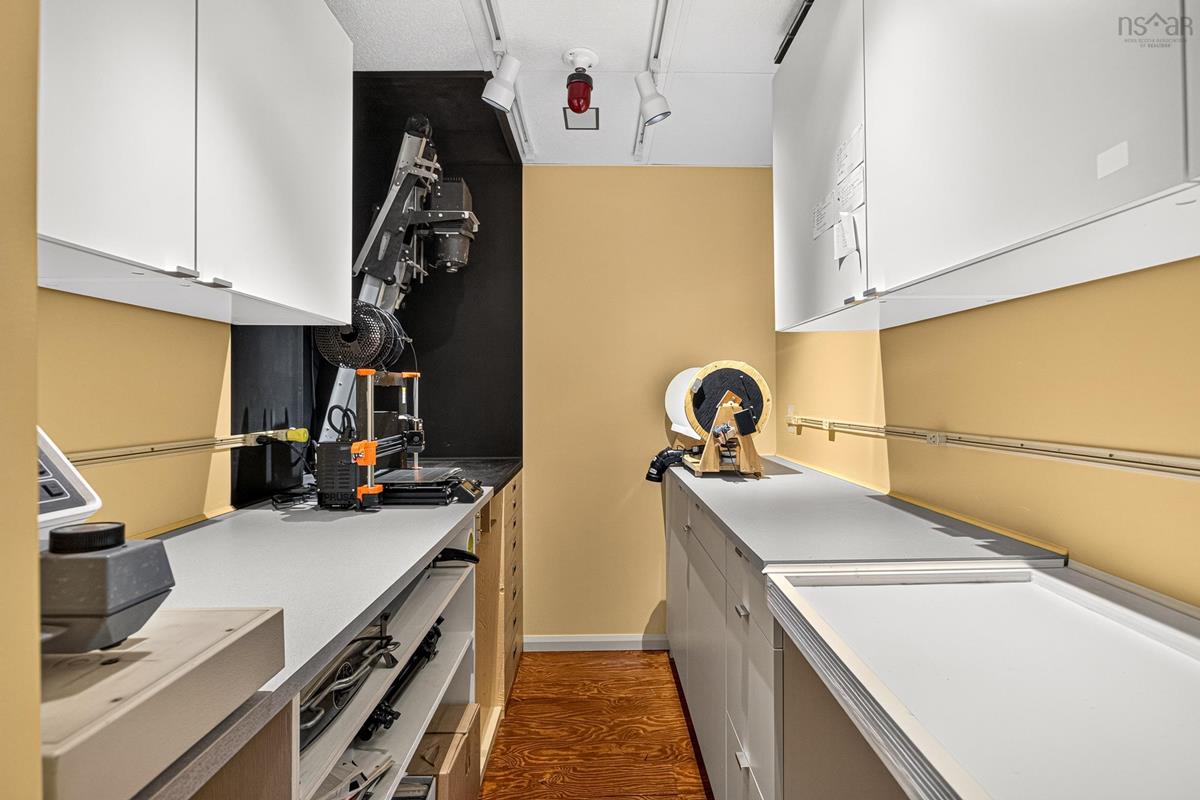
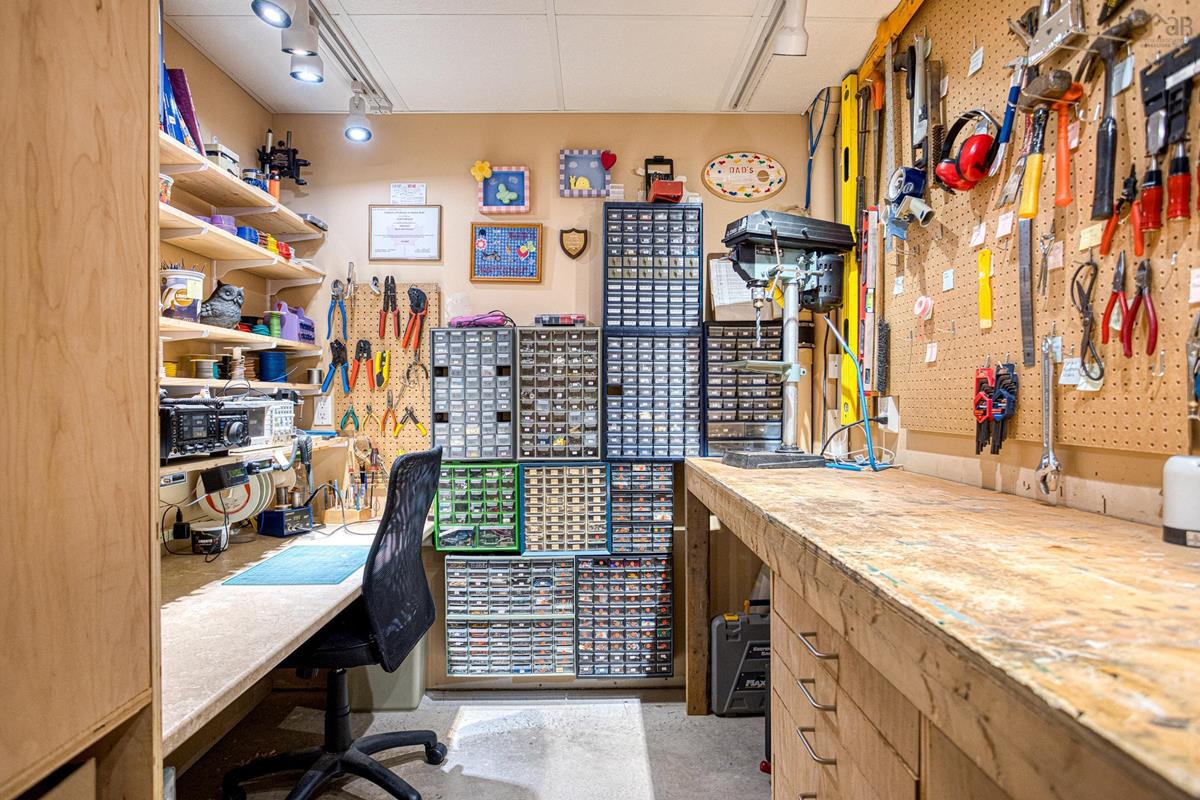
Lower Level Workshop 9 x 7.1
Lower Level Utility 15.9 x
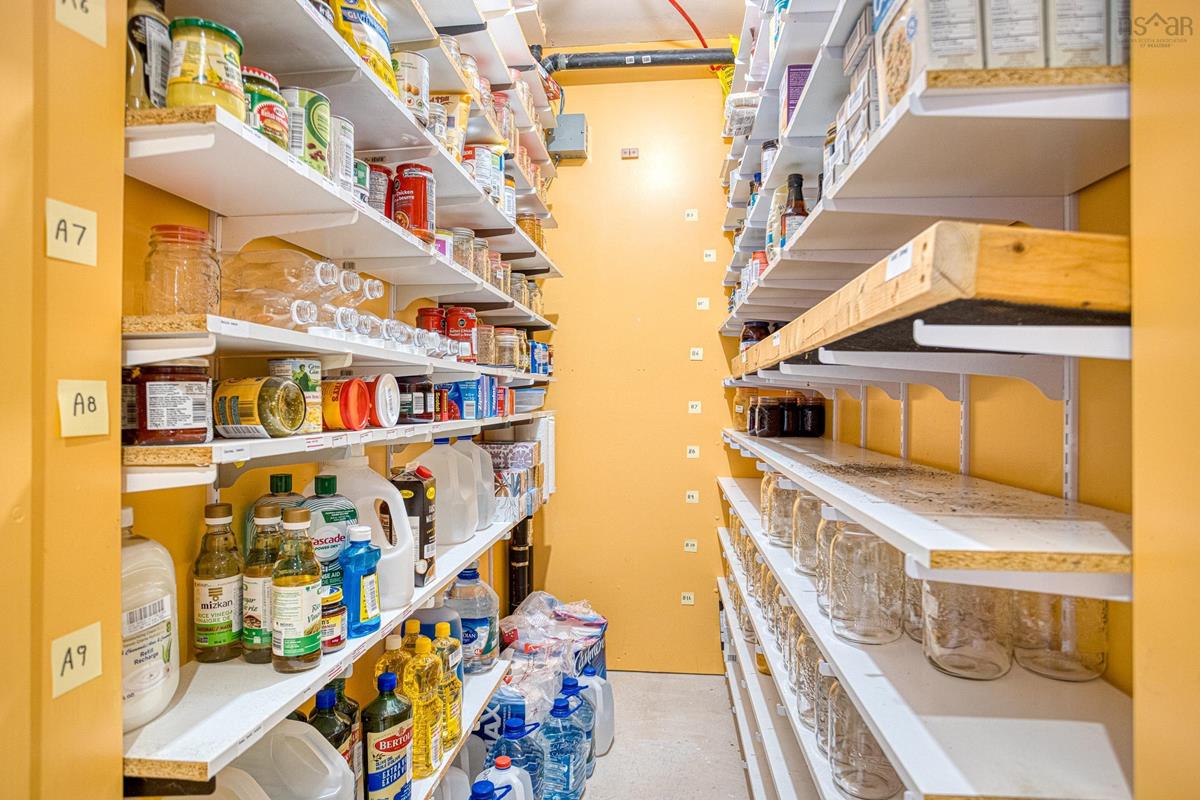
Lower Level Storage 11.3 x 11.10
Lower Level Storage 8.10 x 3.10
Lower Level Storage 7.2 x 3.10
Main Floor Foyer 6.7 x 6.6
Main Floor Living Room 19.4 x 12.10
Main Floor Kitchen 16.2 x 12.9
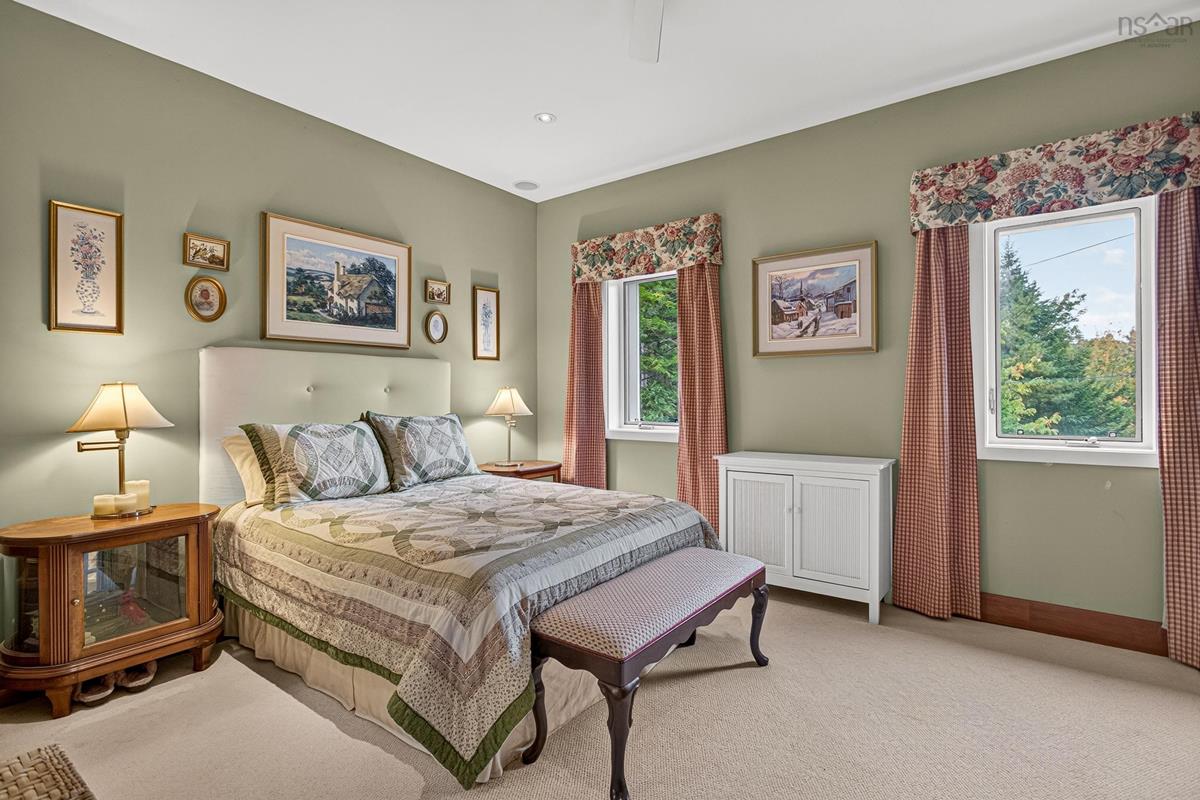
Main Floor Bedroom 12.9x11.7
Main Floor Ensuite Bath 1 7 x 5.9
Main Floor Primary Bedroom 16.2 x 11.9
Main Floor Ensuite Bath 2 8.10 x 5
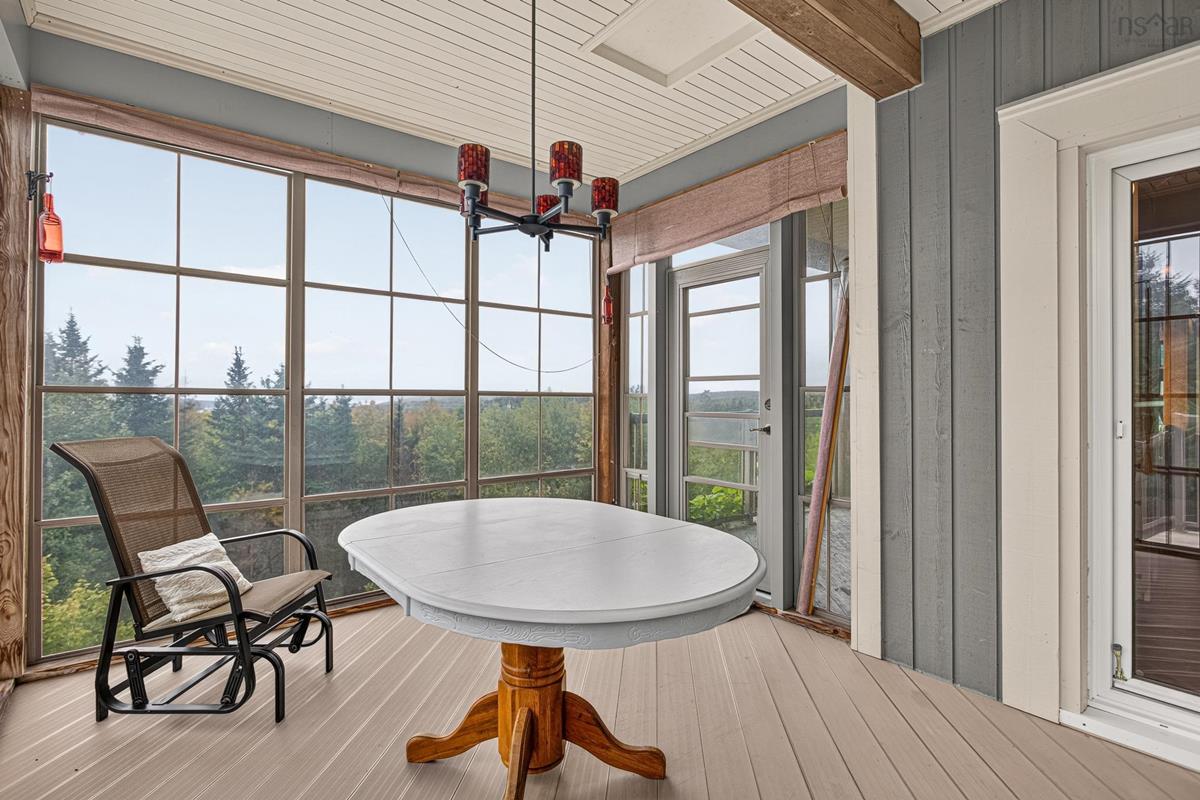
Main Floor Sun Room 20.9 x 10.2
Main Floor OTHER 8.5 x 7.10
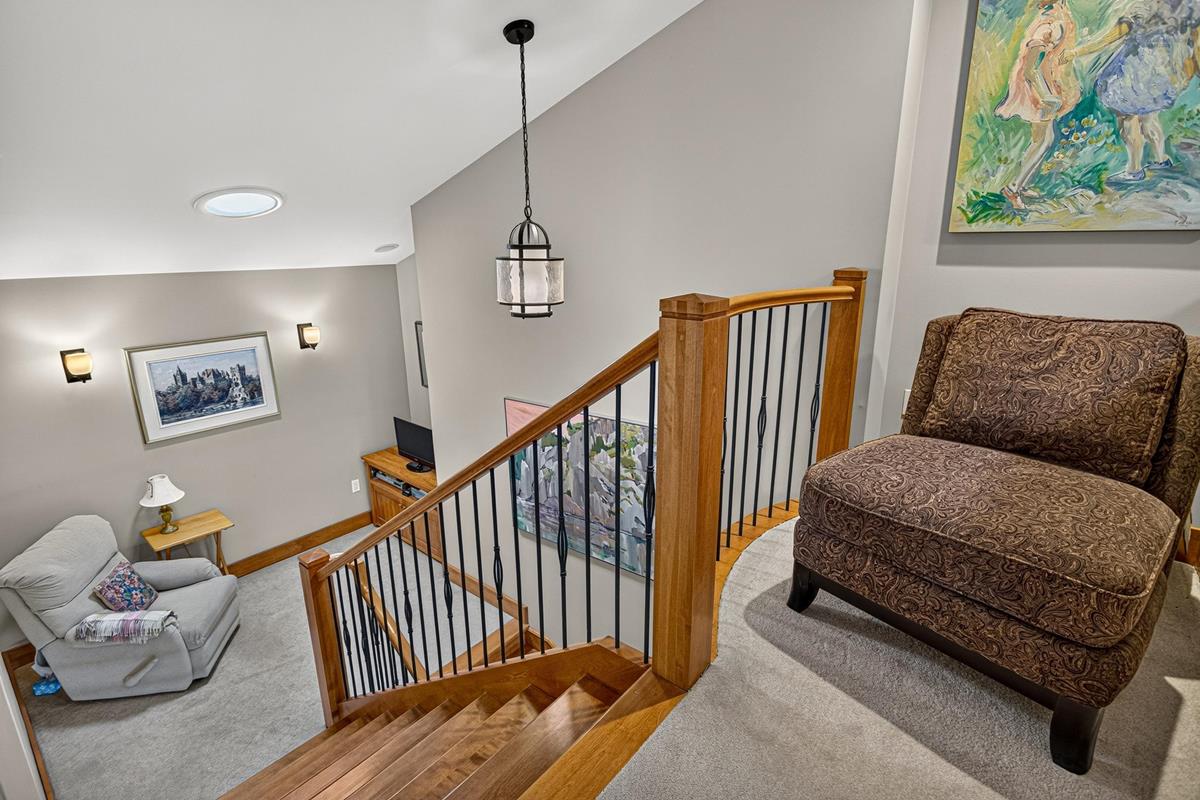
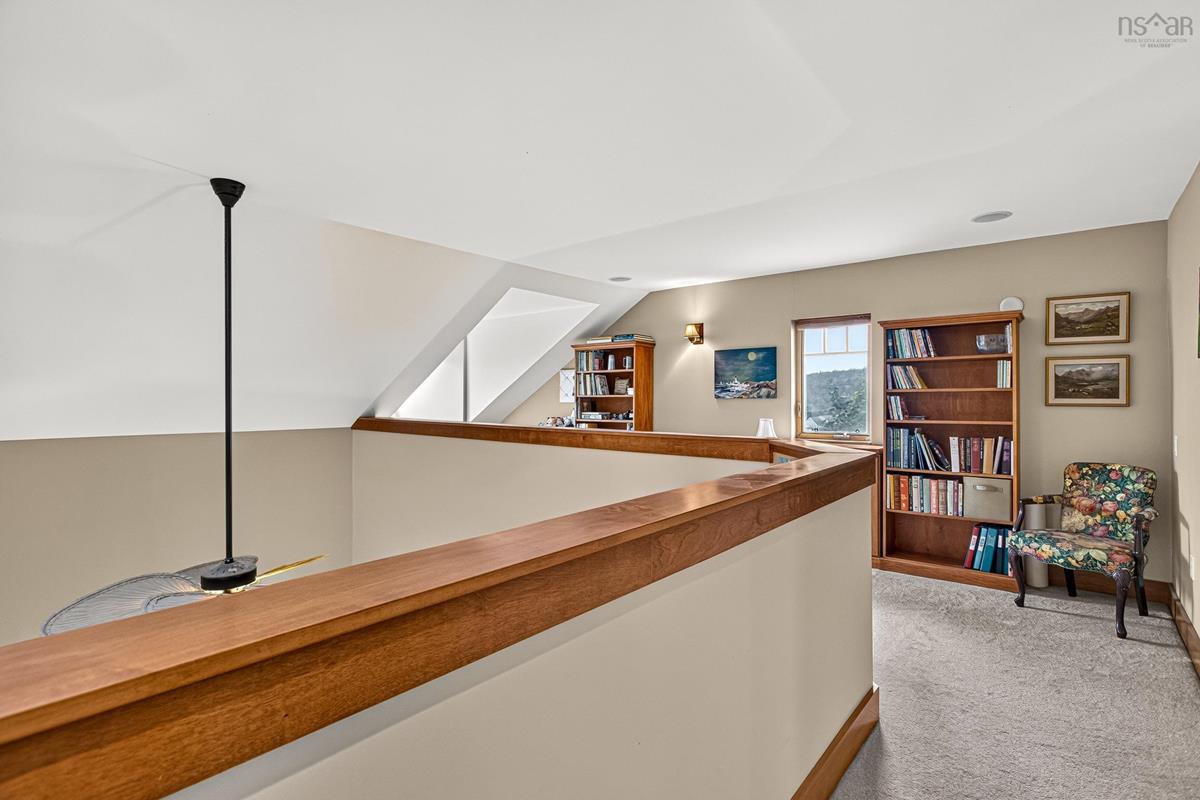
2nd Level Den/Office 26.2 x 7.11

Garage & Parking

Garage
Y
Details
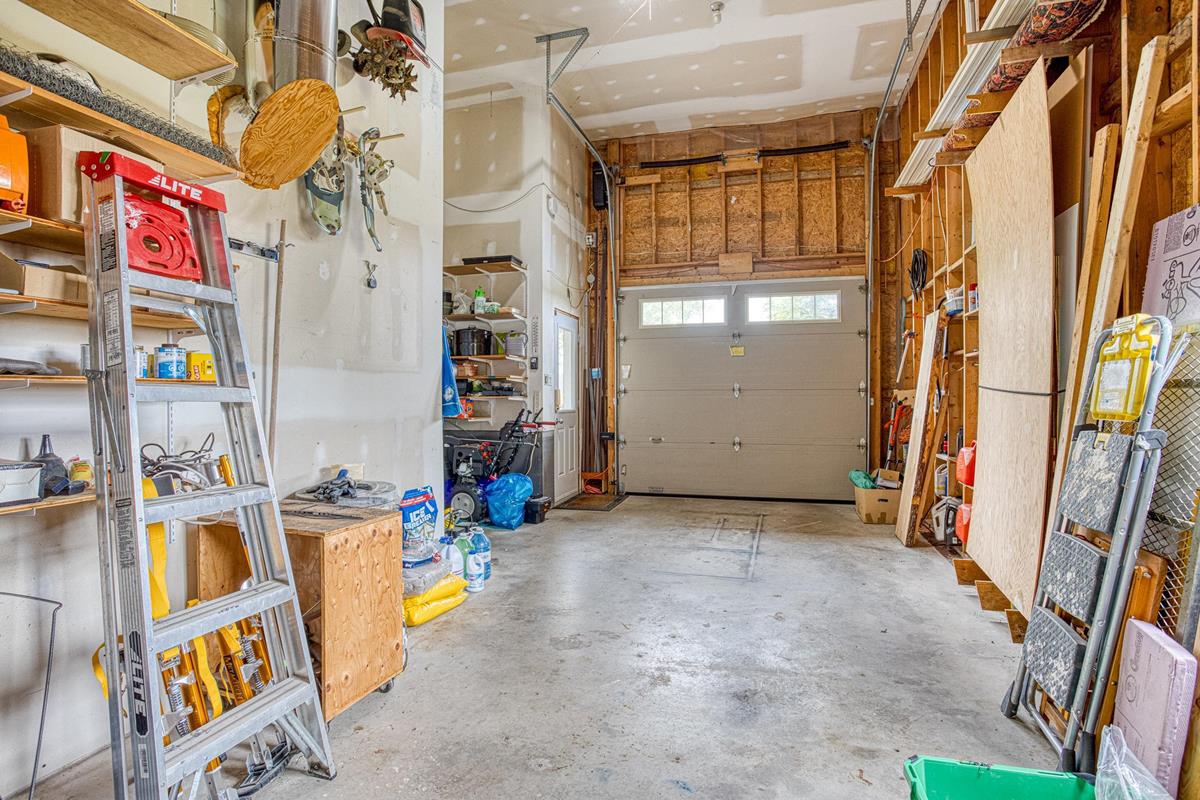
Tandem Garage 15.11 x 23.3 16.2 x 20.1

Inclusions & Exclusions

Inclusions
fridge, propane stove, aga stove, fridge, dishwasher (see other inclusions in docs).
Exclusions
See documents tab

Sales History

Halifax Regional Municipality Data

Zoning
R-A
By-Law Code:
By-Law Area
Planning Districts 1 & 3
By-Law Code: SMB
Polling District
Prospect Road – St. Margarets
Concillor: Nancy Hartling
Waste Collection
MONDAY
Contractor: Green For Life

Demographic Data

Demographic data is based on the dissemination area that contains the listing parcel . Dissemination Areas are small areas composed of one or more neighbouring dissemination blocks. All of Canada is divided into dissemination areas. Data source: Environics Analytics via ArcGIS Online, 2021

Population Size

889

Median Age

54.2

Avg Household Size

2.3

Avg House Income

$105K

The number of people for each age range.

How the population of this area is expected to change.

The highest level of education obtained by people within this area.

The maritial status of the people in this area.

The average household income within this area.

The number of people that rent versus own.

When the buildings in the area were constructed.

The number of children at home for the given age ranges.

The occupations of the people living here.

Tax Assessment

Year Amount % Change
2026 $908,800 ---
2025 $895,100 ---
2024 $850,200 ---
2023 $776,000 ---
2022 $566,400 ---
2021 $492,200 ---
2020 $495,500 ---
2019 $492,900 ---
2018 $402,000 ---
2017 $402,600 ---
2016 $403,000 ---
2015 $319,700 ---
2014 $60,000 ---
2013 $60,000 ---
2012 $60,000 ---

Maps

Mortgage Inquiries

Last Updated On: 10/2/2026 7:34:43 PM (UTC)

