
42 Whitbury Court, Upper Tantallon, (MLS® 202624776) REMAX NOVA
Google Play iOS Google Play iOS

42 Whitbury Court, Upper Tantallon

4 3 2174 sqft
$789,900 For Sale

Description

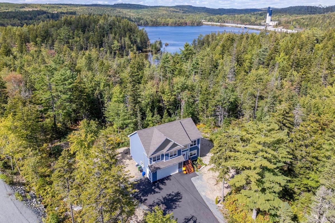
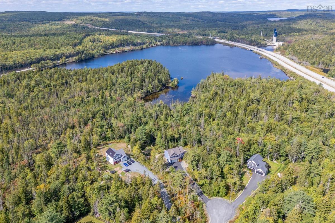
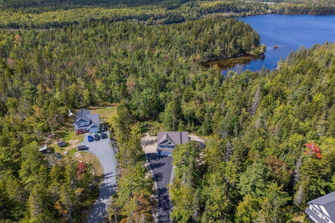
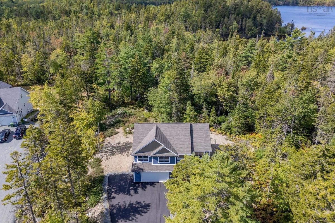
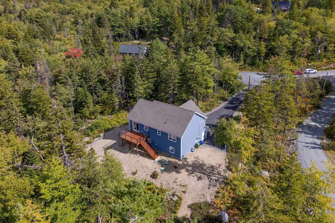
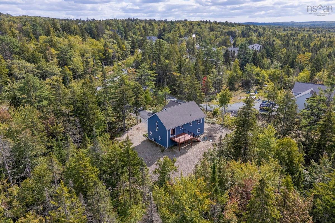
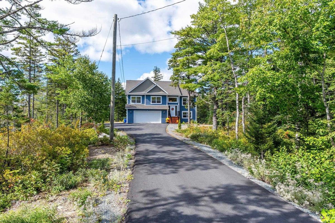
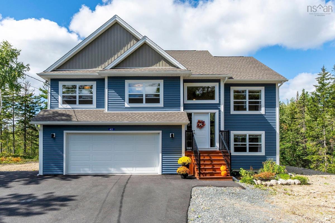
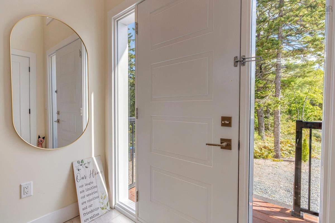
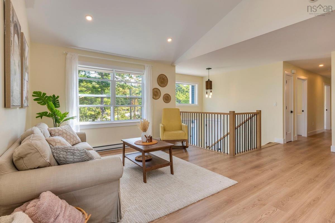
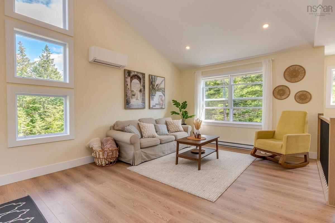
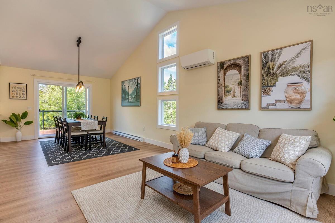
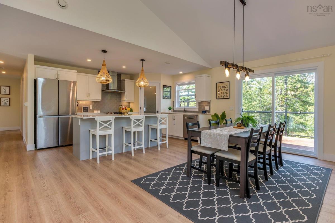
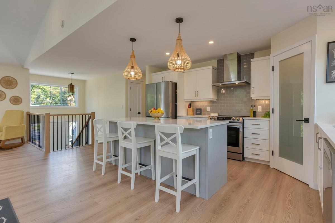
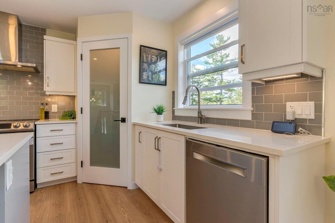
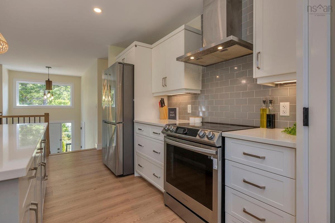
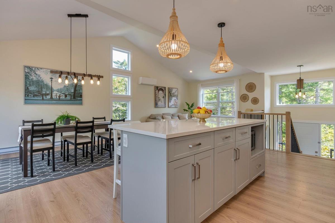
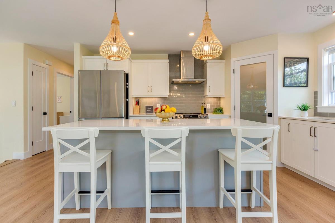
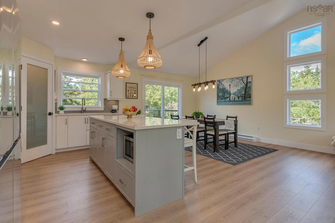
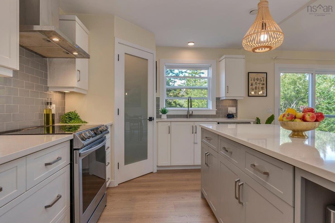
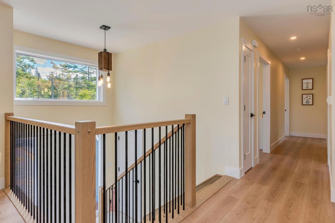
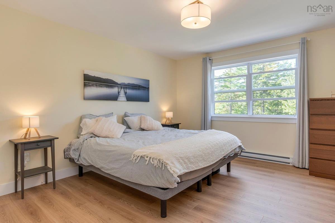
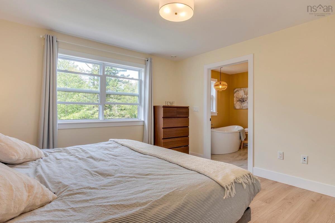
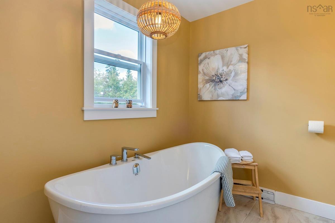
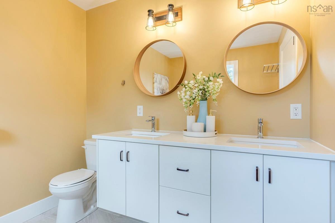
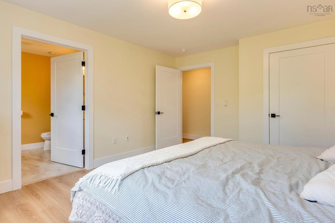
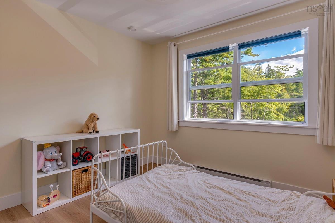
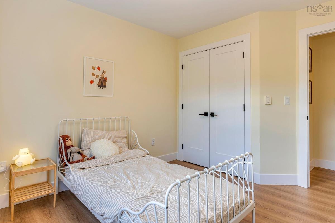
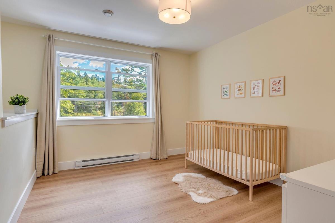
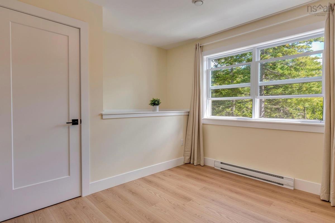
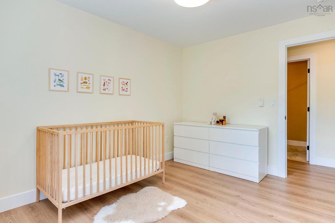
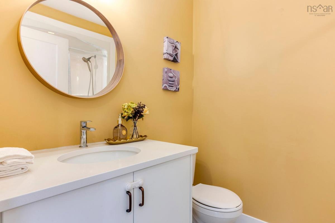
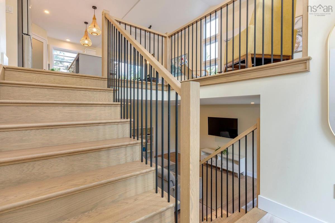
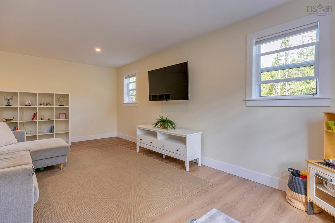
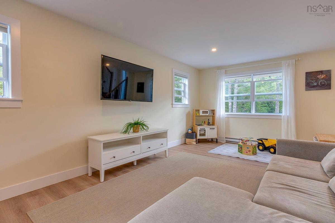
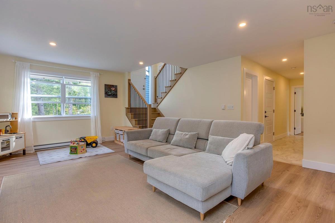
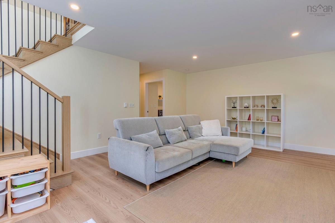
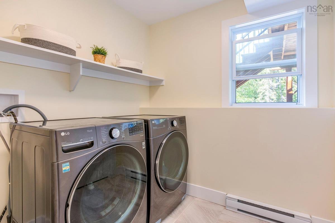
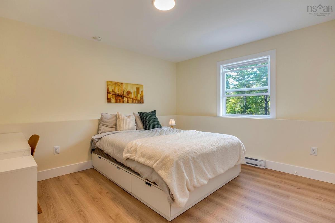
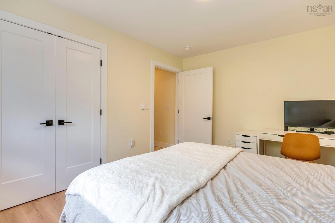
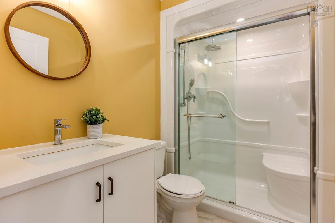
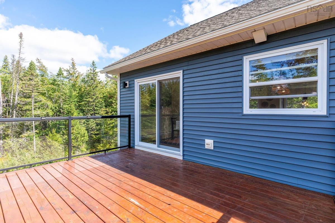
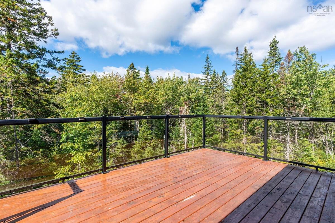
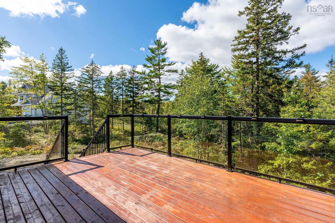
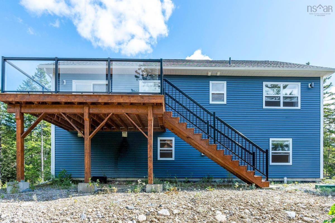
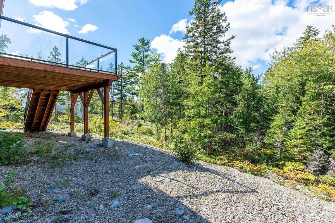
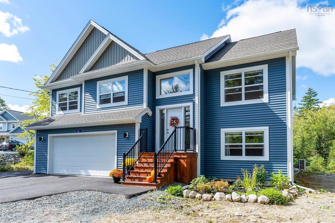
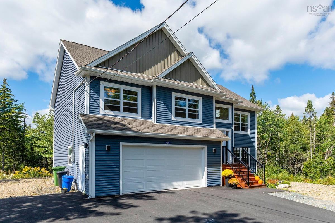
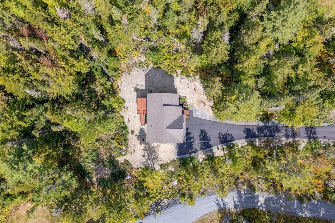
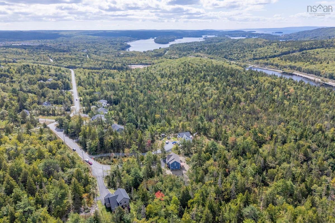
Welcome to 42 Whitbury Court, located in the family-oriented community of St. Margaret’s Village, where quiet country living meets everyday convenience. Shopping, dining, schools, and Highway 103 are all just minutes away. Set on a large, tree-lined lot at the end of a cul-de-sac, this 4-year-young executive split-entry home offers 3+1 bedrooms, 3 full baths, and nearly 2,200 sq. ft. of finished living space across two well-appointed levels. Designed for both everyday living and entertaining, the bright, open-concept main level features a spacious kitchen, dining, and living area with vaulted ceilings, quartz countertops, a generous sit-up island, and direct access to the large back deck, with stairs leading to the backyard. The spacious primary bedroom offers a walk-in closet and ensuite with a soaker tub and floating dual vanity. A full main bathroom with a shower/tub combination and two additional generously sized bedrooms complete this level, including one with a built-in raised nook, ideal for a child’s bed or a cozy reading area. The versatile lower level provides additional space for guests, teens, or extended family and includes a large rec room, fourth bedroom, full bathroom, laundry room, and attached double garage. The garage is conveniently accessible from both inside the home and through a dedicated exterior side entrance. Additional features include modern light fixtures throughout, large windows, gorgeous trim and millwork, and efficient year-round heating/cooling with a ductless mini-split heat pump, supplemented by electric baseboard heating throughout. A well-appointed young family home offering space, privacy, and convenience on a quiet, tree-lined lot in an established community close to parks, schools, shopping, and everyday amenities. Book your viewing today!

Listing Details

Address
42 Whitbury Court, Upper Tantallon, B3Z 0V4

Status
ACTIVE
Listing Price
$789,900
MLS®
202624776
Type
Single Family
Style
Detached
Age
5
Square Footage (MLA)
1,295  ft2
Total Fin SqFt (TLA)
2,174  ft2
PID
41187451
Bedrooms
4
Full Baths
3
Half Baths
0

Water
Drilled Well
Sewer
Septic
Utilities
Cable,Electricity,High Speed Internet,Telephone

Building Specifications

Foundation Type
Poured Concrete
Roof
Asphalt Shingle
Exterior Finish
Vinyl
Flooring
Laminate,Tile

Looking for a Mortgage? Get Your Free Quote Started Today!

Rooms

LEVEL TYPE DIMENSIONS
Basement Rec Room 15.7 x 20.5
Basement Utility 14.9 x 4.5
Basement Laundry 7.2 x 8
Basement Bath 2 5.6 x 8.2
Basement Bedroom 10.9 x 12.8
Basement OTHER Garage 23.3 x 19.2
Basement Storage N/A
Main Floor Living Room 14.8 x 11.10
Main Floor Dining Room 11.5 x 11.10
Main Floor Kitchen 19.3 x 9.11
Main Floor Bath 1 5.6 x 8
Main Floor Primary Bedroom 14.8 x 12.6
Main Floor Ensuite Bath 1 8.8 x 8
Main Floor Bedroom 11.3 x 10.4
Main Floor Bedroom 12.3 x 10.2

Garage & Parking

Garage
Y
Details
Double, Built-in, Heated, Wired

Sales History

Halifax Regional Municipality Data

Zoning
VR
By-Law Code:
By-Law Area
Planning Districts 1 & 3
By-Law Code: SMB
Polling District
Prospect Road – St. Margarets
Concillor: Nancy Hartling
Waste Collection
THURSDAY
Contractor: Green For Life

Demographic Data

Demographic data is based on the dissemination area that contains the listing parcel . Dissemination Areas are small areas composed of one or more neighbouring dissemination blocks. All of Canada is divided into dissemination areas. Data source: Environics Analytics via ArcGIS Online, 2021

Population Size

1247

Median Age

41.6

Avg Household Size

2.7

Avg House Income

$114K

The number of people for each age range.

How the population of this area is expected to change.

The highest level of education obtained by people within this area.

The maritial status of the people in this area.

The average household income within this area.

The number of people that rent versus own.

When the buildings in the area were constructed.

The number of children at home for the given age ranges.

The occupations of the people living here.

Tax Assessment

Year Amount % Change
2026 $698,400 ---
2025 $681,300 ---
2024 $644,400 ---
2023 $513,600 ---
2022 $287,000 ---
2021 $64,100 ---
2020 $64,100 ---
2019 $64,100 ---
2018 $64,100 ---
2017 $64,100 ---
2016 $64,100 ---
2015 $64,100 ---

Maps

Mortgage Inquiries

Last Updated On: 10/1/2026 2:00:11 PM (UTC)


