
Description
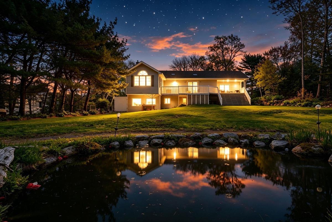
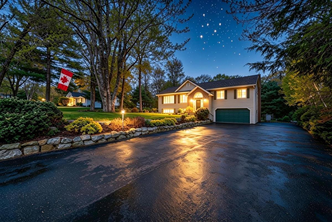
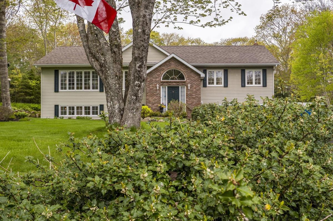
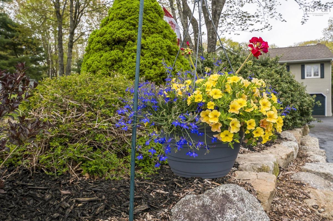
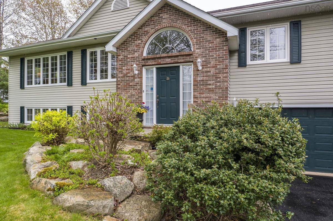
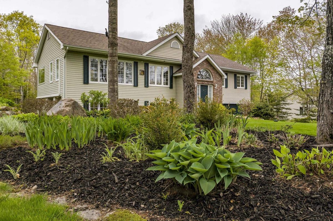
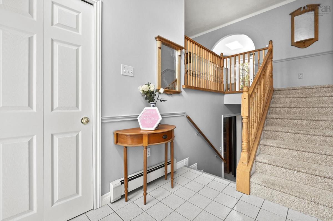
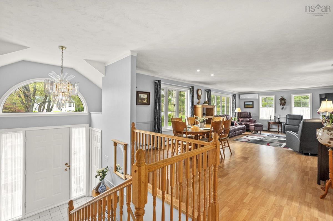
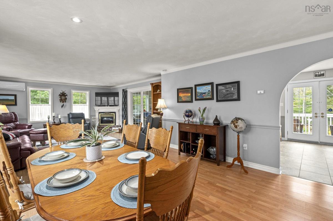
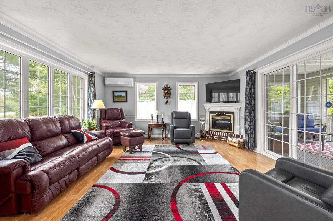
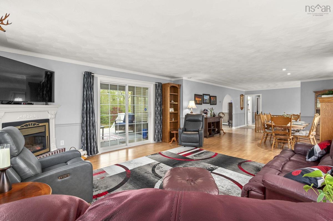
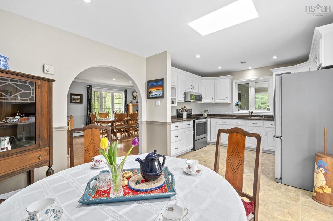
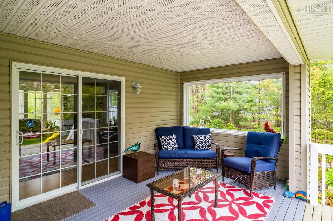
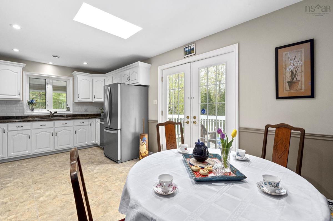
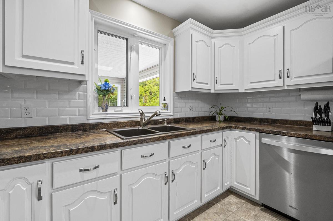
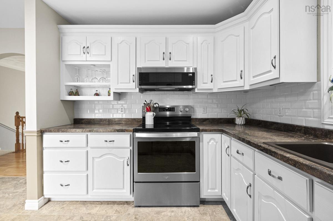
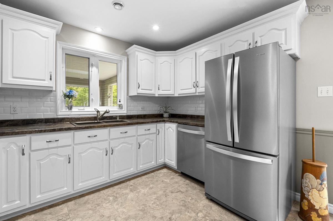
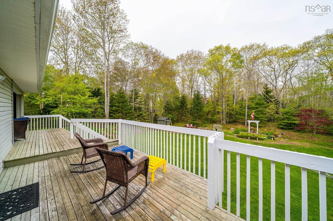
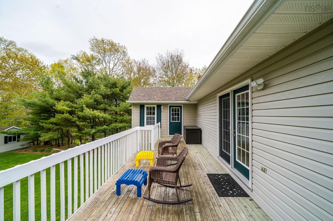
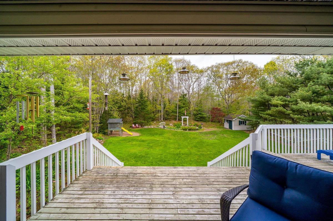
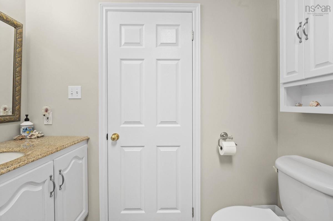
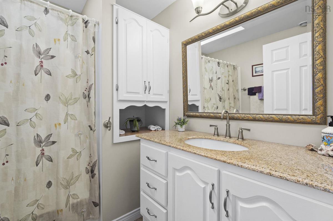
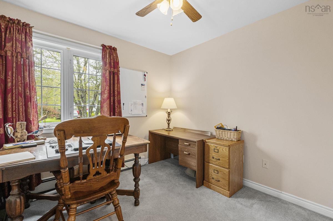
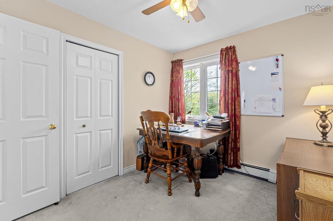
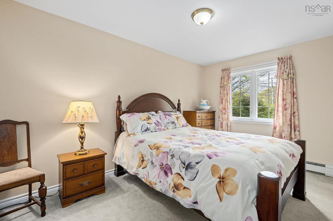
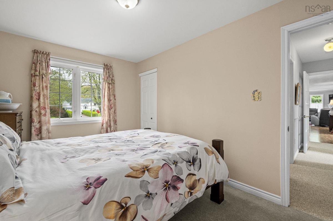
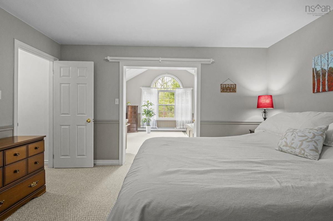
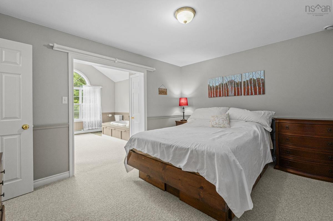
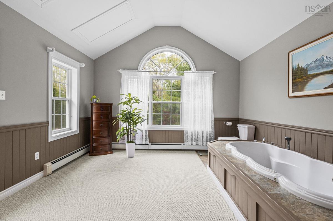
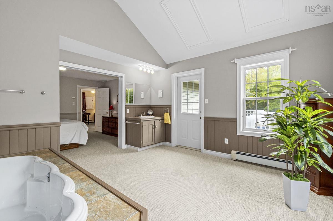
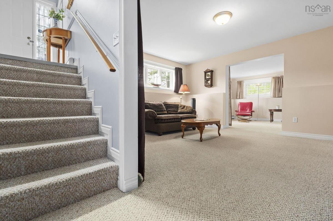
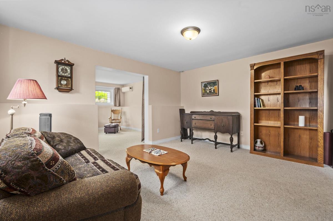
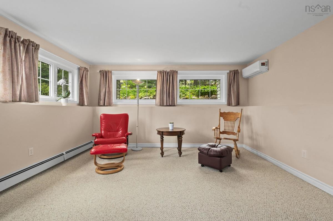
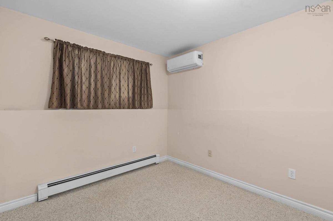
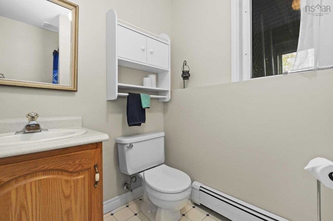
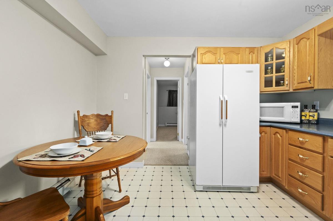
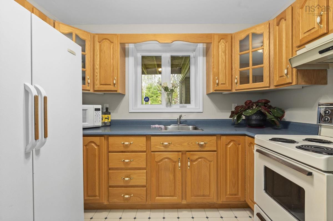
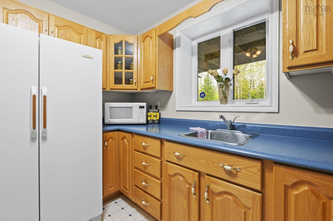
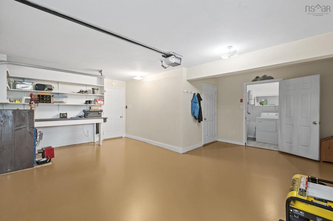
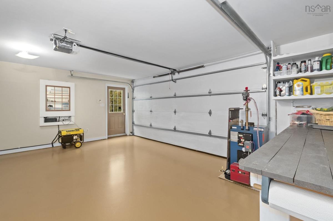
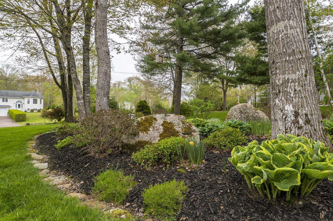
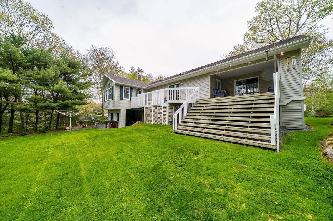
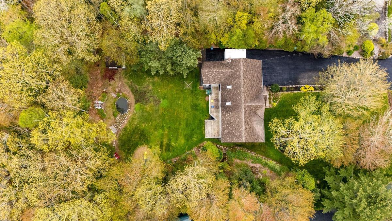
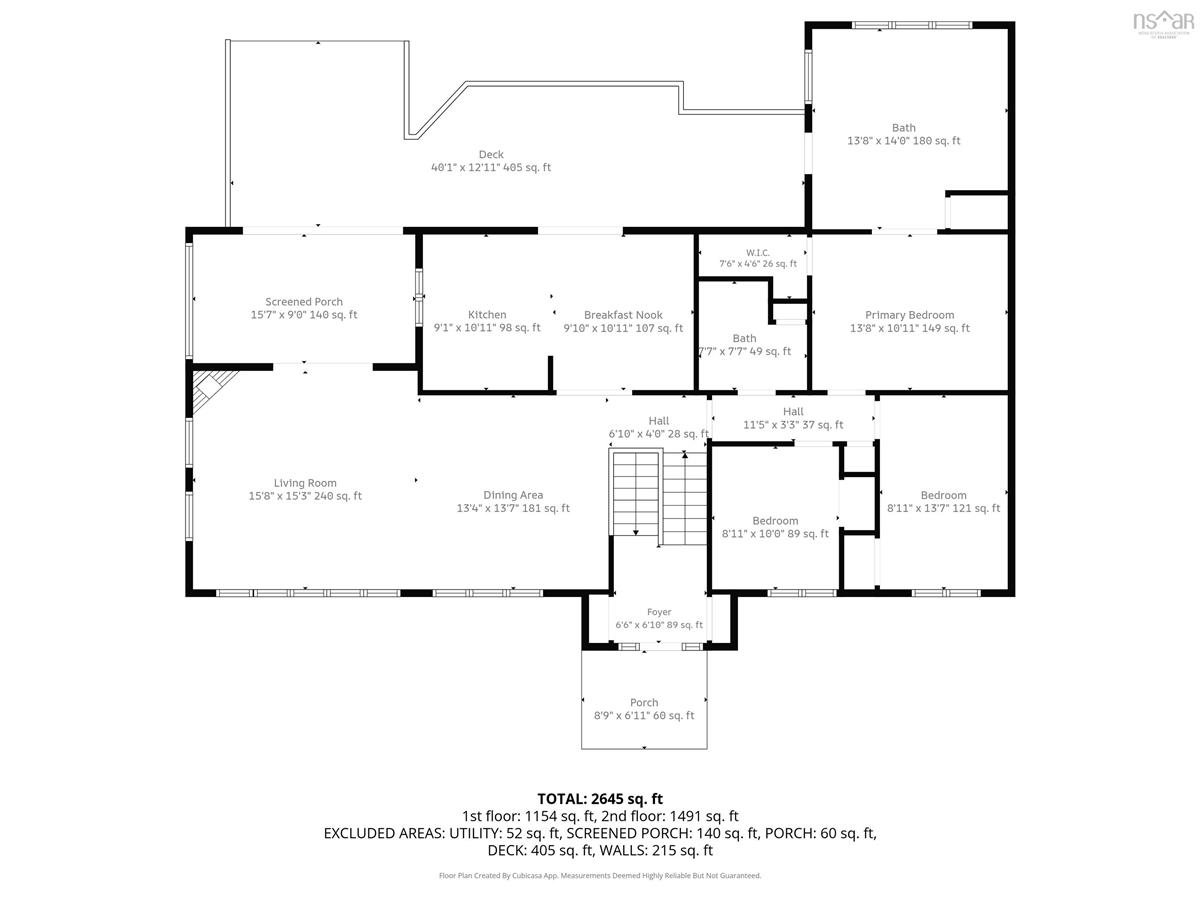
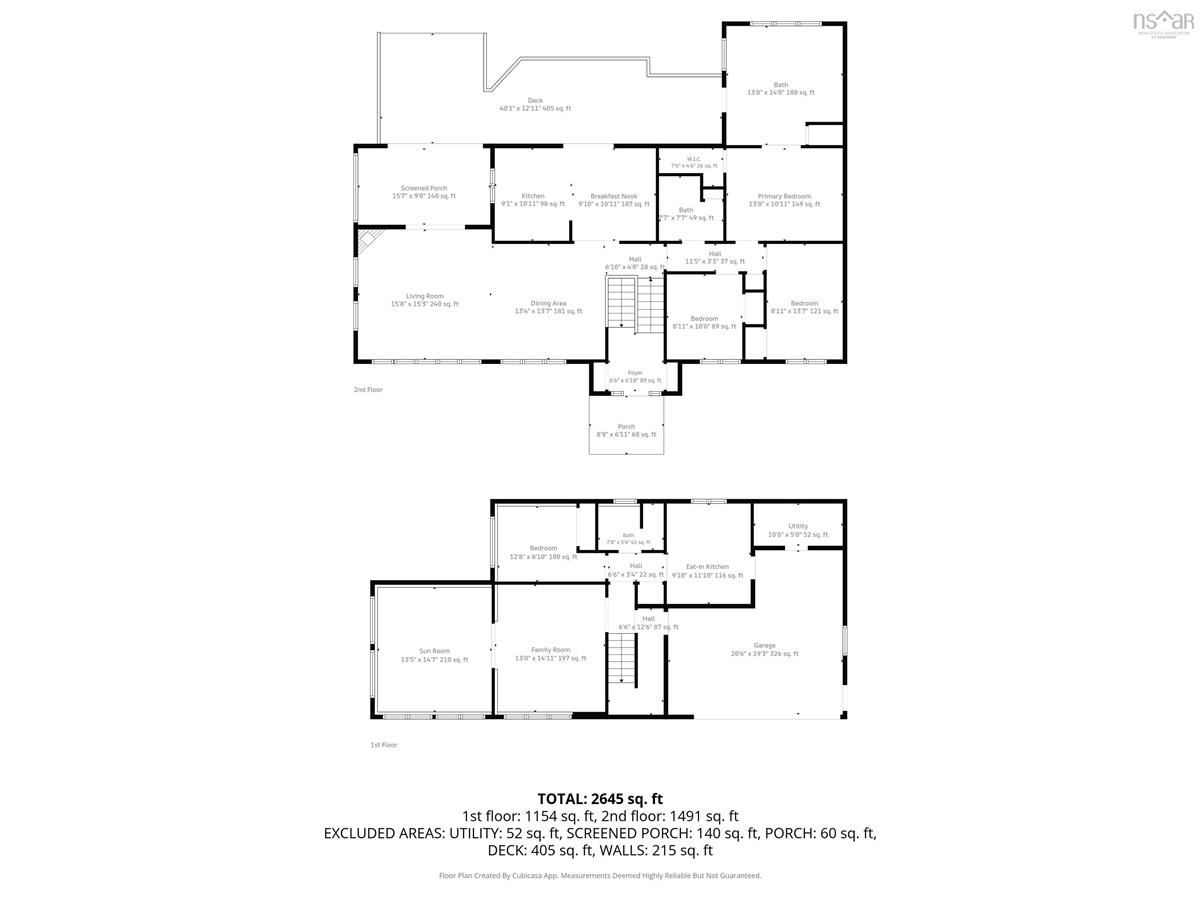
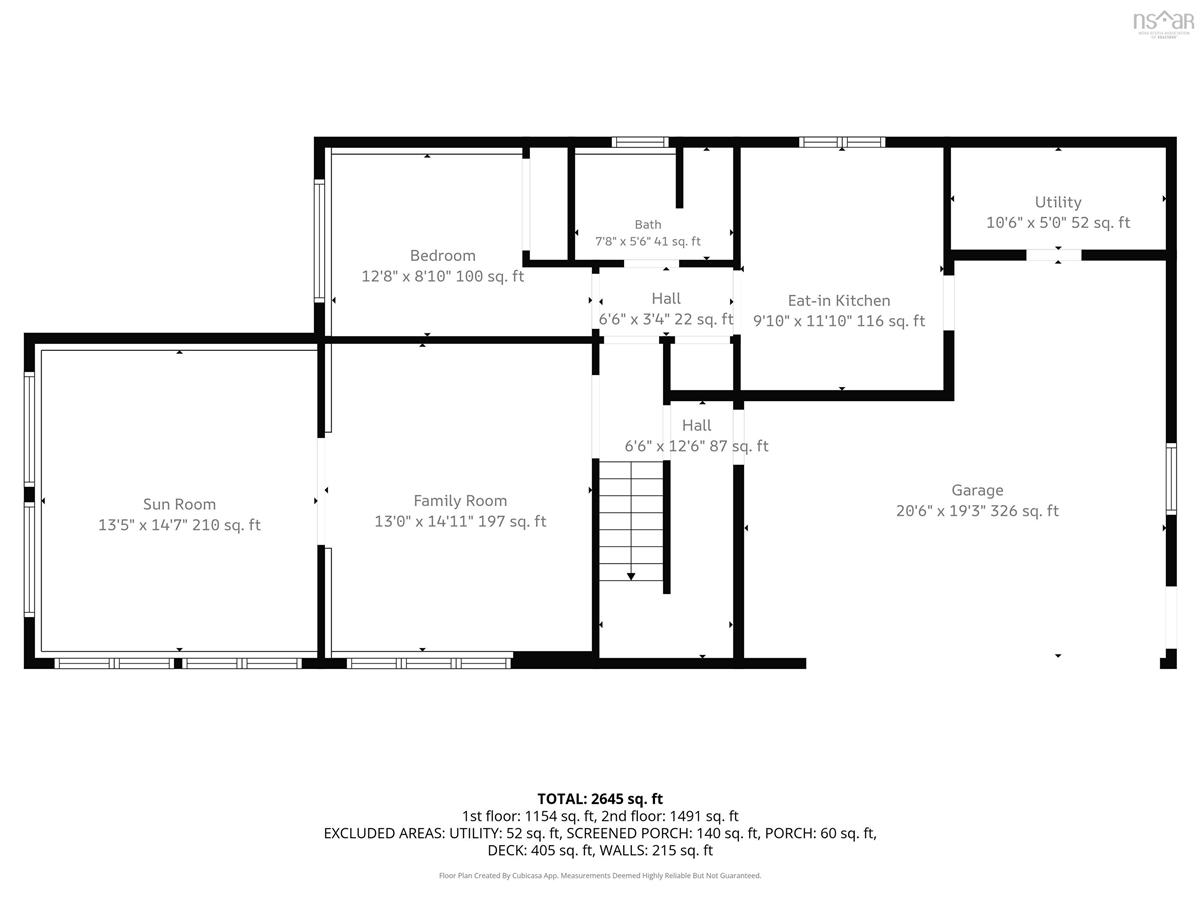
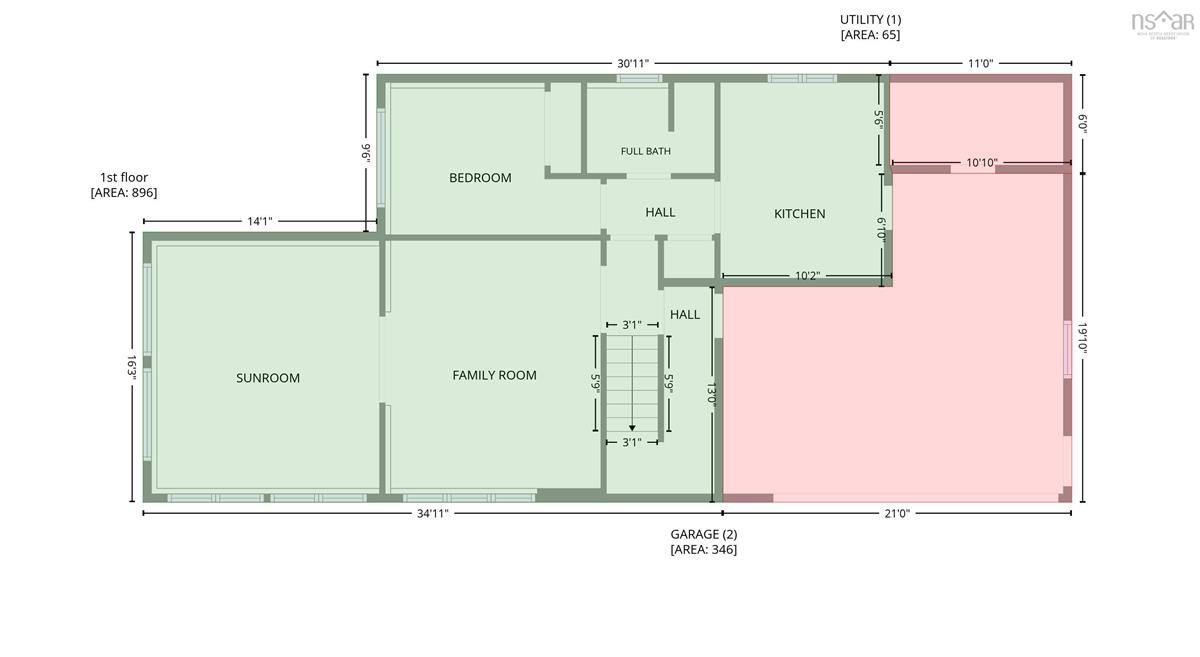
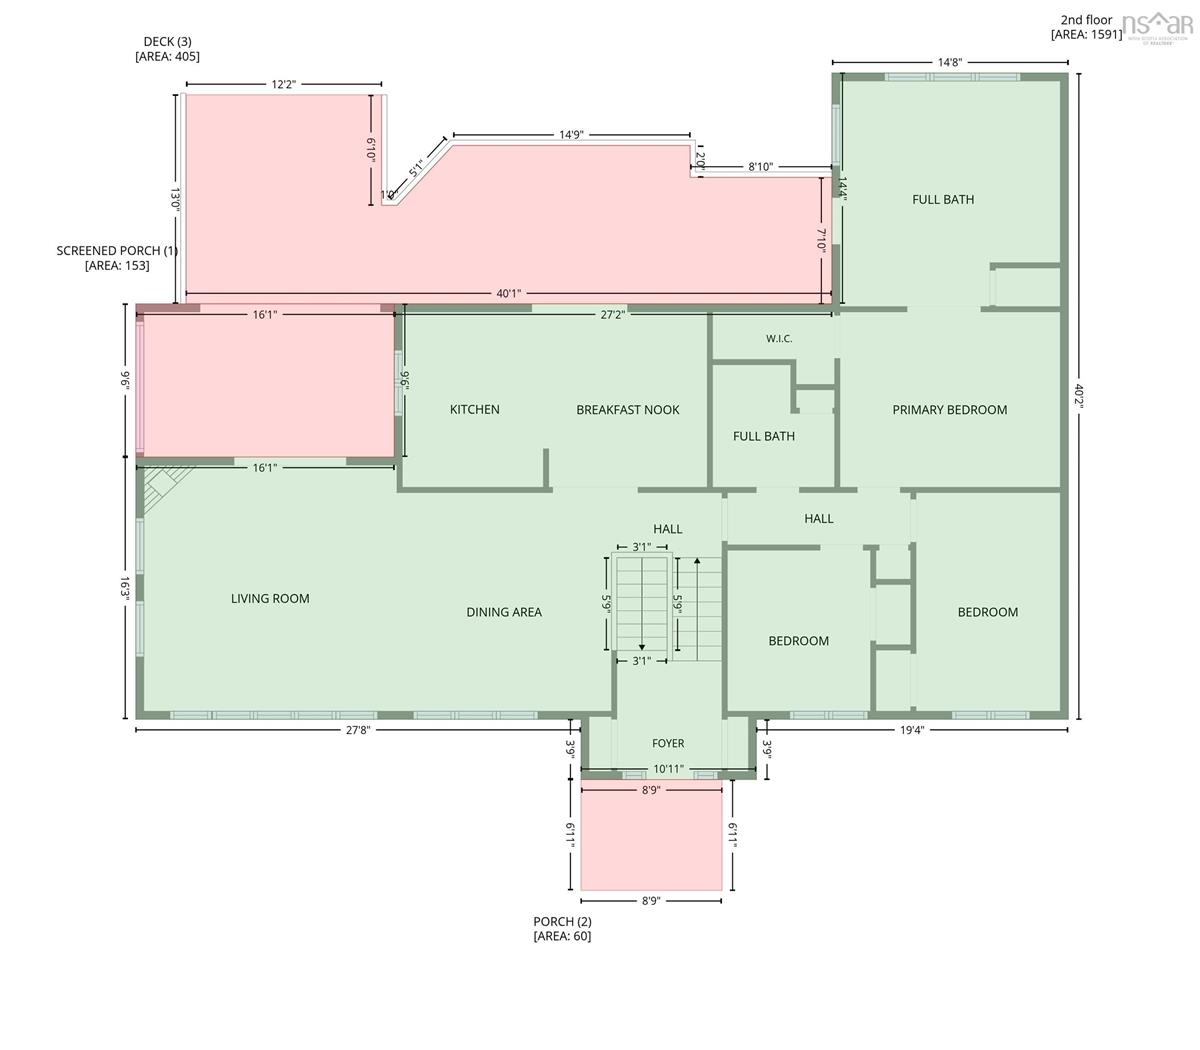
Nestled in the highly sought-after community of Fox Hollow, this exceptional multi-generational property offers the location and lifestyle you've been waiting for. Positioned on a quiet street, this dream property welcomes you with mature maple trees, meticulously landscaped gardens, lush green lawns, and an expansive paved driveway with ample room for family and guests. Every inch of the outdoor space has been thoughtfully designed and lovingly maintained. Stroll through beautifully curated gardens before discovering even more private green space in the backyard, complete with a natural pond, garden shed, and raised garden beds ready for your herbs and vegetables. Step inside to an impressive foyer that opens into bright, open-concept living and dining spaces designed for both everyday comfort and effortless entertaining. The warmth and care invested in this home over the decades is immediately felt throughout. Step outside to enjoy summer barbecues beneath the covered veranda, where you can unwind to the sounds of birdsong while taking in the peaceful natural surroundings. Upstairs, you'll find three spacious bedrooms and a beautifully appointed main bathroom featuring skylights that fill the space with natural light. The primary suite is a true retreat, offering a walk-in closet, a private ensuite with cathedral ceilings, and an oversized jacuzzi tub designed for ultimate relaxation. The lower level has been thoughtfully transformed into a nanny suite, creating flexible living options for multi-generational families or extended guests. This level also features a spacious rec room, additional great room, bedroom, bathroom, kitchen, and access to the attached 1.5-car garage. Conveniently located just 15 minutes from Halifax, and only minutes to Hammonds Plains and Highway 103, this property combines peaceful living with exceptional accessibility. Properties like this are rare to find. Book your private viewing today before this incredible opportunity is gone.
Listing Details
30 Ashford Close, Upper Tantallon, B3Z 1C9
ACTIVE
$649,000
202612290
Single Family
Detached
31
1,405 ft2
2,202 ft2
40689051
4
2
1
Drilled Well,Well
Septic
Cable,Electricity,High Speed Internet,Telephone
Building Specifications
Poured Concrete
Asphalt Shingle
Vinyl
Carpet,Ceramic,Laminate,Tile


