
420 Patton Road, Upper Sackville, (MLS® 202618048) REMAX NOVA
Google Play iOS Google Play iOS

420 Patton Road, Upper Sackville

4 2 1785 sqft
$629,999 For Sale

Description

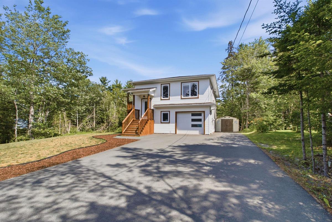
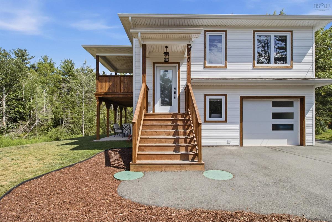
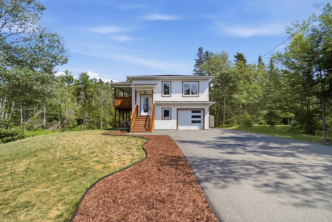
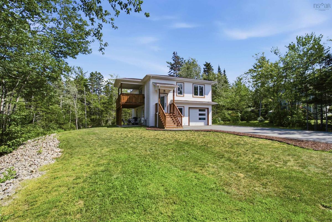
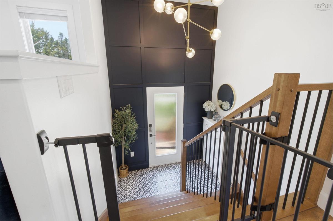
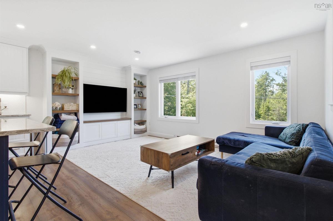
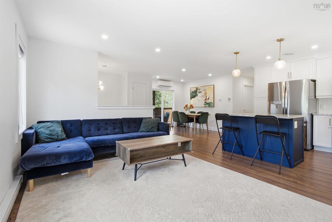
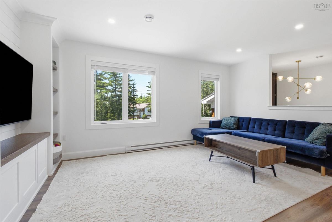
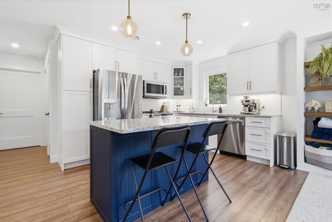
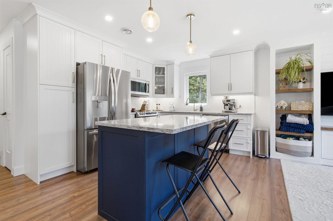
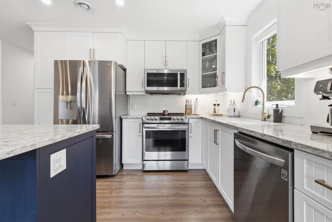
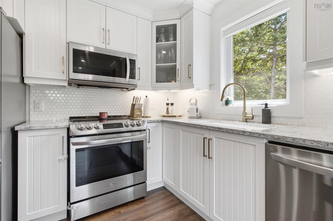
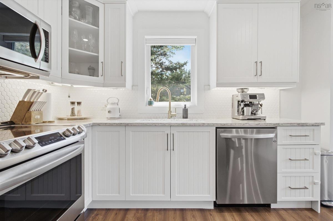
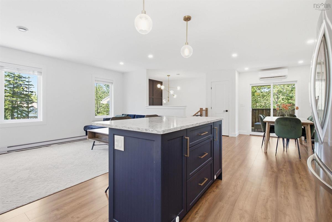
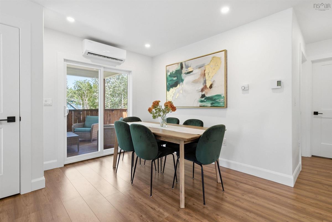
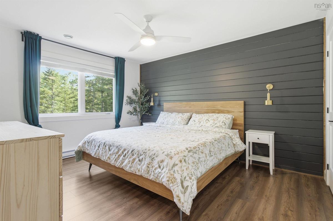
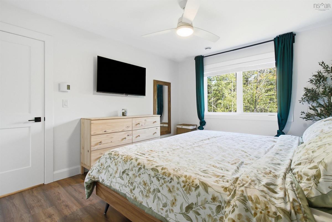
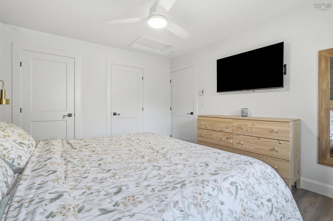
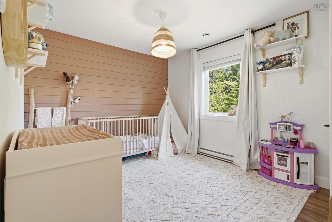
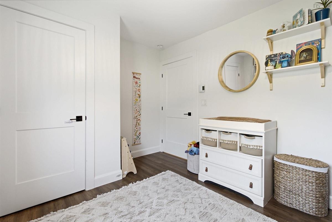
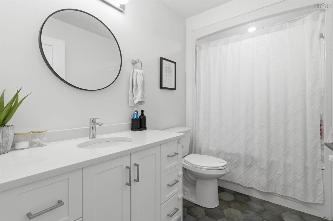
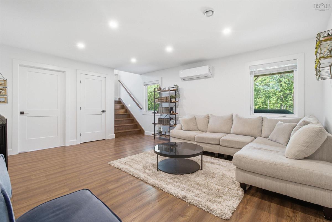
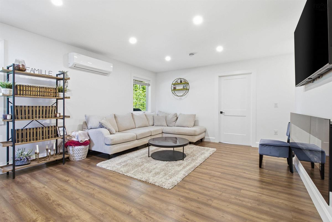
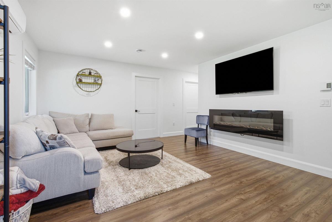
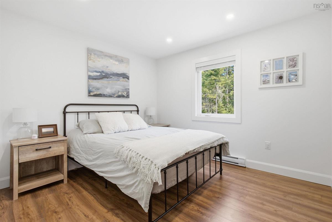
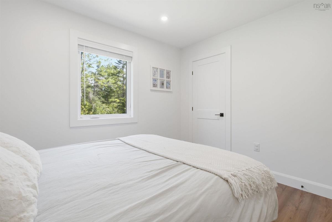
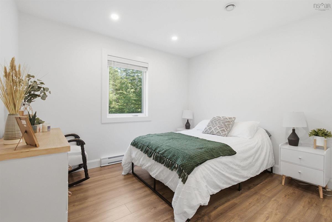
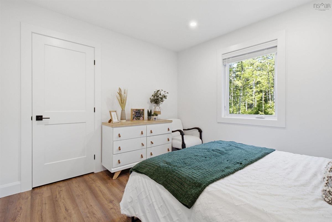
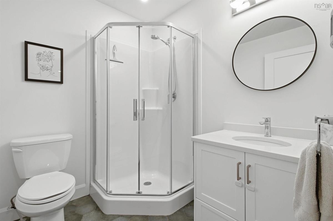
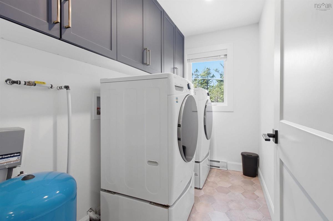
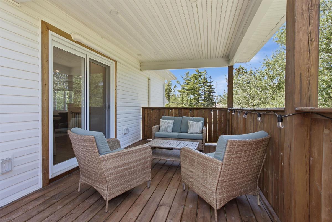
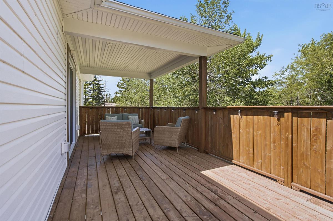
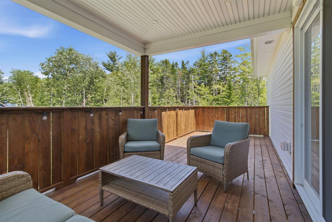
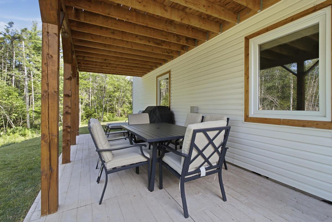
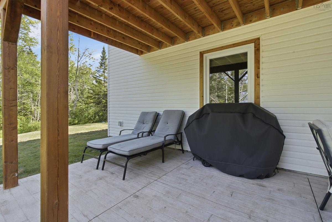
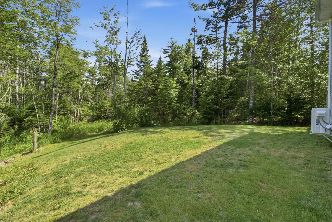
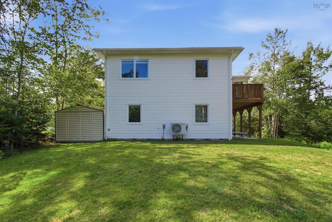
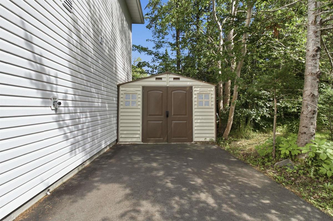
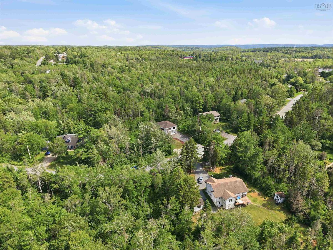
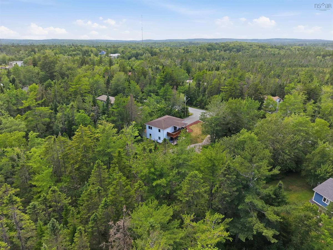
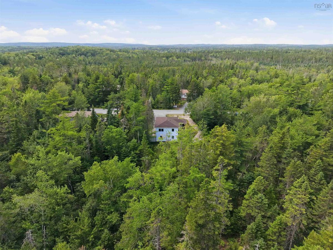
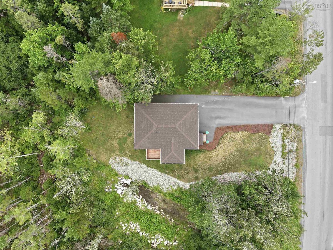
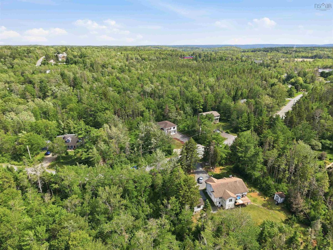
Escape to your private oasis at 420 Patton Road, nestled in the heart of Upper Sackville. This exceptional, 4-year-old home features 4 bedrooms, 2 bathrooms, and nearly 2,000 square feet of beautifully designed living space. Offering the ultimate suburban retreat while keeping you connected, this property sits just 25 minutes from downtown Halifax, 20 minutes to the airport, and less than 10 minutes from daily shopping, dining, and amenities. From the moment you arrive, the home commands attention with striking curb appeal, highlighted by rich wood trim accents, a double paved driveway, and a manicured lawn. The true highlight of this property is the gently flowing creek running through the backyard, which you can enjoy from the covered concrete patio tucked underneath the upper deck a peaceful spot to unwind while the kids and pets play. The seamless flow of the home’s interior begins with a spacious, welcoming foyer leading to a bright, open-concept main living space. Crafted for both daily living and effortless entertaining, the living room showcases custom built-in shelving framing the entertainment area. Nearby, the kitchen boasts floor to ceiling cabinetry, premium quartz countertops, a functional center island, and sleek stainless steel appliances. Transition effortlessly to outdoor relaxation through patio doors opening onto a brilliant, half covered deck overlooking the quiet creek below. On this main level, you will also find a large primary bedroom, a full modern bathroom, and a second bedroom elevated by stylish shiplap accent walls. The functionality continues on the fully finished lower level, which perfectly accommodates a growing family, guests, or a home office. It features a massive recreation room, two additional generously sized bedrooms, a second full bathroom, a dedicated laundry room, and convenient direct indoor access to the attached garage. Energy efficiency and year-round comfort are guaranteed thanks to two ductless heat pumps.

Listing Details

Address
420 Patton Road, Upper Sackville, B4E 3B7

Status
ACTIVE
Listing Price
$629,999
MLS®
202618048
Type
Single Family
Style
Detached
Age
4
Square Footage (MLA)
1,012  ft2
Total Fin SqFt (TLA)
1,785  ft2
PID
40645087
Bedrooms
4
Full Baths
2
Half Baths
0

Water
Drilled Well
Sewer
Septic
Utilities
Cable,Electricity,High Speed Internet,Telephone

Building Specifications

Foundation Type
Poured Concrete
Roof
Asphalt Shingle
Exterior Finish
Vinyl
Flooring
Laminate,Tile

Looking for a Mortgage? Get Your Free Quote Started Today!

Rooms

LEVEL TYPE DIMENSIONS
Lower Level Bath 2 7' x 6'3"
Lower Level Bedroom 11'2" x 10'
Lower Level Bedroom 11' x 10'
Lower Level Laundry 5'1" x 8'11"
Lower Level Rec Room 13'6" x 17'3"
Main Floor Bath 1 9'8" x 5'5"
Main Floor Bedroom 13'6" x 10'
Main Floor Dining Room 13'6" x 11'7"
Main Floor Foyer 8'1" x 3'2"
Main Floor Kitchen 11'6" x 11'6"
Main Floor Living Room 16'7" x 9'3"
Main Floor Primary Bedroom 11'2" x 13'8"

Garage & Parking

Garage
Y
Details
attached, wired, heated

Inclusions & Exclusions

Inclusions
appliances

Sales History

Halifax Regional Municipality Data

Zoning
MU-2
By-Law Code:
Polling District
Hammonds Plains – Upper Hammonds Plains – Lucasville - Middle & Upper Sackville
Concillor: John Young
Waste Collection
TUESDAY
Contractor: REgroup

Demographic Data

Demographic data is based on the dissemination area that contains the listing parcel . Dissemination Areas are small areas composed of one or more neighbouring dissemination blocks. All of Canada is divided into dissemination areas. Data source: Environics Analytics via ArcGIS Online, 2021

Population Size

610

Median Age

41.3

Avg Household Size

2.7

Avg House Income

$112K

The number of people for each age range.

How the population of this area is expected to change.

The highest level of education obtained by people within this area.

The maritial status of the people in this area.

The average household income within this area.

The number of people that rent versus own.

When the buildings in the area were constructed.

The number of children at home for the given age ranges.

The occupations of the people living here.

Tax Assessment

Year Amount % Change
2024 $494,900 ---
2023 $410,100 ---
2022 $54,800 ---
2021 $24,800 ---
2020 $24,800 ---
2019 $24,800 ---
2018 $24,800 ---
2017 $24,800 ---
2016 $24,800 ---
2015 $24,800 ---
2014 $24,800 ---
2013 $24,800 ---
2012 $24,800 ---

Maps

Mortgage Inquiries

Last Updated On: 7/21/2026 12:34:53 AM (UTC)


