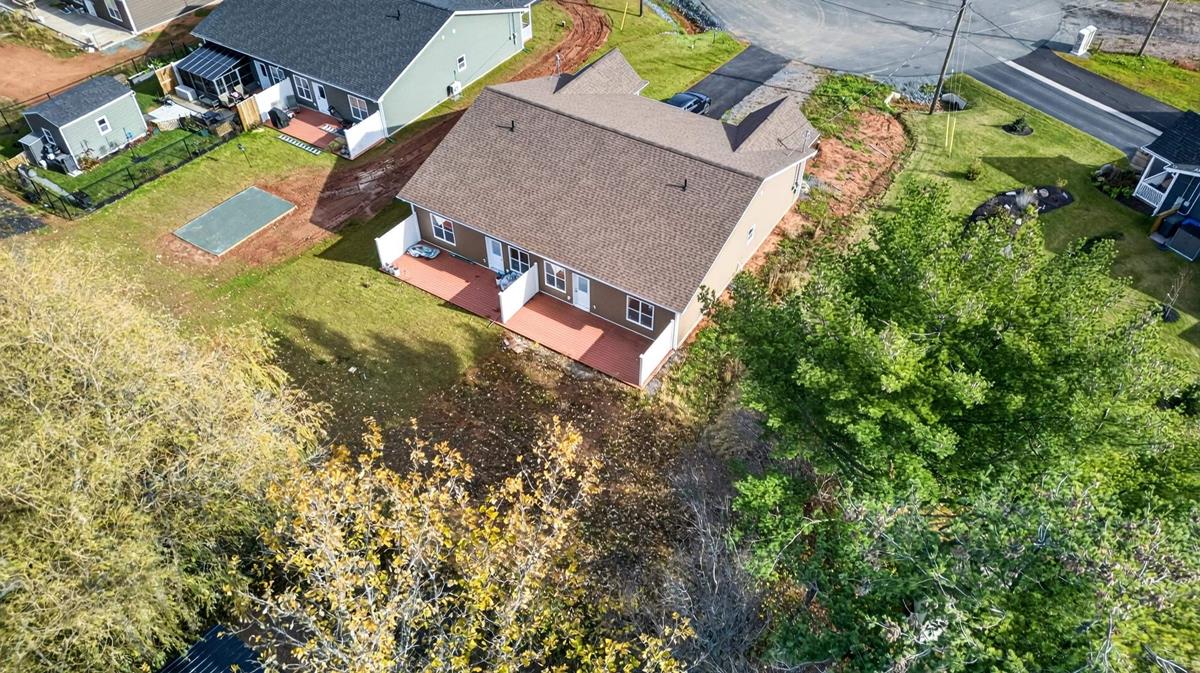
Description
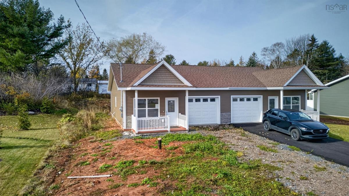
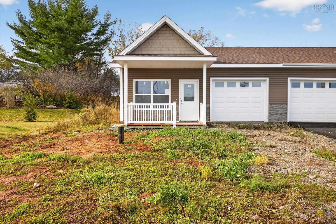
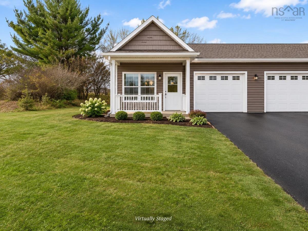
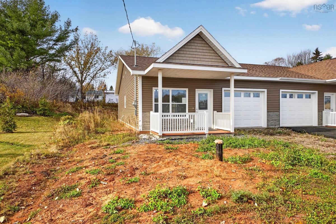
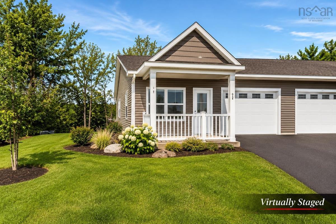
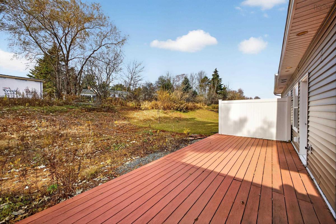
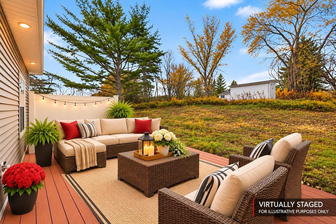
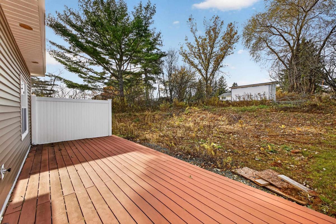
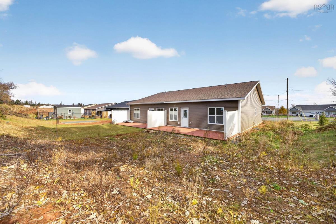
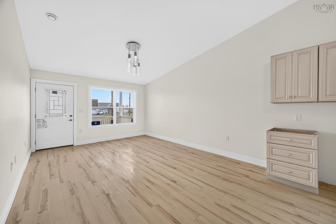
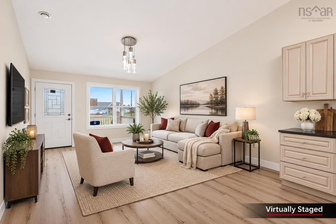
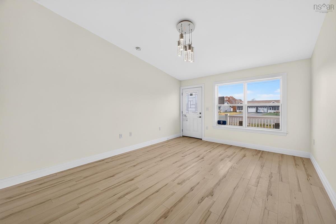
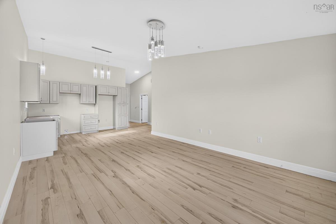
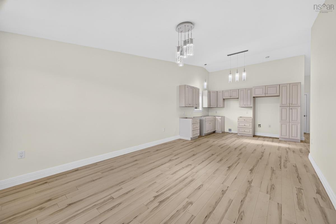
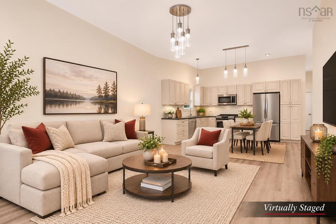
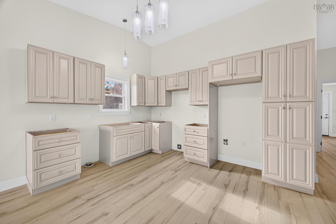
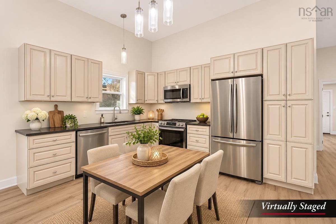
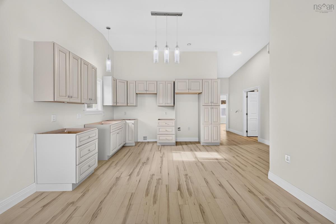
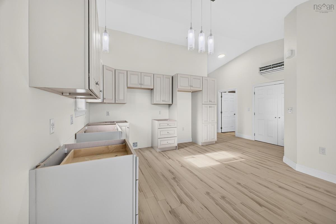
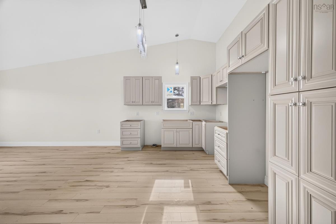
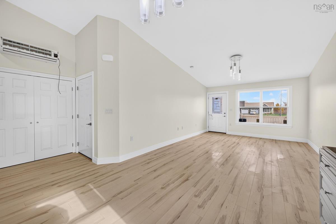
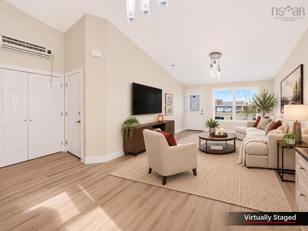
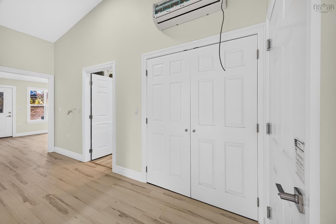
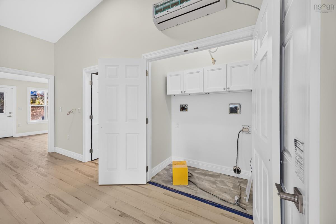
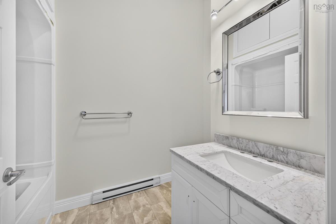
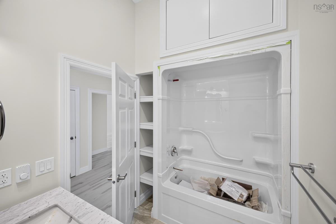
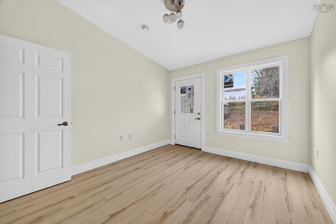
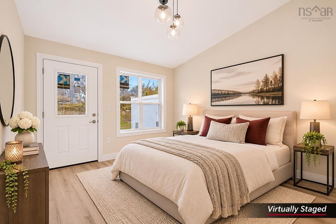
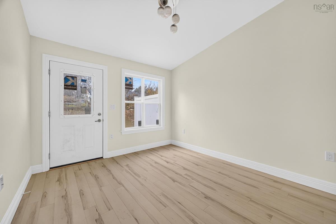
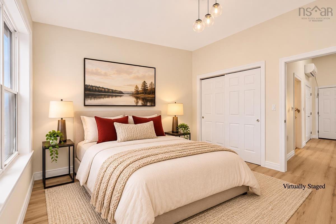
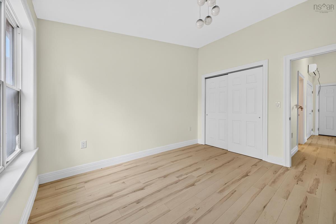
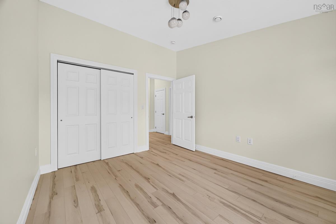
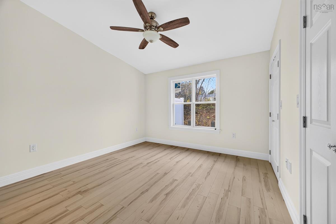
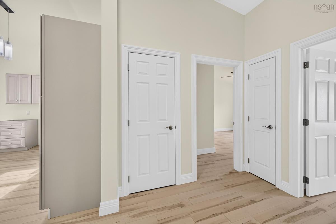
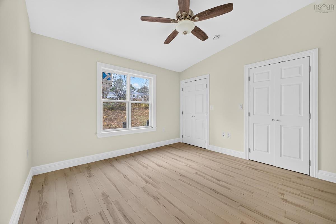
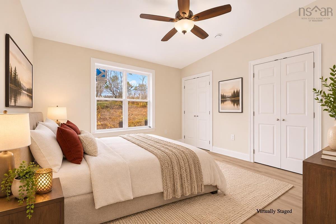
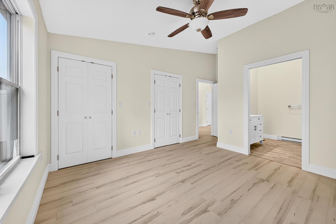
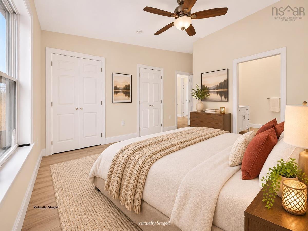
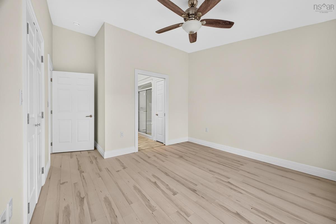
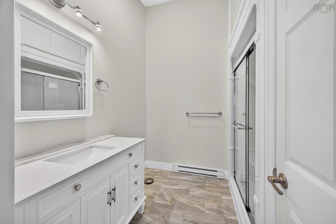
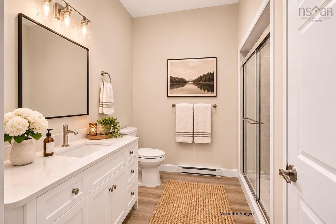
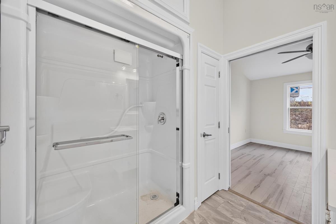
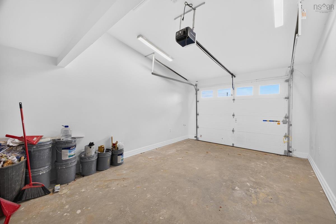
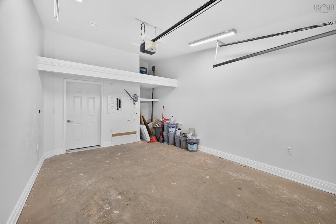
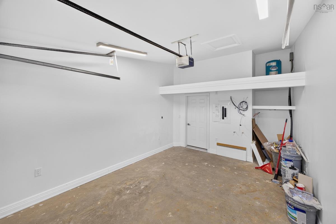
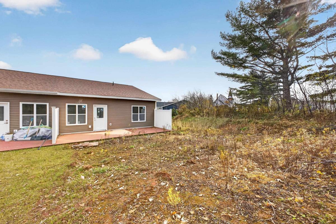
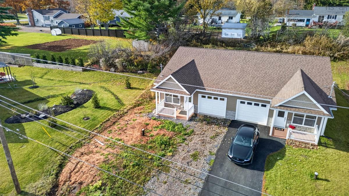
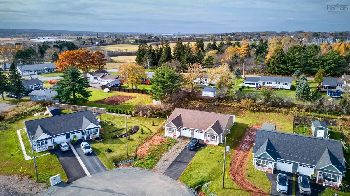
A nearly completed home with the major work already behind you and the opportunity to finish the final details to your own taste. Welcome to 9 Summer Hill Place, a thoughtfully designed 1,050 sq. ft. semi-detached home offering comfortable one-level living in a quiet setting just outside Truro. Step inside and the sense of space is immediate, with soaring 14-foot ceilings enhancing the bright, open-concept kitchen, dining and living area. The layout is practical and inviting, with an attached single garage, excellent storage throughout, two bedrooms and two full bathrooms. The spacious primary bedroom features double closets and a four-piece ensuite, while the second bedroom offers direct access to the backyard. Comfort is well covered with in-floor heating. Much of the home is already complete, with the remaining work primarily consisting of kitchen countertops, installation of toilets and some taps, along with a small number of other finishing details. Outside, the driveway has yet to be paved and landscaping remains to be completed. For the buyer who sees value in stepping into a newer home that is already well advanced while still having the ability to complete the final touches, 9 Summer Hill Place presents a compelling opportunity. The layout, systems and major components are in place—the final vision is yours to finish.
Listing Details
9 Summer Hill Place, Upper Onslow, B6L 0G9
ACTIVE
$309,000
202627718
Single Family
Semi-Detached
1
1,050 ft2
1,050 ft2
20501268
2
2
0
Drilled Well
Municipal
Cable,Electricity,High Speed Internet,Telephone
Building Specifications
Slab
Asphalt Shingle
Vinyl
Laminate,Vinyl