
Description
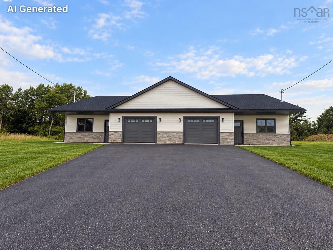
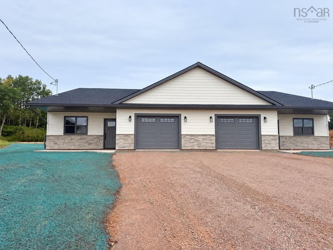
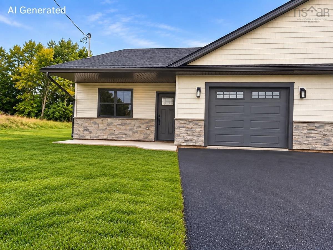
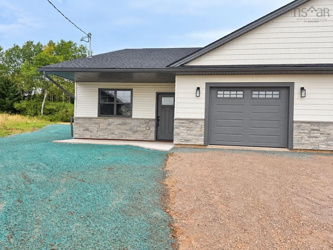
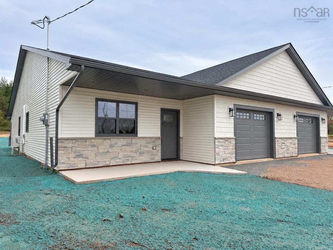
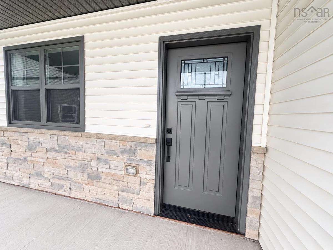
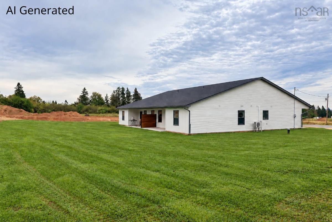
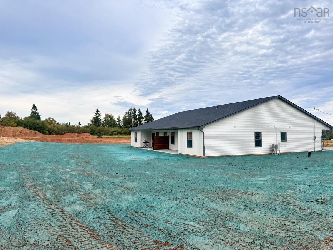
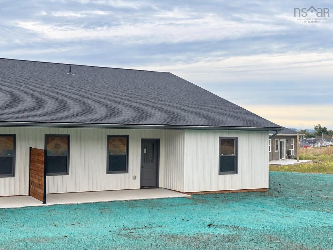
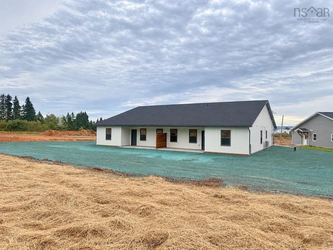
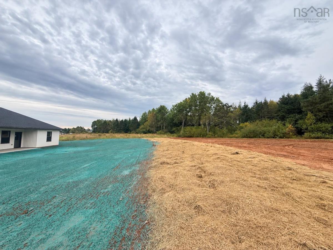
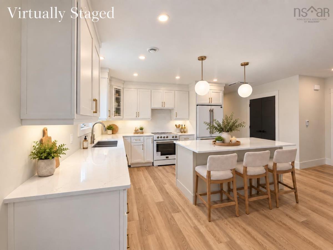
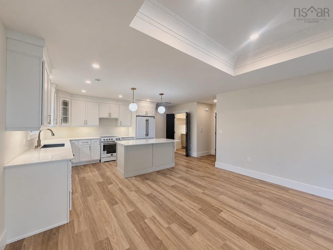
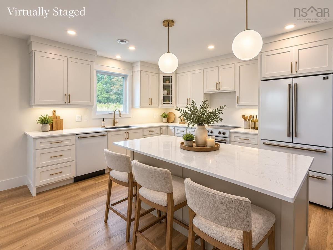
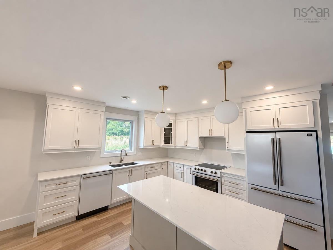
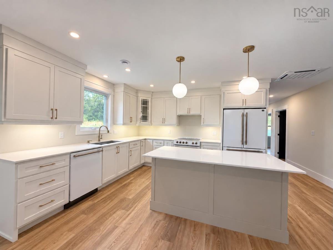
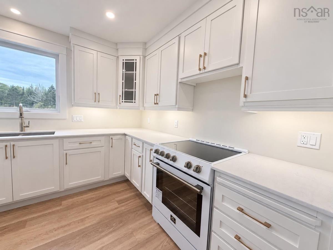
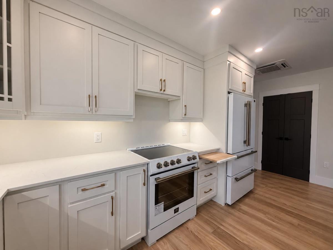
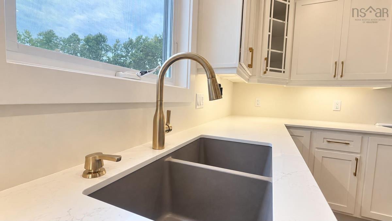
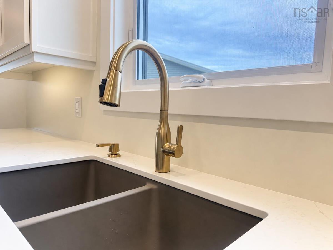
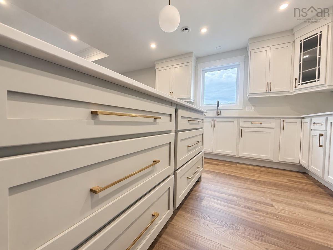
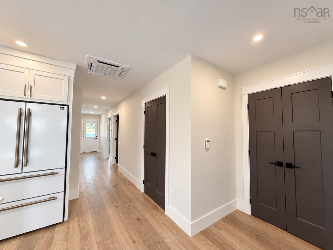
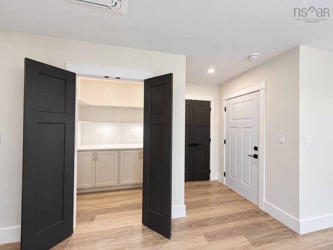
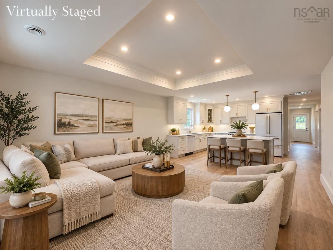
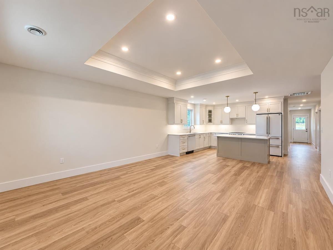
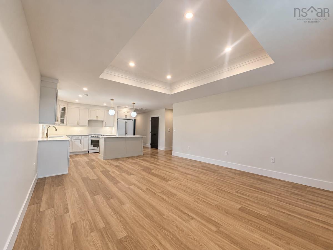
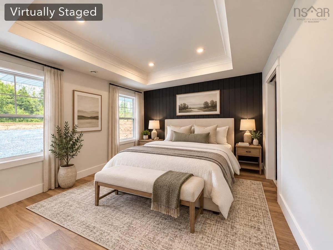
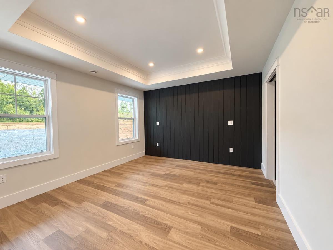
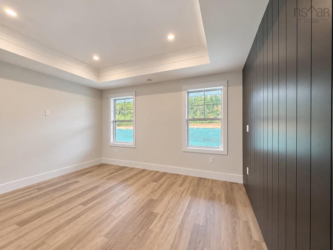
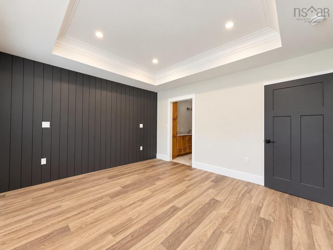
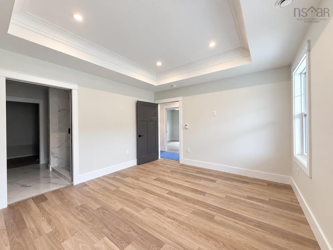
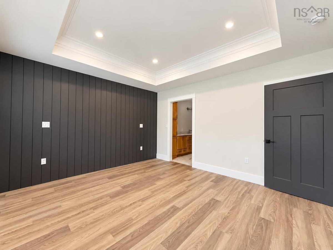
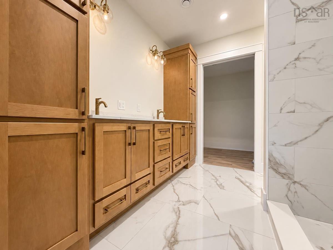
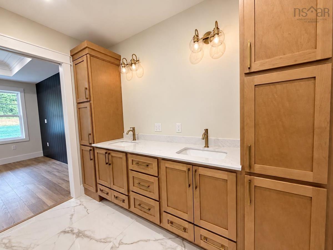
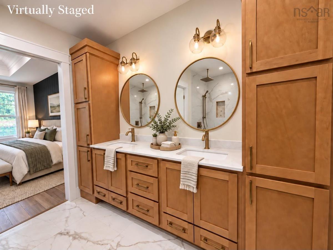
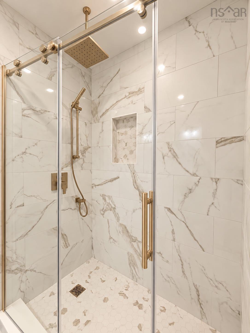
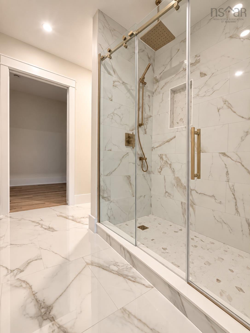
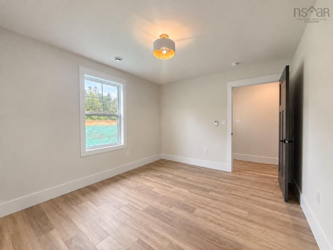
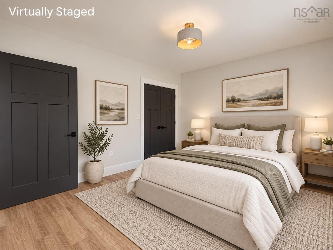
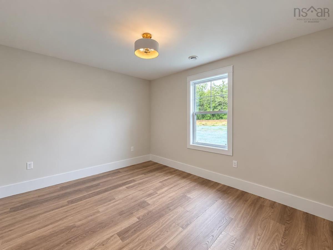
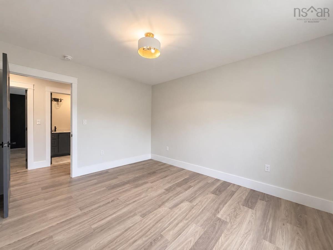
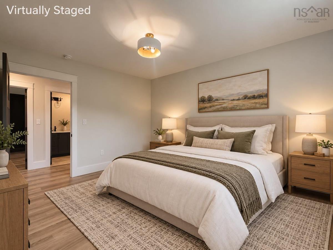
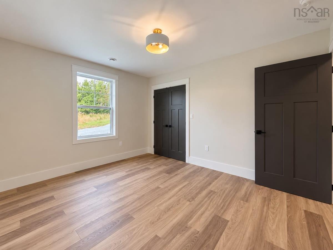
Welcome to this stunning new construction semi-detached property at 83 Summer Hill, Upper Onslow. Thoughtfully designed with modern finishes, quality construction, and everyday comfort in mind, this beautiful three-bedroom, two-bath home offers one-level living at its finest. Situated on an extra-large 0.56-acre lot, the property features a bright and spacious open-concept layout designed to feel both stylish and functional. Built with an ICF-engineered slab and an ICF wall separating the units, the home showcases immaculate finishing throughout and has been carefully planned to maximize comfort, space, and convenience. The beautiful kitchen is a standout, featuring an abundance of cabinetry, Quartz countertops, an elegant gold faucet and hardware, and plenty of space for everyday living and entertaining. A large walk-in pantry offers exceptional storage with additional shelving and cabinetry, making the kitchen as practical as it is beautiful. The spacious primary bedroom features a walk-in closet and a beautifully finished ensuite bathroom complete with a large walk-in tile shower and elegant gold finishing touches, along with a double sink vanity, plenty of space creating a polished and luxurious feel. Two additional bedrooms and a second full bathroom provide plenty of space for family, guests, or a home office. Bright, spacious, and beautifully finished from top to bottom, this home combines modern style with comfortable one-level living in a desirable Upper Onslow location. Close to amenities and just minutes from Highway 102, it offers both convenience and quality in one impressive package. This is a property that truly can’t be missed.
Listing Details
83 Summer Hill Place, Upper Onslow, B6L 0G9
ACTIVE
$489,500
202624550
Single Family
Semi-Detached
1,535 ft2
1,535 ft2
20509428
3
2
0
Drilled Well
Municipal
Cable,Electricity,High Speed Internet,Telephone
Building Specifications
Slab,Insulated Concrete
Asphalt Shingle
Stone,Vinyl
Ceramic,Laminate


