

80 Duncan Drive, Upper Kemptown, (MLS® 202626146) REMAX NOVA
Google Play iOS Google Play iOS

80 Duncan Drive, Upper Kemptown

4 3 3177 sqft
$1,200,000 For Sale

Description

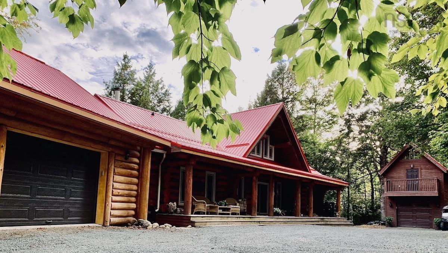
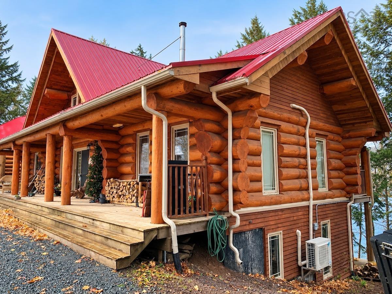
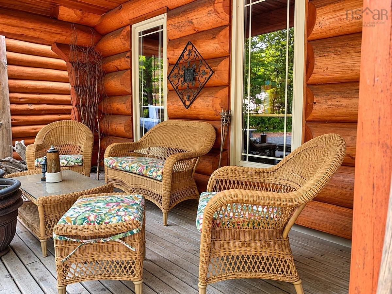
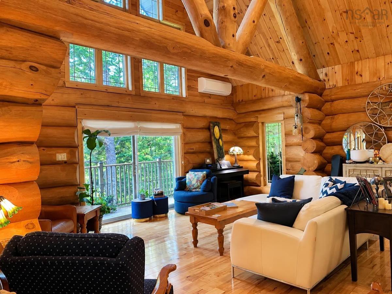
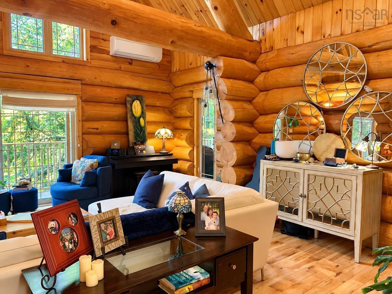
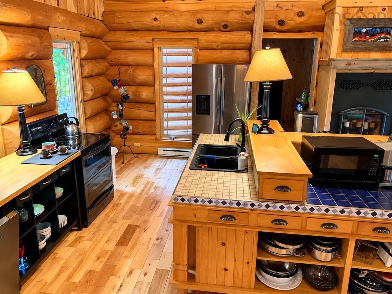
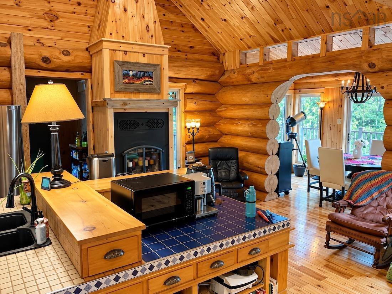
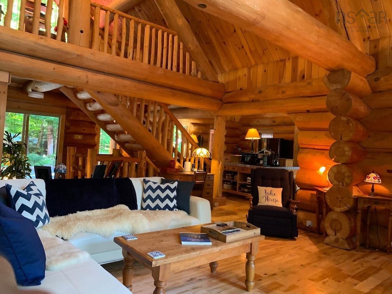
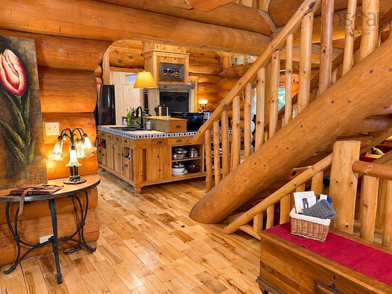
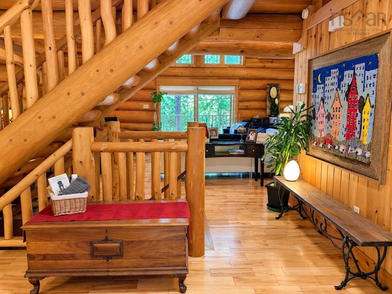
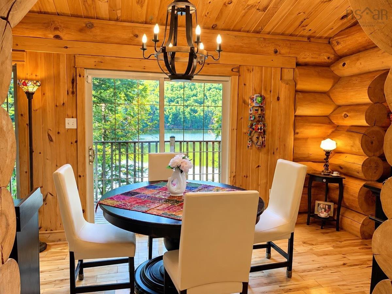
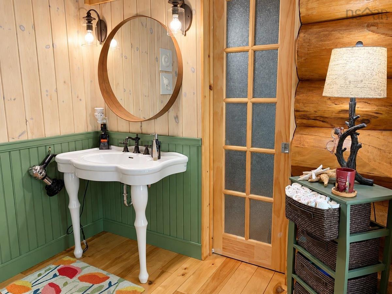
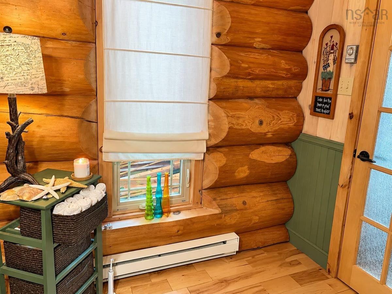
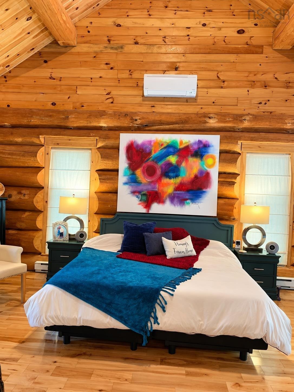
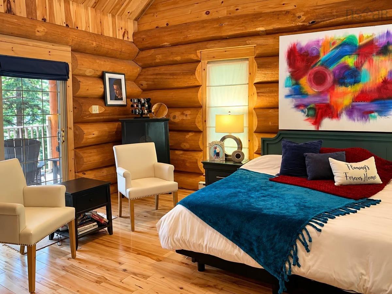
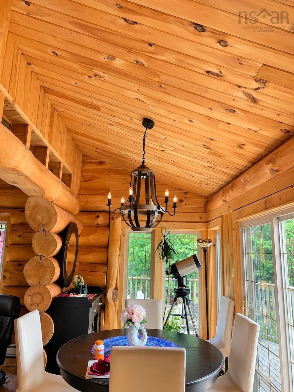
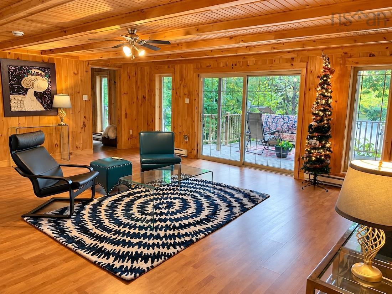
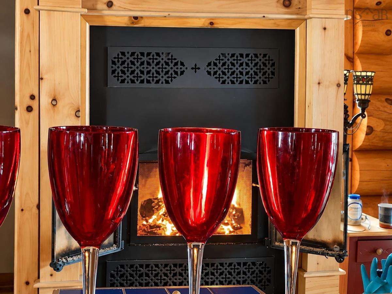
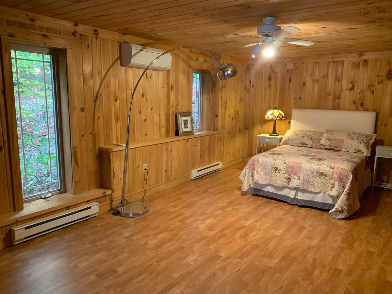
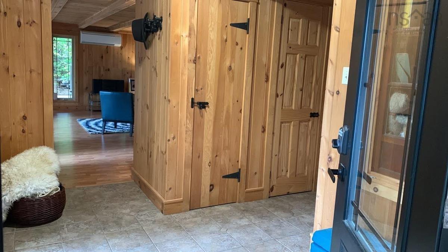
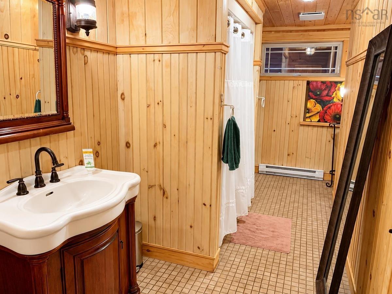
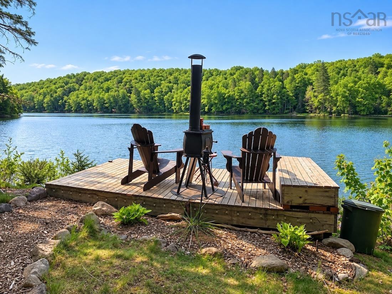
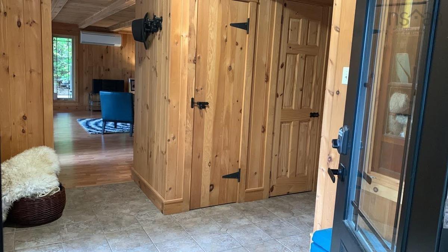
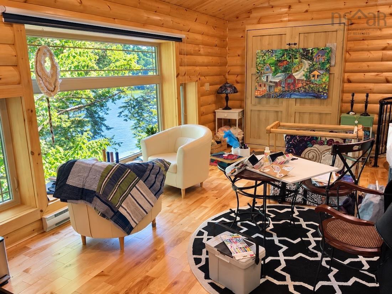
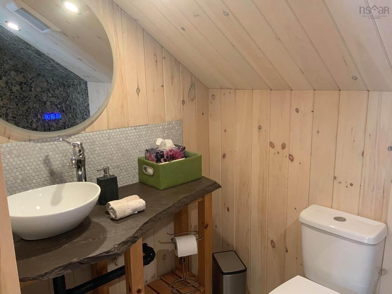
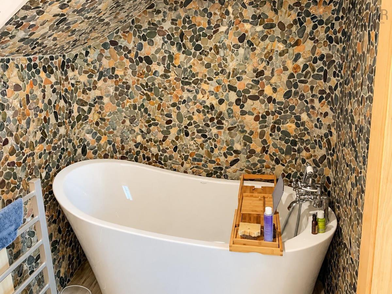
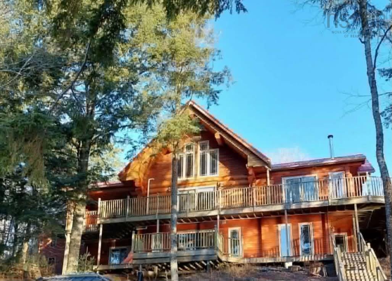
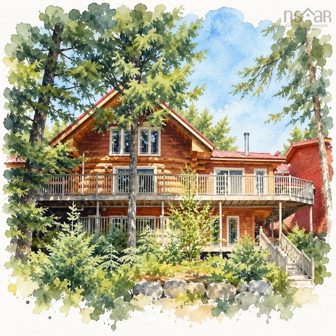
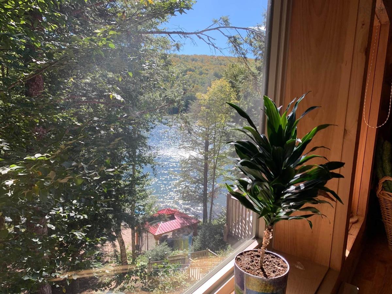
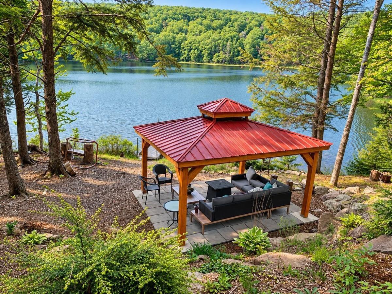
Escape to this sanctuary with this breathtaking, custom-built lakefront log chalet, where timeless artisan timber craftsmanship meets serene waterfront living. Stepping into the main entrance, soaring cathedral ceilings and massive exposed beams complement dramatic floor-to-ceiling windows and patio doors that capture panoramic views across the water from every room. The open-concept living area kitchen, dining and living rooms make this the ultimate entertaining space. Imagine living in a retreat space all year long with an expansive wrap-around deck, perfect for taking in quiet morning sunrises, hosting summer barbecues and stargazing. Above the attached garage, a private primary loft studio features its own balcony and spa-inspired ensuite and mini kitchen while the fully finished walk-out lower level of the home offers two more bedrooms, a large family room, wood room, mud room entrance and another bathroom. Step outside to enjoy direct access to your private shoreline and dock, ideal for swimming, kayaking and paddle boating, with a custom built gazebo set against a private, tree-lined backdrop. This home was featured on Eastlink’s Shore Homes and presents a rare opportunity to own a luxury lifestyle legacy most only dream about. Visit the Realtors website for more information.

Listing Details

Address
80 Duncan Drive, Upper Kemptown, B0K 1V0

Status
ACTIVE
Listing Price
$1,200,000
MLS®
202626146
Type
Single Family
Style
Detached
Age
21
Square Footage (MLA)
2,041  ft2
Total Fin SqFt (TLA)
3,177  ft2
PID
20333589
Bedrooms
4
Full Baths
3
Half Baths
0

Water
Drilled Well
Sewer
Septic
Utilities
Electricity,High Speed Internet,Telephone

Building Specifications

Foundation Type
Poured Concrete
Roof
Metal
Exterior Finish
Log
Flooring
Ceramic,Hardwood,Laminate

Looking for a Mortgage? Get Your Free Quote Started Today!

Rooms

LEVEL TYPE DIMENSIONS
Basement Bedroom 13 x 8
Basement Bedroom 20 x 12
Basement Family Room 24 x 19
Basement Laundry/Bath 20 x 6
Basement Mud Room 12 x 6
Basement Utility 18 x 8
Main Floor Living Room 29 x 18.3
Main Floor Kitchen 20.5 x 15
Main Floor Dining Room 15 x 7
Main Floor Bedroom 21 x 15
Main Floor Bath 1 8 x 7
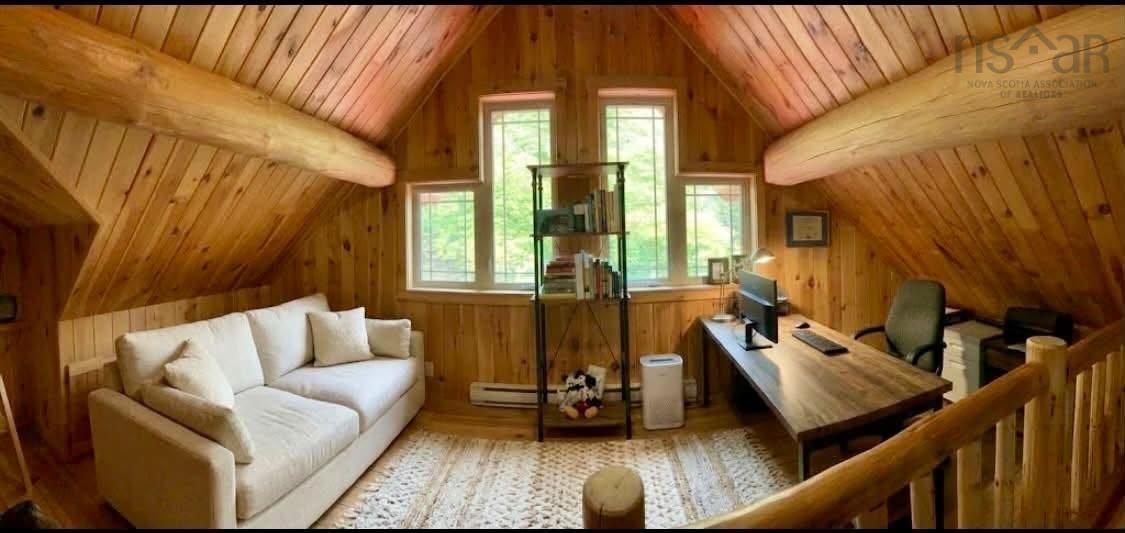
2nd Level Den/Office 18 x 8
2nd Level Bath 2 9.6 x 5

Garage & Parking

Garage
Y
Details
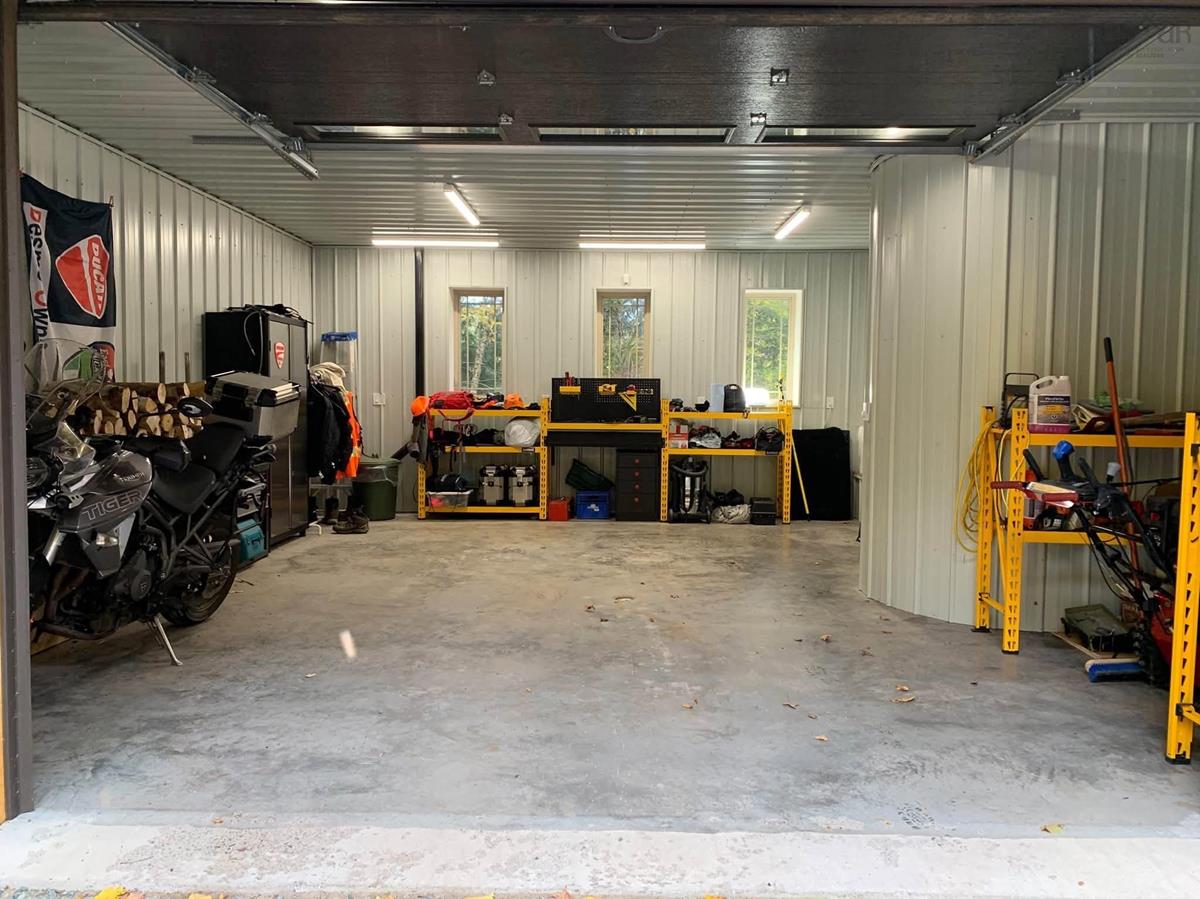
Attached 23 x 25 with a finished loft and 3 pc bath plus a 2 level detached garage 20 x 14

Inclusions & Exclusions

Inclusions
Appliances

Sales History

Demographic Data

Demographic data is based on the dissemination area that contains the listing parcel . Dissemination Areas are small areas composed of one or more neighbouring dissemination blocks. All of Canada is divided into dissemination areas. Data source: Environics Analytics via ArcGIS Online, 2021

Population Size

417

Median Age

53.0

Avg Household Size

2.0

Avg House Income

$72K

The number of people for each age range.

How the population of this area is expected to change.

The highest level of education obtained by people within this area.

The maritial status of the people in this area.

The average household income within this area.

The number of people that rent versus own.

When the buildings in the area were constructed.

The number of children at home for the given age ranges.

The occupations of the people living here.

Tax Assessment

Year Amount % Change
2026 $615,900 ---
2025 $586,900 ---
2024 $494,000 ---
2023 $406,600 ---
2022 $346,200 ---
2021 $292,400 ---
2020 $292,000 ---
2019 $289,000 ---
2018 $280,300 ---
2017 $284,400 ---
2016 $286,500 ---
2015 $288,900 ---
2014 $567,600 ---
2013 $274,600 ---
2012 $262,700 ---

Maps

Mortgage Inquiries

Last Updated On: 10/19/2026 4:05:31 PM (UTC)


