
847 Highway 341, Upper Dyke, (MLS® 202618763) REMAX NOVA
Google Play iOS Google Play iOS

847 Highway 341, Upper Dyke

4 1 1150 sqft
$399,000 For Sale

Description

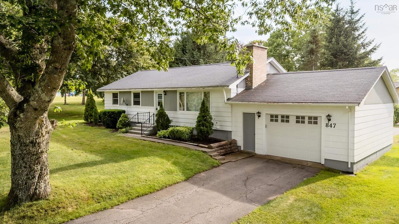
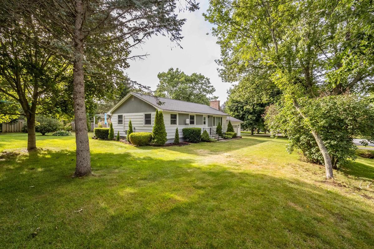
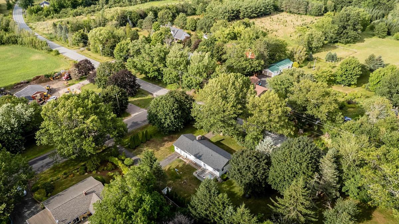
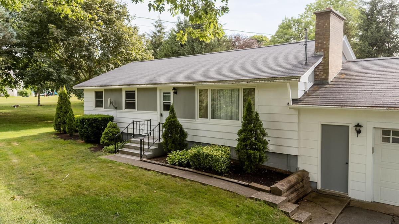
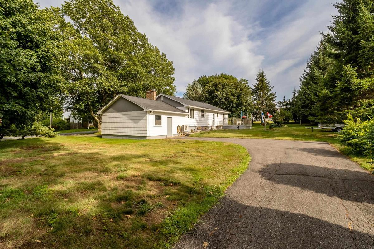
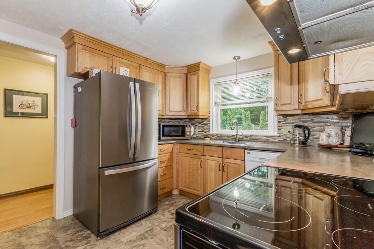
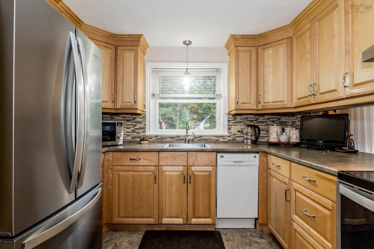
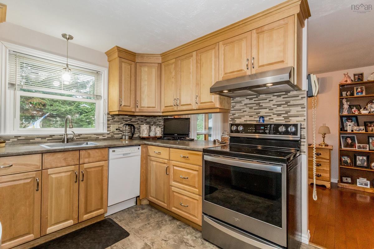
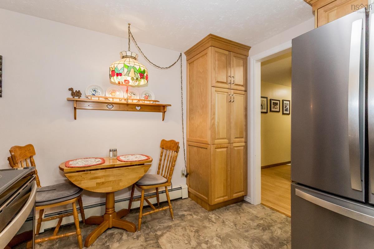
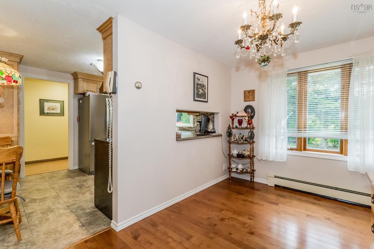
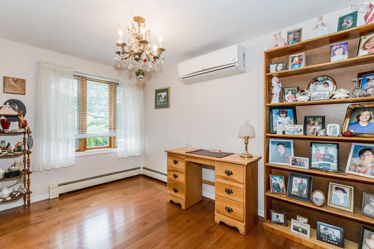
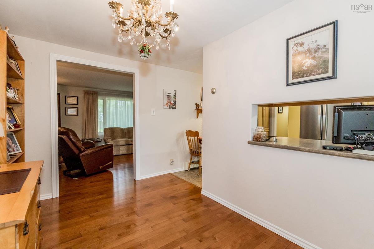
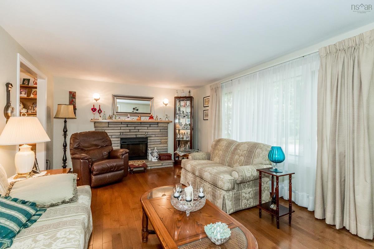
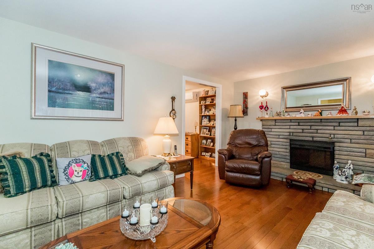
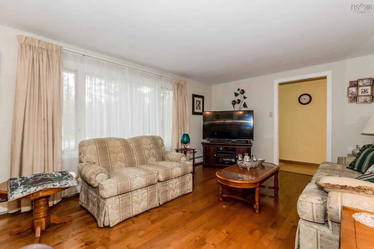
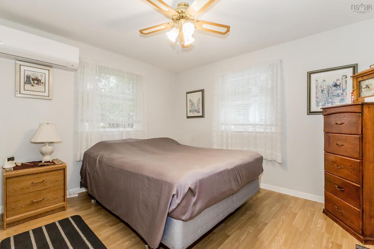
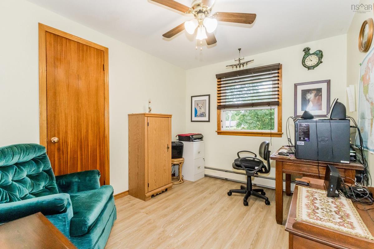
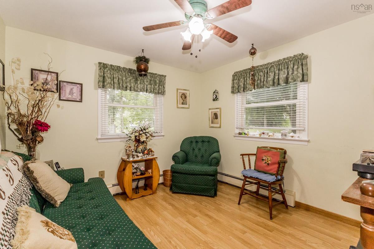
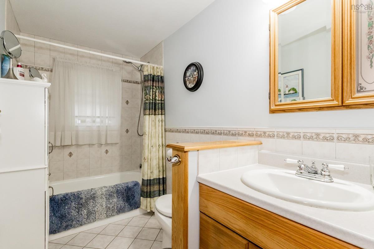
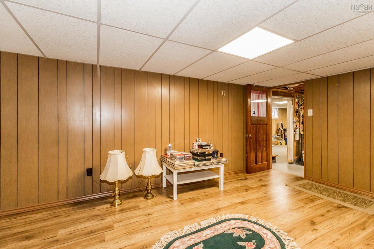
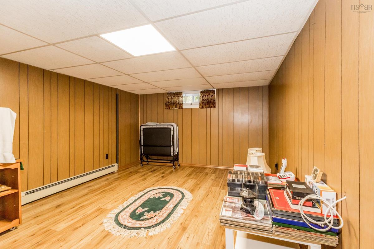
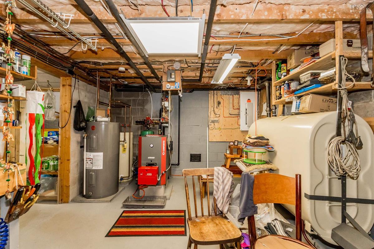
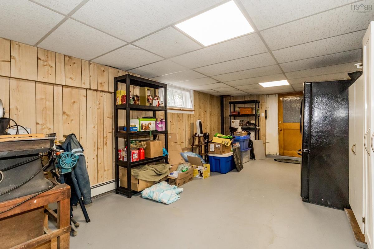
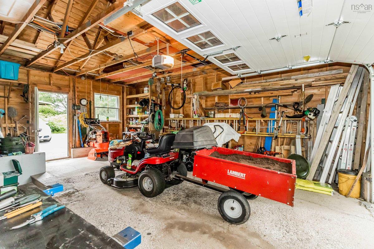
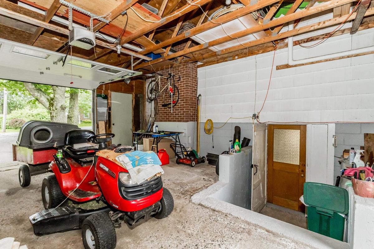
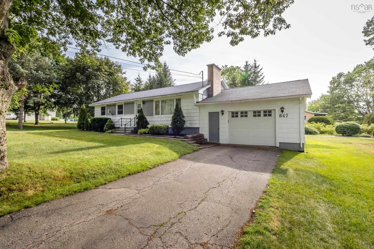
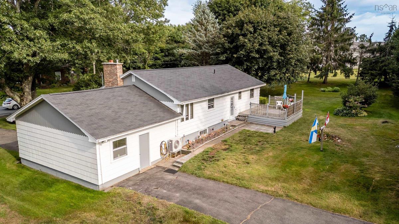
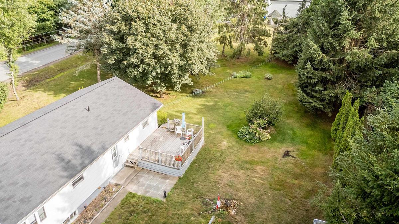
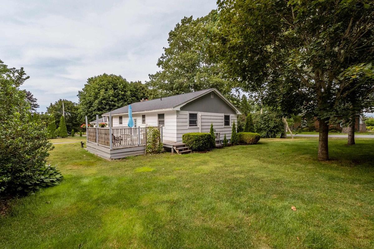
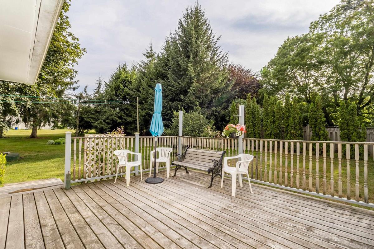
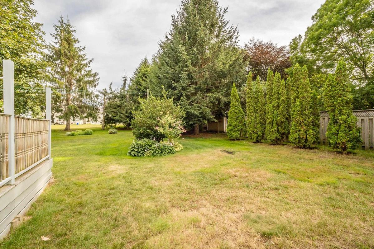
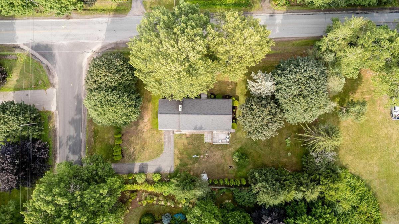
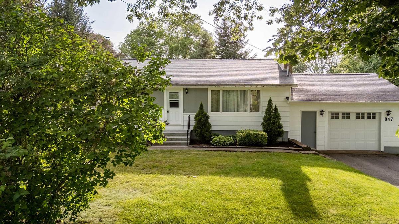
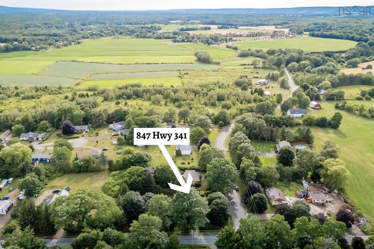
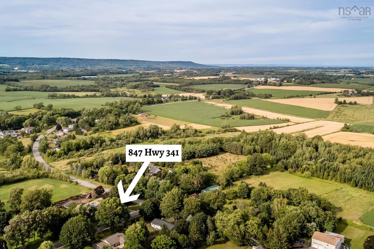
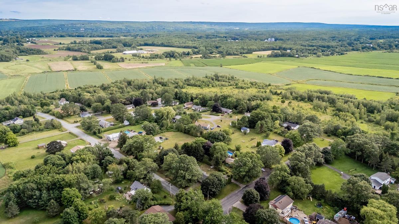
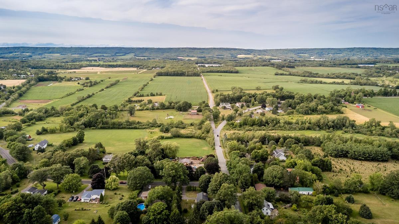
Offered on MLS for the first time ever, this meticulously maintained 3+1 bedroom bungalow is an excellent opportunity to enjoy peaceful country living just minutes from town amenities. Pride of ownership is evident throughout, with thoughtful updates that make this home truly move-in ready. The custom kitchen with stainless steel appliances, renovated bathroom, hardwood floors, and efficient heat pumps blend modern comfort with timeless appeal. Upgrades include a new boiler and liner, R70 attic insulation, select new windows, drilled well & municipal sewer provide lasting value and peace of mind. The lower level offers flexibility and space with a workshop, abundant storage, and bright LED lighting. Outside, the attached wired garage, two paved driveways, and private backyard complete the package. Whether you're searching for your first home, looking to downsize without compromise, or seeking a sound investment with room to build equity over time, this well cared for property offers comfort, efficiency, privacy, and lasting value in a desirable Annapolis Valley location.

Listing Details

Address
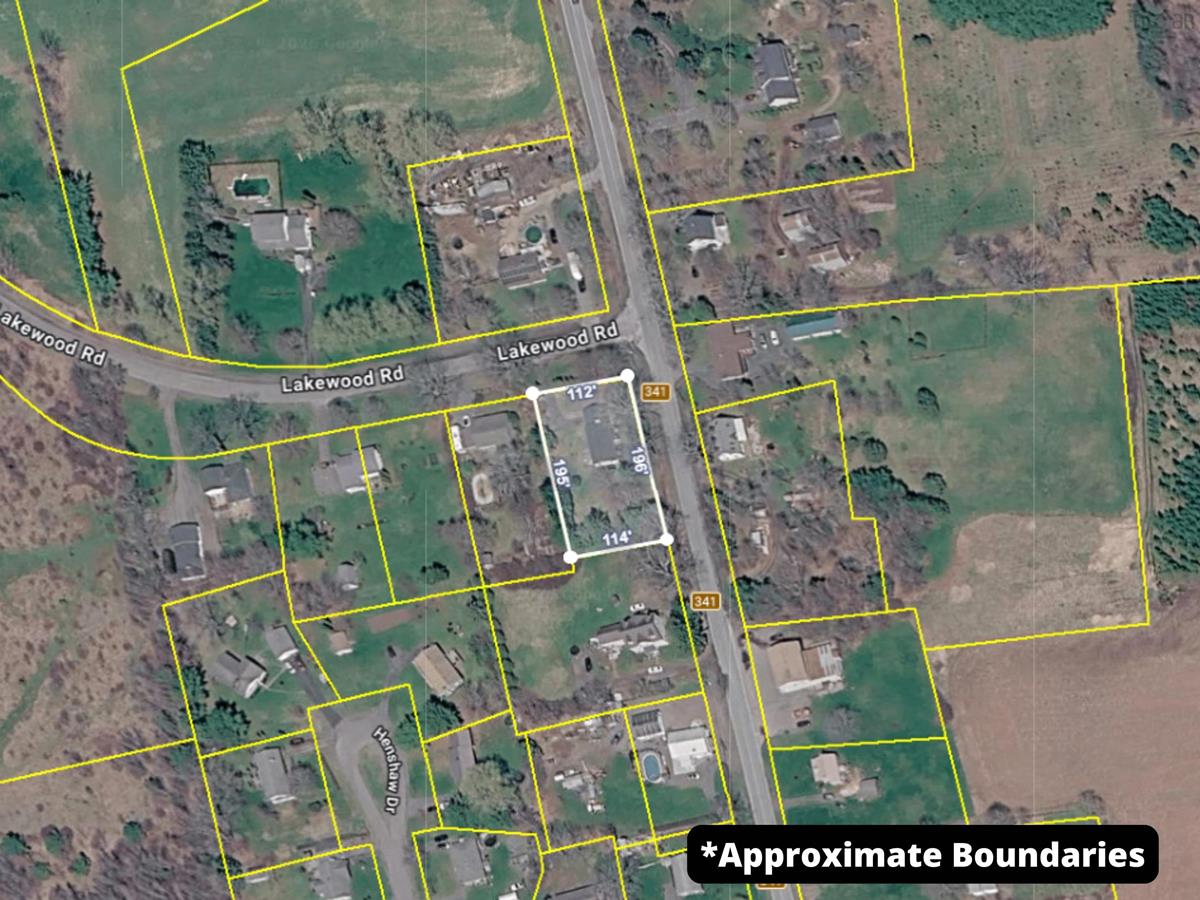
847 Highway 341, Upper Dyke, B0P 1J0

Status
ACTIVE
Listing Price
$399,000
MLS®
202618763
Type
Single Family
Style
Detached
Age
51
Square Footage (MLA)
965  ft2
Total Fin SqFt (TLA)
1,150  ft2
PID
55046692
Bedrooms
4
Full Baths
1
Half Baths
0

Water
Drilled Well
Sewer
Municipal
Utilities
Cable,Electricity,High Speed Internet,Telephone

Building Specifications

Foundation Type
Block Concrete
Roof
Asphalt Shingle
Exterior Finish
Wood Shingles
Flooring
Ceramic,Hardwood,Laminate,Tile

Looking for a Mortgage? Get Your Free Quote Started Today!

Rooms

LEVEL TYPE DIMENSIONS
Basement Den/Office 16'4 x 11'4
Basement Laundry 16'8 x 11'7
Basement Workshop 25'8 x 11'6
Basement Rec Room 22'1 x 11'2
Main Floor Living Room 17'10 x 11'11
Main Floor Kitchen 11'11 x 9'7
Main Floor Dining Room 11'11 x 7'11
Main Floor OTHER 24'3 x 3'3 +jog (Hall)
Main Floor Primary Bedroom 11'1 x 9'10
Main Floor Bedroom 10'3 x 9'11
Main Floor Bedroom 10'3 x 8'7
Main Floor Bath 1 9'10 x 4'11
Main Floor OTHER 14'10 x 3'3 (Hall)
Main Floor Foyer 4'3 x 3'6

Garage & Parking

Garage
Y
Details
Attached 1.5, Wired

Inclusions & Exclusions

Inclusions
F, S, D, M, Chest Freezer, Basement Fridge
Exclusions
W, D

Sales History

Demographic Data

Demographic data is based on the dissemination area that contains the listing parcel . Dissemination Areas are small areas composed of one or more neighbouring dissemination blocks. All of Canada is divided into dissemination areas. Data source: Environics Analytics via ArcGIS Online, 2021

Population Size

694

Median Age

51.0

Avg Household Size

2.3

Avg House Income

$93K

The number of people for each age range.

How the population of this area is expected to change.

The highest level of education obtained by people within this area.

The maritial status of the people in this area.

The average household income within this area.

The number of people that rent versus own.

When the buildings in the area were constructed.

The number of children at home for the given age ranges.

The occupations of the people living here.

Tax Assessment

Year Amount % Change
2024 $238,300 ---
2023 $173,100 ---
2022 $141,900 ---
2021 $132,600 ---
2020 $130,200 ---
2019 $127,600 ---
2018 $125,000 ---
2017 $125,400 ---
2016 $126,500 ---
2015 $128,100 ---
2014 $128,600 ---
2013 $129,100 ---
2012 $126,500 ---

Maps

Mortgage Inquiries

Last Updated On: 7/27/2026 5:56:50 PM (UTC)


