205 Lawrence Road, Union Corner, (MLS® 202627168) REMAX NOVA
Google Play iOS Google Play iOS

205 Lawrence Road, Union Corner

1 2 1851 sqft
$549,900 For Sale

Description

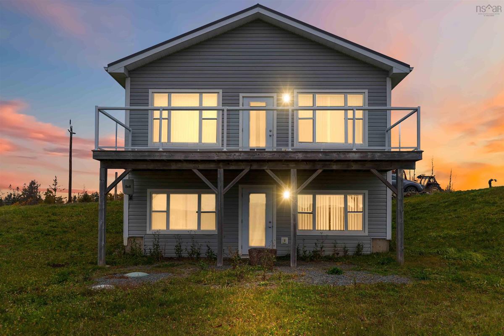
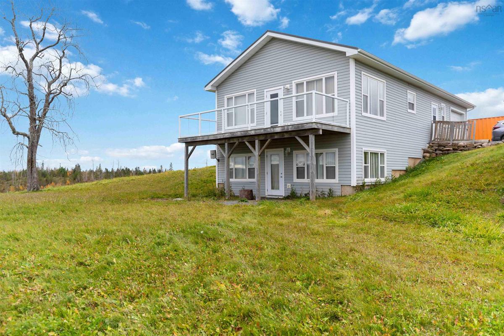
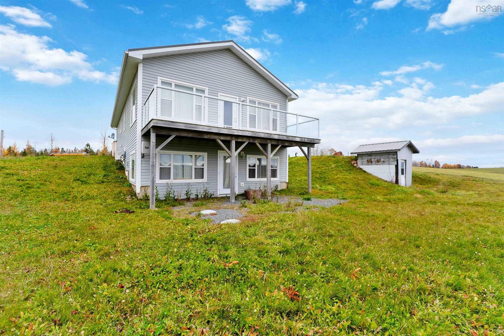
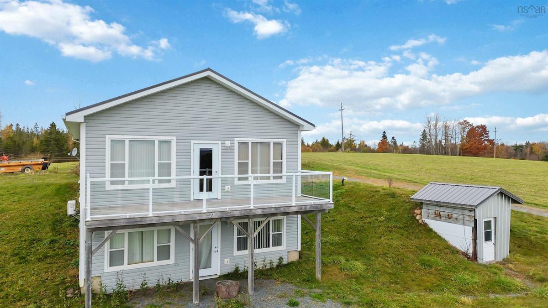
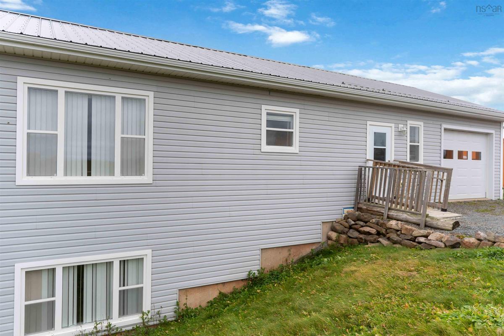
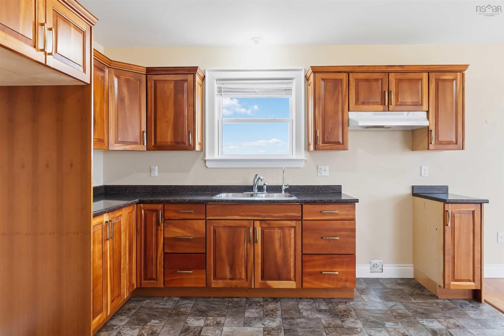
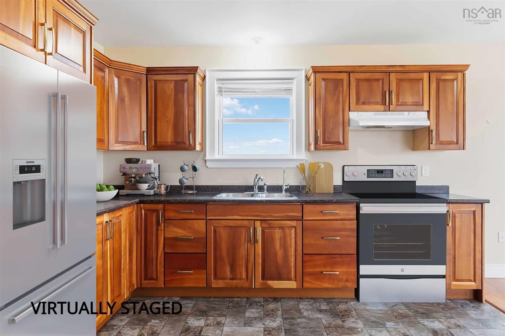
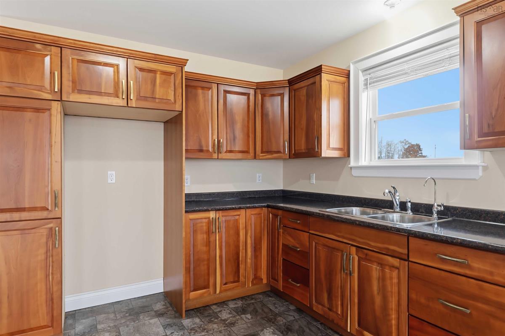
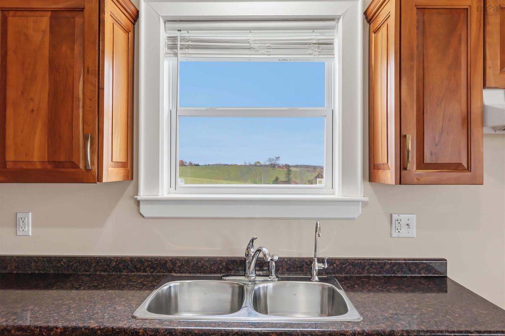
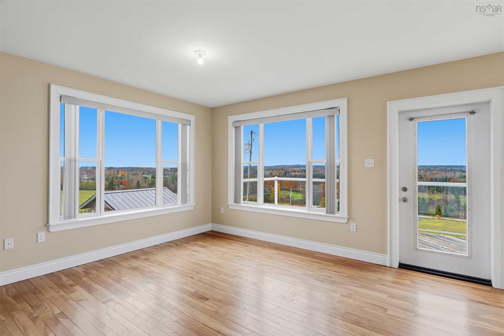
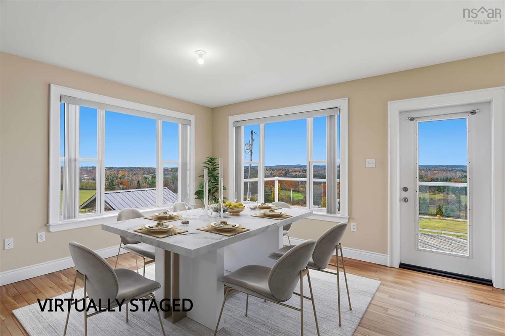
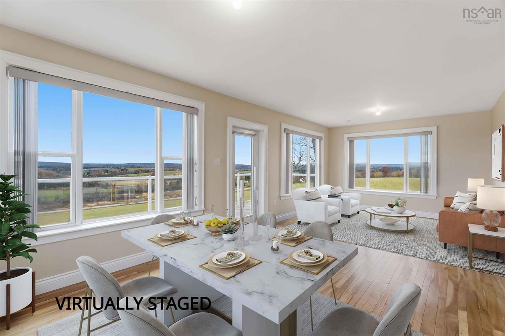
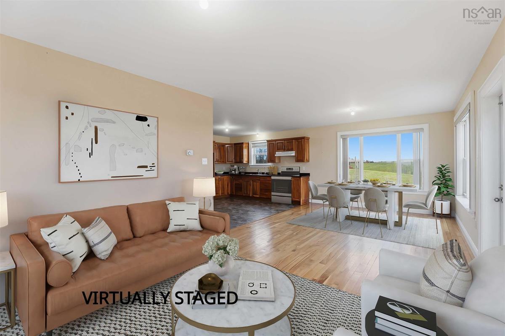
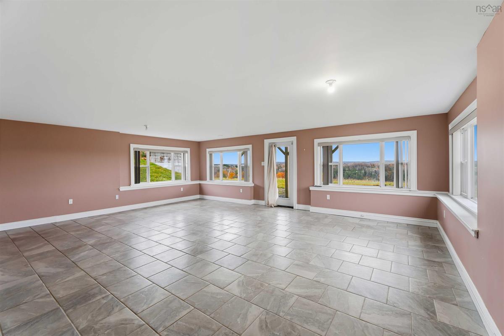
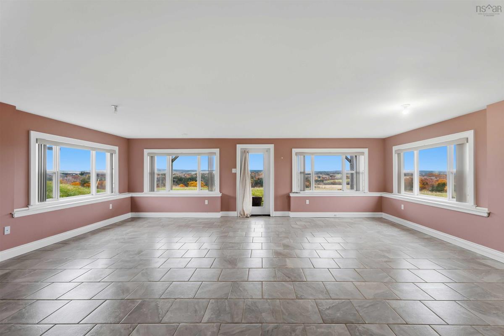
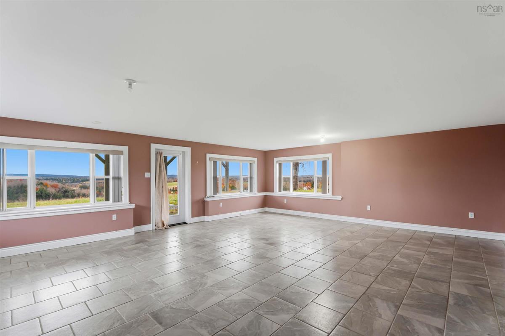
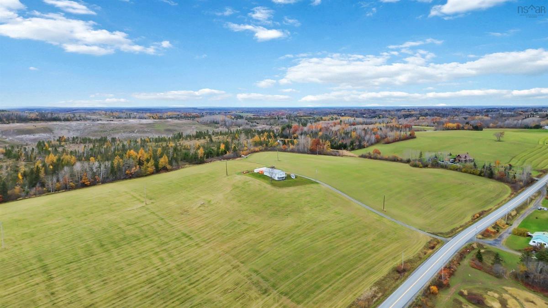
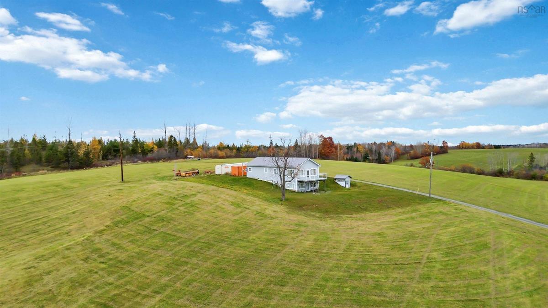
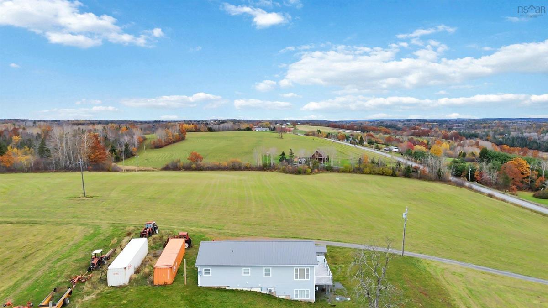
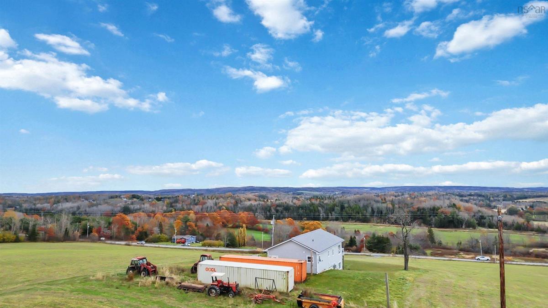
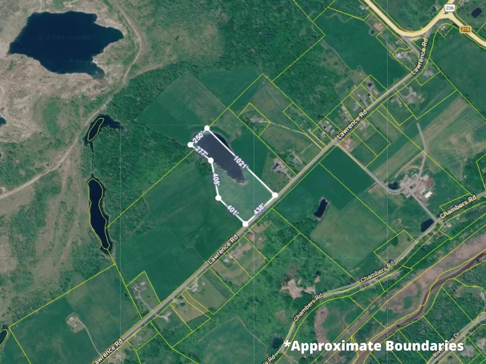
Perched on a sun-filled south-facing hillside overlooking Brooklyn, this exceptionally well-built and meticulously maintained home offers a rare opportunity to enjoy the beauty, privacy, and freedom of country living on 24 acres of Nova Scotia countryside. Thoughtfully designed and lovingly cared for, this one-bedroom, two-bathroom home is filled with warmth and character. The inviting kitchen features custom wood cabinetry handcrafted from timber harvested from another property owned by the current owners, showcasing exceptional craftsmanship and adding a unique connection to the surrounding landscape. Bathed in natural light throughout the day, the property enjoys excellent southern exposure and sweeping views over Brooklyn. Whether you're enjoying your morning coffee on the deck, tending a garden, or simply taking in the peaceful surroundings, you'll appreciate the sense of tranquility this property provides. The expansive acreage offers exceptional privacy and plenty of space to enjoy the outdoors. With 24 acres to call your own, there's ample room for gardening, hobby farming, recreation, or simply appreciating the peace and quiet of rural living. Offering the perfect blend of comfort, nature, and versatility, this property is ideal for those seeking a peaceful year-round residence, a hobby farm, or a private countryside retreat. With stunning views, abundant space, and a home that has been lovingly maintained, this is a place where you can truly slow down and enjoy the lifestyle you've been dreaming of.

Listing Details

Address
205 Lawrence Road, Union Corner, B0N 2A0

Status
ACTIVE
Listing Price
$549,900
MLS®
202627168
Type
Single Family
Style
Detached
Age
10
Square Footage (MLA)
955  ft2
Total Fin SqFt (TLA)
1,851  ft2
PID
45169315
Bedrooms
1
Full Baths
2
Half Baths
0

Water
Dug
Sewer
Septic
Utilities
Cable,Electricity,High Speed Internet,Telephone

Building Specifications

Foundation Type
Poured Concrete
Roof
Metal
Exterior Finish
Vinyl
Flooring
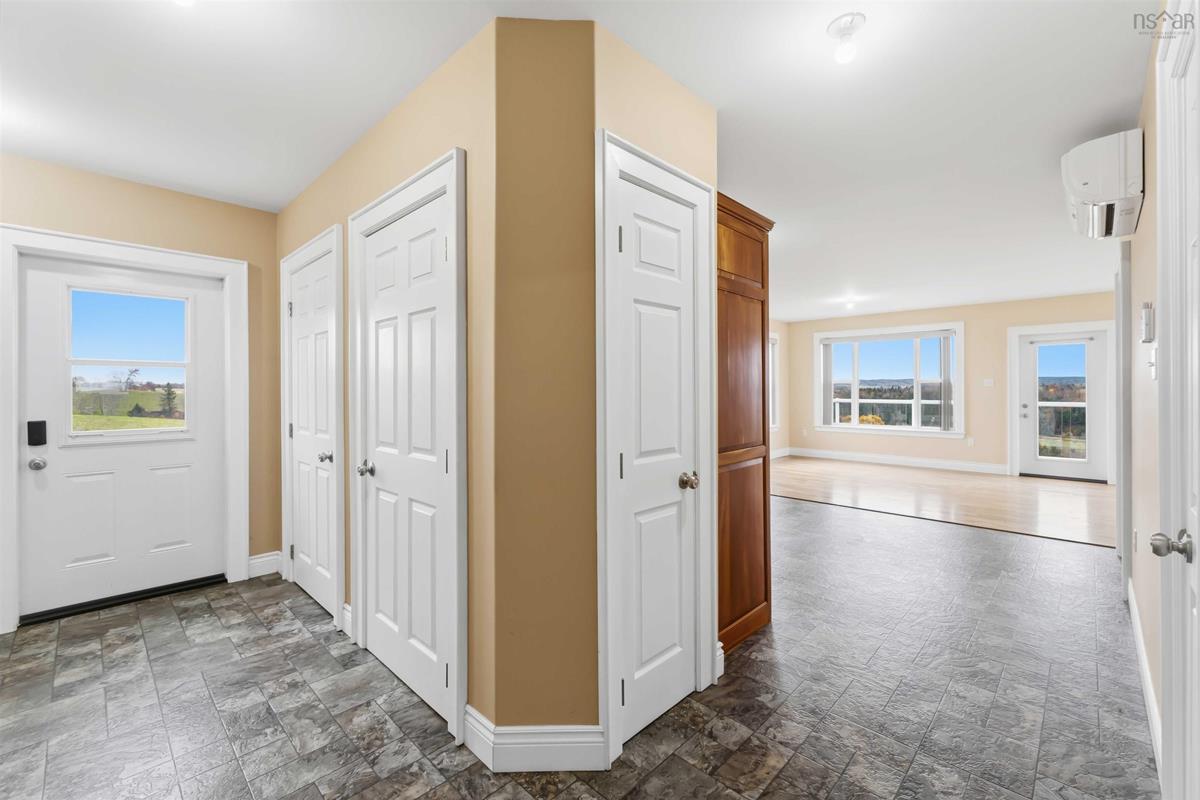
Hardwood,Tile

Looking for a Mortgage? Get Your Free Quote Started Today!

Rooms

LEVEL TYPE DIMENSIONS
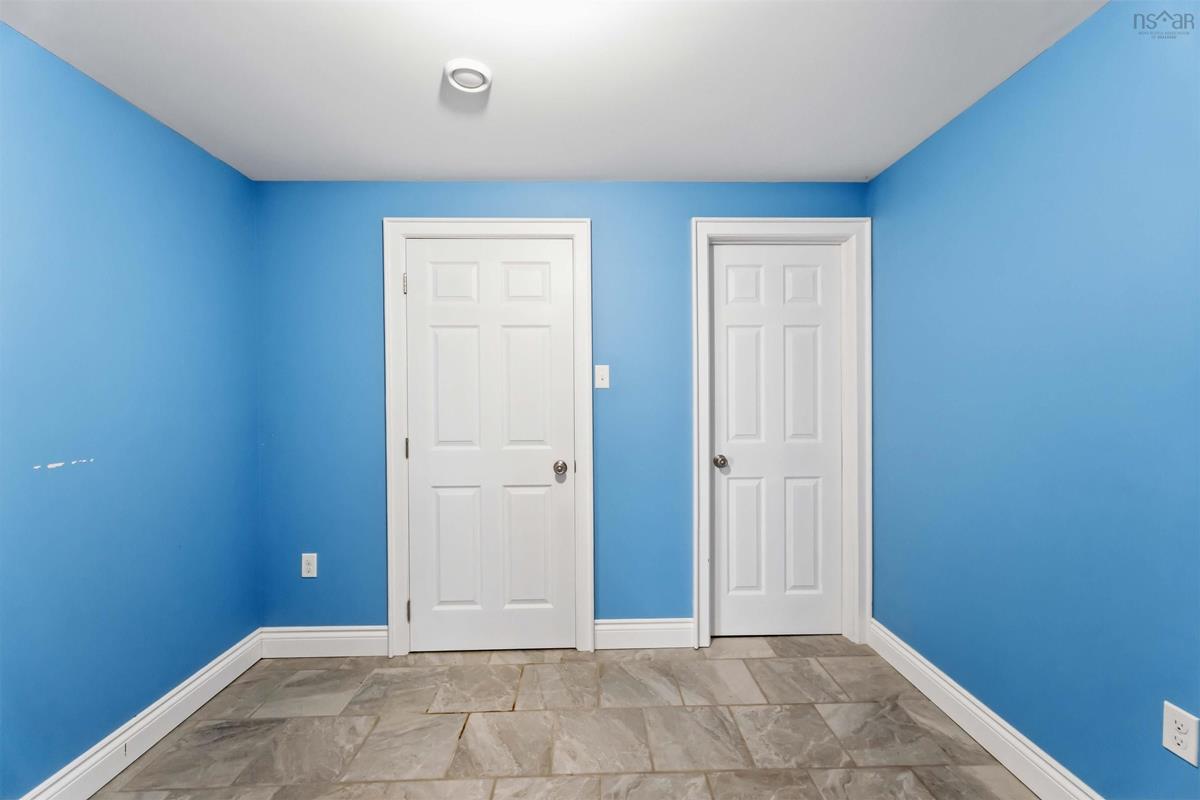
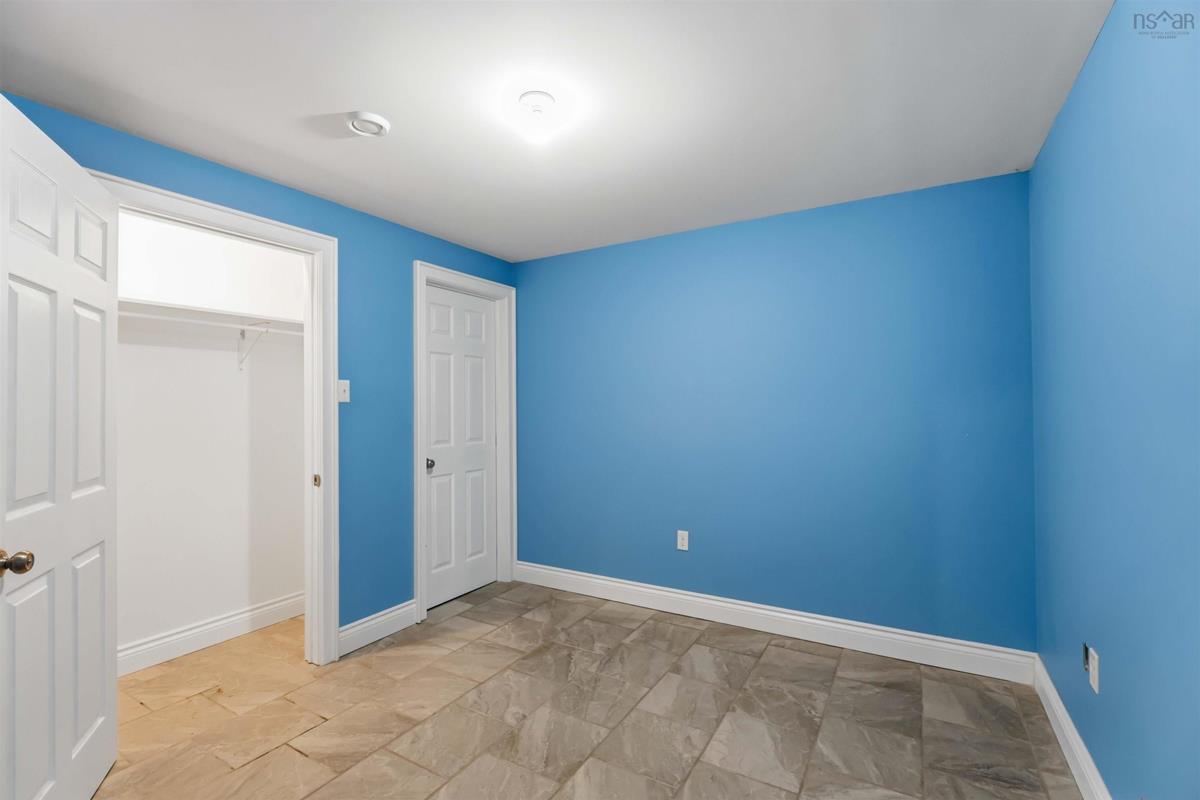
Lower Level Den/Office 10'1 x 9'9
Lower Level Rec Room 23'11 x 21'4
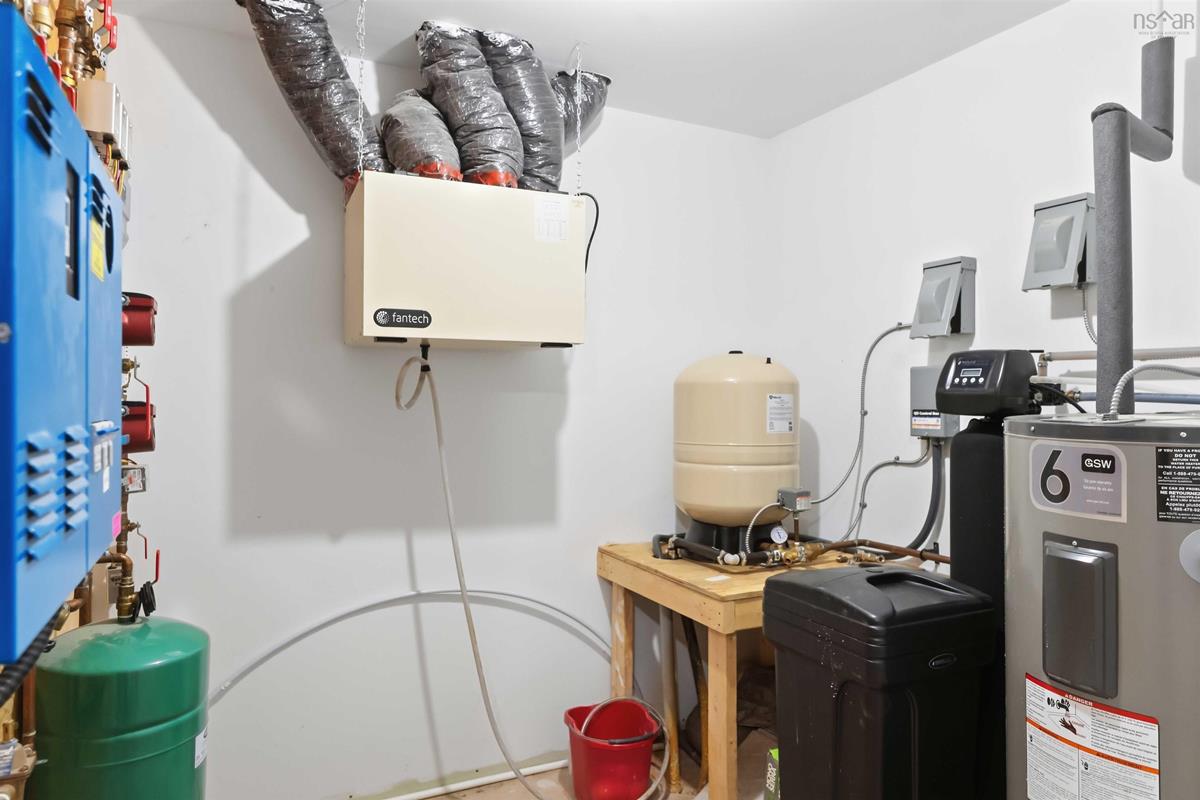
Lower Level Utility 8' x 7'2
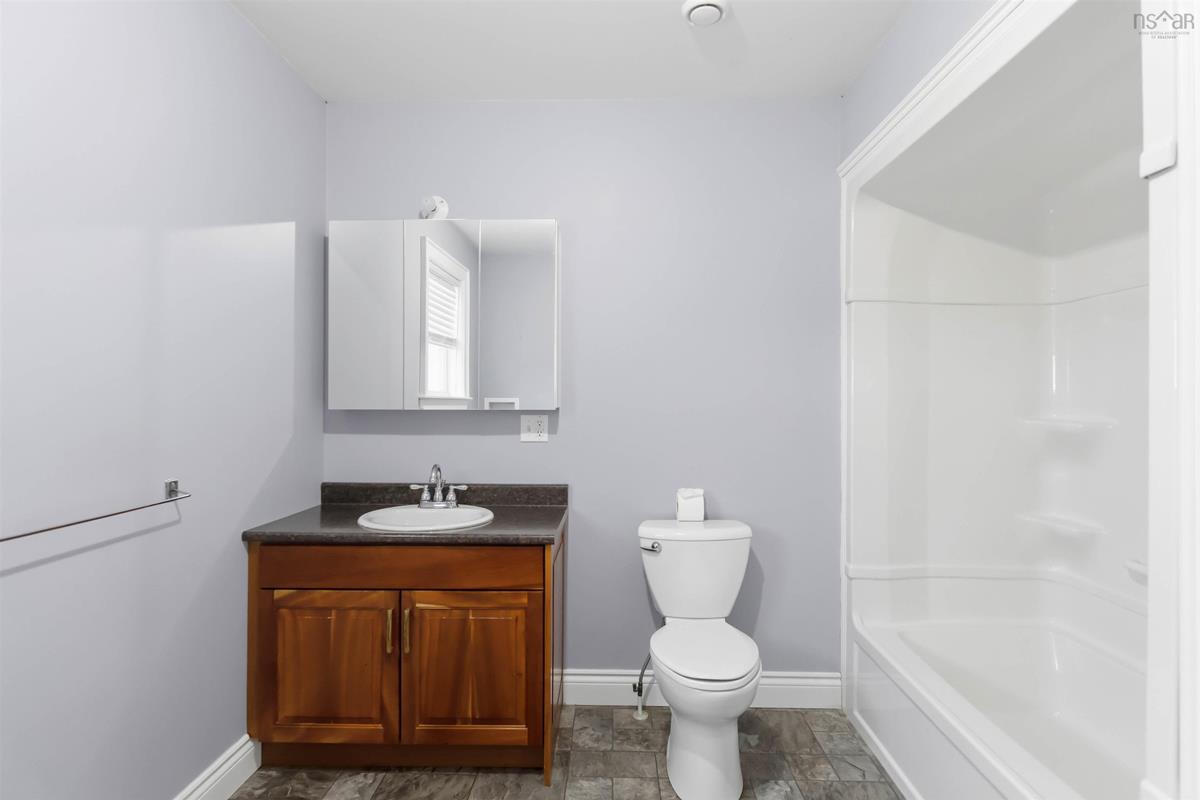
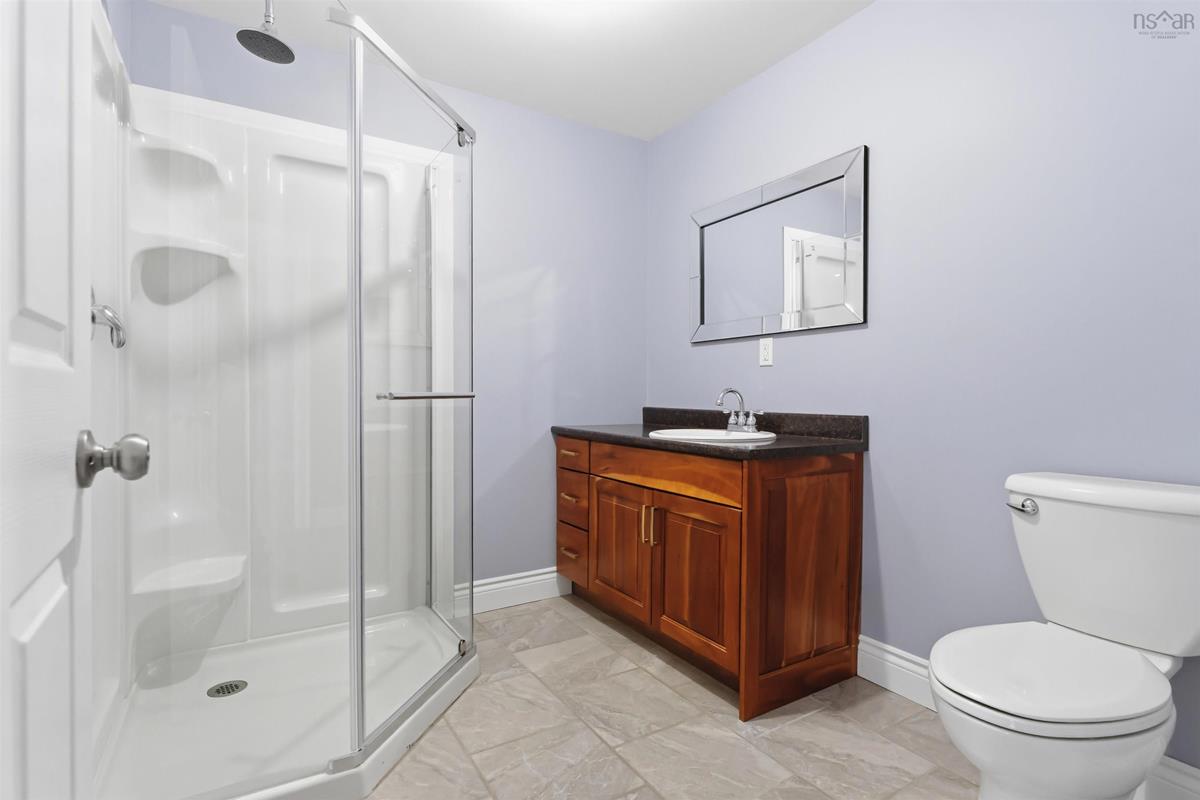
Lower Level Bath 2 7'11 x 7'2
Main Floor Kitchen 12'7 x 9'5
Main Floor Dining Room 13'11 x 12'5
Main Floor Living Room 12'5 x 11'4
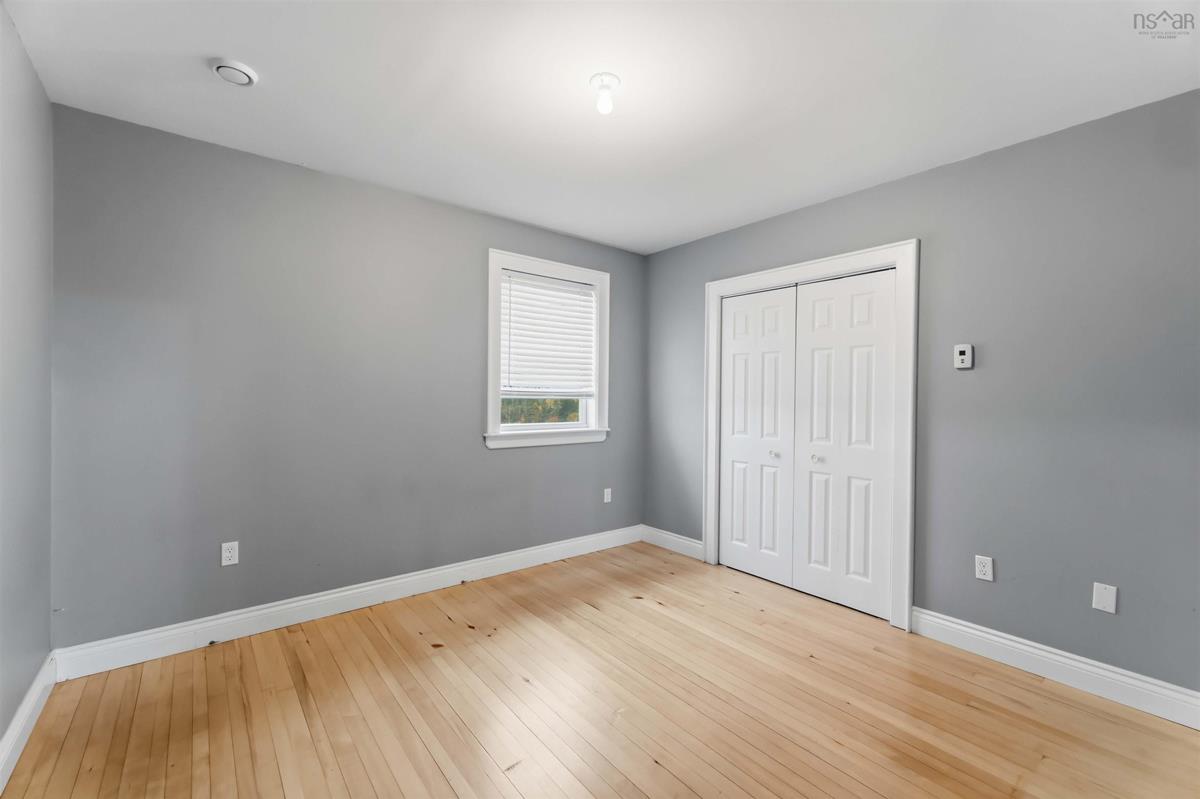
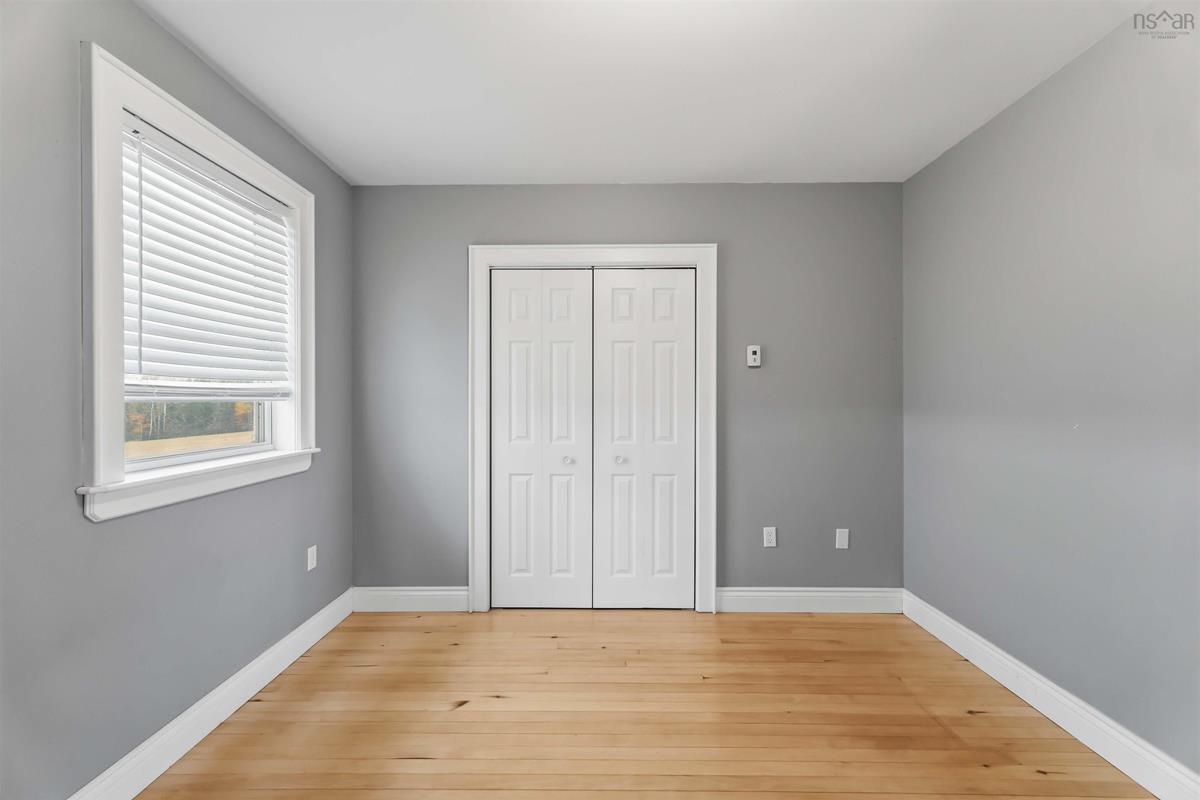
Main Floor Primary Bedroom 10'11 x 12'7
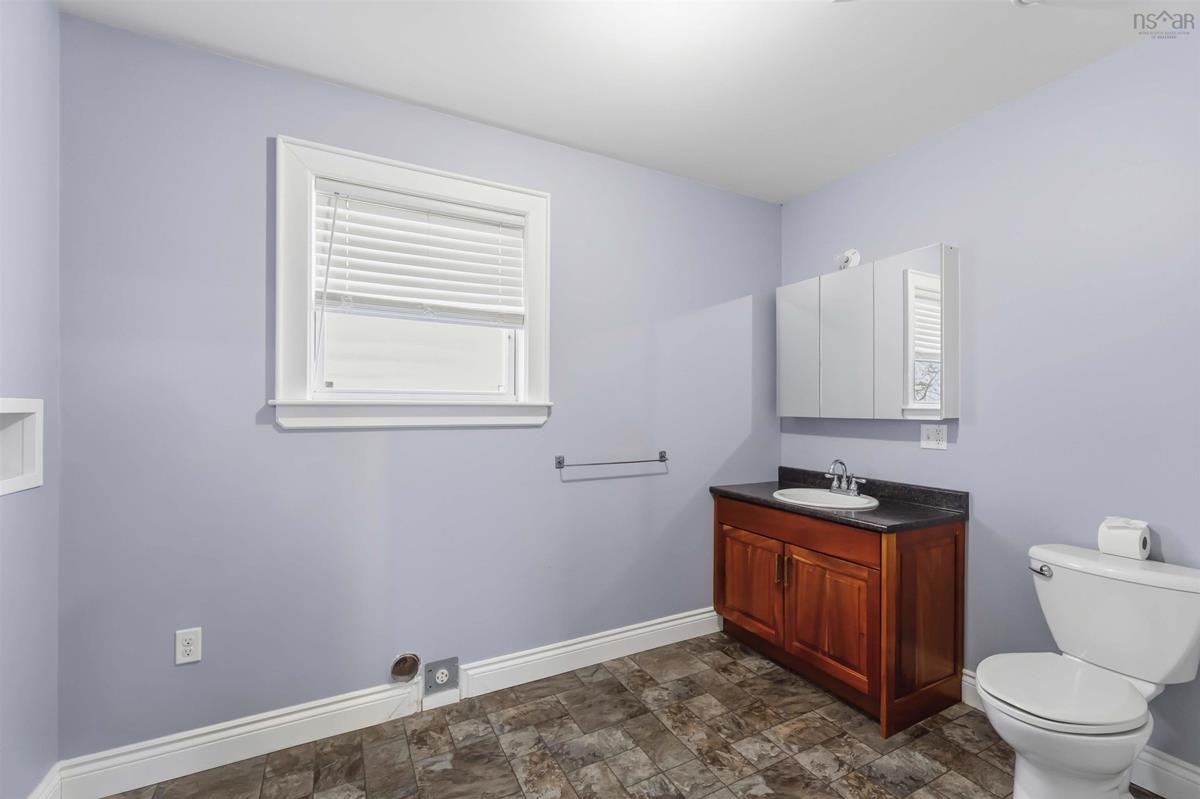
Main Floor Laundry/Bath 10'5 x 9'8
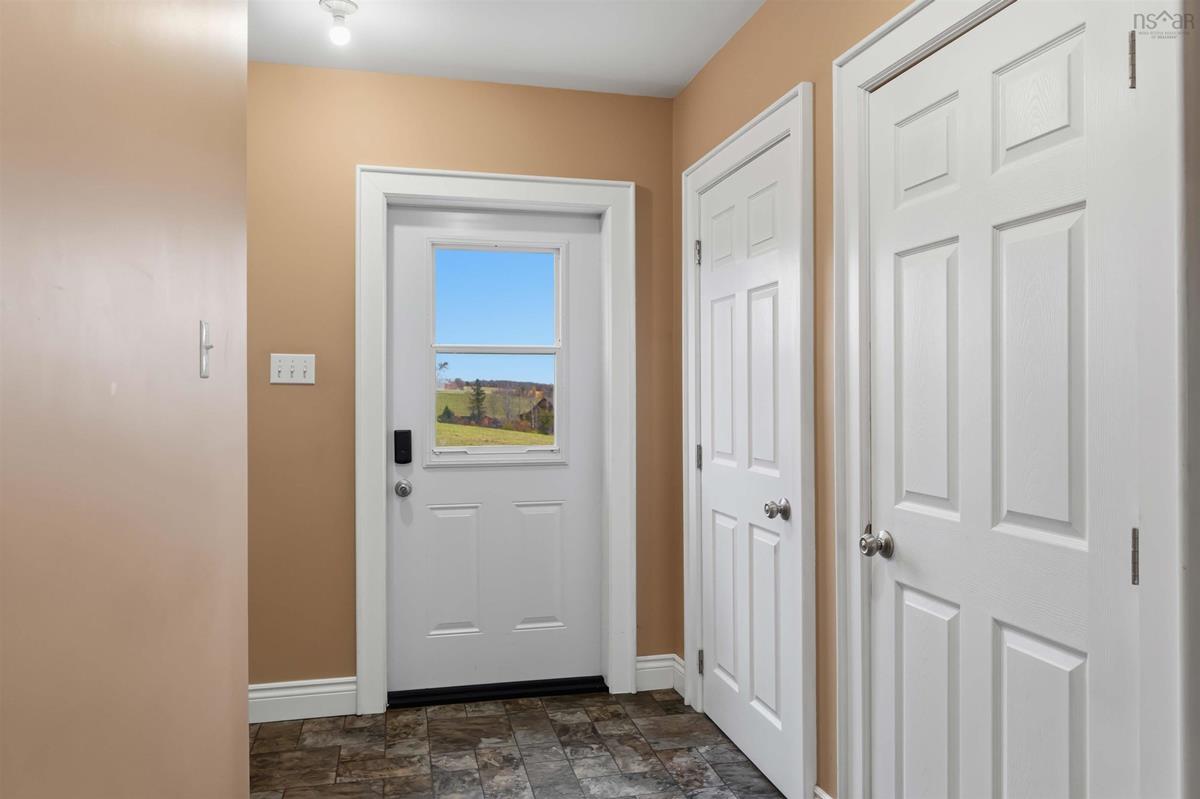
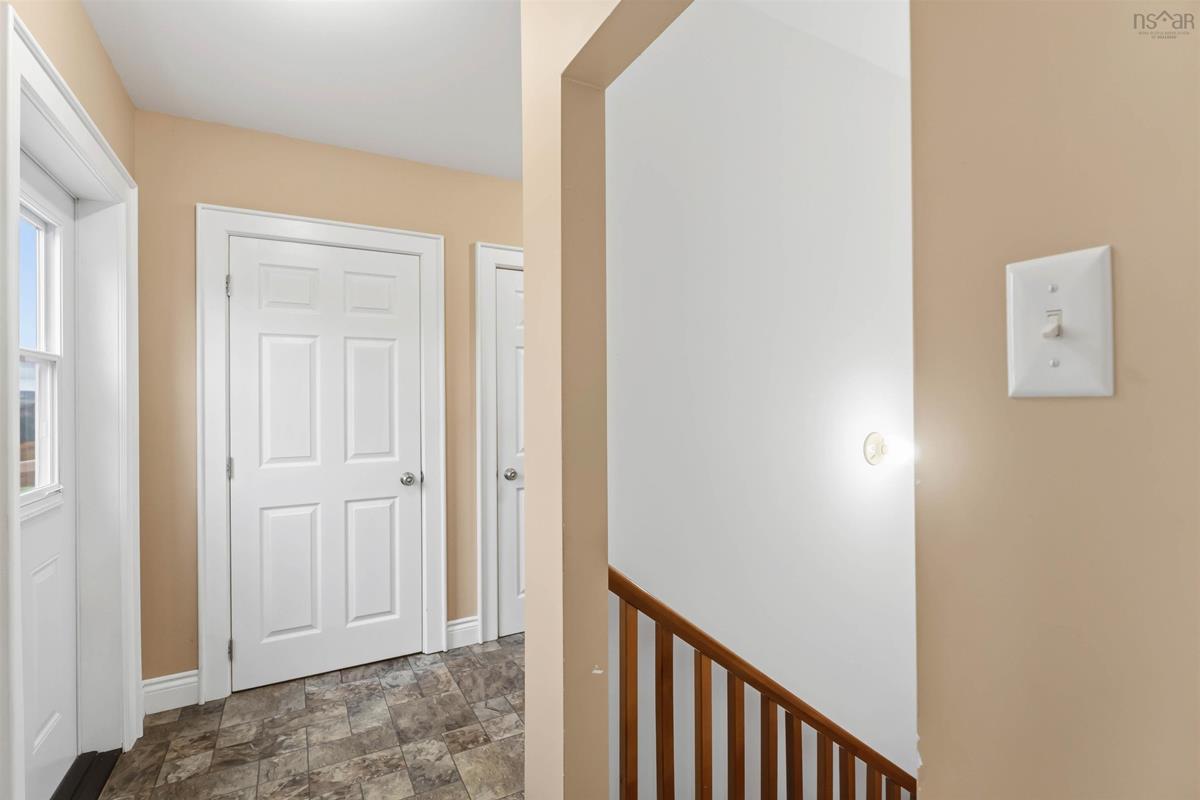
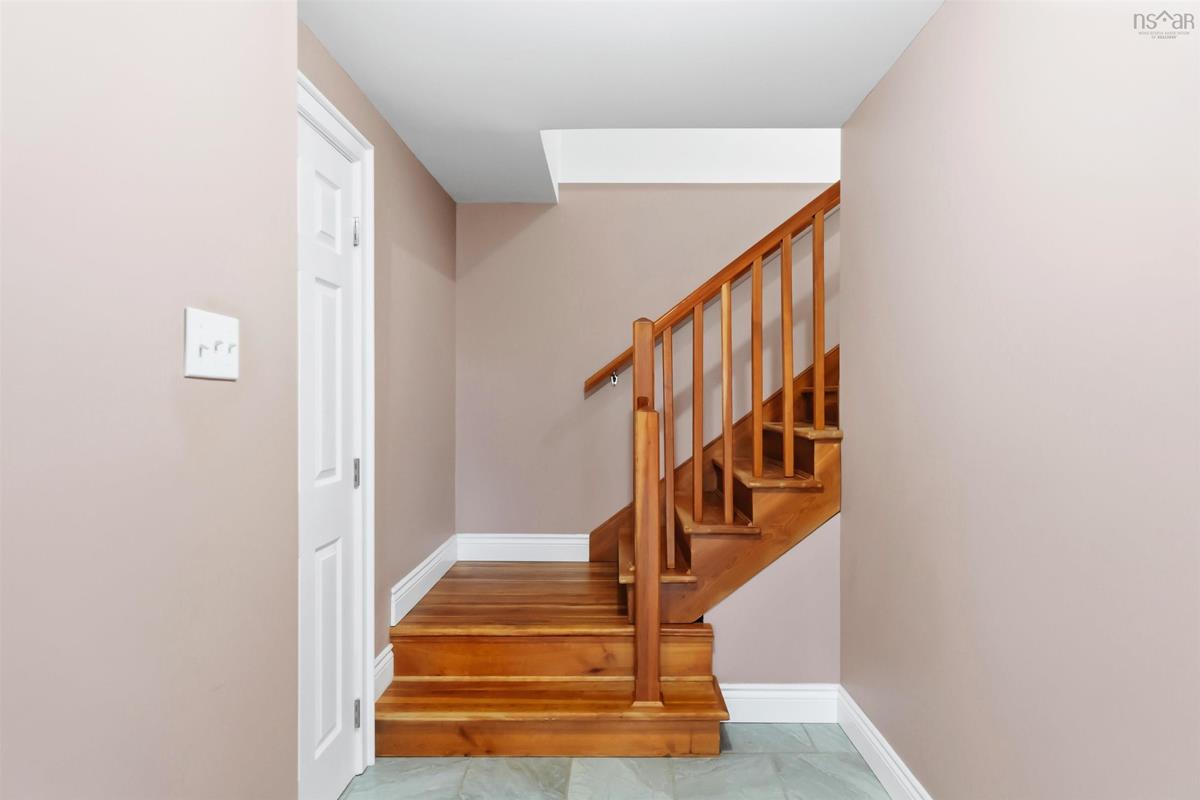
Main Floor Foyer 14'11 x 9'8

Virtual Tour

Garage & Parking

Garage
Y
Details
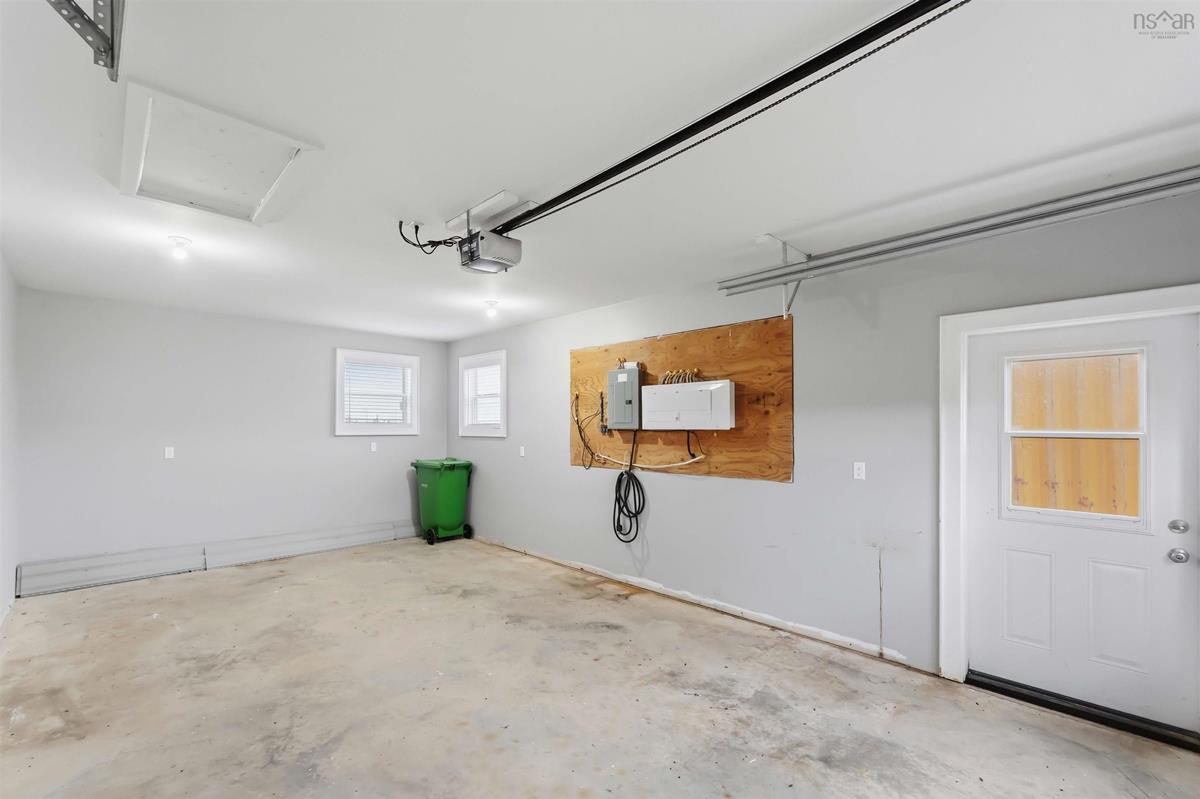
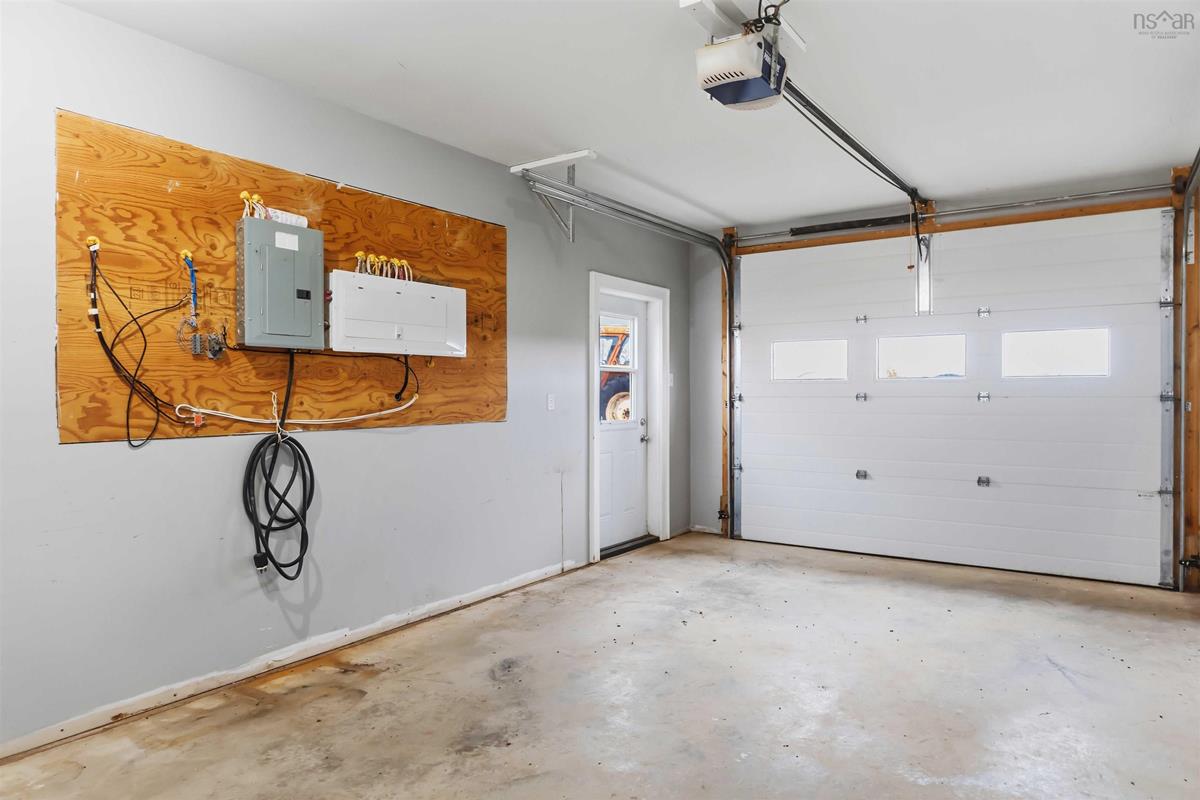
13'5 x 25'3

Inclusions & Exclusions

Inclusions
Sea Cans and Contents

Sales History

Demographic Data

Demographic data is based on the dissemination area that contains the listing parcel . Dissemination Areas are small areas composed of one or more neighbouring dissemination blocks. All of Canada is divided into dissemination areas. Data source: Environics Analytics via ArcGIS Online, 2021

Population Size

529

Median Age

41.6

Avg Household Size

2.6

Avg House Income

$96K

The number of people for each age range.

How the population of this area is expected to change.

The highest level of education obtained by people within this area.

The maritial status of the people in this area.

The average household income within this area.

The number of people that rent versus own.

When the buildings in the area were constructed.

The number of children at home for the given age ranges.

The occupations of the people living here.

Tax Assessment

Year Amount % Change
2026 $491,500 ---
2025 $426,600 ---
2024 $418,100 ---
2023 $291,900 ---
2022 $252,700 ---
2021 $245,900 ---
2020 $246,000 ---
2019 $225,700 ---
2018 $218,000 ---
2017 $104,000 ---
2016 $17,900 ---
2015 $17,900 ---
2014 $17,900 ---
2013 $17,900 ---
2012 $16,200 ---

Maps

Mortgage Inquiries

Last Updated On: 11/2/2026 7:30:25 PM (UTC)