
224 Highway 366, Tyndal Road, (MLS® 202620100) REMAX NOVA
Google Play iOS Google Play iOS

224 Highway 366, Tyndal Road

1 1 869 sqft
$224,900 For Sale

Description

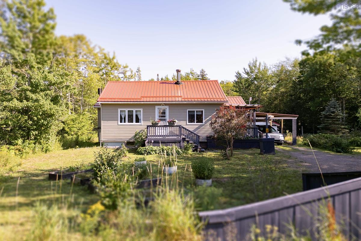
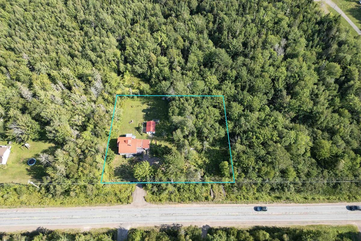
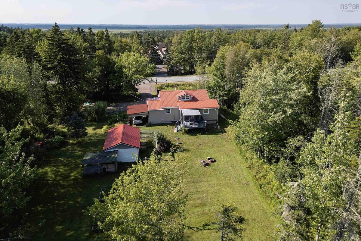
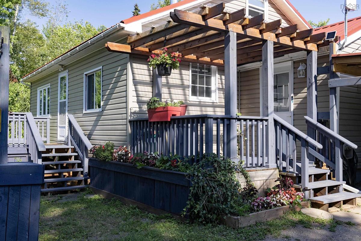
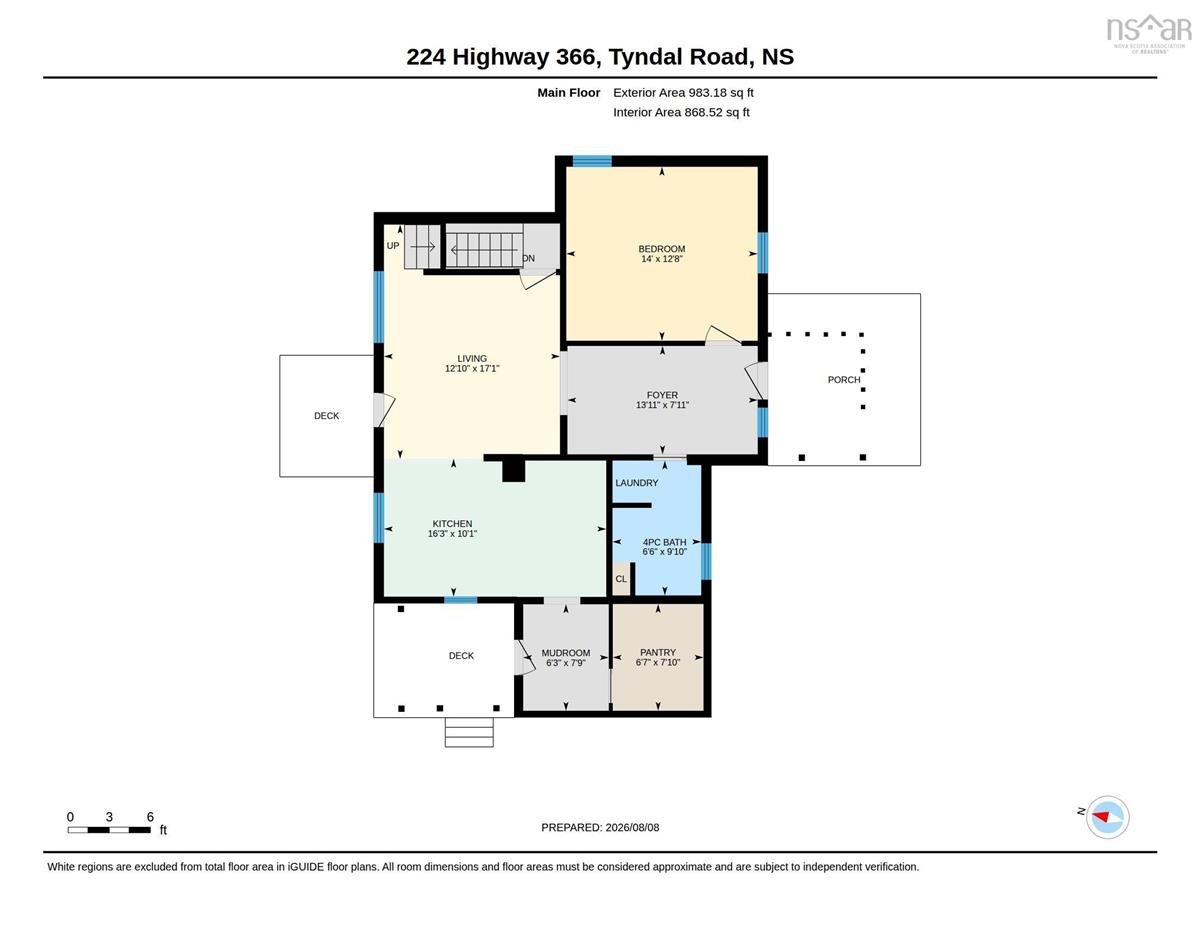
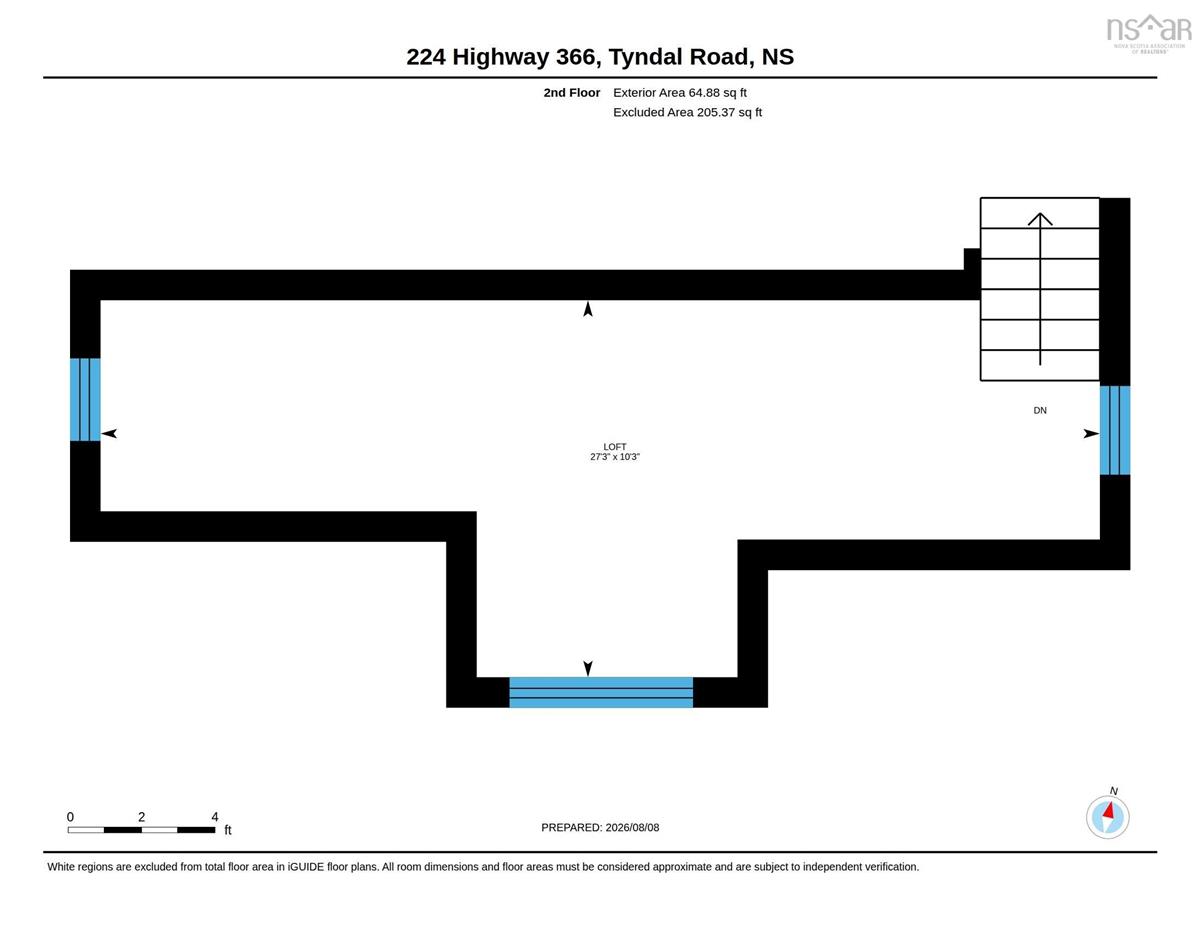
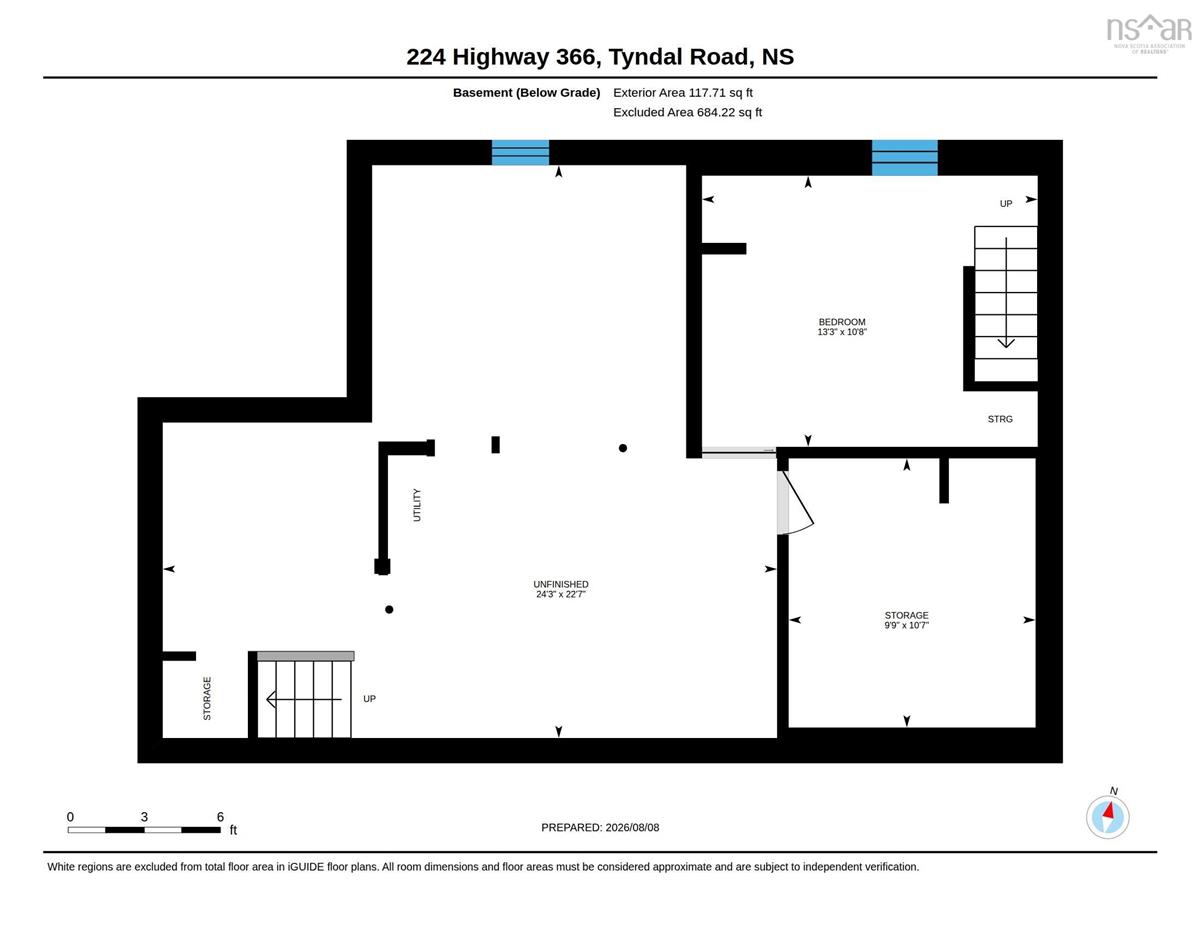
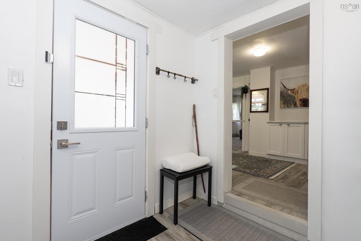
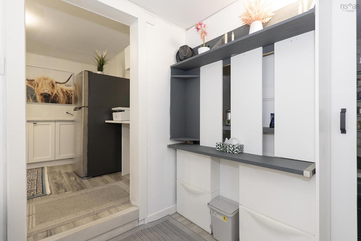
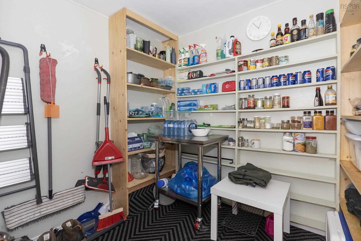
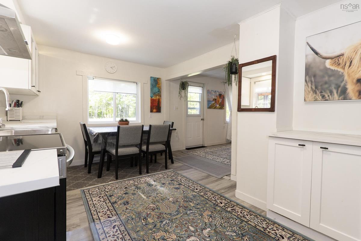
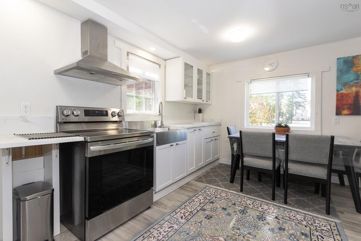
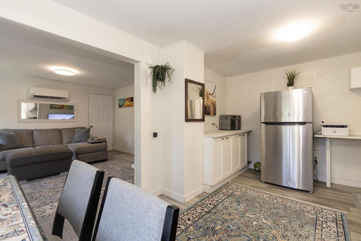
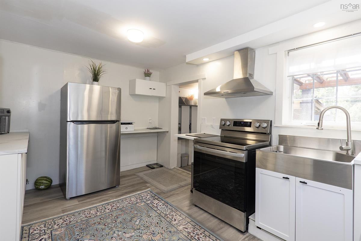
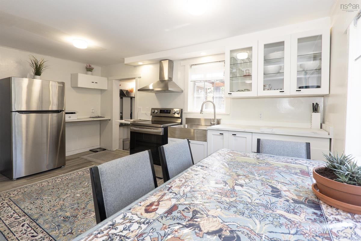
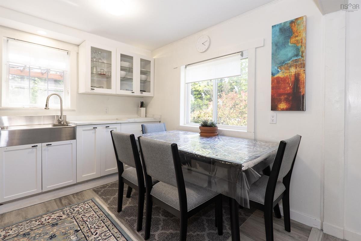
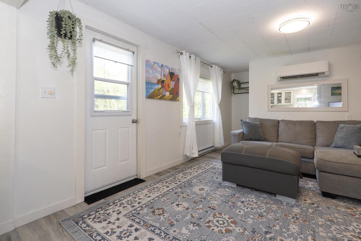
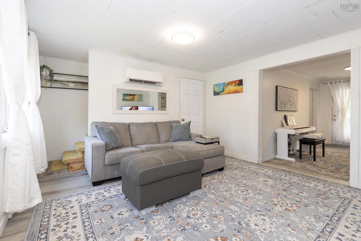
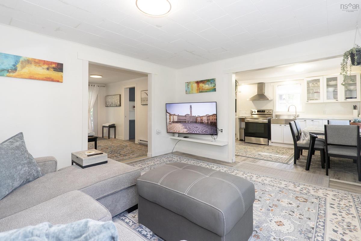
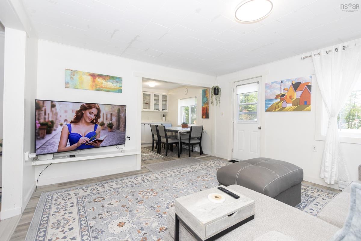
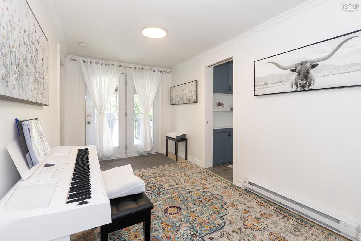
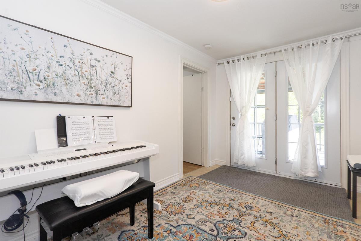
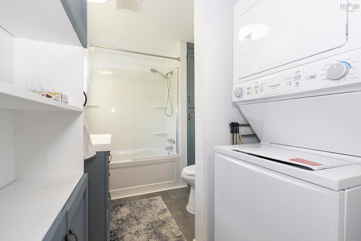
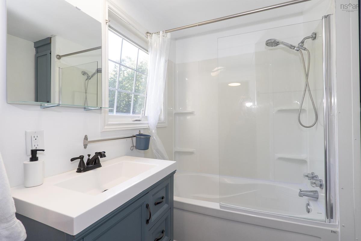
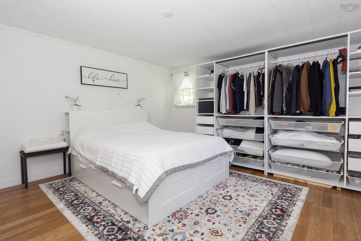
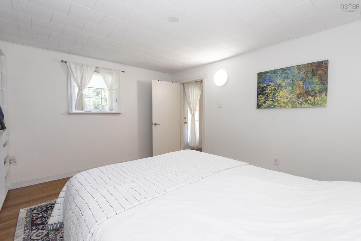
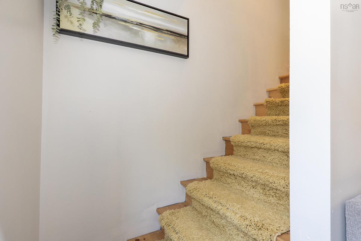
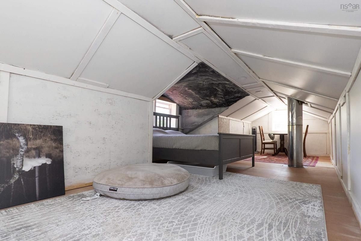
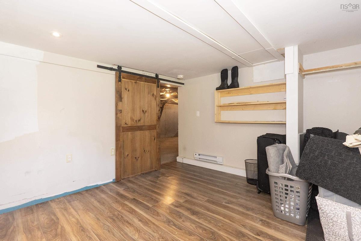
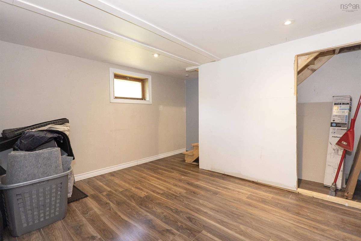
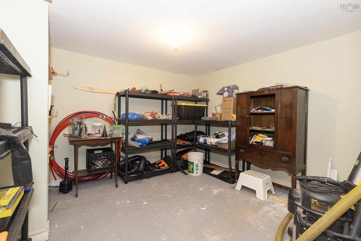
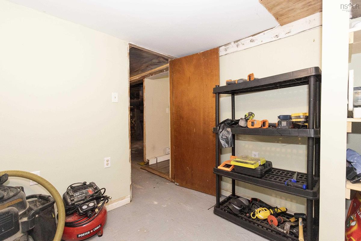
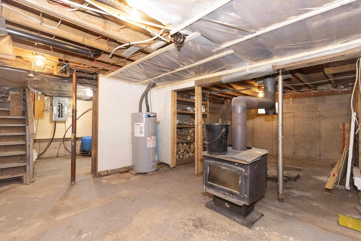
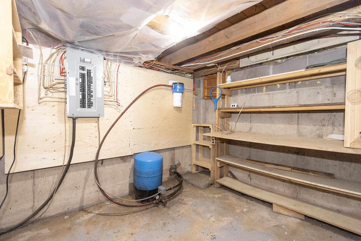
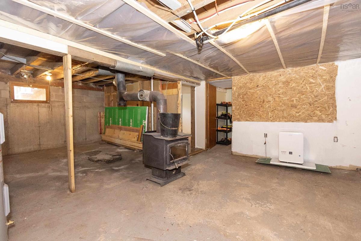
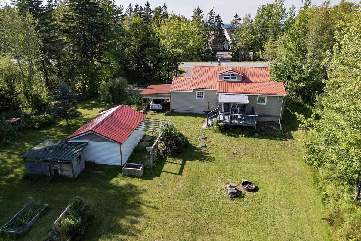
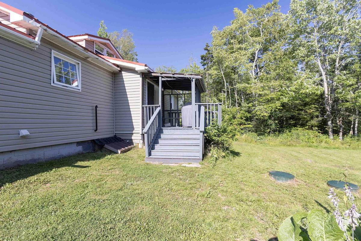
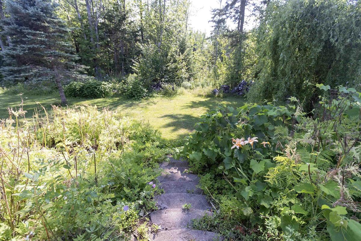
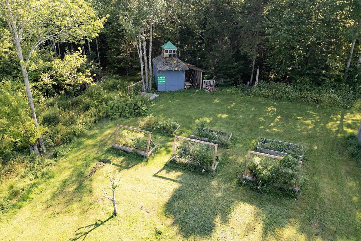
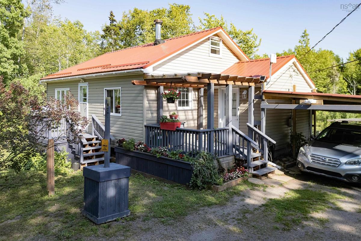
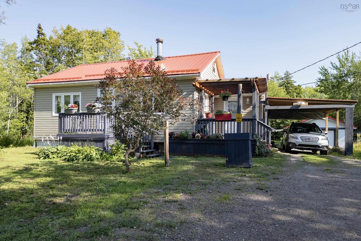
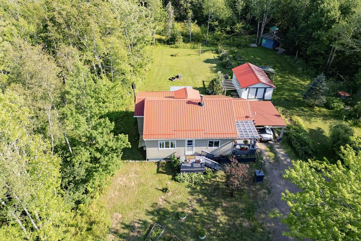
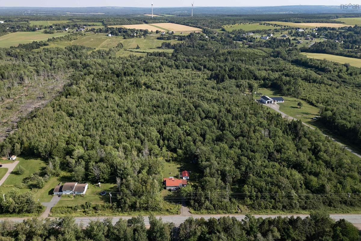
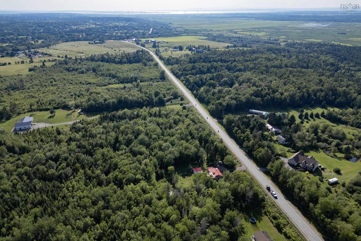
Stop renting and step into homeownership or simplify your lifestyle with easy, one-level living! Situated just minutes outside town limits on a private, peaceful lot under an acre, this charming bungalow offers modern updates, low county taxes, and great flexibility. Step inside through the spacious entry/mudroom into a bright, carpet-free layout packed with recent upgrades since April 2025. The heart of the home features a freshly updated eat-in kitchen complete with new cabinets, sink, refrigerator, stove, and flooring, complemented by a convenient walk-in pantry. Relax in the sunlit living room featuring new flooring, lighting, blinds, and drapes, or host family dinners in the adjoining dining room. The main floor is rounded out by a comfortable primary bedroom and an updated four-piece bathroom equipped with a stackable washer and dryer. Looking for extra space? The tidied-up attic area offers prime potential for a flex room, office, or additional bedroom, alongside extra storage options in the basement. Key Upgrades & Features (Since April 2025): Exterior & Systems: New metal roof, siding, and door on the garage; new carport; two new septic tank risers; new sump pump; and a new hot water heater. Interior Finishes: New kitchen cabinets, sink, flooring, and appliances (fridge, stove, stackable washer/dryer); new pantry; all-new lighting on the main floor; new living room flooring; new blinds and drapes; and a clear plexiglass cover over the front door. Get ready to move-in with all the heavy lifting already done!

Listing Details

Address
224 Highway 366, Tyndal Road, B4H 3X9

Status
ACTIVE
Listing Price
$224,900
MLS®
202620100
Type
Single Family
Style
Detached
Age
63
Square Footage (MLA)
869  ft2
Total Fin SqFt (TLA)
869  ft2
PID
25063249
Bedrooms
1
Full Baths
1
Half Baths
0

Water
Drilled Well
Sewer
Septic
Utilities
Cable,Electricity,High Speed Internet,Telephone

Building Specifications

Foundation Type
Block Concrete,Poured Concrete
Roof
Metal
Exterior Finish
Vinyl
Flooring
Laminate,Vinyl Plank

Looking for a Mortgage? Get Your Free Quote Started Today!

Rooms

LEVEL TYPE DIMENSIONS
Main Floor Mud Room 6'3" x 7'9"
Main Floor OTHER Pantry 6'7" x 7'10"
Main Floor Eat In Kitchen 16'3" x 10'1"
Main Floor Living Room 12'10" x 17'1"
Main Floor Dining Nook 13'11" x 7'11"
Main Floor Laundry/Bath 6'6" x 9'10"
Main Floor Primary Bedroom 14' x 12'8"

Garage & Parking

Garage
Y
Details
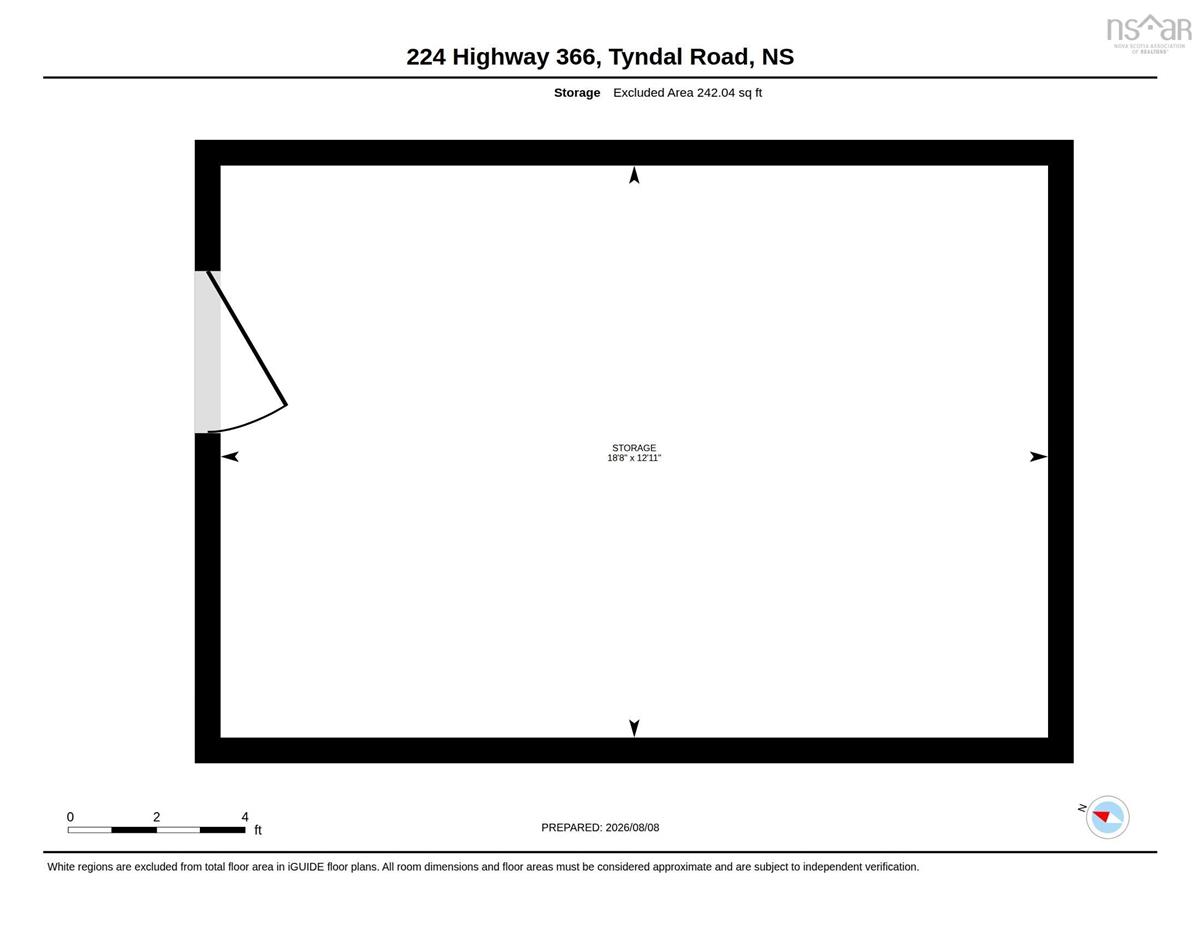
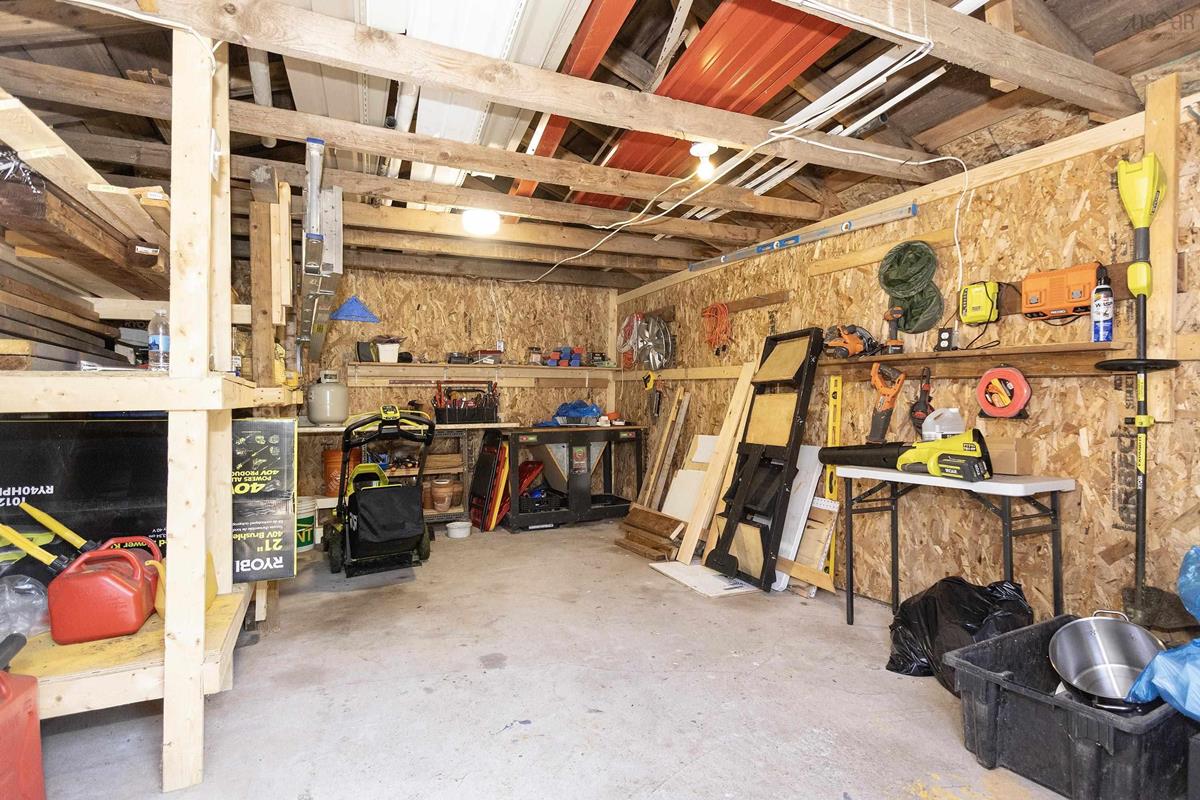
14x20 Detached Workshop

Sales History

Demographic Data

Demographic data is based on the dissemination area that contains the listing parcel . Dissemination Areas are small areas composed of one or more neighbouring dissemination blocks. All of Canada is divided into dissemination areas. Data source: Environics Analytics via ArcGIS Online, 2021

Population Size

462

Median Age

50.6

Avg Household Size

2.2

Avg House Income

$95K

The number of people for each age range.

How the population of this area is expected to change.

The highest level of education obtained by people within this area.

The maritial status of the people in this area.

The average household income within this area.

The number of people that rent versus own.

When the buildings in the area were constructed.

The number of children at home for the given age ranges.

The occupations of the people living here.

Tax Assessment

Year Amount % Change
2024 $129,100 ---
2023 $91,100 ---
2022 $78,800 ---
2021 $75,700 ---
2020 $74,200 ---
2019 $72,500 ---
2018 $72,500 ---
2017 $74,100 ---
2016 $70,900 ---
2015 $69,000 ---
2014 $136,400 ---
2013 $66,300 ---
2012 $58,800 ---

Maps

Mortgage Inquiries

Last Updated On: 8/10/2026 12:45:01 PM (UTC)


