
63 Lane Avenue, Truro, (MLS® 202621694) REMAX NOVA
Google Play iOS Google Play iOS

63 Lane Avenue, Truro

3 1 1793 sqft
$374,900 For Sale

Description

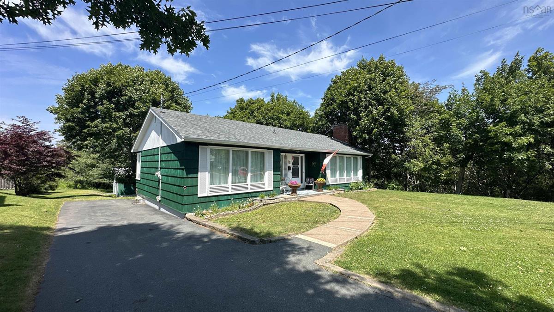
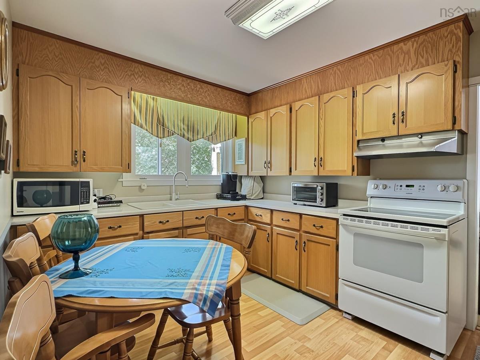
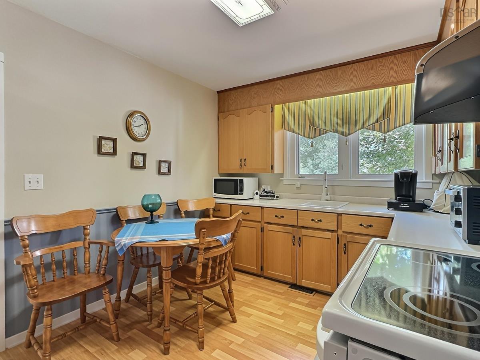
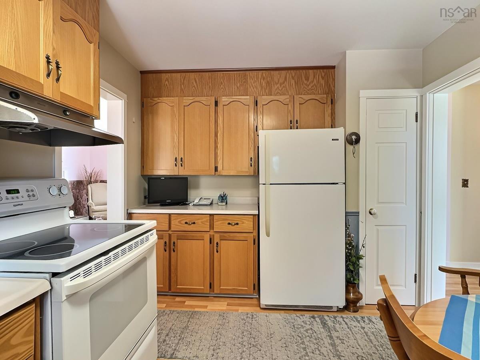
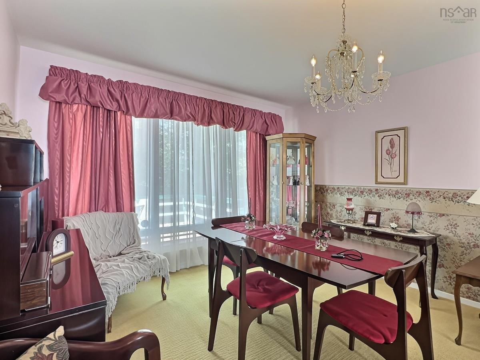
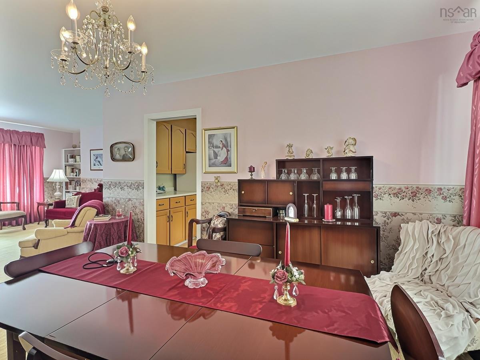
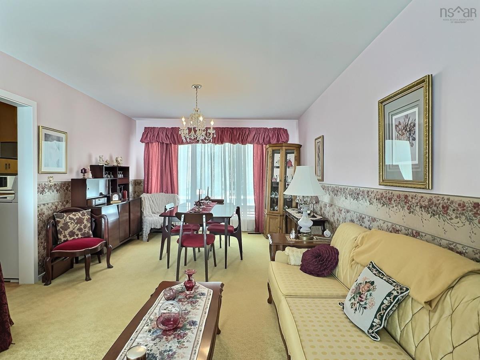
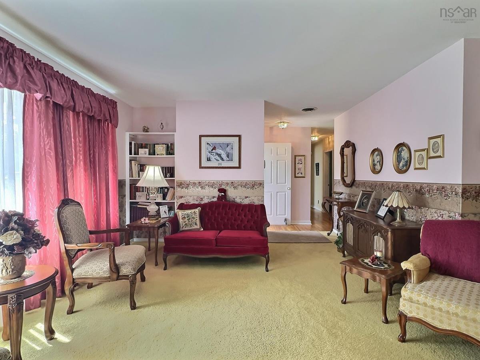
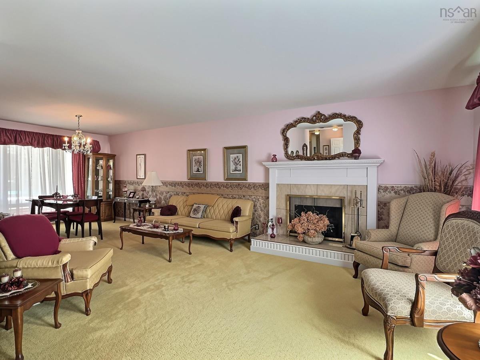
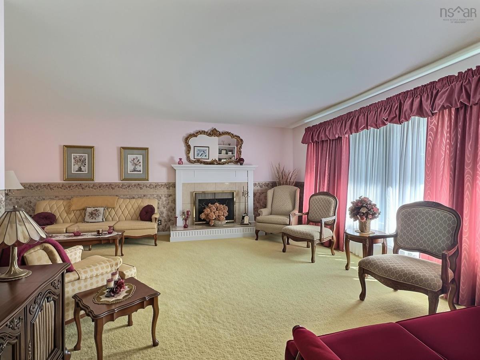
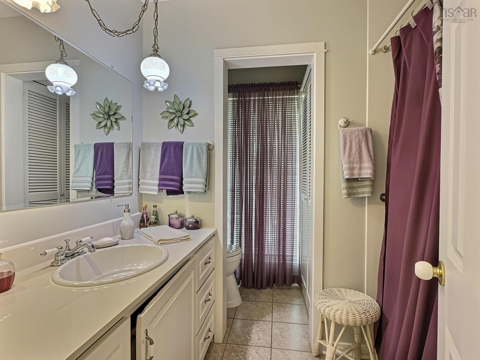
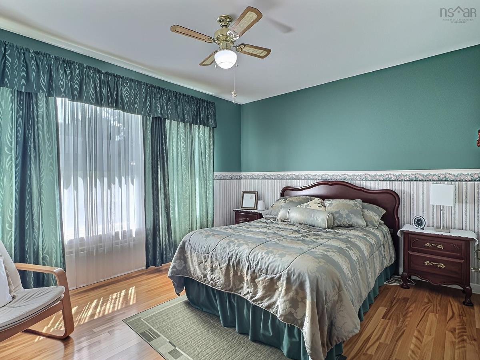
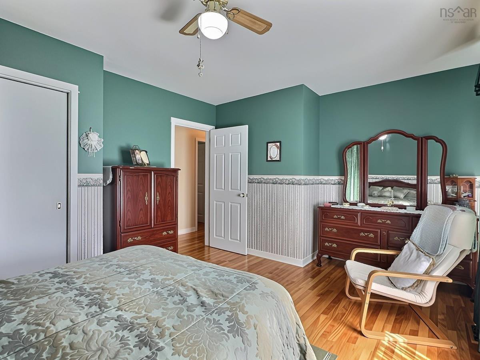
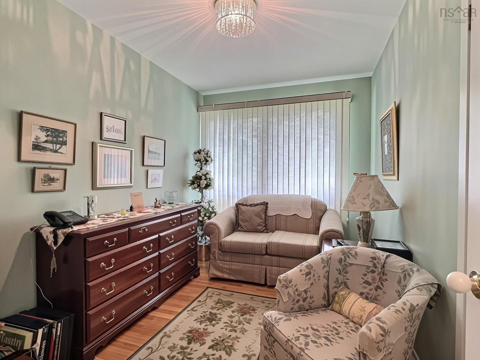
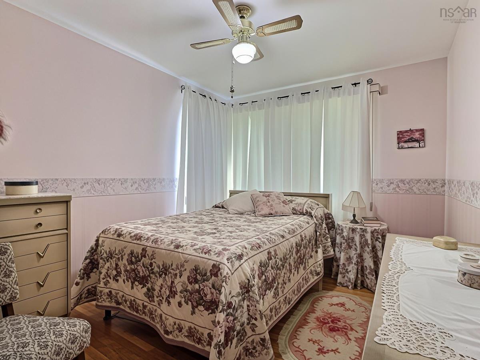
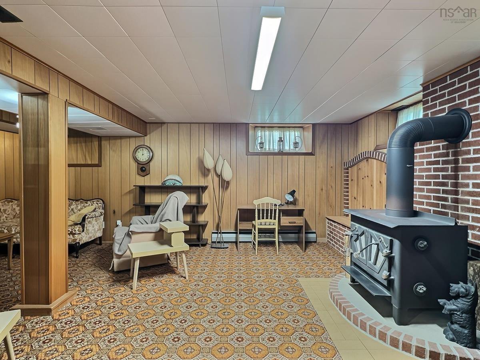
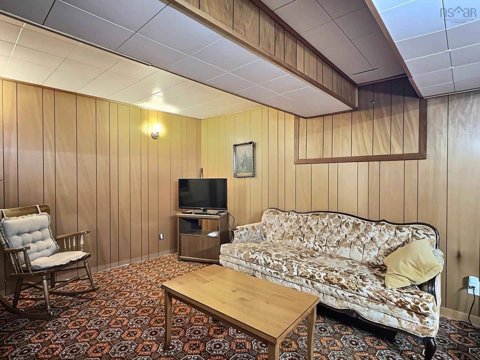
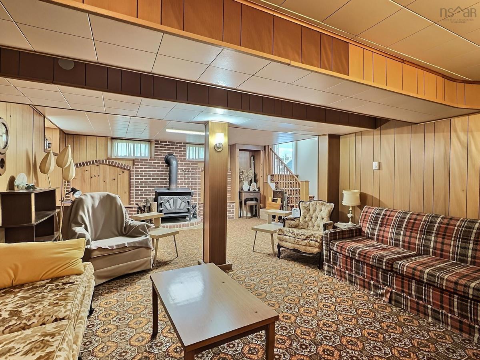
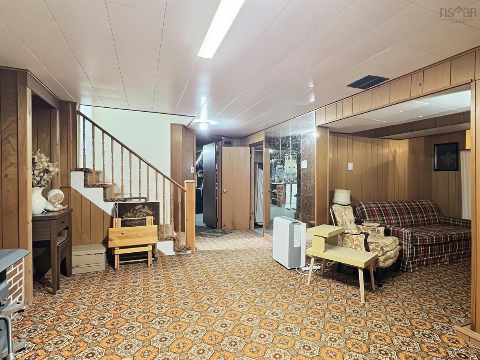
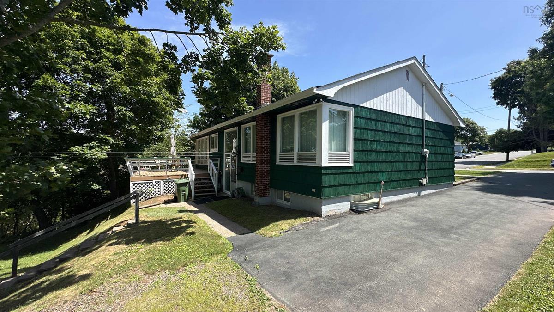
Visit REALTOR® website for additional information. This charming and solidly built 3-bedroom, one-owner home features tongue and groove construction, exterior walls are 2x4, plaster walls, beautiful hardwood flooring throughout all windows (except kitchen) are triple pane, joists in the attic are solid 2x4 lumber, attic has R20 blown in insulation and the attic space is boarded in so you can walk around. Tucked away on a dead-end street and set on a park-like lot with a private back yard in a lovely Truro neighborhood, it offers a peaceful setting while remaining close to school, shopping, services and beautiful Victoria Park. The main level is filled with natural light and features a spacious living room with fireplace, open to the dining room, an efficient kitchen, three good-sized bedrooms, and a 4-piece bathroom. Hardwood floors are found throughout, with hardwood underneath the carpeting where applicable. The dry basement provides excellent additional living space with a rec room featuring a wood stove, an office/storage room, and a large utility are. Enjoy the outdoors from the front patio or back deck overlooking the private backyard, complete with a sturdy shed featuring built-in storage shelving along with a large storage unit on wheels to hold all you project on the go. This is a wonderful opppotunity to purchase a lovely, well-constructed family home in a desirable, established neighborhood. You won't be disappointed.

Listing Details

Address
63 Lane Avenue, Truro, B2N 2N2

Status
ACTIVE
Listing Price
$374,900
MLS®
202621694
Type
Single Family
Style
Detached
Age
66
Square Footage (MLA)
1,316  ft2
Total Fin SqFt (TLA)
1,793  ft2
PID
20184776
Bedrooms
3
Full Baths
1
Half Baths
0

Water
Municipal
Sewer
Municipal
Utilities
Cable,Electricity,High Speed Internet,Telephone

Building Specifications

Foundation Type
Poured Concrete
Roof
Asphalt Shingle
Exterior Finish
Wood Shingles
Flooring
Carpet,Ceramic,Hardwood,Laminate

Looking for a Mortgage? Get Your Free Quote Started Today!

Rooms

LEVEL TYPE DIMENSIONS
Basement Rec Room 20.6x11.7+12.2x13.10
Basement Storage 9.2x8
Main Floor Foyer 3.10x4.5
Main Floor Living Room 21.10x13
Main Floor Dining Room 14.8x11.8
Main Floor Kitchen 9.4x13.9
Main Floor Bath 1 8.3x7.6
Main Floor Bedroom 11.5x7.9
Main Floor Primary Bedroom 14.11x11.5-jut
Main Floor Bedroom 9.4x11.2

Virtual Tour

Garage & Parking

Garage
N
Details
---

Sales History

Demographic Data

Demographic data is based on the dissemination area that contains the listing parcel . Dissemination Areas are small areas composed of one or more neighbouring dissemination blocks. All of Canada is divided into dissemination areas. Data source: Environics Analytics via ArcGIS Online, 2021

Population Size

810

Median Age

49.9

Avg Household Size

1.8

Avg House Income

$51K

The number of people for each age range.

How the population of this area is expected to change.

The highest level of education obtained by people within this area.

The maritial status of the people in this area.

The average household income within this area.

The number of people that rent versus own.

When the buildings in the area were constructed.

The number of children at home for the given age ranges.

The occupations of the people living here.

Tax Assessment

Year Amount % Change
2024 $234,200 ---
2023 $172,300 ---
2022 $149,900 ---
2021 $146,100 ---
2020 $143,100 ---
2019 $140,800 ---
2018 $138,500 ---
2017 $136,500 ---
2016 $135,400 ---
2015 $134,200 ---
2014 $270,400 ---
2013 $132,500 ---
2012 $131,200 ---

Maps

Mortgage Inquiries

Last Updated On: 8/28/2026 5:03:43 PM (UTC)


