
50 Archibald Street, Truro, (MLS® 202620510) REMAX NOVA
Google Play iOS Google Play iOS

50 Archibald Street, Truro

2 2 1384 sqft
$329,900 For Sale

Description

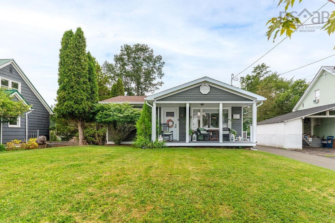
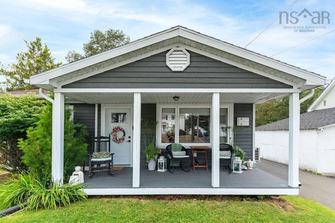
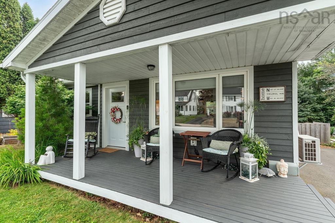
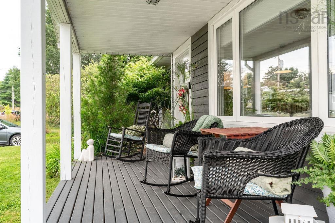
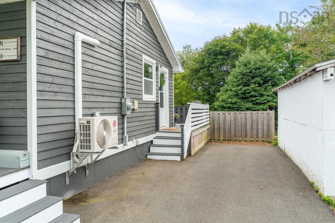
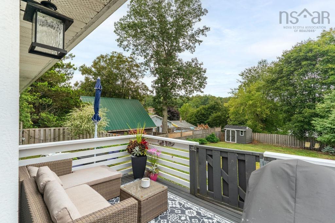
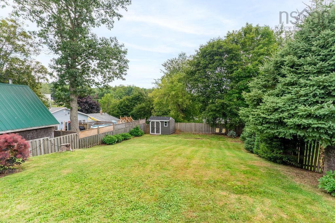
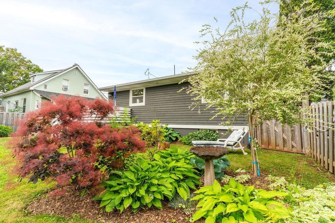
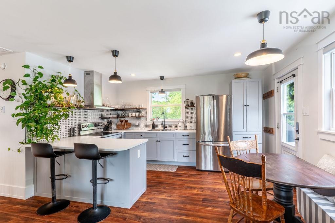
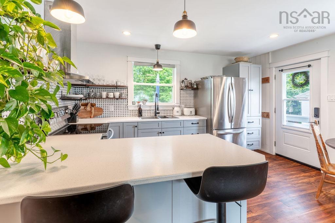
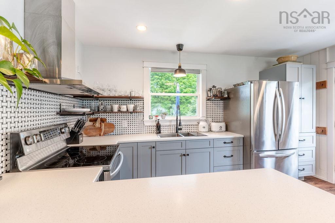
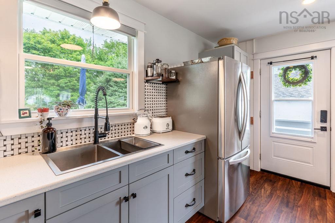
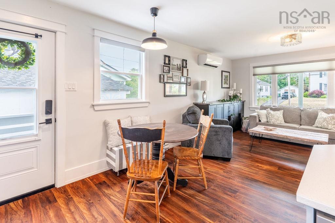
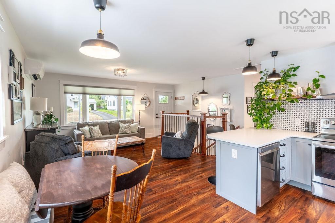
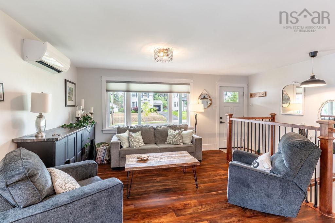
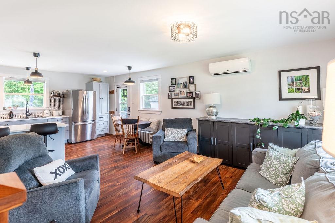
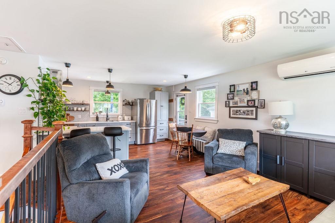
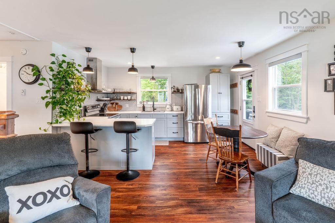
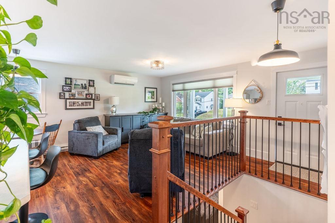
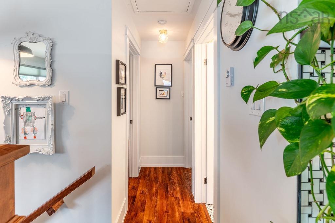
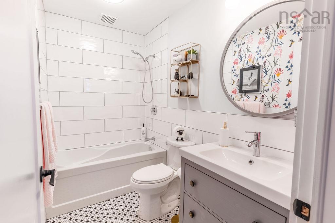
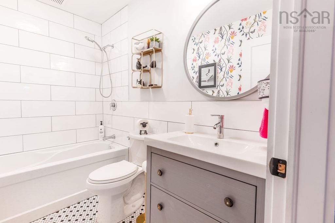
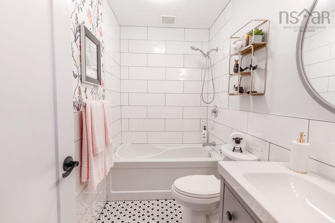
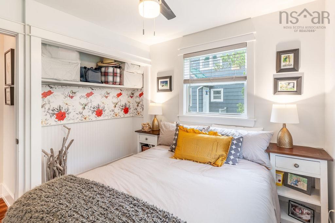
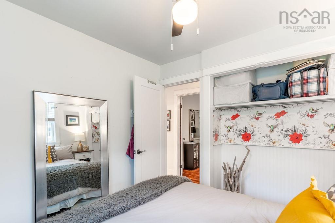
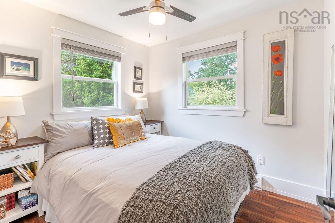
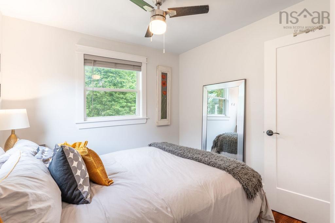
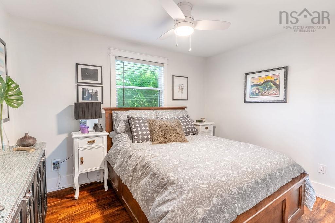
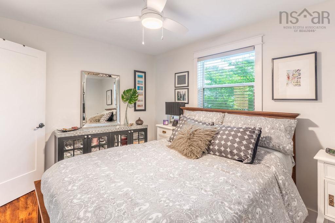
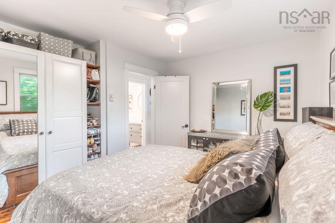
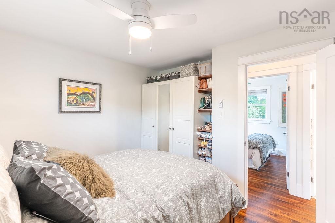
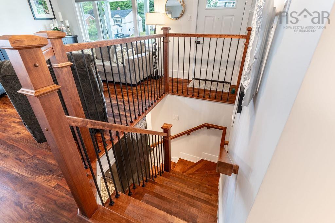
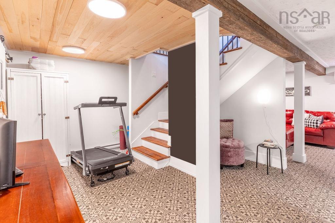
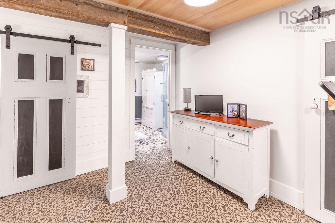
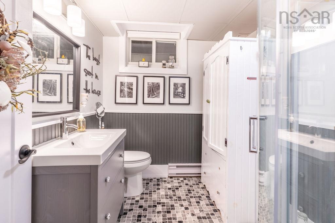
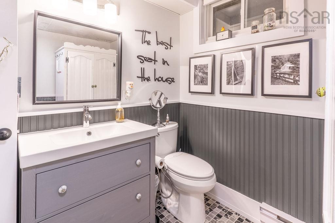
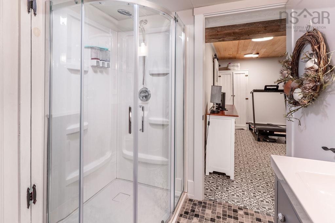
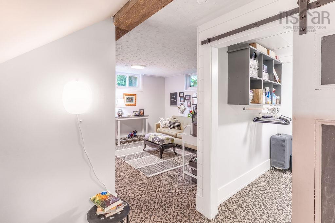
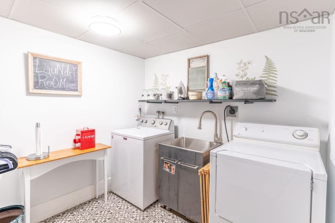
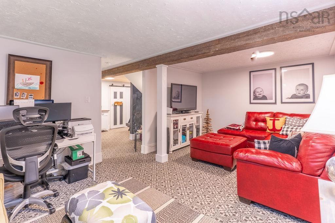
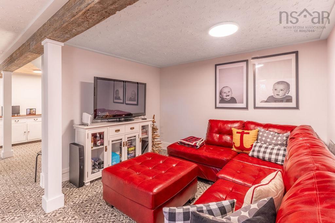
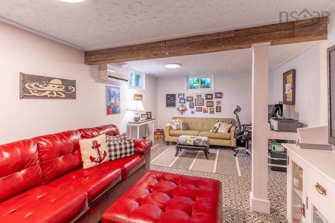
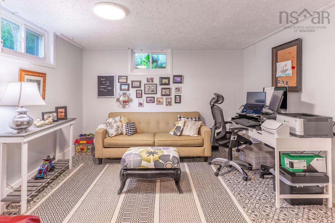
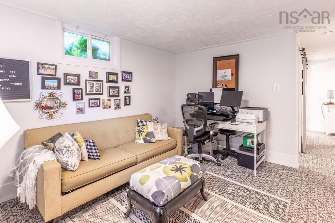
Welcome to 50 Archibald Street — a fully reimagined and turnkey 2-bed, 2-bath home on a quiet residential street in Truro. This home was fully redesigned about five years ago with an exterior overhaul — Cape Cod siding, new windows, and upgraded exterior doors — paired with major system improvements including a 200-amp electrical service, updated electric baseboards, and a second ductless heat pump for efficient year-round comfort. Inside, the redesign continued with a new kitchen, bathrooms, flooring, interior doors, and staircase, creating a cohesive, modern feel throughout. The main level offers an open-concept kitchen and living room with vinyl plank flooring, two comfortable bedrooms, and a refreshed 4-pc bath finished with ceramic tile. The lower level adds valuable finished space, including a bright rec room, laundry area, 3-pc bath with a shower, and a foyer-style landing. An unfinished utility room completes this level. Outside, the property features a paved driveway, a fully fenced backyard, and a storage shed. Appliances are included, making this a true turn-key home. Book your viewing today! Location: Close to everyday essentials and Truro’s best amenities — minutes to Victoria Park, the hospital, and the RECC, with quick highway access. Just 40 minutes to Stanfield Airport and 50 minutes to Dartmouth Crossing, offering convenience for commuters and travelers alike.

Listing Details

Address
50 Archibald Street, Truro, B2N 4R4

Status
ACTIVE
Listing Price
$329,900
MLS®
202620510
Type
Single Family
Style
Detached
Age
47
Square Footage (MLA)
720  ft2
Total Fin SqFt (TLA)
1,384  ft2
PID
20189494
Bedrooms
2
Full Baths
2
Half Baths
0

Water
Municipal
Sewer
Municipal
Utilities
Cable,Electricity,High Speed Internet,Telephone

Building Specifications

Foundation Type
Poured Concrete
Roof
Asphalt Shingle
Exterior Finish
Wood Siding
Flooring
Ceramic,Vinyl,Vinyl Plank

Looking for a Mortgage? Get Your Free Quote Started Today!

Rooms

LEVEL TYPE DIMENSIONS
Basement Foyer 13.9x8.0
Basement Laundry 7.10x7.8
Basement Bath 2 8.0x6.11
Basement Rec Room 11.0x20.0
Basement Utility 3.7x14.2
Basement Foyer 13.9x8.0
Basement Laundry 7.10x7.8
Basement Bath 2 8.0x6.11
Basement Rec Room 11.0x20.0
Basement Utility 3.7x14.2
Lower Level Kitchen 8.4x14.2
Main Floor Living Room 17.2x14.6
Main Floor Bath 1 8.6x4.10
Main Floor Bedroom 8.6x9.2
Main Floor Bedroom 9.1x11.8
Main Floor Living Room 17.2x14.6
Main Floor Bath 1 8.6x4.10
Main Floor Bedroom 8.6x9.2
Main Floor Bedroom 9.1x11.8

Garage & Parking

Garage
N
Details
---

Inclusions & Exclusions

Inclusions
appliances, shed
Exclusions
doorbell cameras (2)

Sales History

Demographic Data

Demographic data is based on the dissemination area that contains the listing parcel . Dissemination Areas are small areas composed of one or more neighbouring dissemination blocks. All of Canada is divided into dissemination areas. Data source: Environics Analytics via ArcGIS Online, 2021

Population Size

481

Median Age

41.7

Avg Household Size

2.1

Avg House Income

$65K

The number of people for each age range.

How the population of this area is expected to change.

The highest level of education obtained by people within this area.

The maritial status of the people in this area.

The average household income within this area.

The number of people that rent versus own.

When the buildings in the area were constructed.

The number of children at home for the given age ranges.

The occupations of the people living here.

Tax Assessment

Year Amount % Change
2024 $162,900 ---
2023 $134,000 ---
2022 $119,900 ---
2021 $110,400 ---
2020 $93,900 ---
2019 $95,000 ---
2018 $96,200 ---
2017 $98,800 ---
2016 $102,700 ---
2015 $104,600 ---
2014 $214,800 ---
2013 $106,800 ---
2012 $103,300 ---

Maps

Mortgage Inquiries

Last Updated On: 8/13/2026 5:36:23 PM (UTC)


