
45 Longworth Avenue, Truro, (MLS® 202618866) REMAX NOVA
Google Play iOS Google Play iOS

45 Longworth Avenue, Truro

5 5 5884 sqft
$1,499,900 For Sale

Description

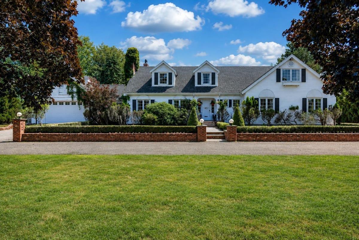
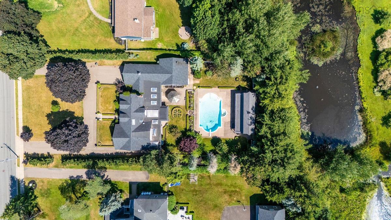
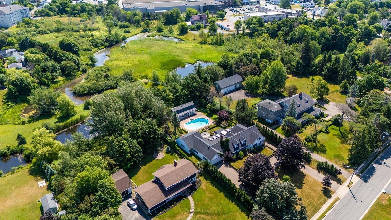
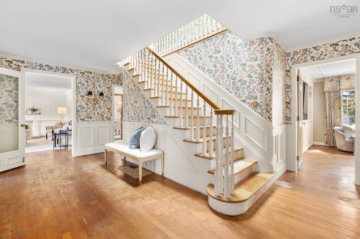
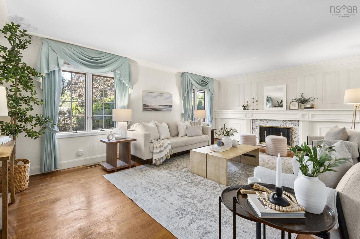
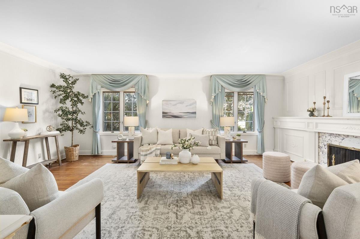
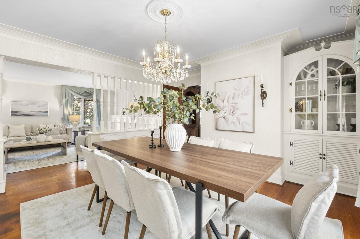
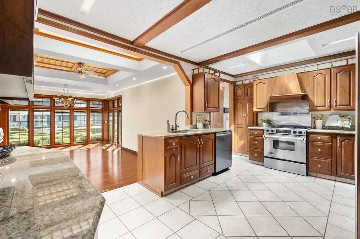
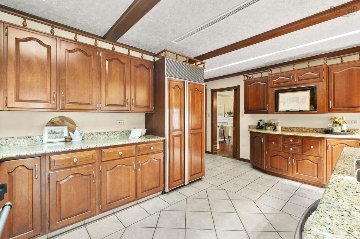
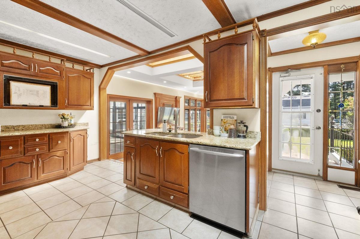
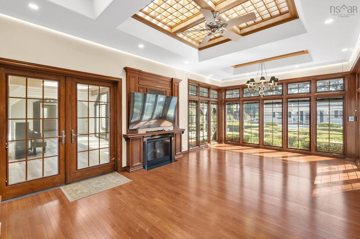
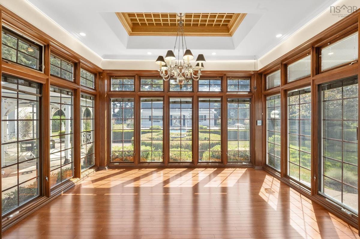
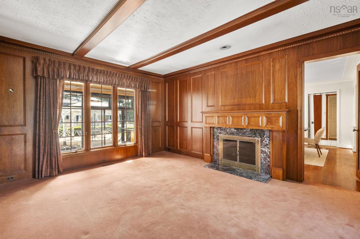
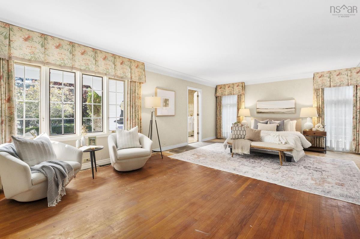
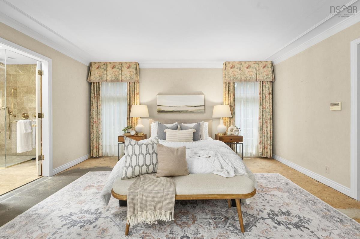
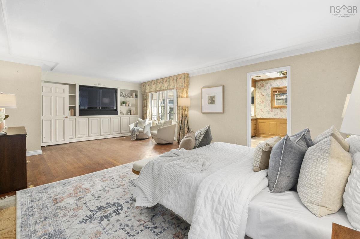
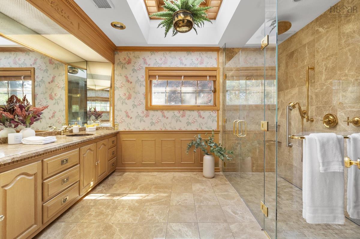
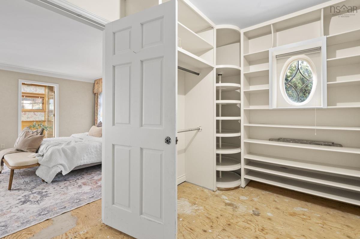
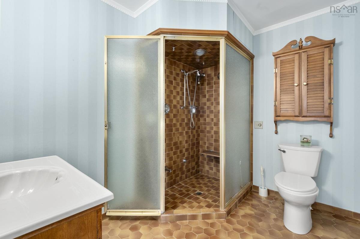
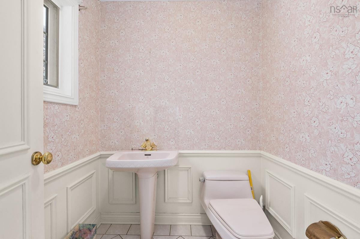
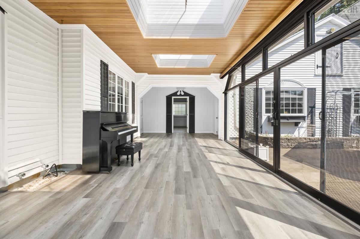
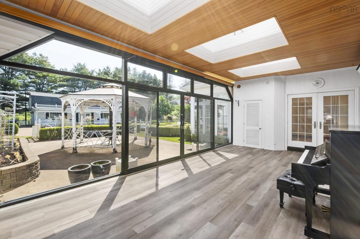
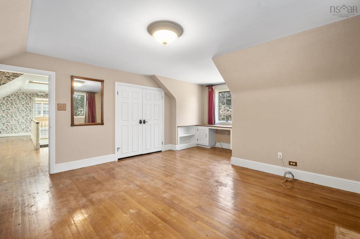
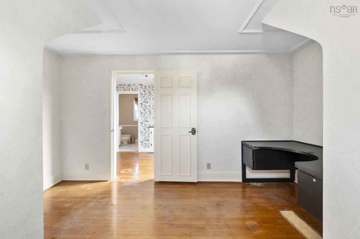
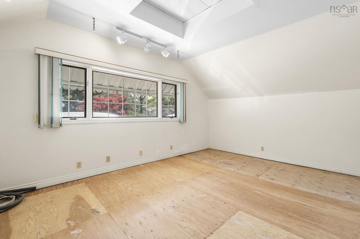
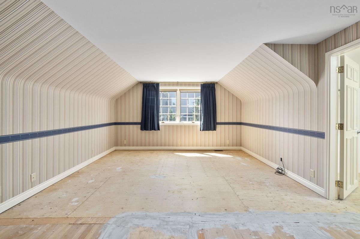
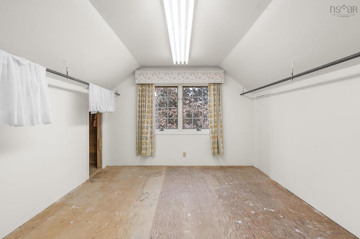
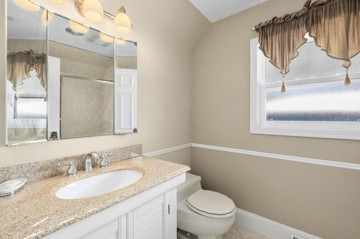
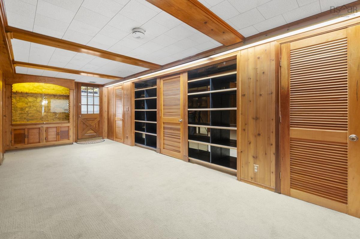
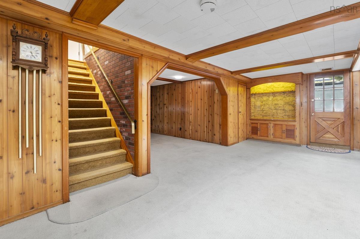
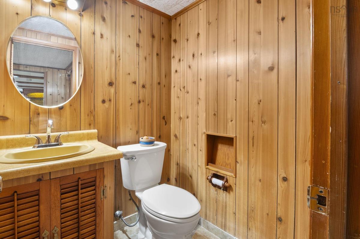
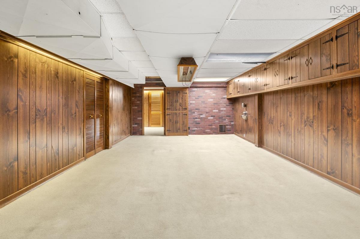
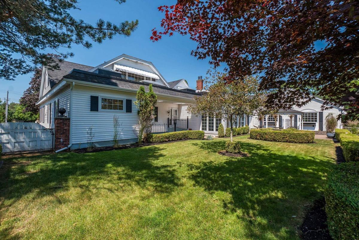
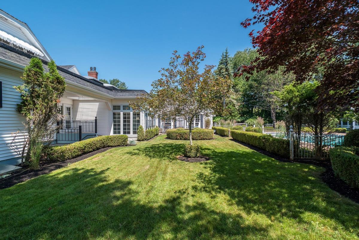
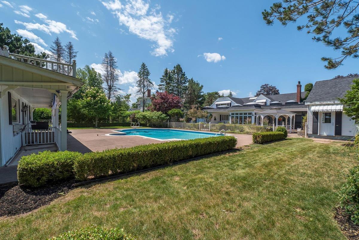
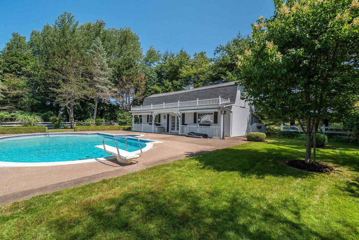
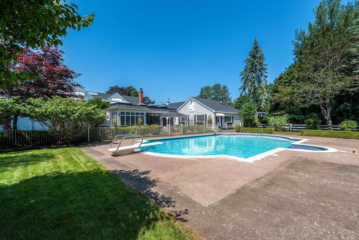
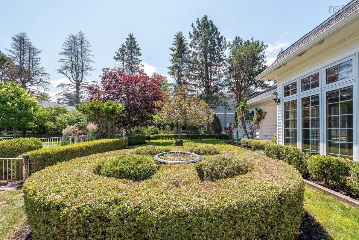
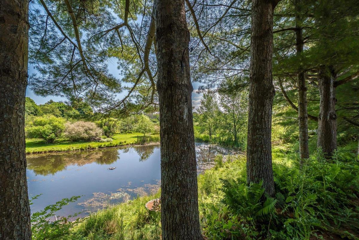
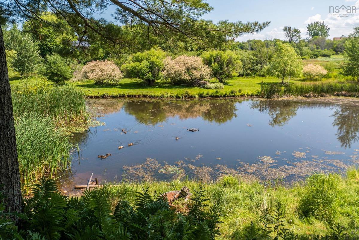
Set on over 1.8 acres of mature, professionally landscaped grounds, 45 Longworth Avenue offers a rare blend of privacy, luxury, and timeless elegance on one of Truro's most coveted streets. Designed for those who appreciate exceptional craftsmanship and effortless living, this one-of-a-kind estate is equally suited to quiet mornings, lively family gatherings, and unforgettable evenings spent entertaining under the stars. Inside, natural light pours through nearly 6000 sqft of thoughtfully designed living spaces where refined finishes and enduring quality create an atmosphere that is both elegant and inviting. The home features 5 bedrooms, 5 bathrooms, and custom millwork including a bespoke burl walnut study making it truly one-of-a-kind. Every room throughout the property has been carefully curated to balance grand entertaining with everyday comfort, while the luxurious primary retreat offers a peaceful escape at the end of the day. Step outside to your own private sanctuary, where a rare in-ground gunite pool, beautifully landscaped grounds with private pond, and exceptional outdoor living spaces invite you to slow down, unwind, and make lasting memories with family and friends.

Listing Details

Address
45 Longworth Avenue, Truro, B2N 3E7

Status
ACTIVE
Listing Price
$1,499,900
MLS®
202618866
Type
Single Family
Style
Detached
Age
72
Square Footage (MLA)
4,398  ft2
Total Fin SqFt (TLA)
5,884  ft2
PID
20303012
Bedrooms
5
Full Baths
3
Half Baths
2

Water
Municipal
Sewer
Municipal
Utilities
Cable,Electricity,High Speed Internet,Telephone

Building Specifications

Foundation Type
Poured Concrete
Roof
Asphalt Shingle
Exterior Finish
Vinyl
Flooring
Carpet,Ceramic,Hardwood,Other

Looking for a Mortgage? Get Your Free Quote Started Today!

Rooms

LEVEL TYPE DIMENSIONS
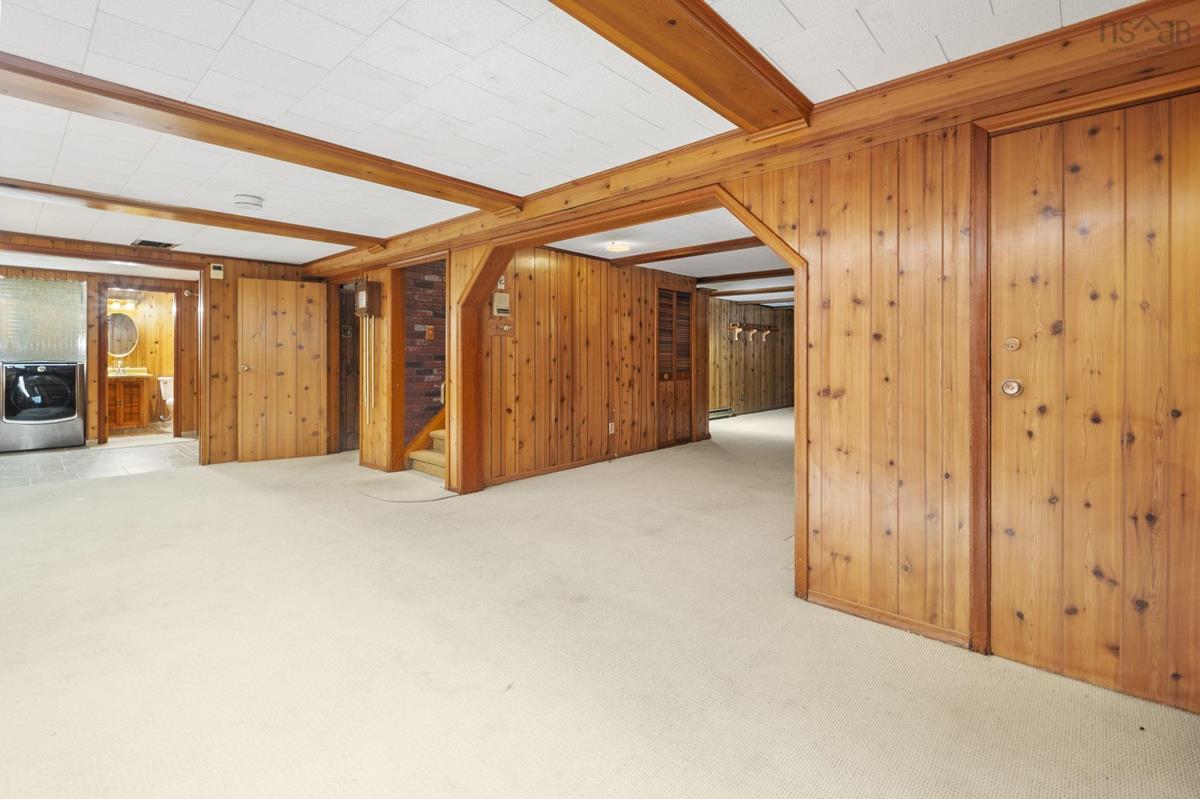
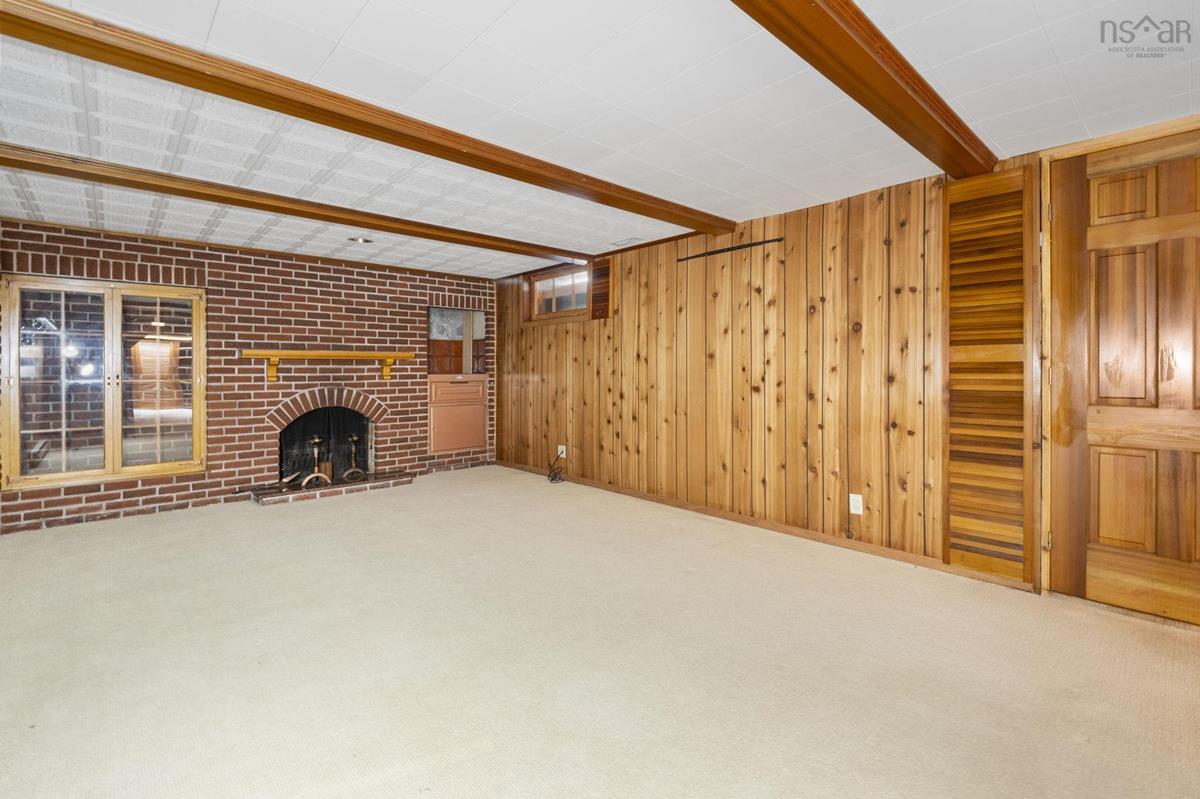
Basement Rec Room 13' x 34'1"
Basement Games Room 13'7" x 24'6"
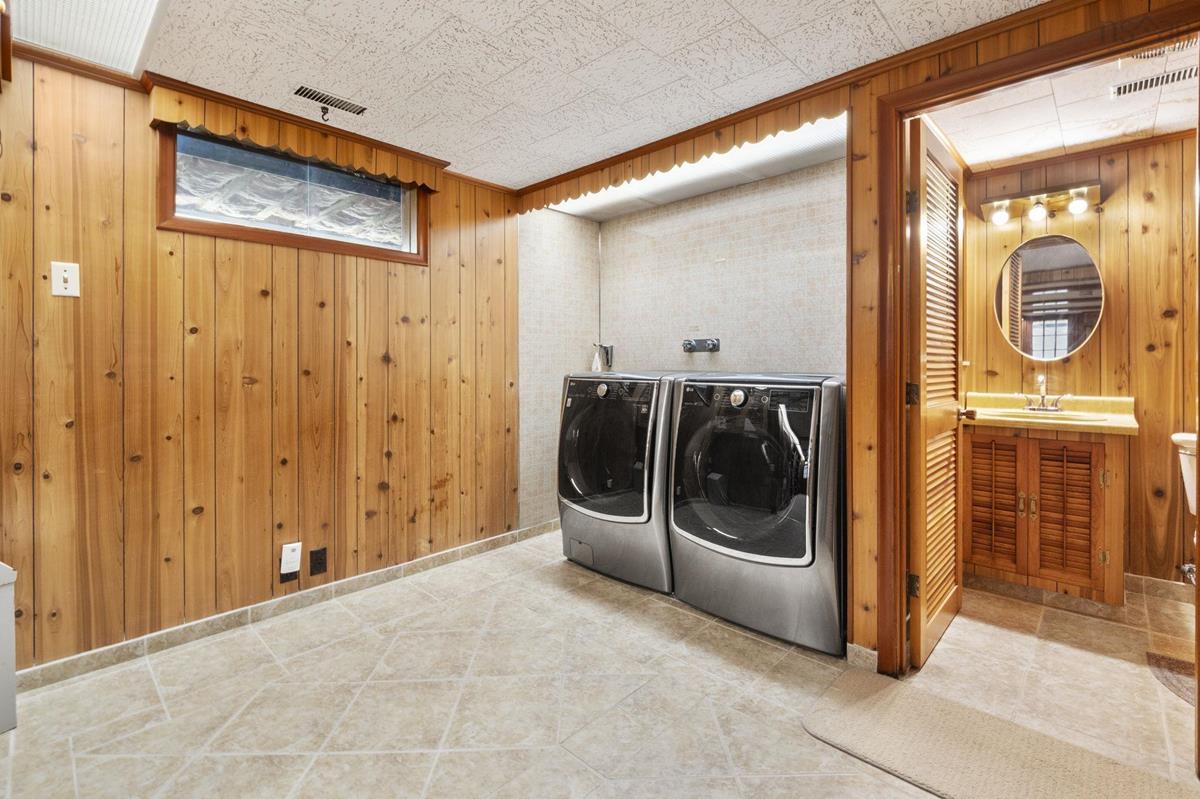
Basement Laundry 10'1" x 10'2"
Basement Bath 3 4'10" x 4'11"
Main Floor Living Room 14'4" x 21'
Main Floor Dining Room 14'7" x 14'7
Main Floor Den/Office 15'4" x 14'6"
Main Floor Kitchen 13'10" x 18'11"
Main Floor Family Room 22'5" x 12'5"
Main Floor Sun Room 14' x 26'
Main Floor Bath 1 5'8" x 5'4"
Main Floor Primary Bedroom 15'2" x 25'4"
Main Floor Ensuite Bath 1 9'3" x 12'3"
Main Floor Bedroom 13'2" x 16'9"
Main Floor Ensuite Bath 2 9'1" x 8'3"
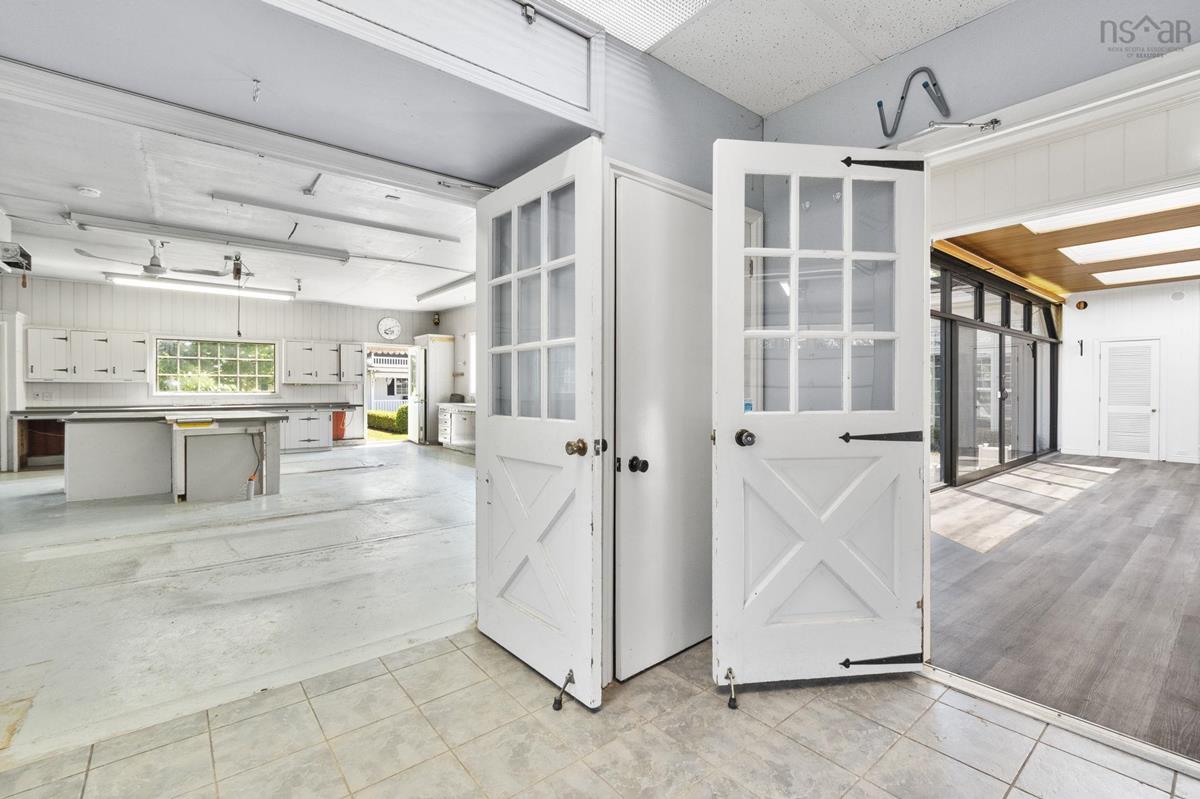
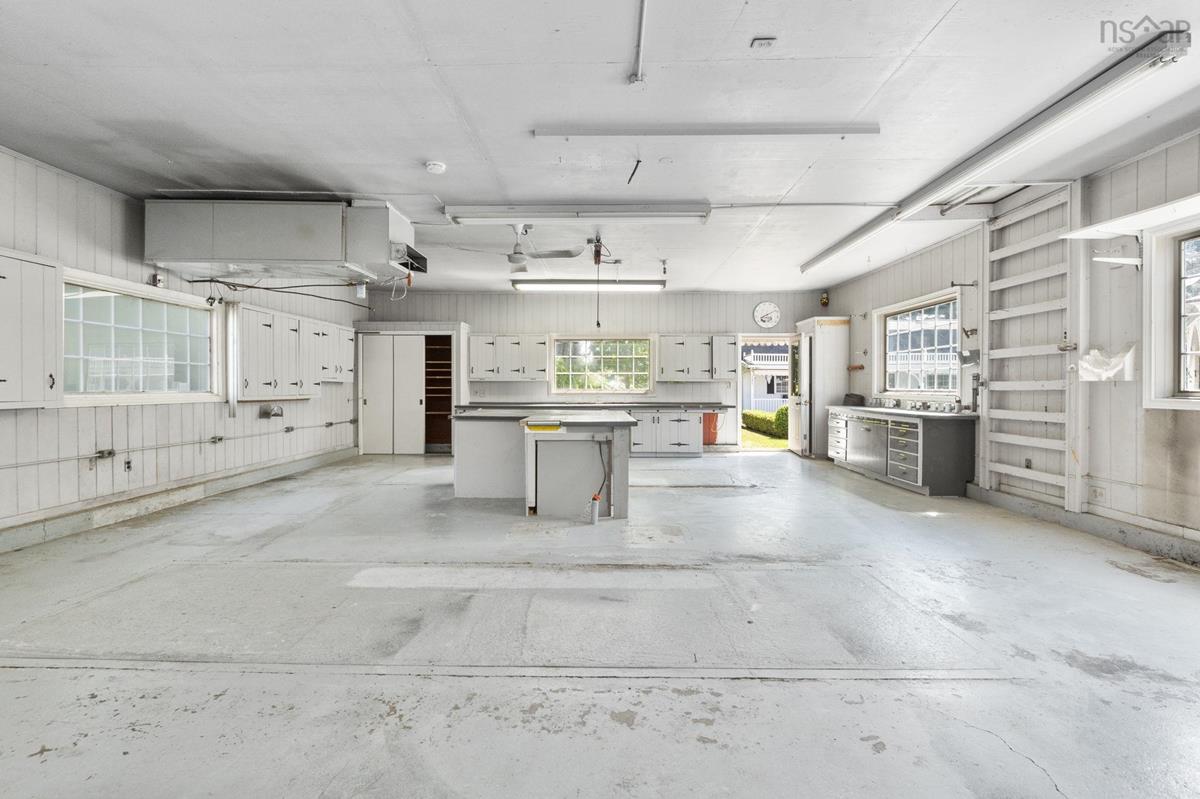
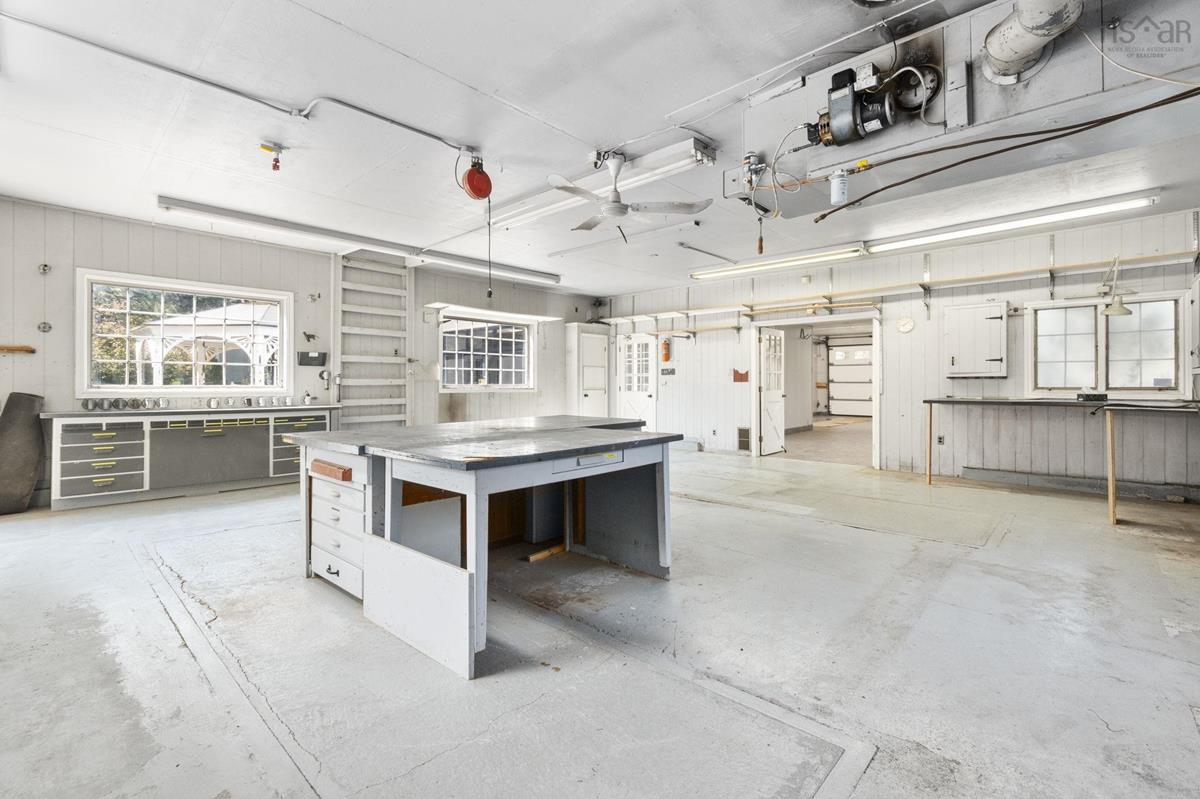
Main Floor Workshop 30'4" x 27'3"
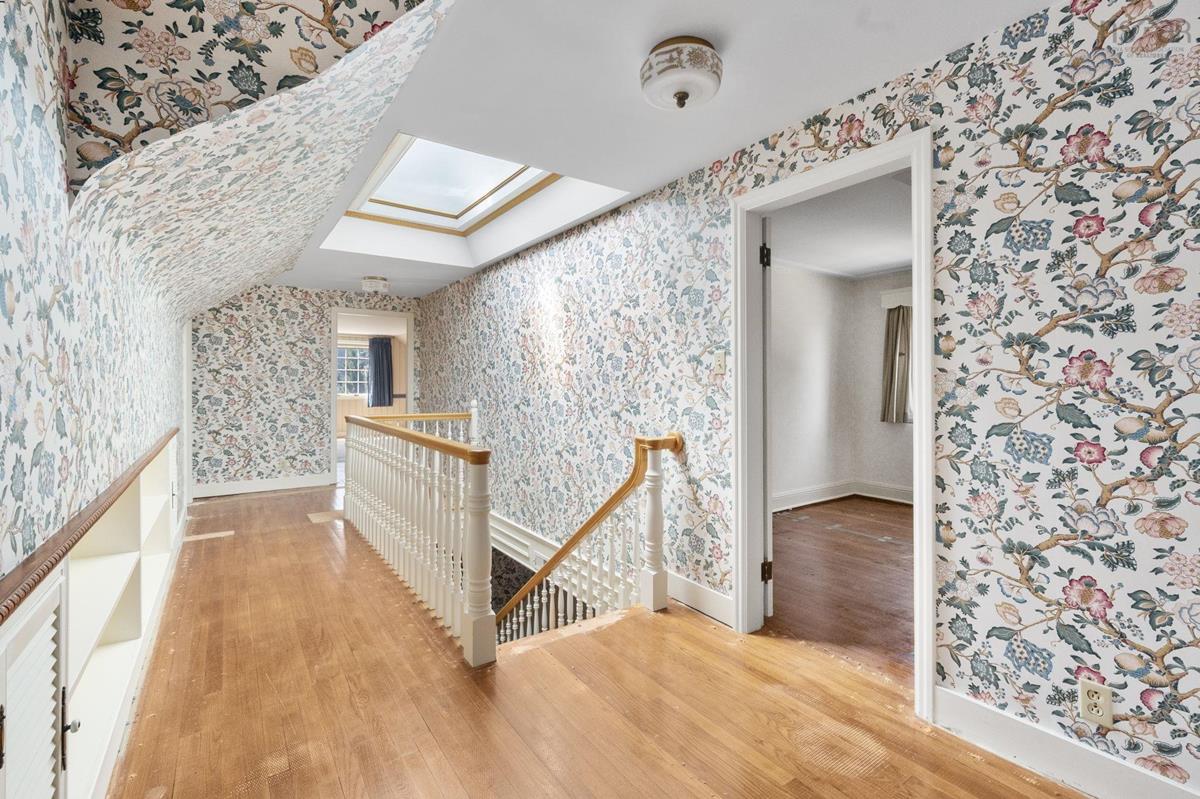
2nd Level Den/Office 10'11" x 13'10"
2nd Level Bedroom 11'9" x 16'7"
2nd Level Bath 2 5'9" x 8'3"
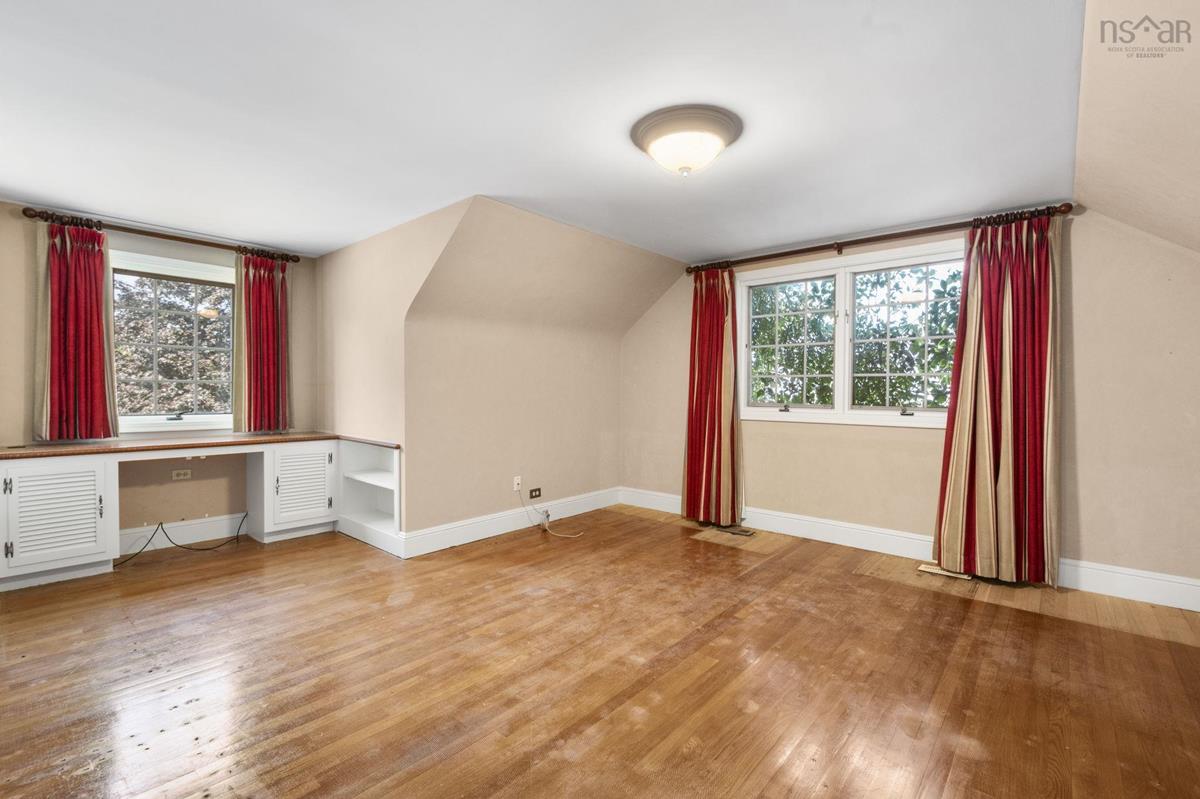
2nd Level Bedroom 14' x 19'
2nd Level Bedroom 18'11" x 14'8"

Garage & Parking

Garage
Y
Details
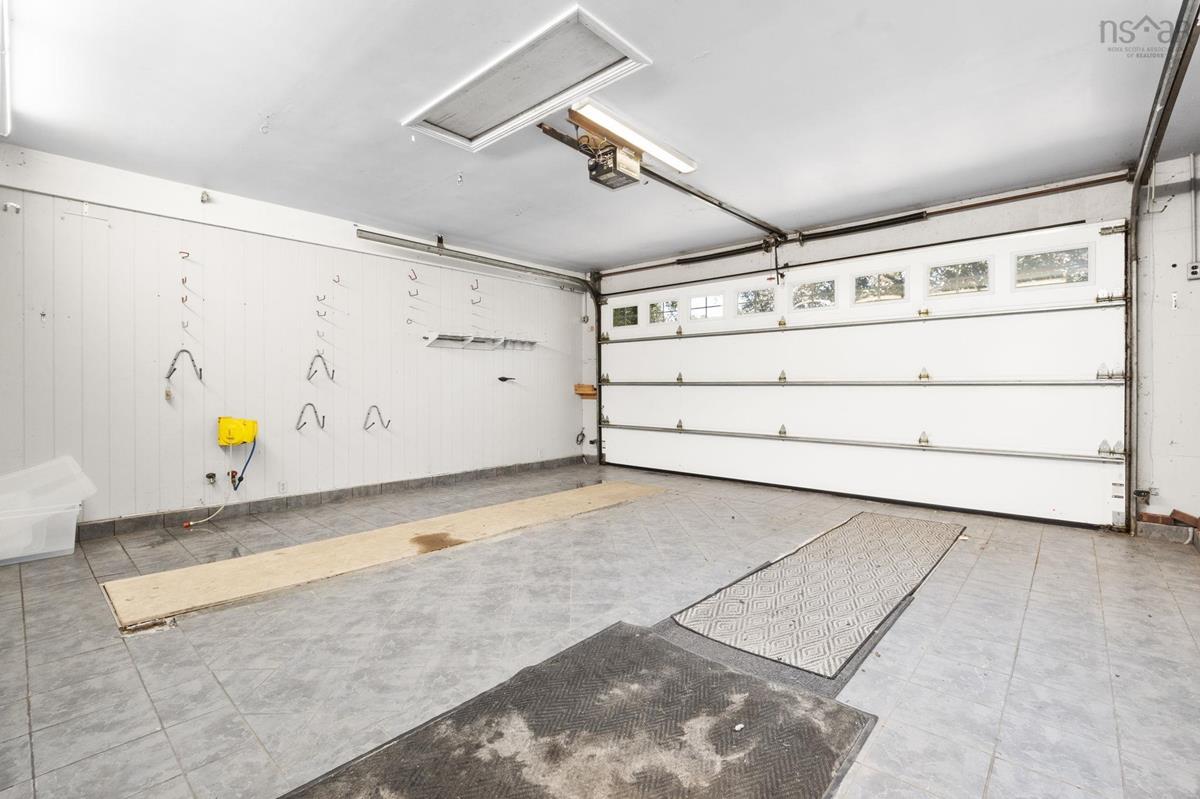
Single, Attached, Wired

Inclusions & Exclusions

Inclusions
Fridge, Range, Dishwasher, Washer, Dryer

Sales History

Demographic Data

Demographic data is based on the dissemination area that contains the listing parcel . Dissemination Areas are small areas composed of one or more neighbouring dissemination blocks. All of Canada is divided into dissemination areas. Data source: Environics Analytics via ArcGIS Online, 2021

Population Size

426

Median Age

55.9

Avg Household Size

1.7

Avg House Income

$83K

The number of people for each age range.

How the population of this area is expected to change.

The highest level of education obtained by people within this area.

The maritial status of the people in this area.

The average household income within this area.

The number of people that rent versus own.

When the buildings in the area were constructed.

The number of children at home for the given age ranges.

The occupations of the people living here.

Tax Assessment

Year Amount % Change
2024 $765,100 ---
2023 $675,900 ---
2022 $618,800 ---
2021 $580,200 ---
2020 $569,200 ---
2019 $563,200 ---
2018 $555,600 ---
2017 $568,300 ---
2016 $574,700 ---
2015 $565,100 ---
2014 $1,157,600 ---
2013 $579,900 ---
2012 $589,300 ---

Maps

Mortgage Inquiries

Last Updated On: 7/28/2026 4:32:24 PM (UTC)


