
Description
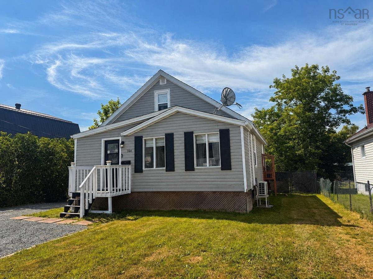
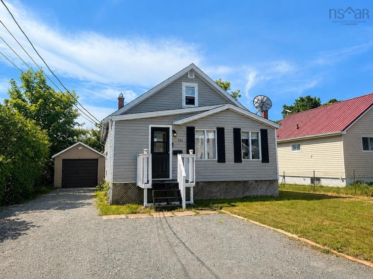
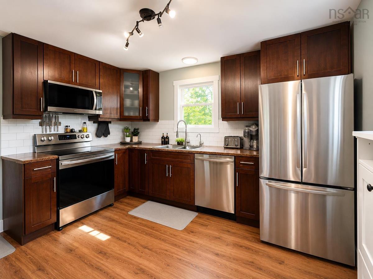
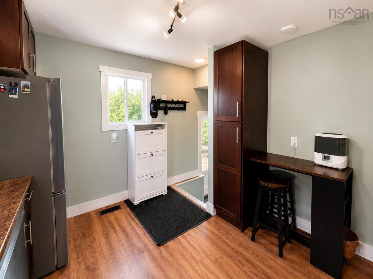
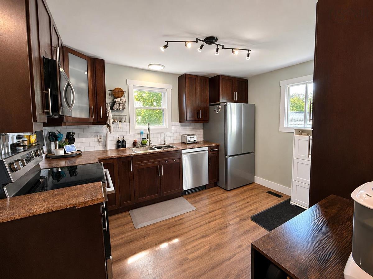
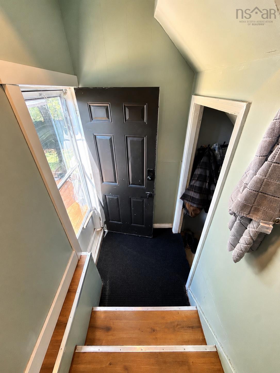
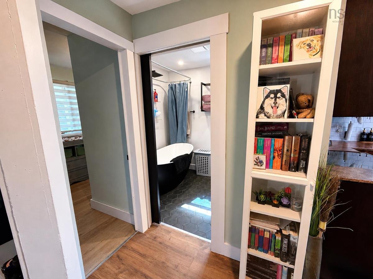
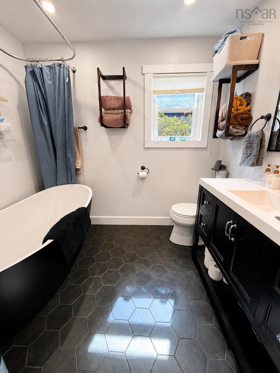
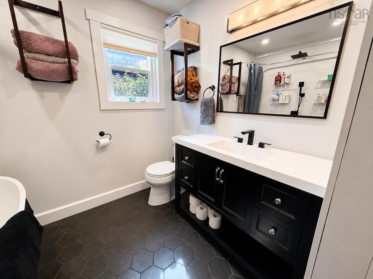
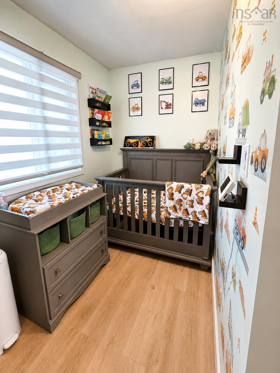
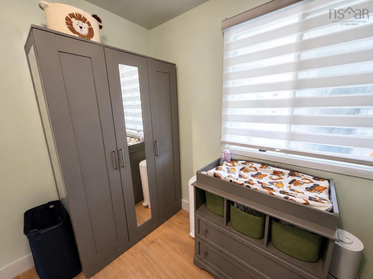
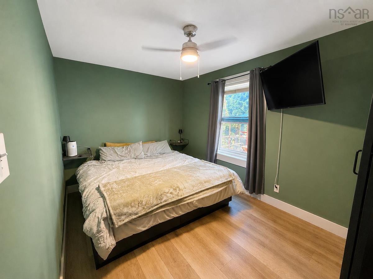
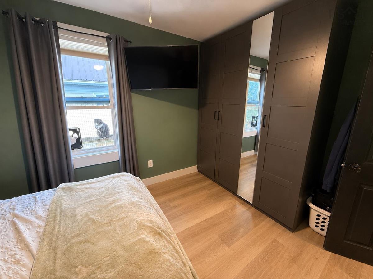
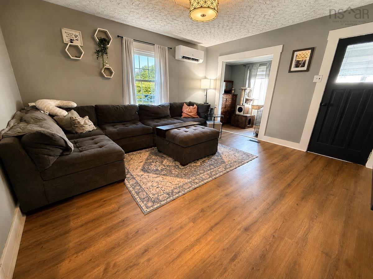
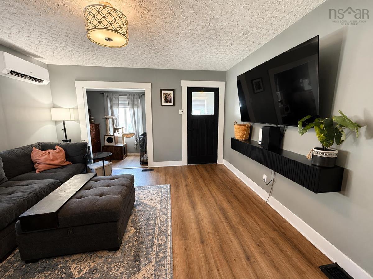
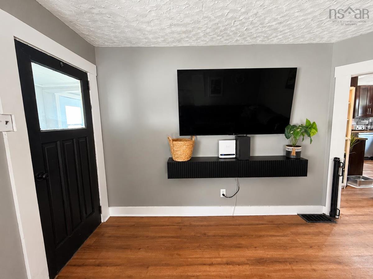
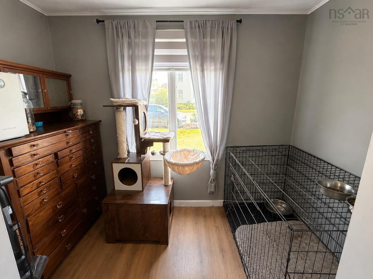
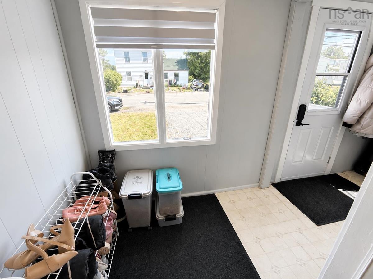
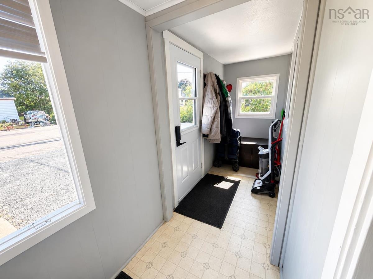
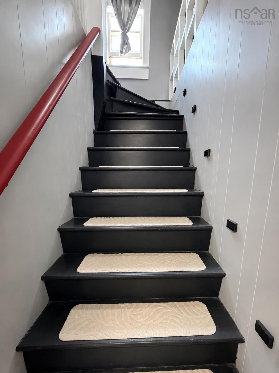
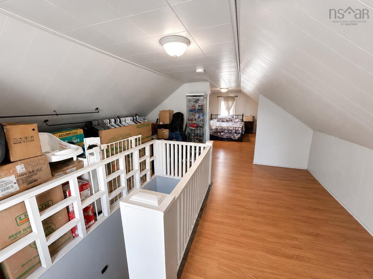
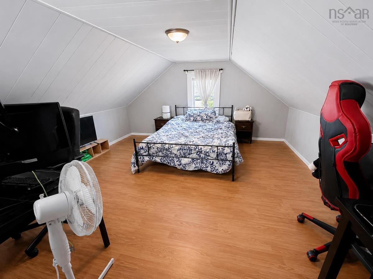
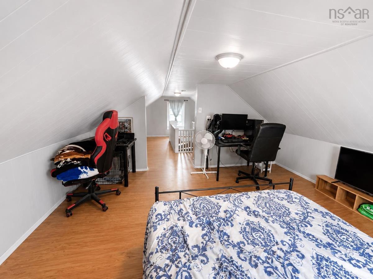
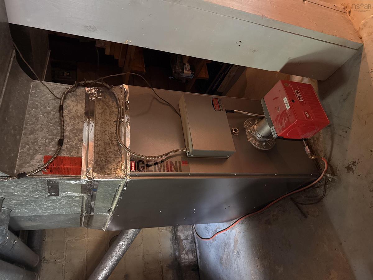
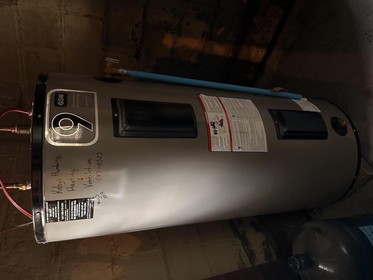
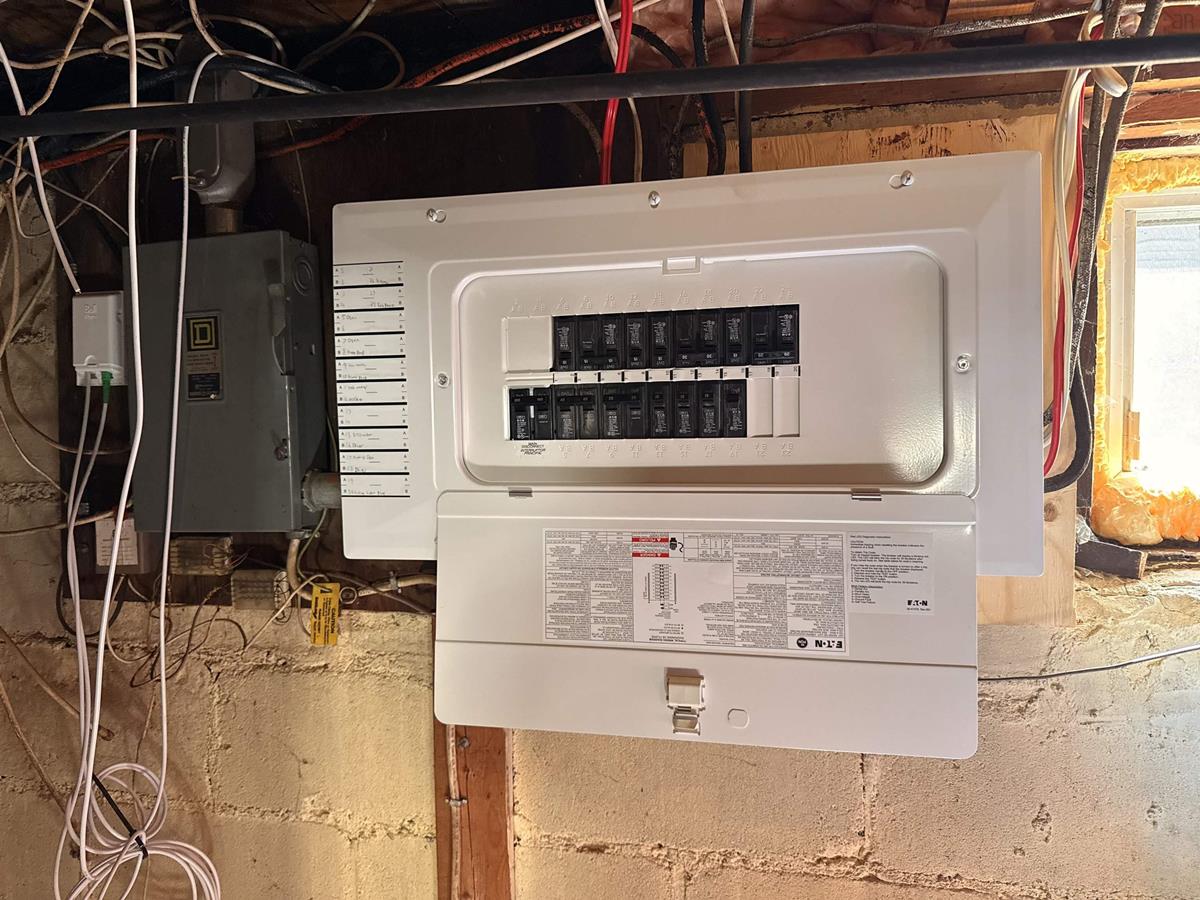
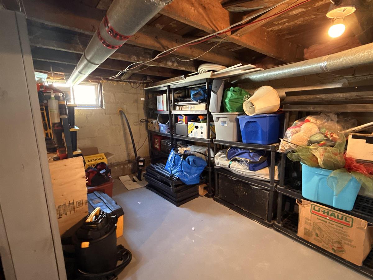
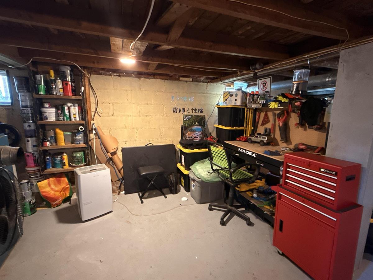
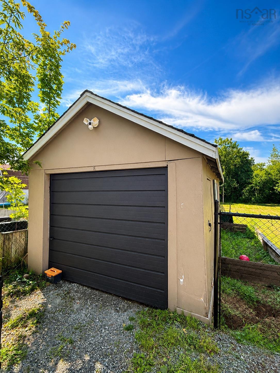
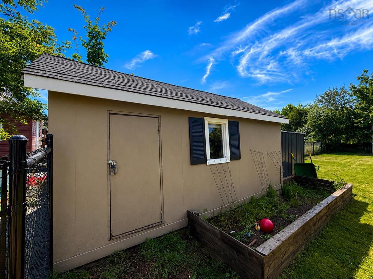
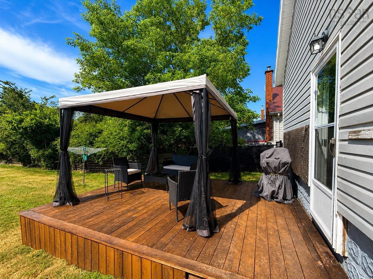
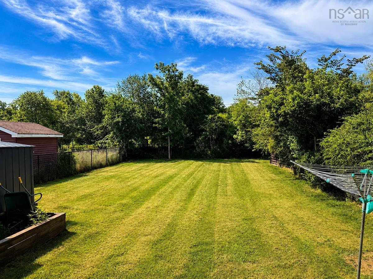
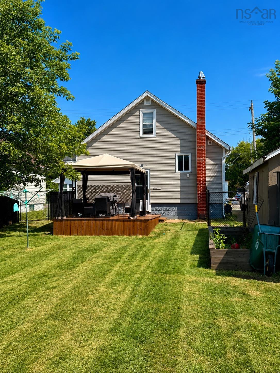
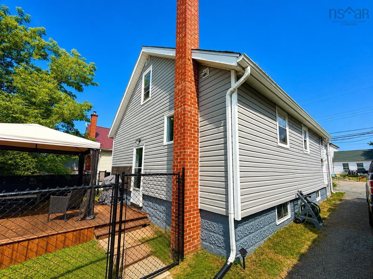
Welcome to 364 Queen Street, a charming 1.5-storey home that's perfect for first-time buyers, downsizers, or anyone looking for a move-in-ready home close to everything Truro has to offer. Combining character, thoughtful updates, and a surprisingly private backyard, this home offers exceptional value in a walkable location. The main floor features two comfortable bedrooms, a beautifully renovated bathroom complete with a freestanding soaker tub, an updated kitchen with stainless steel appliances, and a bright living room with a heat pump for year-round comfort. Just off the living room is a flexible office nook—ideal for working from home, a reading corner, or hobby space. The front mudroom provides a practical entryway with plenty of room for coats, boots, and pet supplies. Upstairs, the finished half-storey offers additional flexible living space currently used as a guest bedroom. While it does not meet egress requirements for a bedroom, it would make an excellent second living room, office, playroom, or storage area. Outside, you'll love the large, fully fenced backyard—perfect for children, pets, and summer entertaining. A refreshed back deck overlooks the yard, while the detached single-car garage and additional storage shed provide plenty of room for tools, seasonal items, or outdoor equipment. A three-car gravel driveway offers ample parking. Major updates completed within the last five years include the furnace, water heater, oil tank, and 100-amp electrical panel, giving buyers added peace of mind. The unfinished basement provides excellent storage space. Located just minutes from downtown Truro, you'll enjoy an easy walk to shops, restaurants, parks, and everyday amenities while still having the privacy of your own backyard retreat.
Listing Details
364 Queen Street, Truro, B2N 2C3
ACTIVE
$309,900
202617988
Single Family
Detached
71
1,188 ft2
1,188 ft2
20193454
2
1
0
Municipal
Municipal
Electricity,High Speed Internet,Telephone
Building Specifications
Poured Concrete
Asphalt Shingle
Vinyl
Laminate,Linoleum,Tile


