

36 Highland Drive, Truro, (MLS® 202620815) REMAX NOVA
Google Play iOS Google Play iOS

36 Highland Drive, Truro

4 4 3057 sqft
$995,000 For Sale

Description

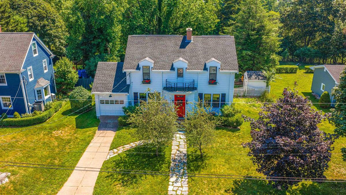
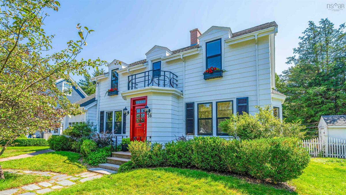
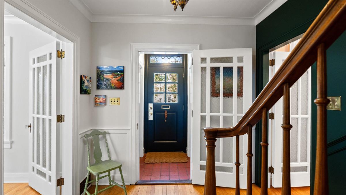
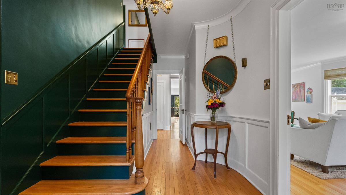
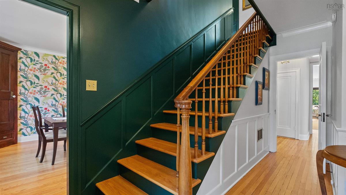
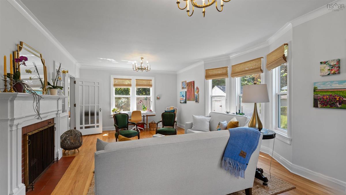
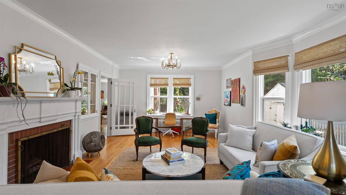
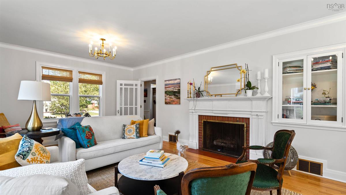

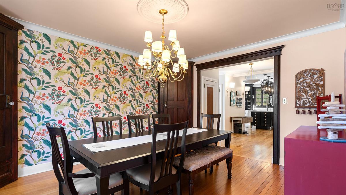
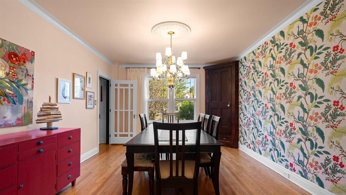
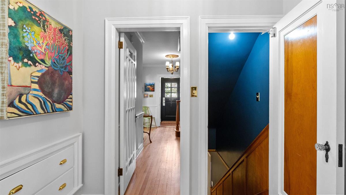
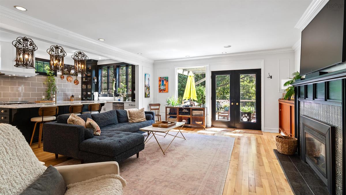
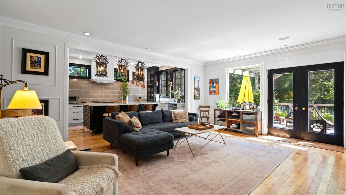
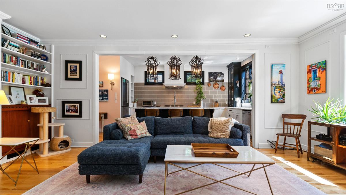
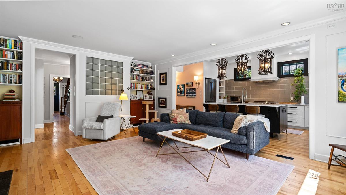
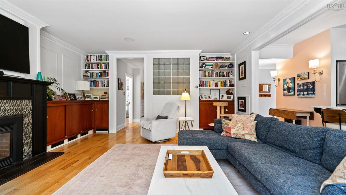
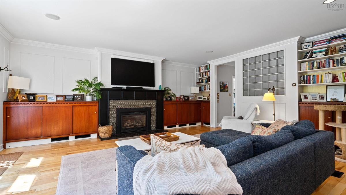
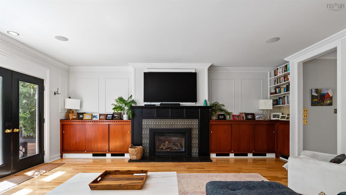
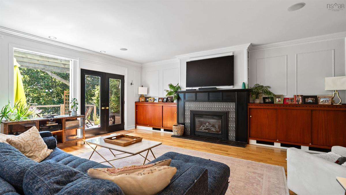
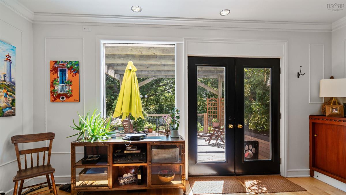
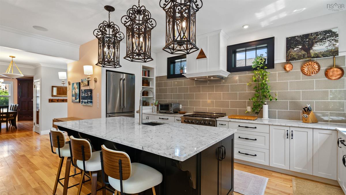
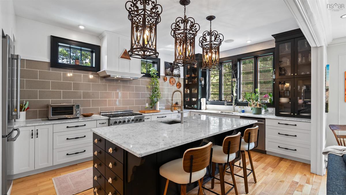
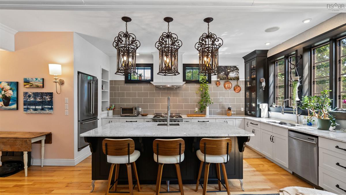
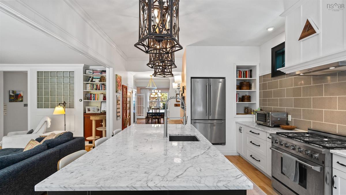
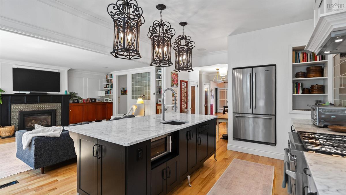
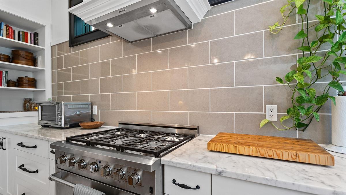
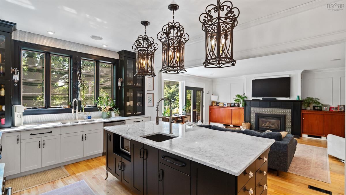
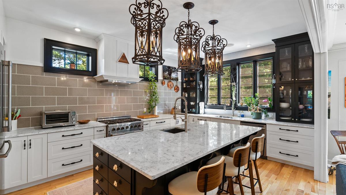
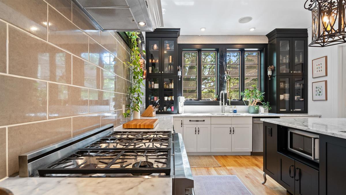
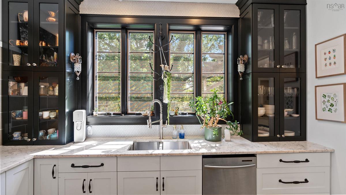
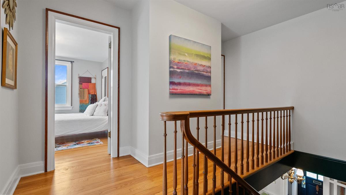
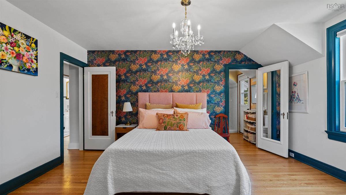
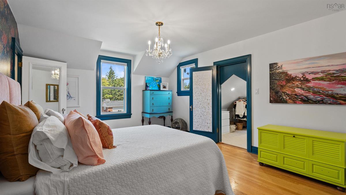
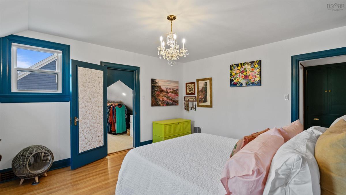
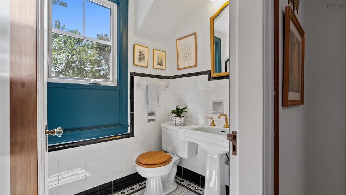
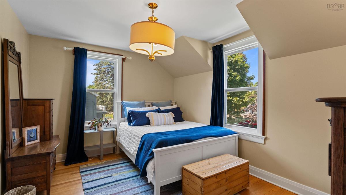
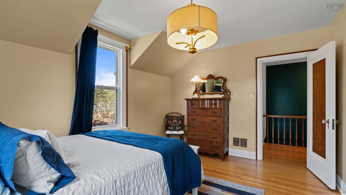
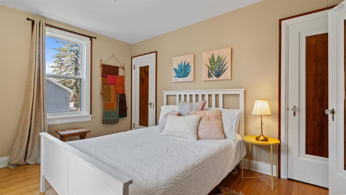
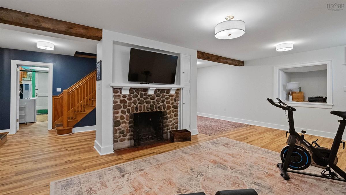
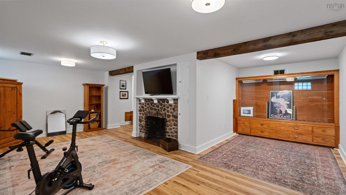
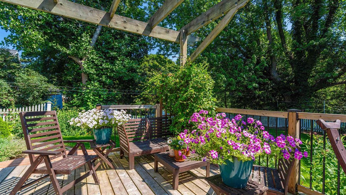
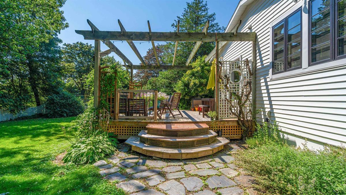
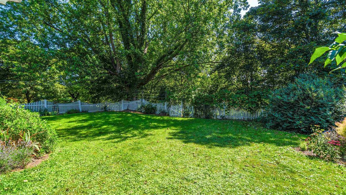
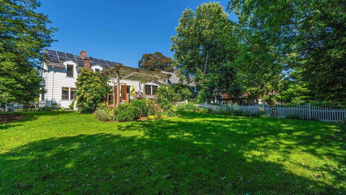
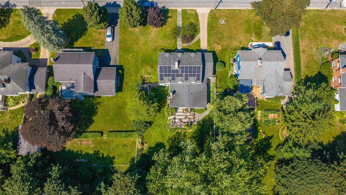
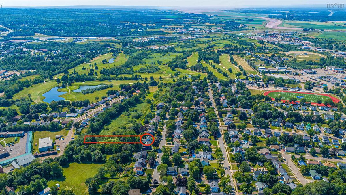
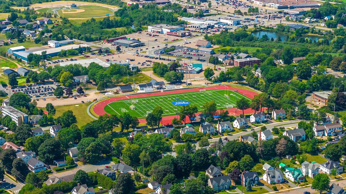
A captivating blend of historic charm and modern luxury awaits at 36 Highland Drive, featuring 4 spacious bedrooms, 2 full and 2 half baths, perfectly positioned in one of Truro's most cherished and established neighborhoods. Nestled on an oversized lot of more than 32,000 sq/ft giving you an unparalleled sense of space and privacy, complemented by the convenience of an attached garage. Inside, the heart of the home revolves around an amazing, light-filled great room and stunning chef's kitchen. The main level also features a large living room showcasing a classic wood burning fireplace and an abundance of windows, a beautifully styled half bath and a large dining room, providing the perfect venue for hosting memorable family gatherings. While exemplifying timeless character through meticulous architectural details, the home also boasts an extensive list of upgrades. To name a few: a new ducted heat pump (2026) solar panels (2022), a radon mitigation system (2023), new hot water heater (2025), many new windows (2022), updated attic insulation in crawl spaces & the original chimney was meticulously rebuilt in 2022. The elegant interior boasts freshly repaired plaster, a refined main level palette, beautifully refinished original hardwood floors and more! The charm continues upstairs with 3 bedrooms plus a spacious primary with an updated walk-in closet and convenient ensuite. The basement offers a newly renovated family room (2026), with a wood burning fireplace, half bath and a large utility room/workshop. This prime location delivers the perfect balance of an established neighbourhood feel, surrounded by mature trees and rich local history yet located just steps from the pristine fairways of the historic Truro Golf Club and the community's vibrant, new state of the art TAAC Grounds athletics field. Don’t miss seeing this stunning property!

Listing Details

Address
36 Highland Drive, Truro, B2N 1B9

Status
ACTIVE
Listing Price
$995,000
MLS®
202620815
Type
Single Family
Style
Detached
Age
87
Square Footage (MLA)
2,450  ft2
Total Fin SqFt (TLA)
3,057  ft2
PID
20177648
Bedrooms
4
Full Baths
2
Half Baths
2

Water
Municipal
Sewer
Municipal
Utilities
Cable,Electricity,High Speed Internet,Telephone

Building Specifications

Foundation Type
Poured Concrete
Roof
Asphalt Shingle
Exterior Finish
Vinyl,Wood Siding
Flooring
Ceramic,Cork,Hardwood,Vinyl Plank

Looking for a Mortgage? Get Your Free Quote Started Today!

Rooms

LEVEL TYPE DIMENSIONS
Lower Level Rec Room 20.10 x 23.5
Lower Level Bath 4 8.0 x 3.8
Lower Level Utility 11.6 x 23.5
Lower Level Rec Room 20.10 x 23.5
Main Floor Foyer 3.6 x 4.5
Main Floor Living Room 14.2 x 25.3
Main Floor Family Room 15.11 x 18.11
Main Floor Kitchen 12.7 x 19.3
Main Floor Bath 1 4.4 x 3.11
Main Floor Dining Room 12.6 x 14.3
Main Floor Foyer 3.6 x 4.5
Main Floor Living Room 14.2 x 25.3
Main Floor Family Room 15.11 x 18.11
Main Floor Kitchen 12.7 x 19.3
Main Floor Bath 1 4.4 x 3.11
Main Floor Dining Room 12.6 x 14.3
2nd Level Primary Bedroom 12.3 x 14.8
2nd Level --- 10.2 x 6.3
2nd Level Ensuite Bath 2 8.6 x 6.5
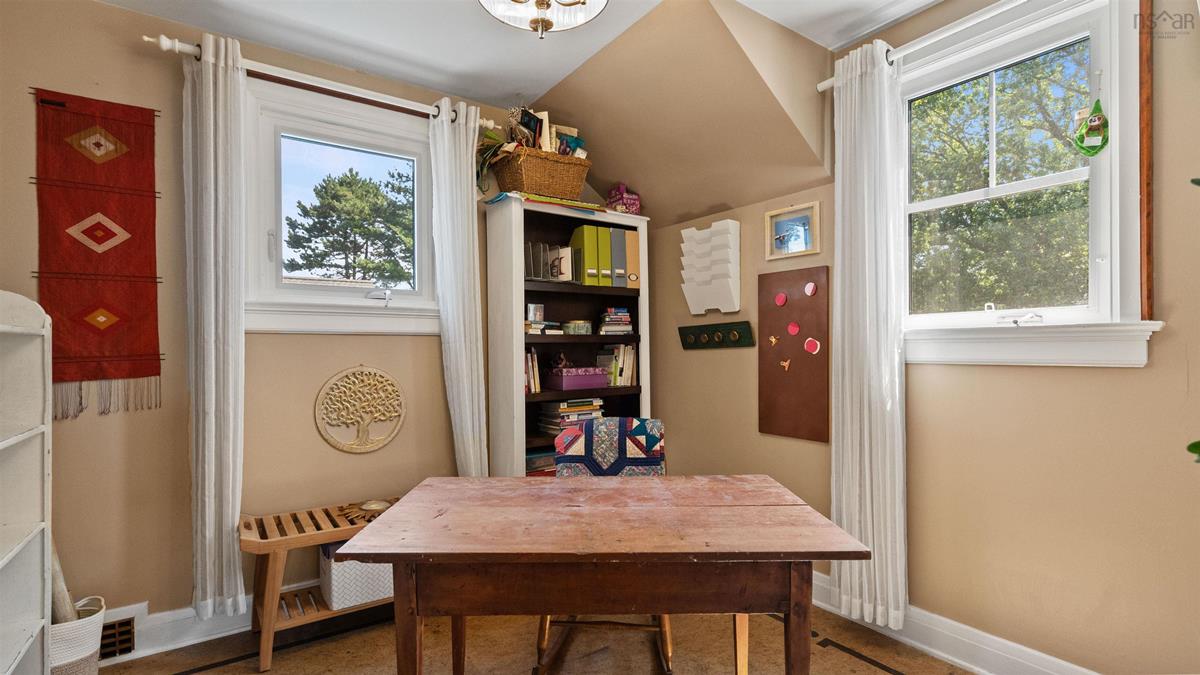
2nd Level Den/Office 8.9 x 9.9
2nd Level Bath 3 8.6 x 4.7
2nd Level Bedroom 13.5 x 11.3
2nd Level Bedroom 12.3 x 10.2
2nd Level Primary Bedroom 12.3 x 14.8
2nd Level --- 10.2 x 6.3
2nd Level Ensuite Bath 2 8.6 x 6.5
2nd Level Den/Office 8.9 x 9.9
2nd Level Bath 3 8.6 x 4.7
2nd Level Bedroom 13.5 x 11.3
2nd Level Bedroom 12.3 x 10.2
--- --- 8.0 x 3.8
--- --- 11.6 x 23.5

Virtual Tour

Garage & Parking

Garage
Y
Details
Single, attached

Sales History

Demographic Data

Demographic data is based on the dissemination area that contains the listing parcel . Dissemination Areas are small areas composed of one or more neighbouring dissemination blocks. All of Canada is divided into dissemination areas. Data source: Environics Analytics via ArcGIS Online, 2021

Population Size

513

Median Age

53.3

Avg Household Size

2.0

Avg House Income

$78K

The number of people for each age range.

How the population of this area is expected to change.

The highest level of education obtained by people within this area.

The maritial status of the people in this area.

The average household income within this area.

The number of people that rent versus own.

When the buildings in the area were constructed.

The number of children at home for the given age ranges.

The occupations of the people living here.

Tax Assessment

Year Amount % Change
2024 $633,700 ---
2023 $365,500 ---
2022 $348,700 ---
2021 $325,500 ---
2020 $319,400 ---
2019 $315,300 ---
2018 $315,600 ---
2017 $333,100 ---
2016 $351,100 ---
2015 $349,200 ---
2014 $712,000 ---
2013 $308,300 ---
2012 $303,300 ---

Maps

Mortgage Inquiries

Last Updated On: 8/17/2026 8:41:06 PM (UTC)

