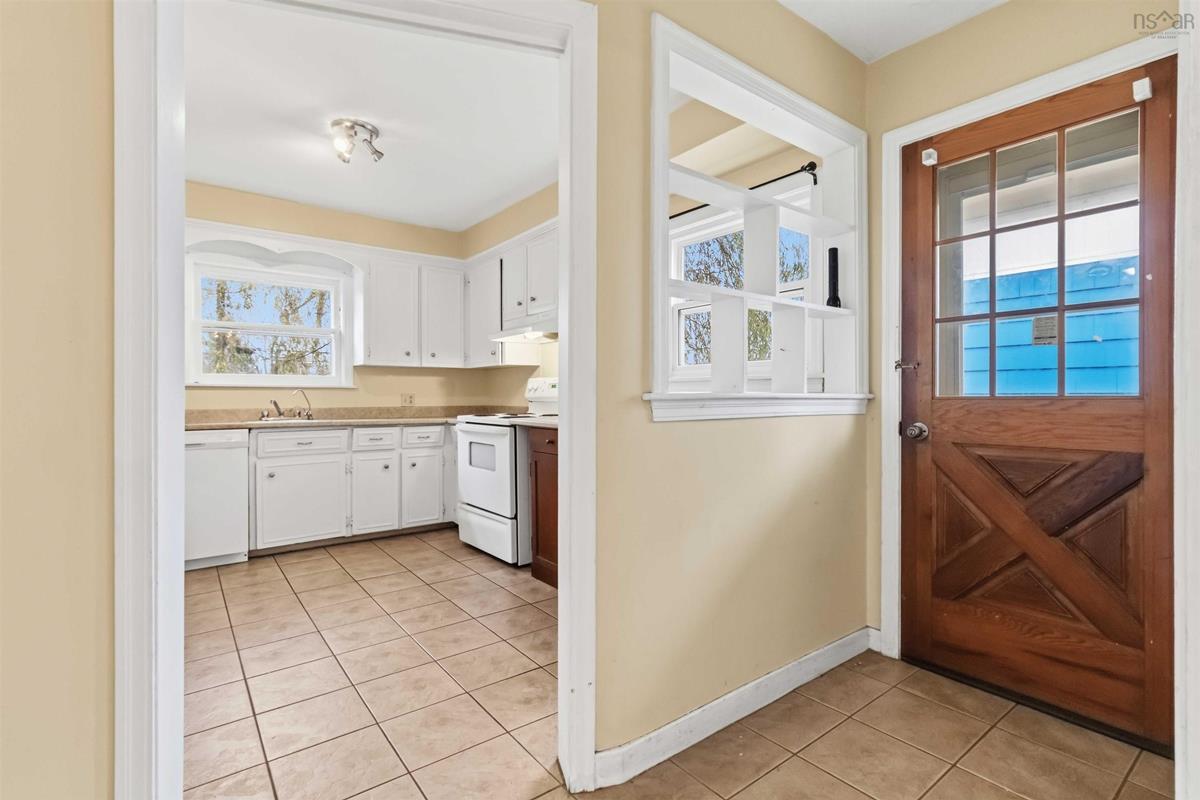
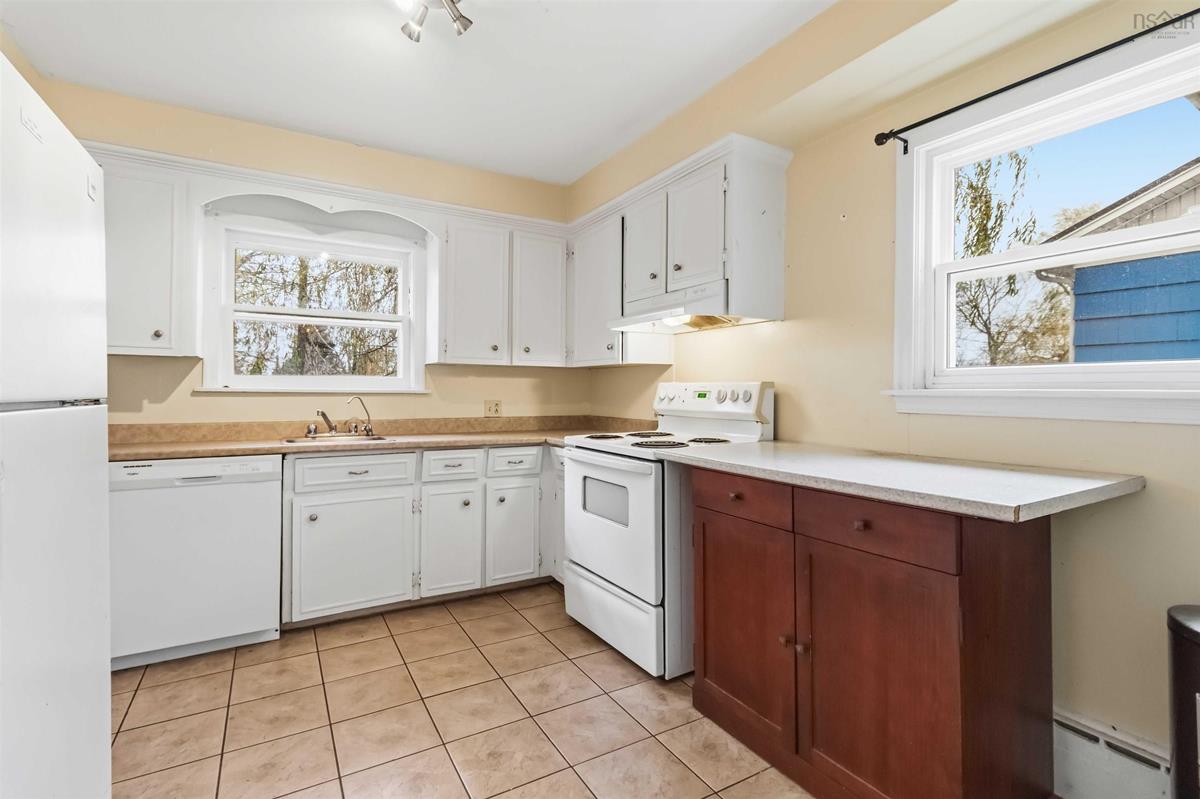
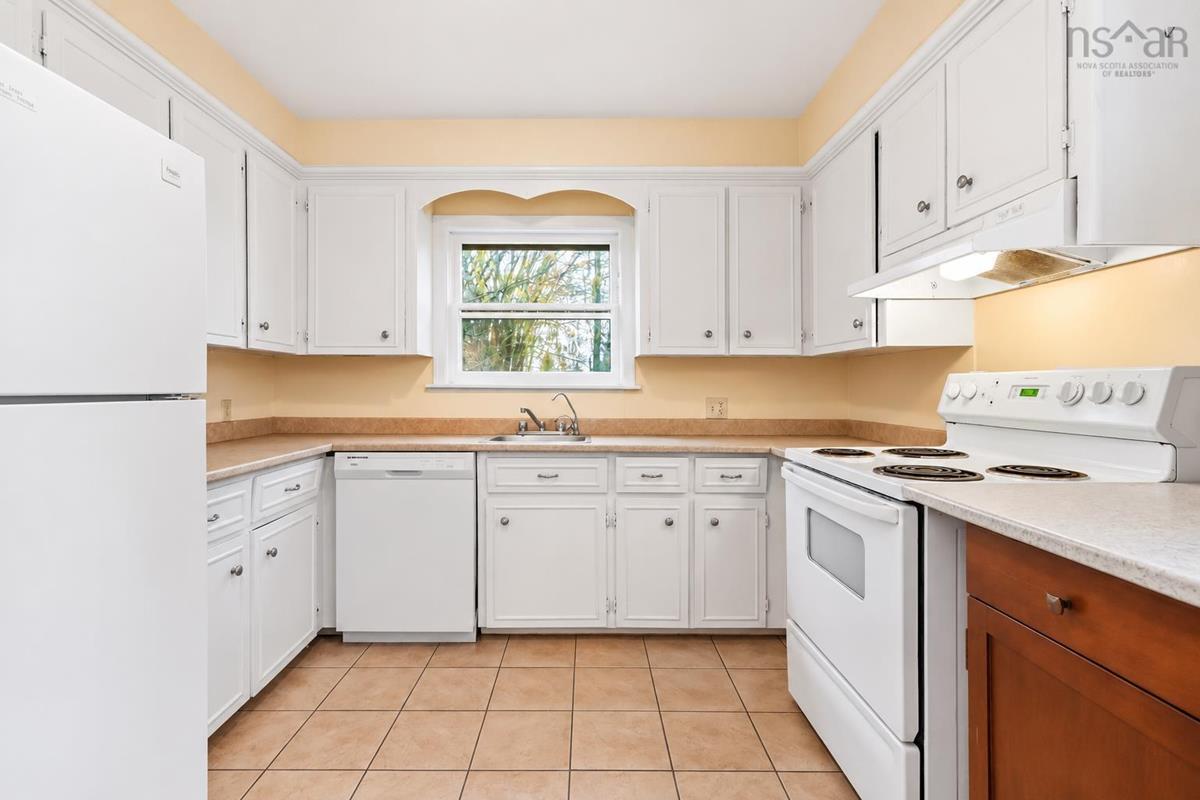
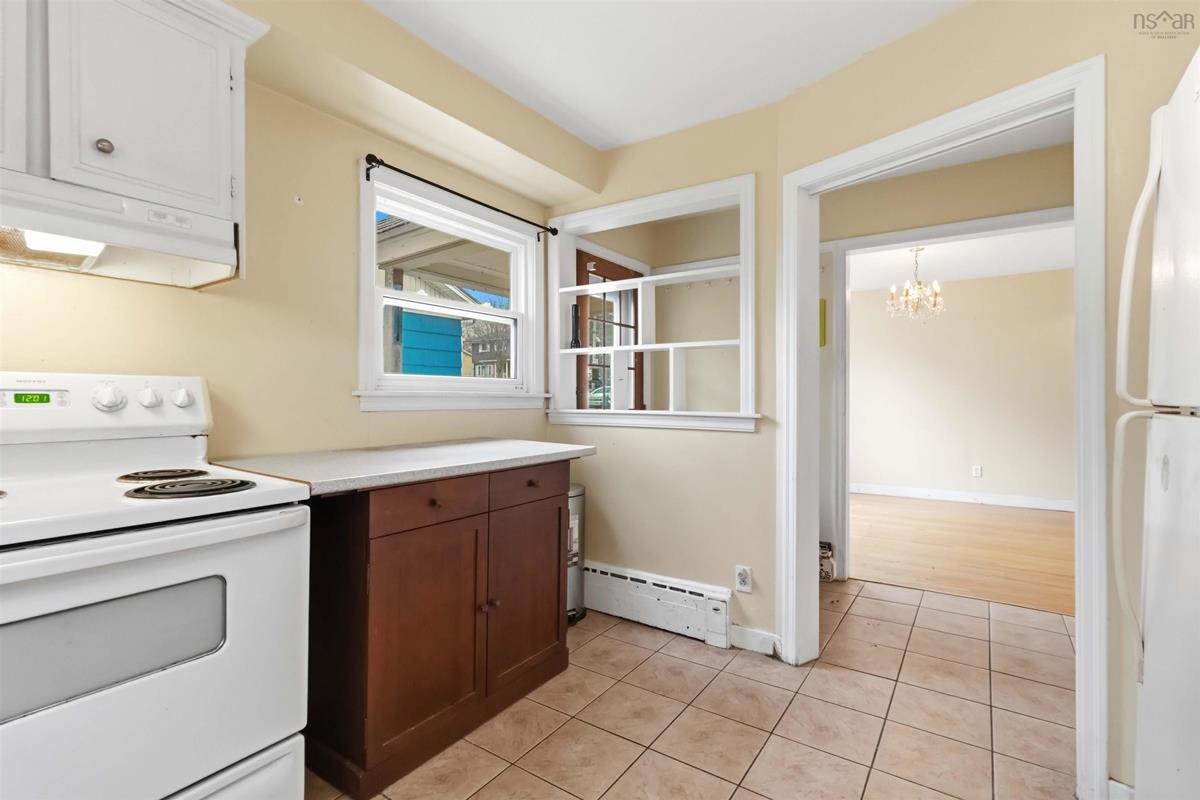
243 Glenwood Drive, Truro, (MLS® 202627624) REMAX NOVA
Google Play iOS Google Play iOS

243 Glenwood Drive, Truro

6 3 3306 sqft
$375,000 For Sale

Description

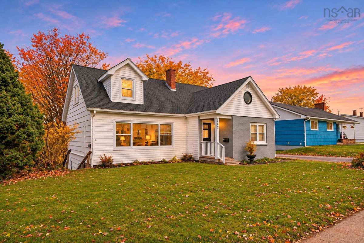
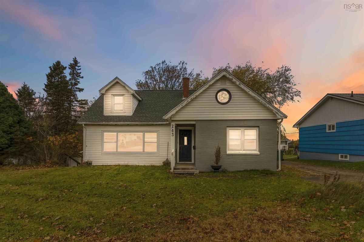
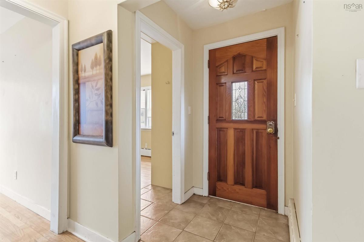
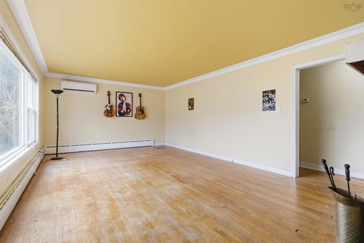
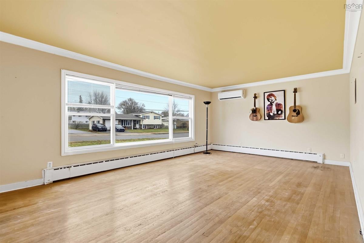
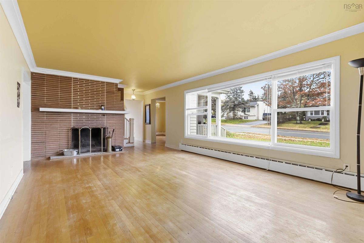
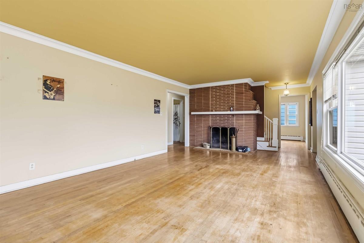
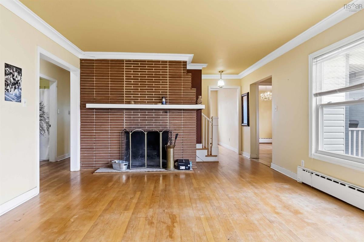
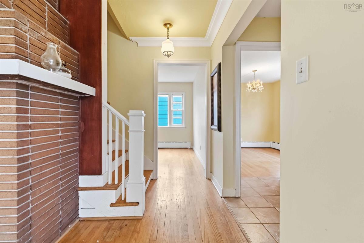
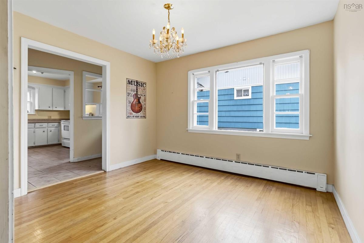
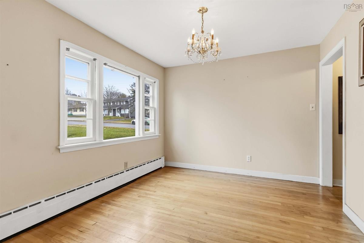
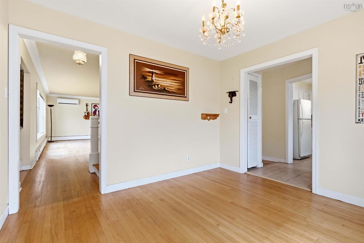
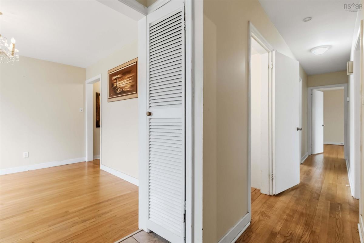
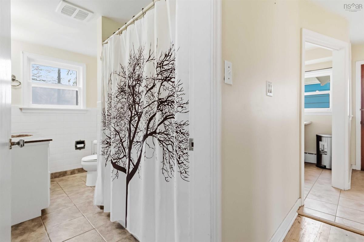
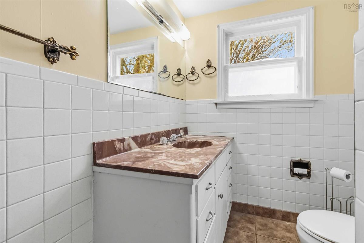
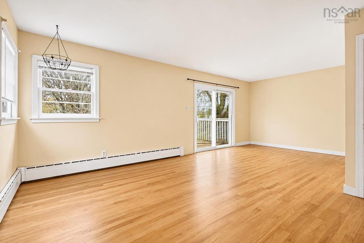
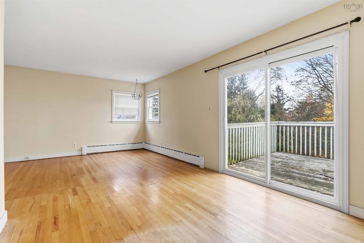
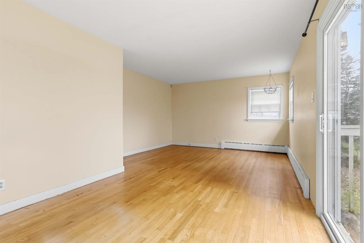
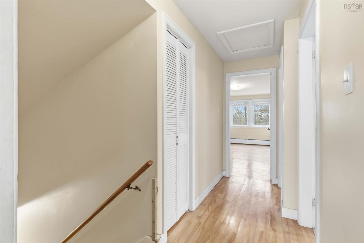
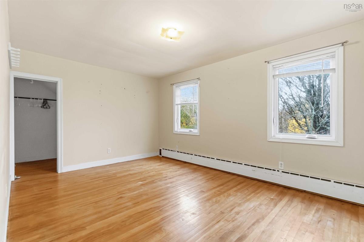
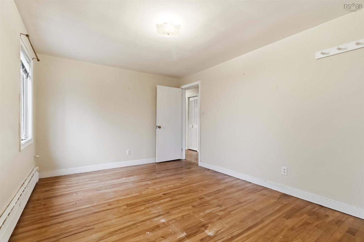
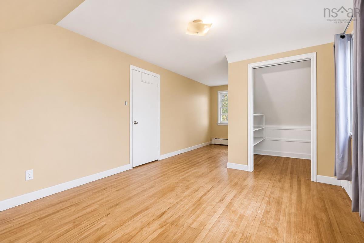
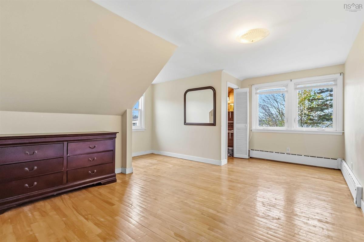
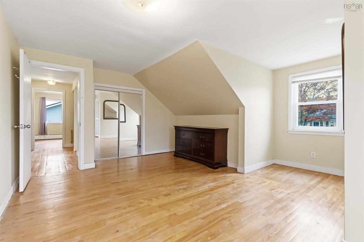
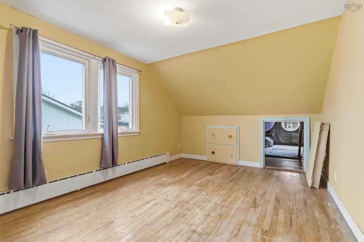
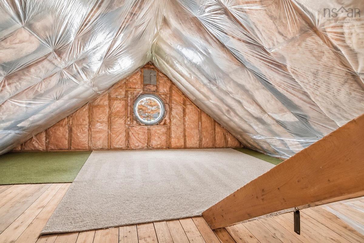
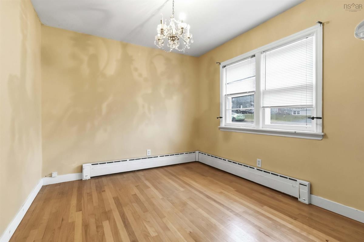
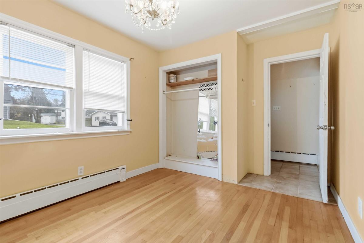
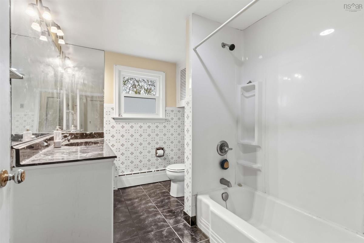
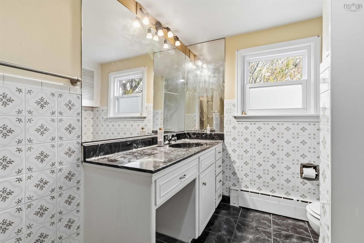
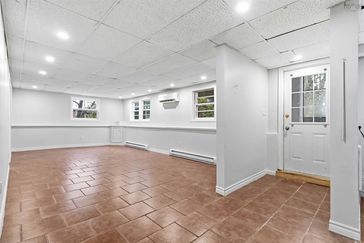
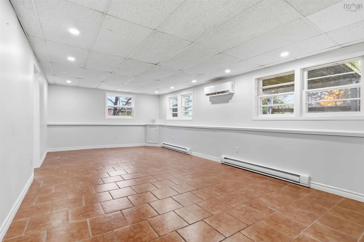
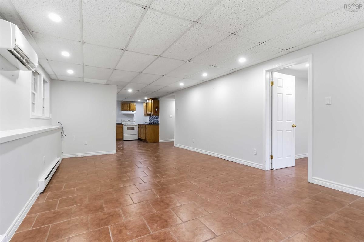
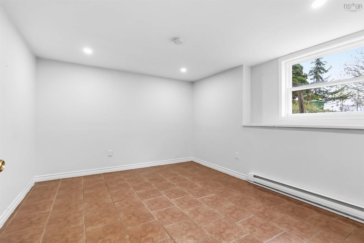
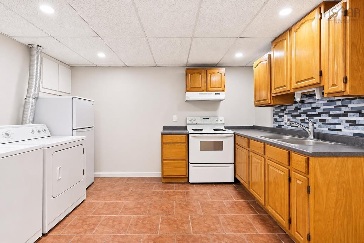
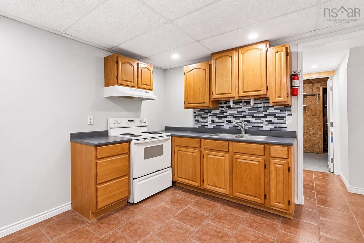
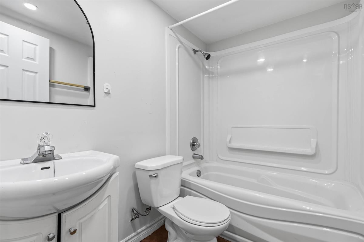
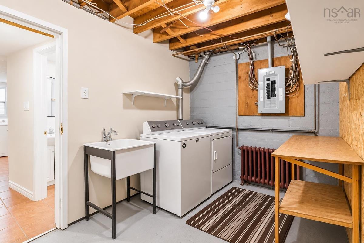
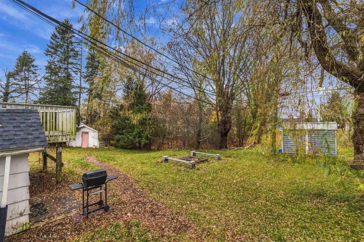
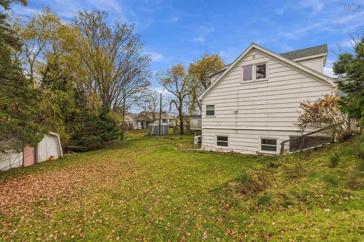
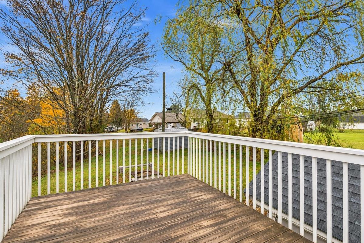
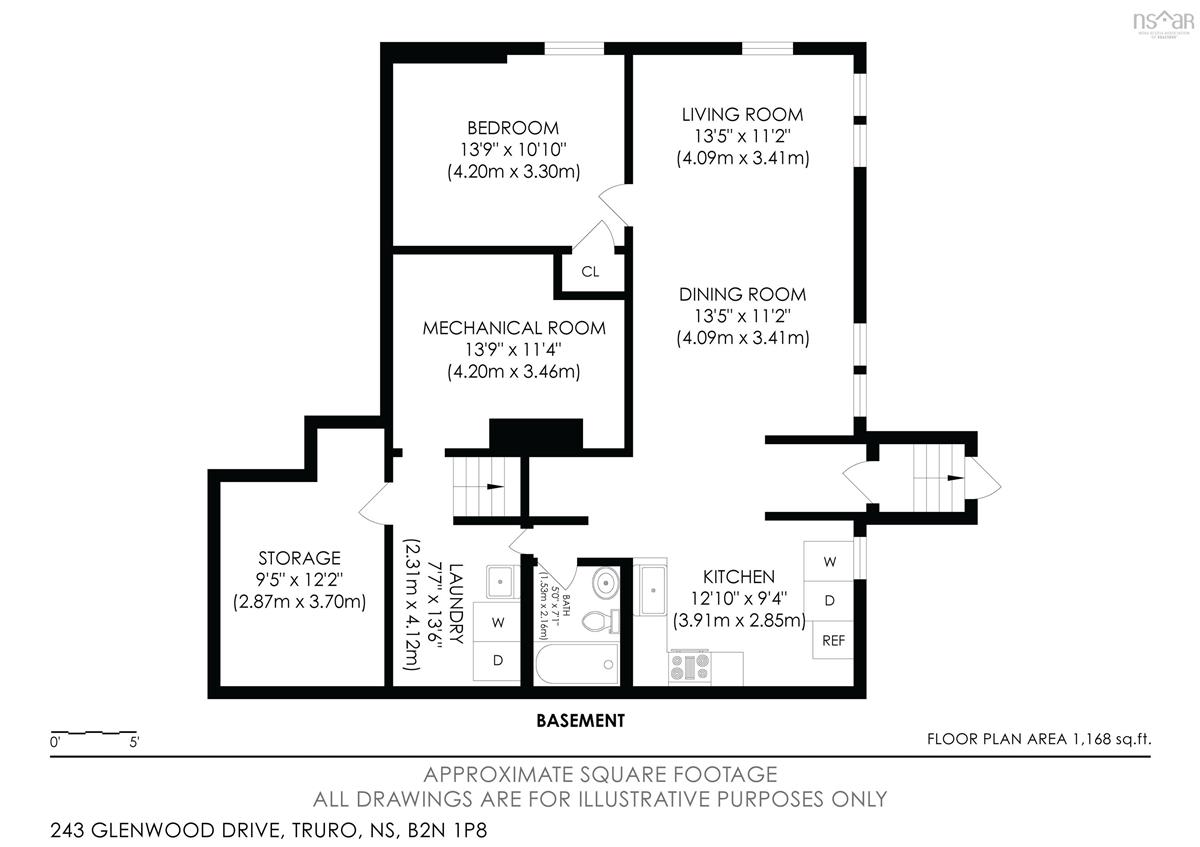
Discover exceptional space, character and flexibility at 243 Glenwood Drive in Truro! Offering 2950 square feet of finished living space, this distinctive home combines the comfort of a traditional family residence with the added benefit of a self-contained one-bedroom basement apartment, an ideal opportunity for extended family, multi-generational living or potential rental income to help offset mortgage payments. The spacious main residence features three generously sized upper-level bedrooms, 2 additional flexible rooms on the main floor and a welcoming living area with a working wood-burning fireplace, a charming feature increasingly difficult to find. One upstairs bedroom offers access to a unique insulated, unfinished bonus space, perfect for imagining a future children's hideaway, creative retreat or hobby area. The brand new GAF asphalt shingle roof boasts a transferable Golden Pledge warranty offering 50-year material and 25-year labour coverage. Many windows have been updated to vinyl, while two ductless heat pumps provide year-round comfort. The separate basement apartment features its own entrance, kitchen, bedroom, bathroom, laundry and independently metered electrical service. Additional highlights include two driveways, two 100-amp electrical services, a December 2022 electric hot water heater and a generous 13,570-square-foot lot. At an asking price of $375,000, this property offers $127 per square foot based on the Total finished area, making it an interesting option for buyers seeking substantial living space and income potential. Whether you're looking for room to grow, additional family accommodation or help with monthly ownership costs, 243 Glenwood Drive offers a versatile opportunity to make it your own!

Listing Details

Address
243 Glenwood Drive, Truro, B2N 1P8

Status
ACTIVE
Listing Price
$375,000
MLS®
202627624
Type
Single Family
Style
Detached
Age
62
Square Footage (MLA)
2,138  ft2
Total Fin SqFt (TLA)
3,306  ft2
PID
20176533
Bedrooms
6
Full Baths
3
Half Baths
0

Water
Municipal
Sewer
Municipal
Utilities
Cable,Electricity,High Speed Internet,Telephone

Building Specifications

Foundation Type
Block Concrete
Roof
Asphalt Shingle
Exterior Finish
Stucco,Vinyl
Flooring
Hardwood,Tile

Looking for a Mortgage? Get Your Free Quote Started Today!

Rooms

LEVEL TYPE DIMENSIONS
Basement Living Room 13'5 x 11'2
Basement Dining Room 13'5 x 11'2
Basement Kitchen & Laundry 12'10 x 9'4
Basement Primary Bedroom 13'9 x 10'10
Basement Bath 3 5' x 7'1
Basement Laundry 7'7 x 13'6
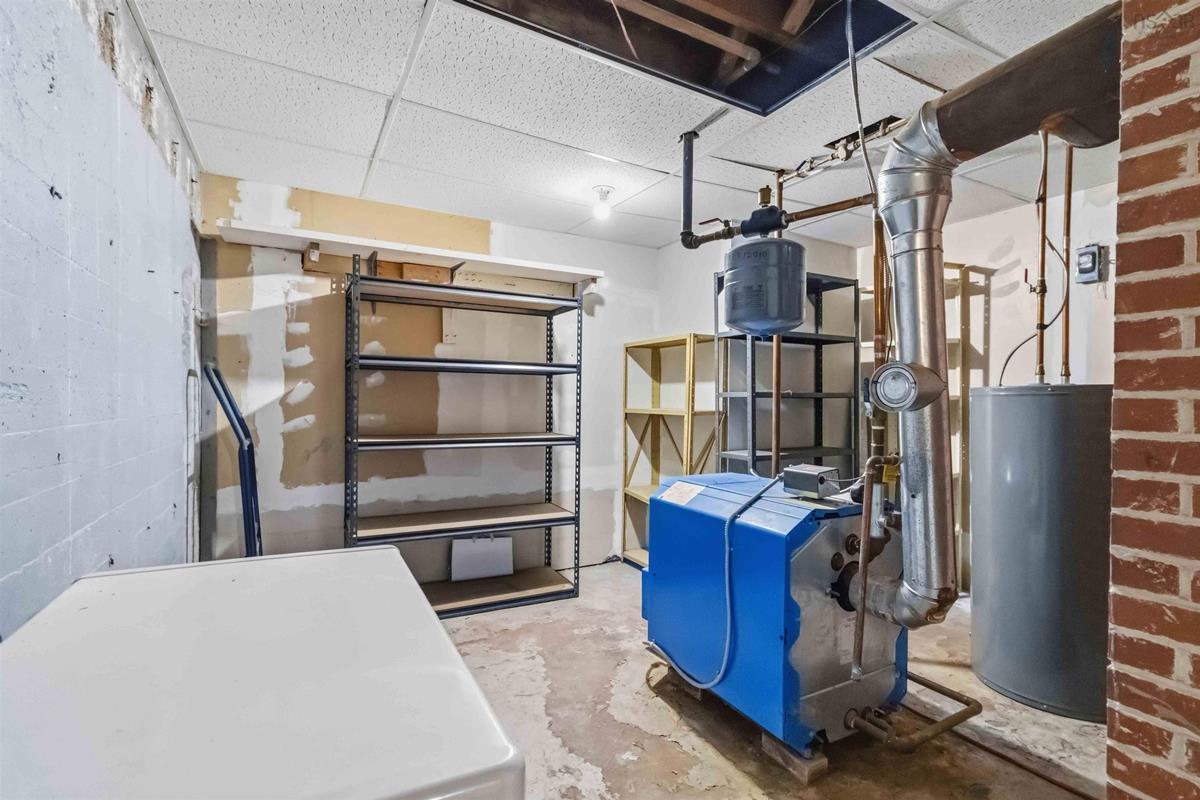
Basement Utility 13'9 x 11'4
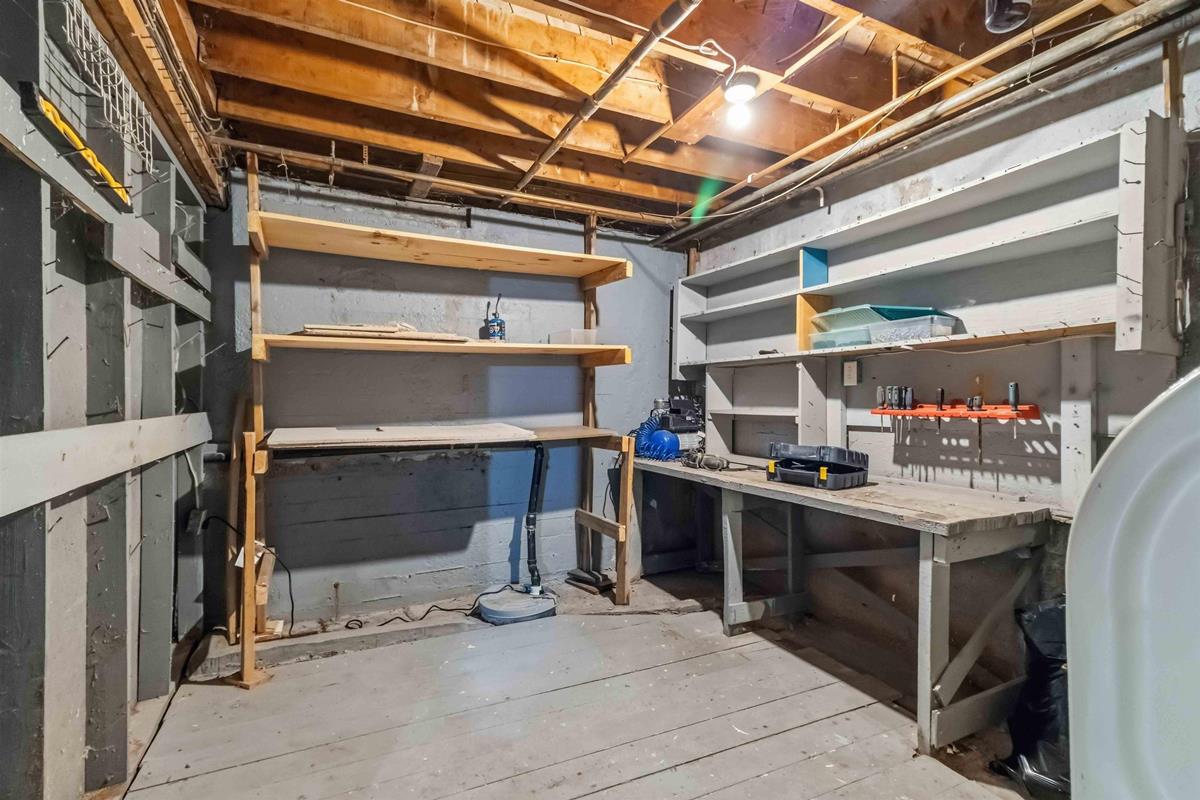
Basement Storage 9'5 x 12'2
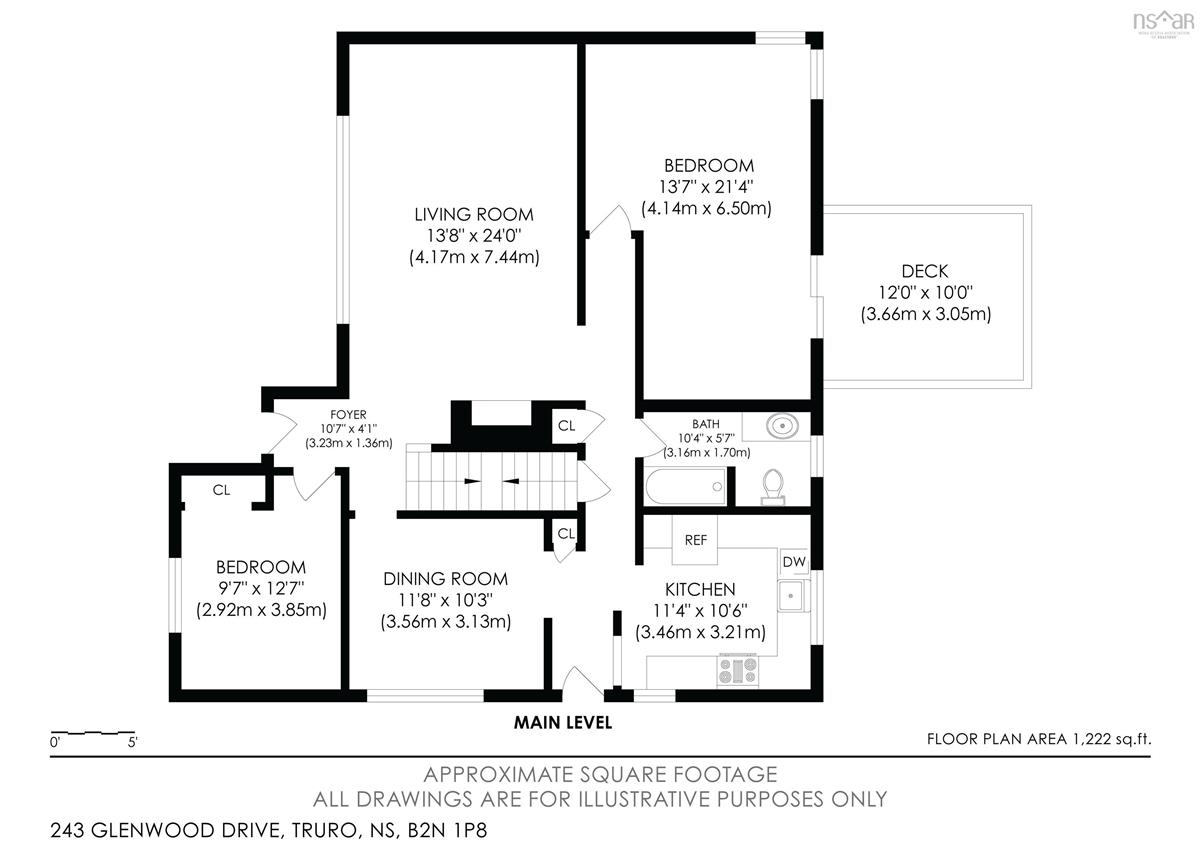
Main Floor Foyer 10'7 x 4'1
Main Floor Living Room 13'8 x 24'
Main Floor Dining Room 11'8 x 10'3
Main Floor Kitchen 11'4 x 10'6
Main Floor Bedroom 13'7 x 21'4
Main Floor Bedroom 9'7 x 12'7
Main Floor Bath 1 10'4 x 5'7
Main Floor Foyer 10'7 x 4'1
Main Floor Living Room 13'8 x 24'
Main Floor Dining Room 11'8 x 10'3
Main Floor Kitchen 11'4 x 10'6
Main Floor Bedroom 13'7 x 21'4
Main Floor Bedroom 9'7 x 12'7
Main Floor Bath 1 10'4 x 5'7
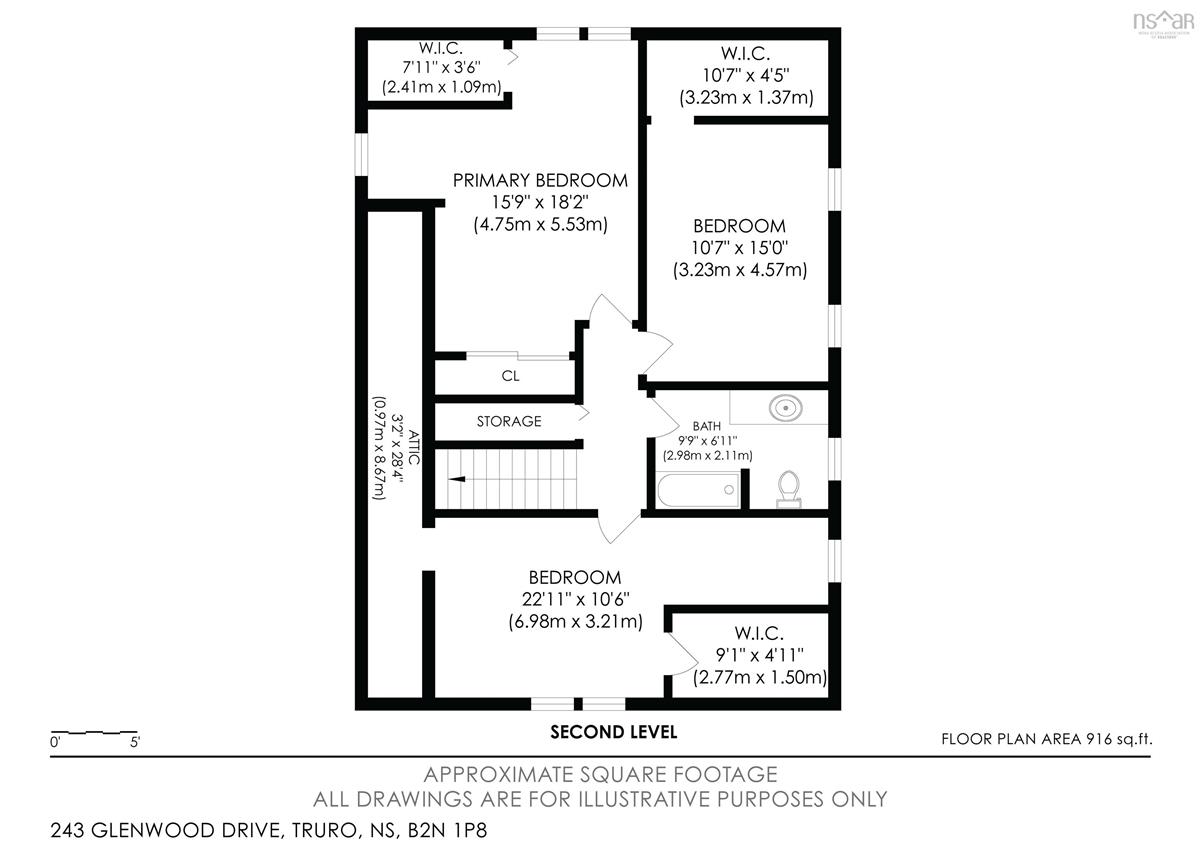
2nd Level Primary Bedroom 15'9 x 18'2
2nd Level Bedroom 10'7 x 15
2nd Level Bedroom 22'11 x 10'6
2nd Level Bath 2 9'9 x 6'11
2nd Level Primary Bedroom 15'9 x 18'2
2nd Level Bedroom 10'7 x 15
2nd Level Bedroom 22'11 x 10'6
3rd Level OTHER Attic 3'2 x 28'4
--- --- Attic 3'2 x 28'4
--- --- 9'9 x 6'11
--- --- 13'5 x 11'2
--- --- 13'5 x 11'2
--- --- & Laundry 12'10 x 9'4
--- --- 13'9 x 10'10
--- --- 5' x 7'1
--- --- 7'7 x 13'6
--- --- 13'9 x 11'4
--- --- 9'5 x 12'2

Virtual Tour

Garage & Parking

Garage
N
Details
Shed

Inclusions & Exclusions

Inclusions
Appliances

Sales History

Demographic Data

Demographic data is based on the dissemination area that contains the listing parcel . Dissemination Areas are small areas composed of one or more neighbouring dissemination blocks. All of Canada is divided into dissemination areas. Data source: Environics Analytics via ArcGIS Online, 2021

Population Size

480

Median Age

47.4

Avg Household Size

2.3

Avg House Income

$93K

The number of people for each age range.

How the population of this area is expected to change.

The highest level of education obtained by people within this area.

The maritial status of the people in this area.

The average household income within this area.

The number of people that rent versus own.

When the buildings in the area were constructed.

The number of children at home for the given age ranges.

The occupations of the people living here.

Tax Assessment

Year Amount % Change
2026 $381,600 ---
2025 $353,200 ---
2024 $276,900 ---
2023 $231,200 ---
2022 $206,300 ---
2021 $194,100 ---
2020 $190,300 ---
2019 $192,500 ---
2018 $189,600 ---
2017 $188,200 ---
2016 $186,000 ---
2015 $183,400 ---
2014 $361,800 ---
2013 $175,900 ---
2012 $169,500 ---

Maps

Mortgage Inquiries

Last Updated On: 11/9/2026 4:04:27 PM (UTC)