
Description
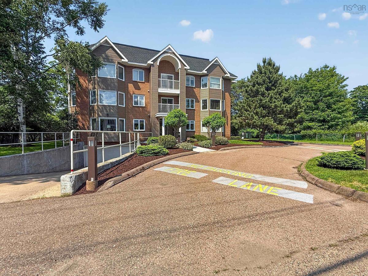
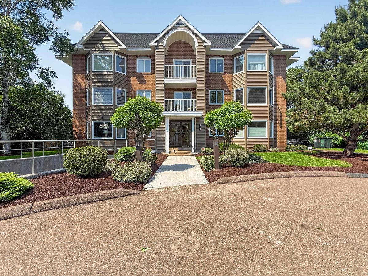
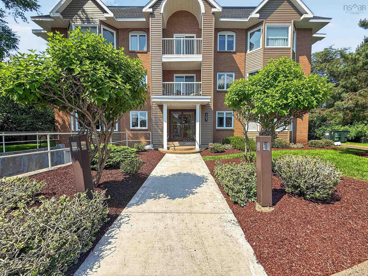
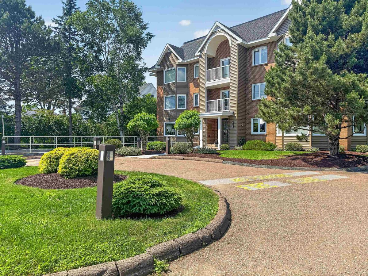
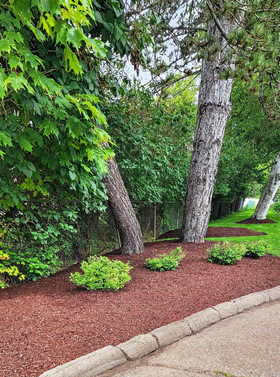
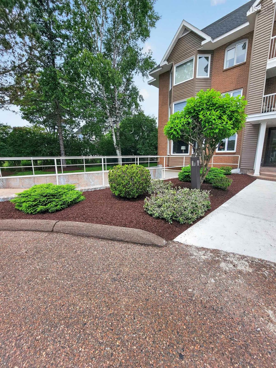
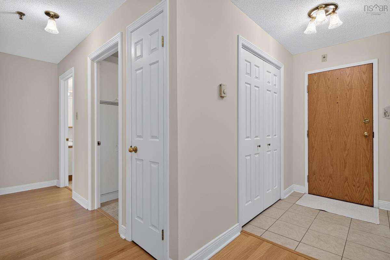
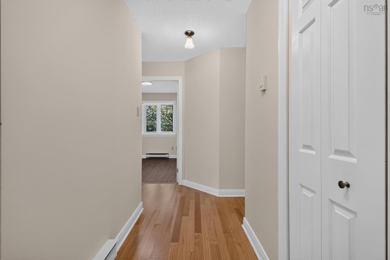
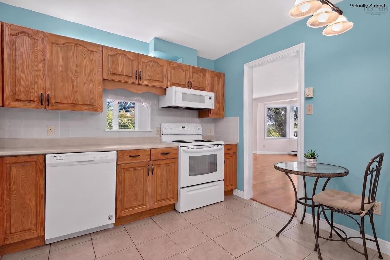
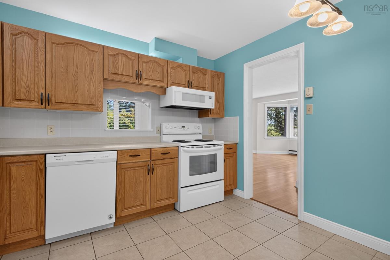
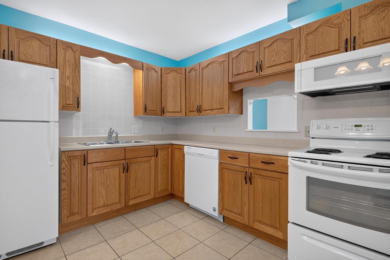
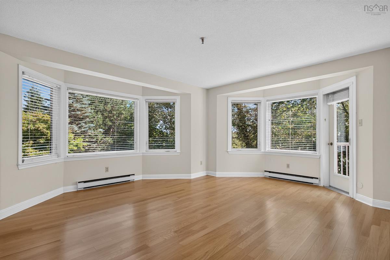
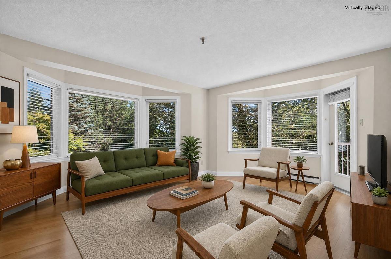
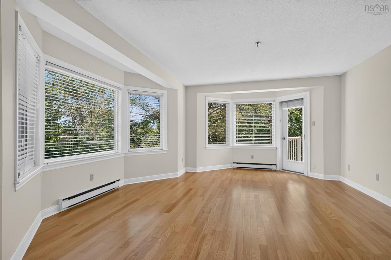
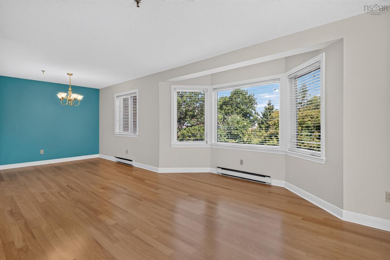
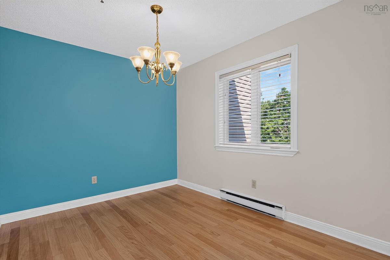
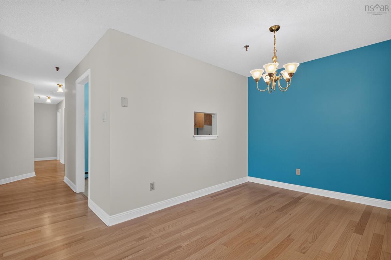
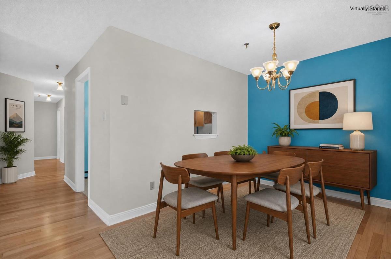
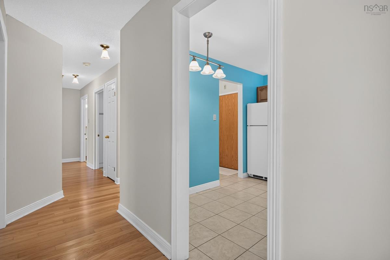
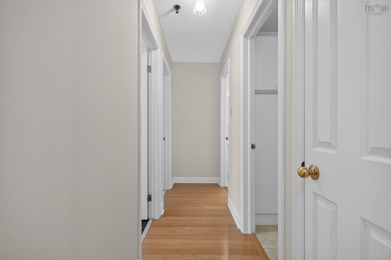
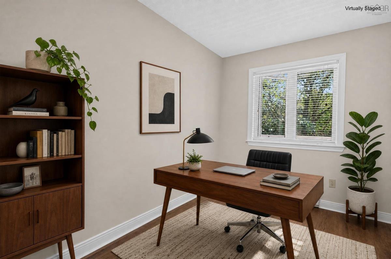
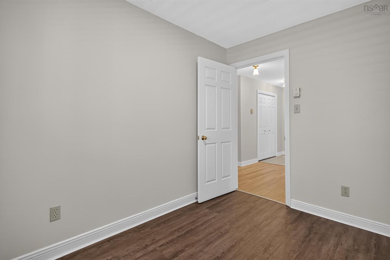
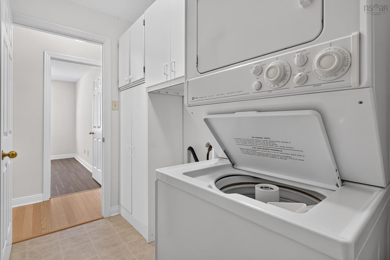
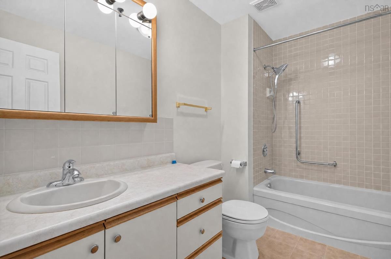
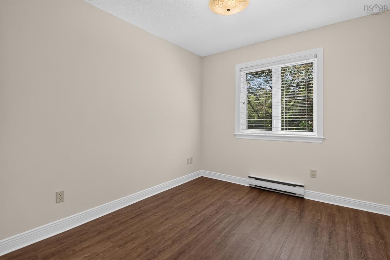
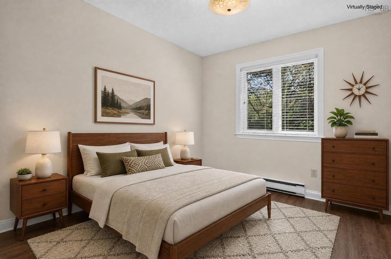
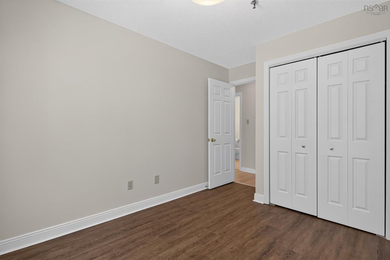
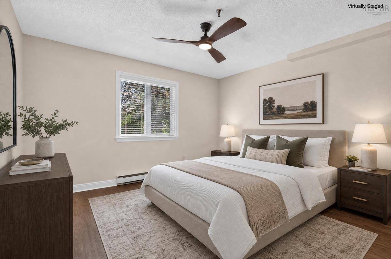
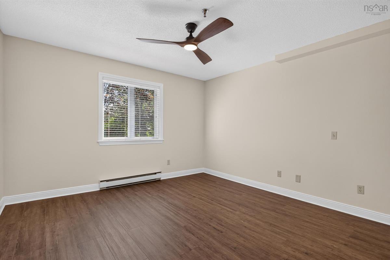
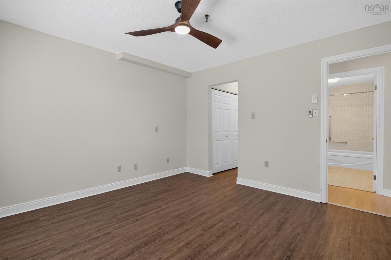
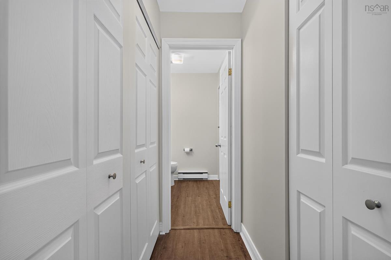
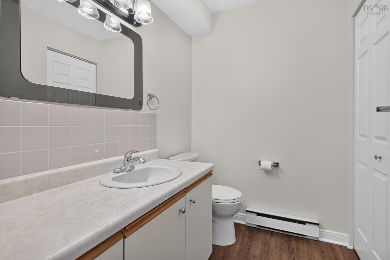
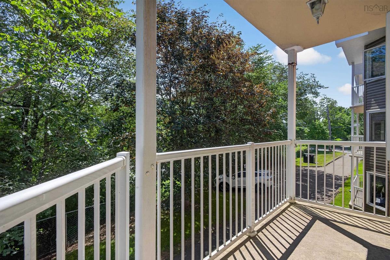
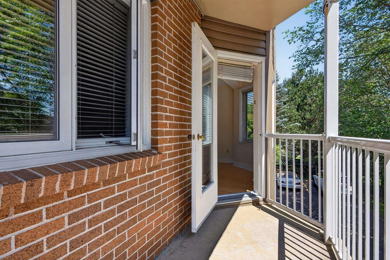
Welcome to Unit 206 at 403 Prince Street, a bright and spacious north & east-facing condo offering 1,232 sq. ft. of comfortable, low-maintenance living in the heart of Truro. This well-maintained second-floor unit features 2 bedrooms, 2 bathrooms, and a separate den, offering a versatile layout ideal for professionals, downsizers, or anyone looking for additional living space. The inviting floor plan includes a primary bedroom with walk-through closets to the private ensuite, a well-sized second bedroom, and a separate den perfect for a home office, reading room, or hobby space. Large living room windows provide an abundance of natural light, while the balcony with screen door offers a wonderful spot to relax and enjoy the outdoors. All blinds are included. The main living area features engineered oak hardwood flooring, while the bedrooms offer durable commercial-rated waterproof stone/rubber composite flooring in a dark oak finish. Additional conveniences include in-unit laundry, an elevator, one assigned underground parking space, and 2 paved visitor parking lots located outside the building and 1 assigned storage locker. The building has recently benefited from extensive exterior upgrades completed over six months, including new siding, roof shingles, exterior painting, front concrete walkway improvements, a new portico, and landscaping. The building is not dog-friendly. Located close to shopping, restaurants, parks, healthcare, and all of Truro’s amenities, this condo offers a fantastic opportunity to enjoy comfortable, worry-free living in a well-maintained building. Excavation on the lot to the east of 403 Prince St is being done to tidy up the lot.
Listing Details
206 403 Prince Street, Truro, B2N 1E6
ACTIVE
$327,000
202617548
Single Family
Condo Apartment
39
1,232 ft2
1,232 ft2
$425
20270047
2
1
1
Municipal
Municipal
Cable,Electricity,High Speed Internet,Telephone
Building Specifications
Poured Concrete
Asphalt Shingle
Brick,Vinyl
Ceramic,Engineered Hardwood,Tile,Other


