
1 HILLCREST Street, Truro, (MLS® 202620377) REMAX NOVA
Google Play iOS Google Play iOS

1 HILLCREST Street, Truro

3 3 2535 sqft
$475,000 For Sale

Description

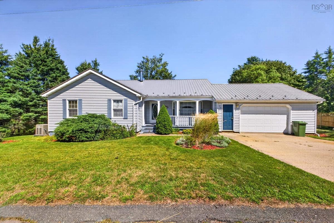
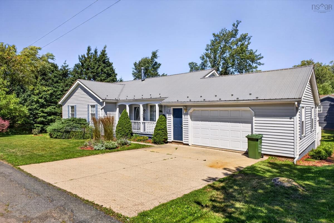
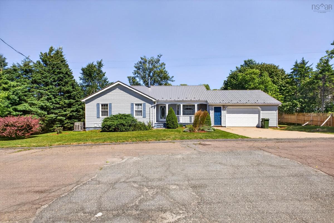
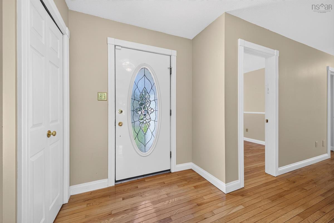
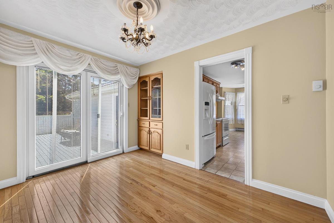
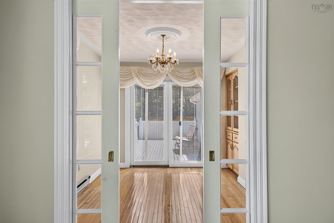
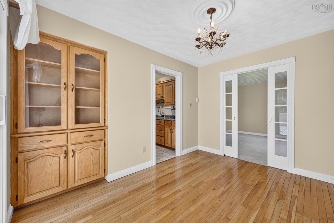
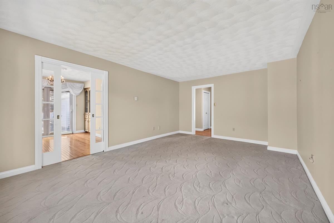
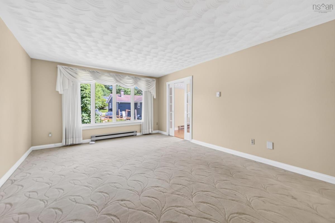
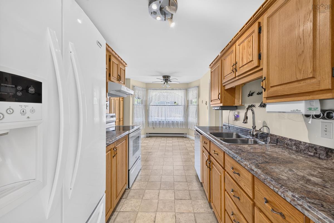
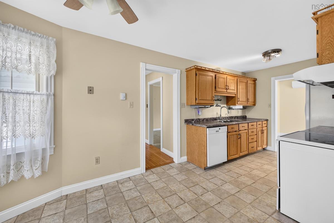
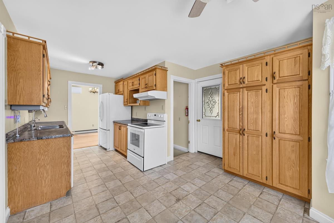
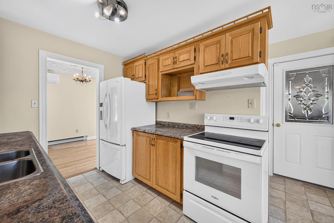
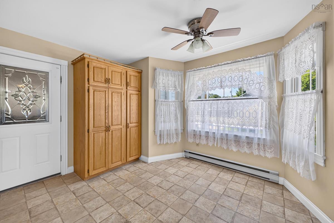
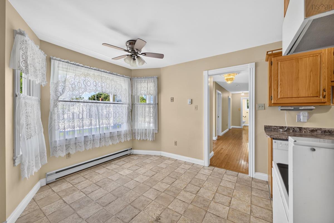
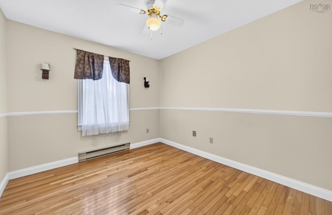
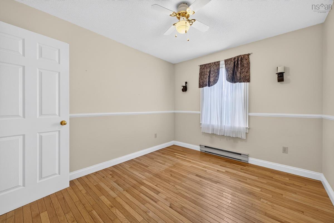
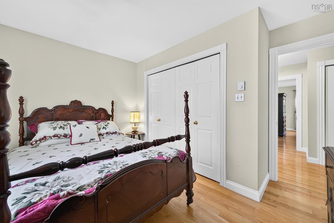
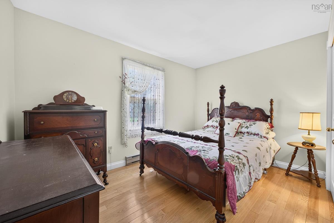
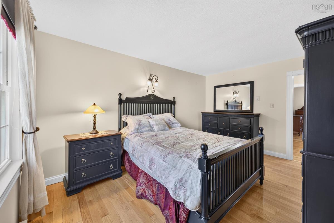
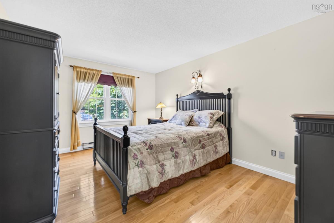
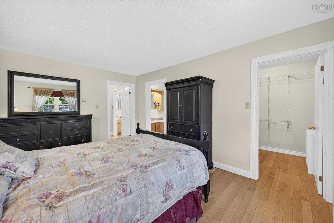
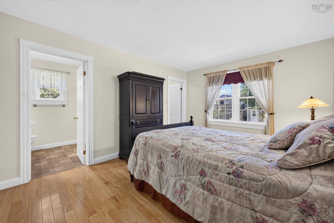
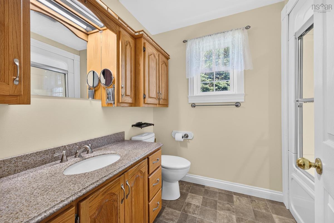
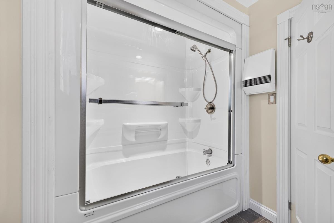
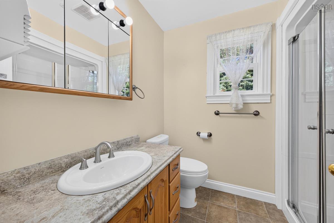
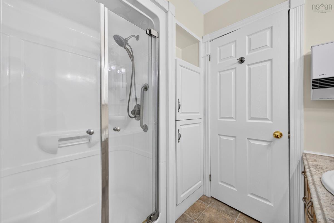
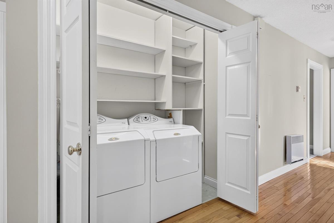
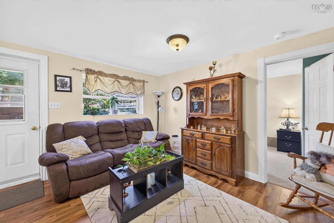
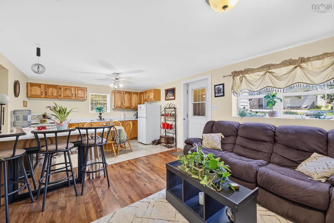
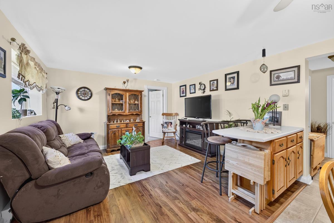
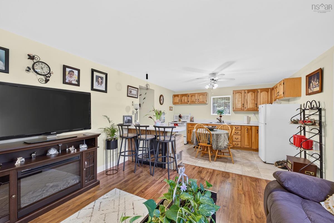
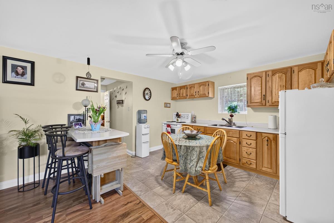
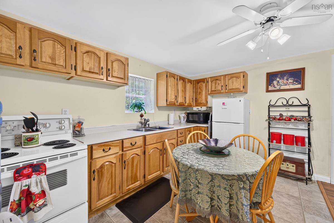
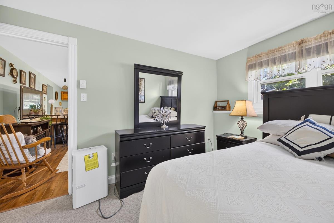
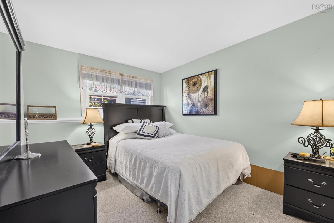
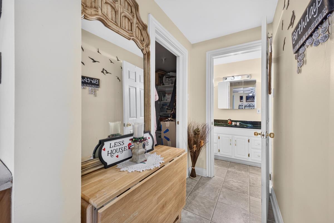
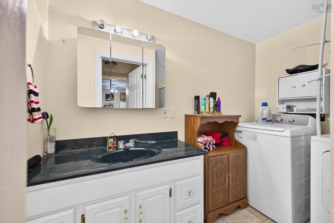
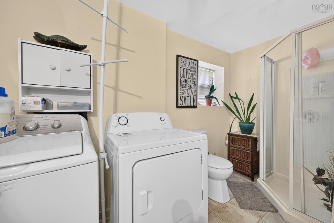
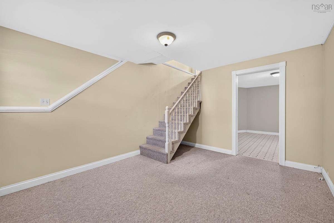
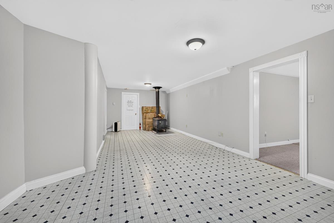
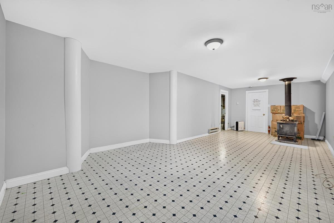
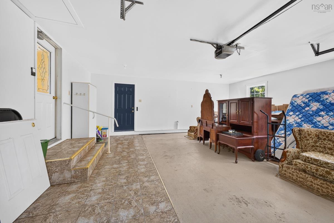
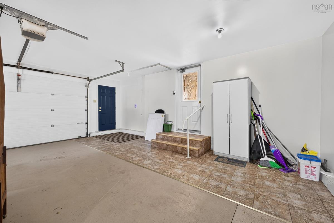
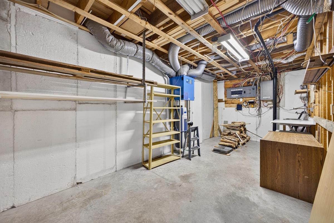
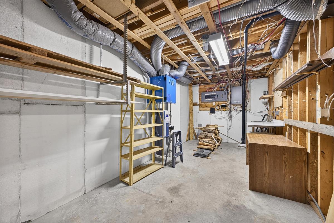
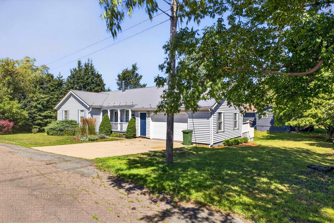
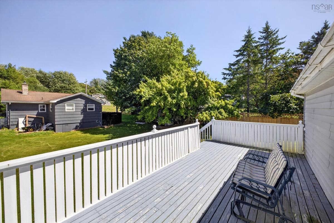
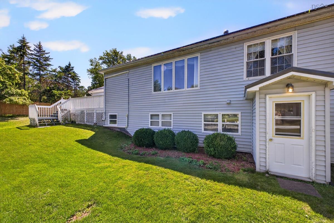
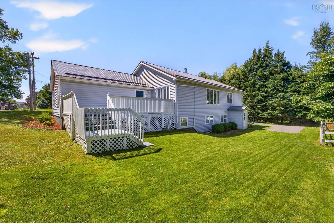
Space, versatility and thoughtful upgrades come together in this impressive home designed to adapt to the way you live. Offering the ease of one-level living, the main floor features two bedrooms plus a bonus den, a bright eat-in kitchen, separate dining room with built-in china cabinet, comfortable living room and convenient main-floor laundry. The spacious primary suite is complete with a walk-in closet and private 4-piece ensuite, while a second 3-piece bath adds everyday convenience. Pocket French doors and a mix of hardwood and other practical flooring add character throughout, while two heat pumps, electric baseboard heating, a functional wood stove, central vacuum and air exchanger provide year-round comfort. The lower level expands the living space even further with a rec room, additional den and plenty of storage—perfect for movie nights, hobbies, a home office or simply room to spread out. A separate one-bedroom in-law suite, complete with its own entrance and driveway, offers exceptional flexibility for extended family, guests or multi-generational living. With an open-concept kitchen and living area, bedroom, 3-piece bath with laundry and additional storage, everyone can enjoy their own comfortable space and privacy. Outside, you’ll appreciate the attached two-car garage, deck and fenced backyard, with the fencing completed approximately two years ago. A metal roof approximately 4–5 years old and a 2025 Generac generator are valuable additions, along with a 200-amp breaker panel and poured concrete foundation. With generous living space, a private in-law setup, double garage and a long list of practical upgrades, this is a property that delivers far more than meets the eye. A wonderful option for families looking for space today and flexibility for the years ahead.

Listing Details

Address
1 HILLCREST Street, Truro, B2N 3M2

Status
ACTIVE
Listing Price
$475,000
MLS®
202620377
Type
Single Family
Style
Detached
Square Footage (MLA)
1,361  ft2
Total Fin SqFt (TLA)
2,535  ft2
PID
20361283
Bedrooms
3
Full Baths
3
Half Baths
0

Water
Municipal
Sewer
Municipal
Utilities
Cable,Electricity,High Speed Internet,Telephone

Building Specifications

Foundation Type
Poured Concrete
Roof
Metal
Exterior Finish
Vinyl
Flooring
Hardwood,Laminate,Vinyl

Looking for a Mortgage? Get Your Free Quote Started Today!

Rooms

LEVEL TYPE DIMENSIONS
Basement Family Room 10.11x13.3
Basement Rec Room 26.11x13.8
Basement Storage 22.5x8.6
Basement Utility 4.10x11.6
Basement Laundry/Bath 9.6x11.6
Basement Kitchen 8.4x13.7
Basement Living Room 12.6x13.7
Basement Bedroom 9.4x13.3
Main Floor Foyer 7.10x7.3
Main Floor Dining Nook 11.3x9.10
Main Floor Kitchen 7.10x8.10
Main Floor Dining Room 11.3x9.6
Main Floor Living Room 12.5x17.9
Main Floor Laundry 6.7x2.9
Main Floor Den/Office 9.5x11.3
Main Floor Bath 1 6.7x7.9
Main Floor Bedroom 12.8x11.3
Main Floor Primary Bedroom 10.10x14.2
Main Floor Ensuite Bath 1 6.7x8.11
Main Floor OTHER WIC 6.7x5.4

Garage & Parking

Garage
Y
Details
1.5 attached, wired

Inclusions & Exclusions

Inclusions
All Appliances

Sales History

Demographic Data

Demographic data is based on the dissemination area that contains the listing parcel . Dissemination Areas are small areas composed of one or more neighbouring dissemination blocks. All of Canada is divided into dissemination areas. Data source: Environics Analytics via ArcGIS Online, 2021

Population Size

593

Median Age

46.0

Avg Household Size

1.7

Avg House Income

$61K

The number of people for each age range.

How the population of this area is expected to change.

The highest level of education obtained by people within this area.

The maritial status of the people in this area.

The average household income within this area.

The number of people that rent versus own.

When the buildings in the area were constructed.

The number of children at home for the given age ranges.

The occupations of the people living here.

Tax Assessment

Year Amount % Change
2024 $312,900 ---
2023 $258,700 ---
2022 $237,800 ---
2021 $225,000 ---
2020 $223,200 ---
2019 $230,500 ---
2018 $229,600 ---
2017 $230,400 ---
2016 $238,000 ---
2015 $239,700 ---
2014 $477,200 ---
2013 $234,600 ---
2012 $231,100 ---

Maps

Mortgage Inquiries

Last Updated On: 8/12/2026 5:06:16 PM (UTC)


