
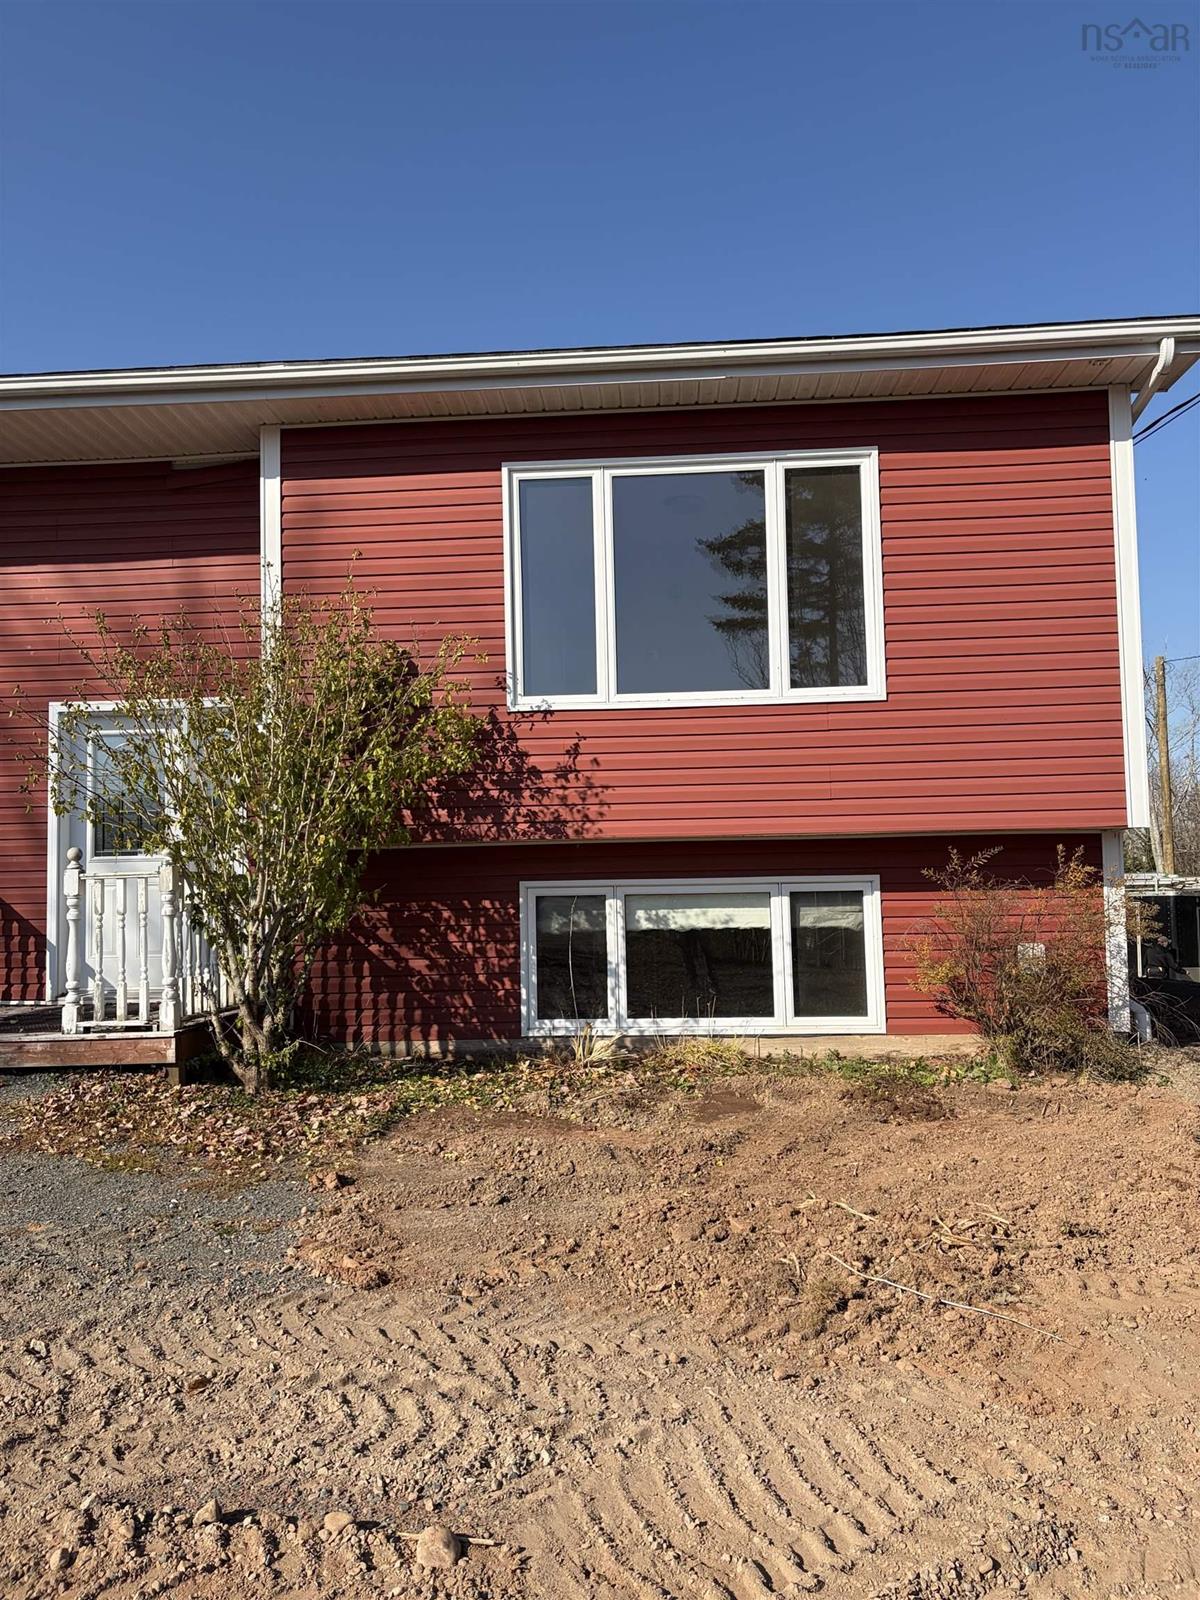
43 Truro Heights Street, Truro Heights, (MLS® 202627080) REMAX NOVA
Google Play iOS Google Play iOS

43 Truro Heights Street, Truro Heights

3 2 1642 sqft
$314,900 For Sale

Description

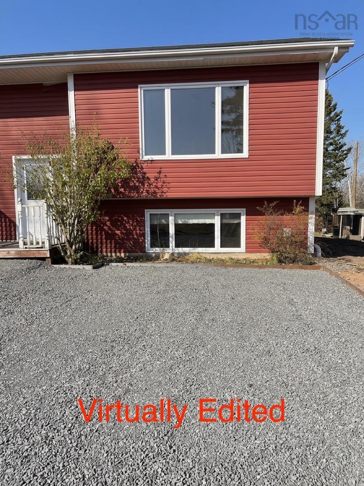
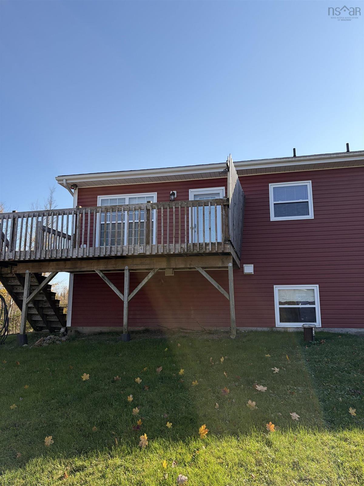
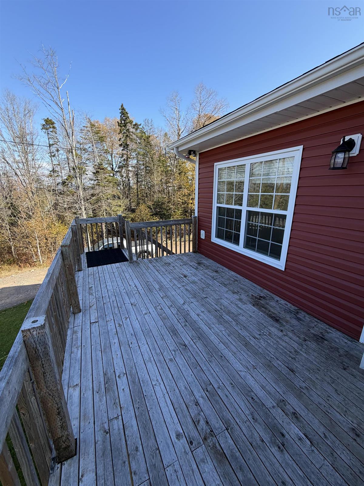
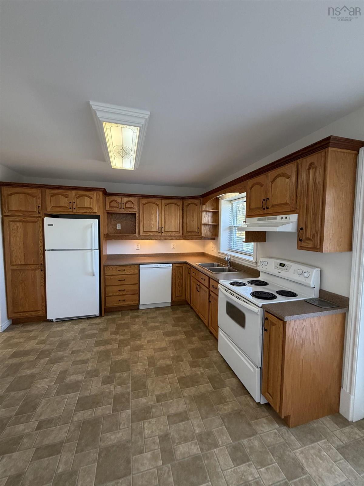
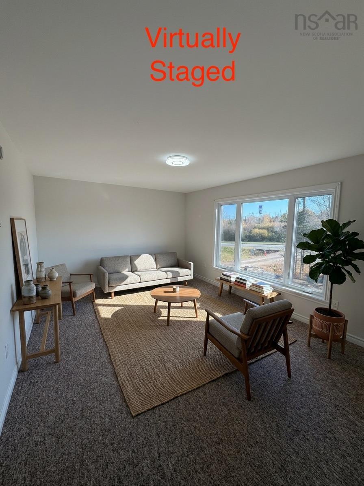
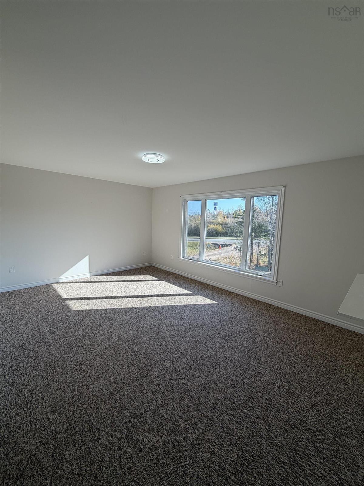
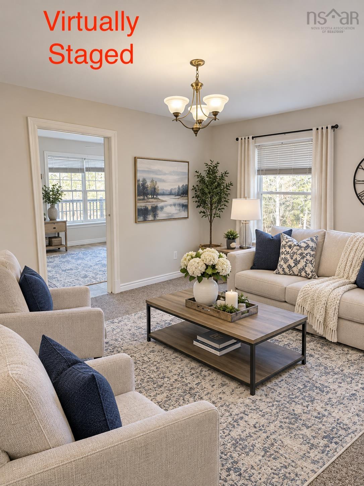
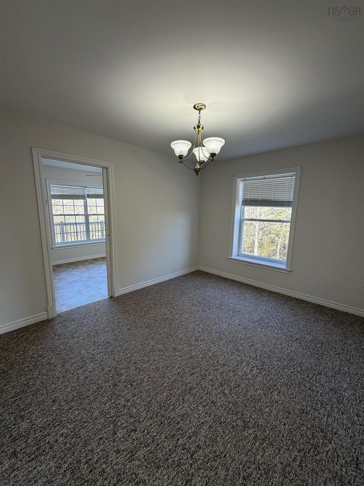
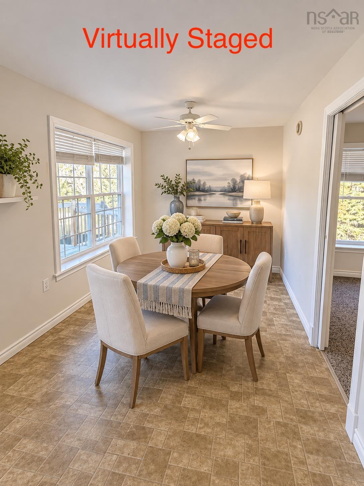
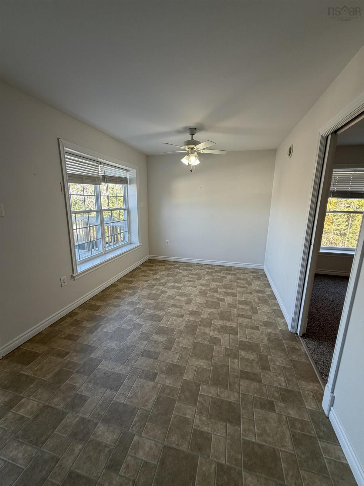
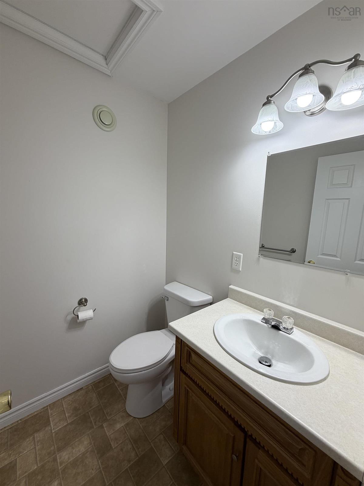
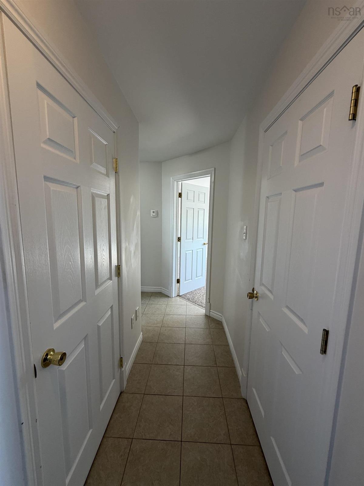
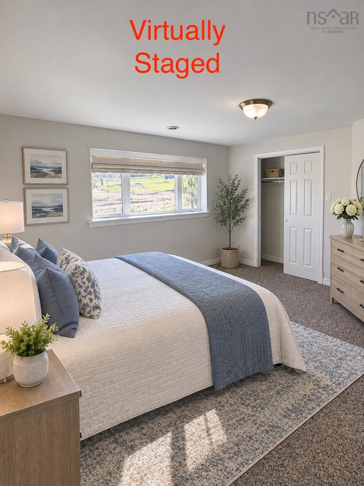
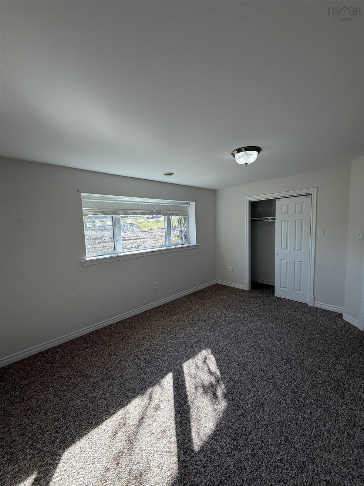
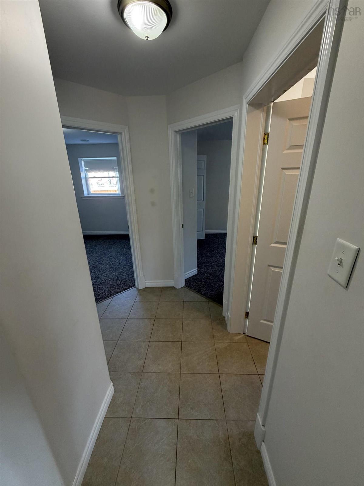
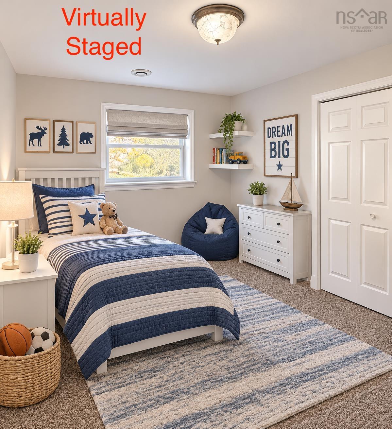
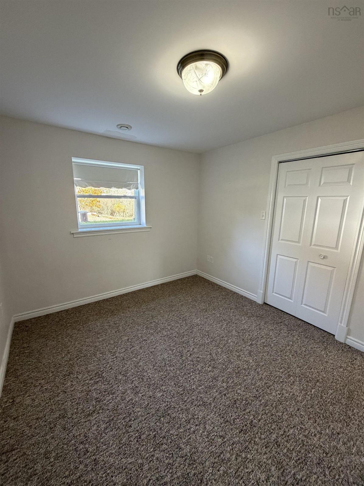
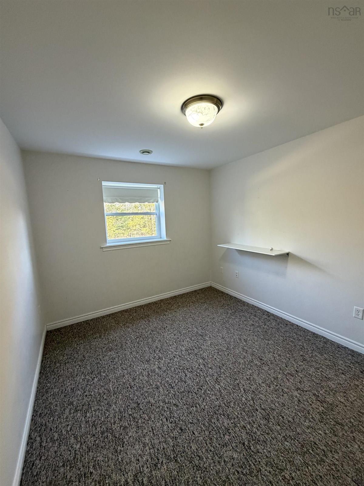
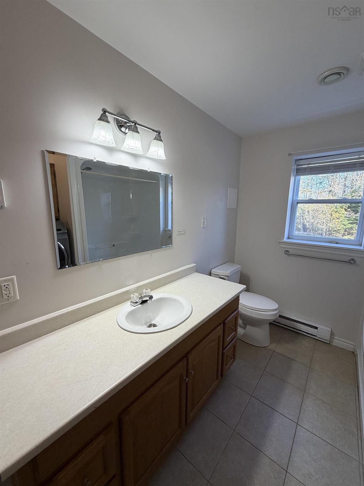
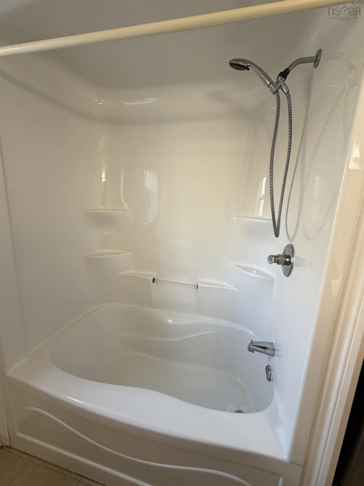
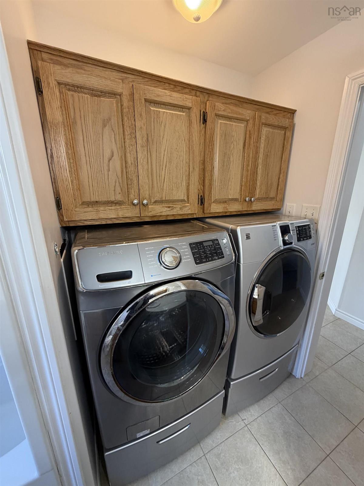
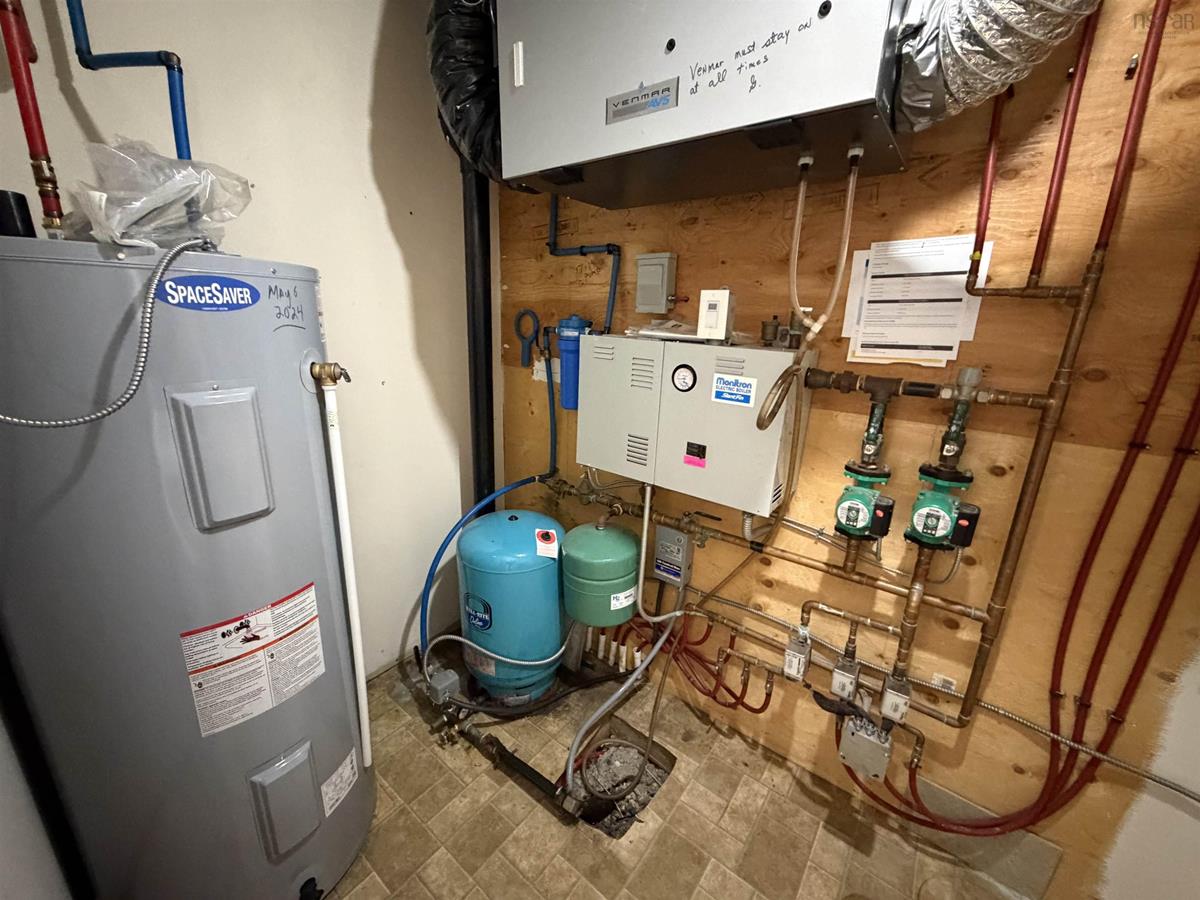
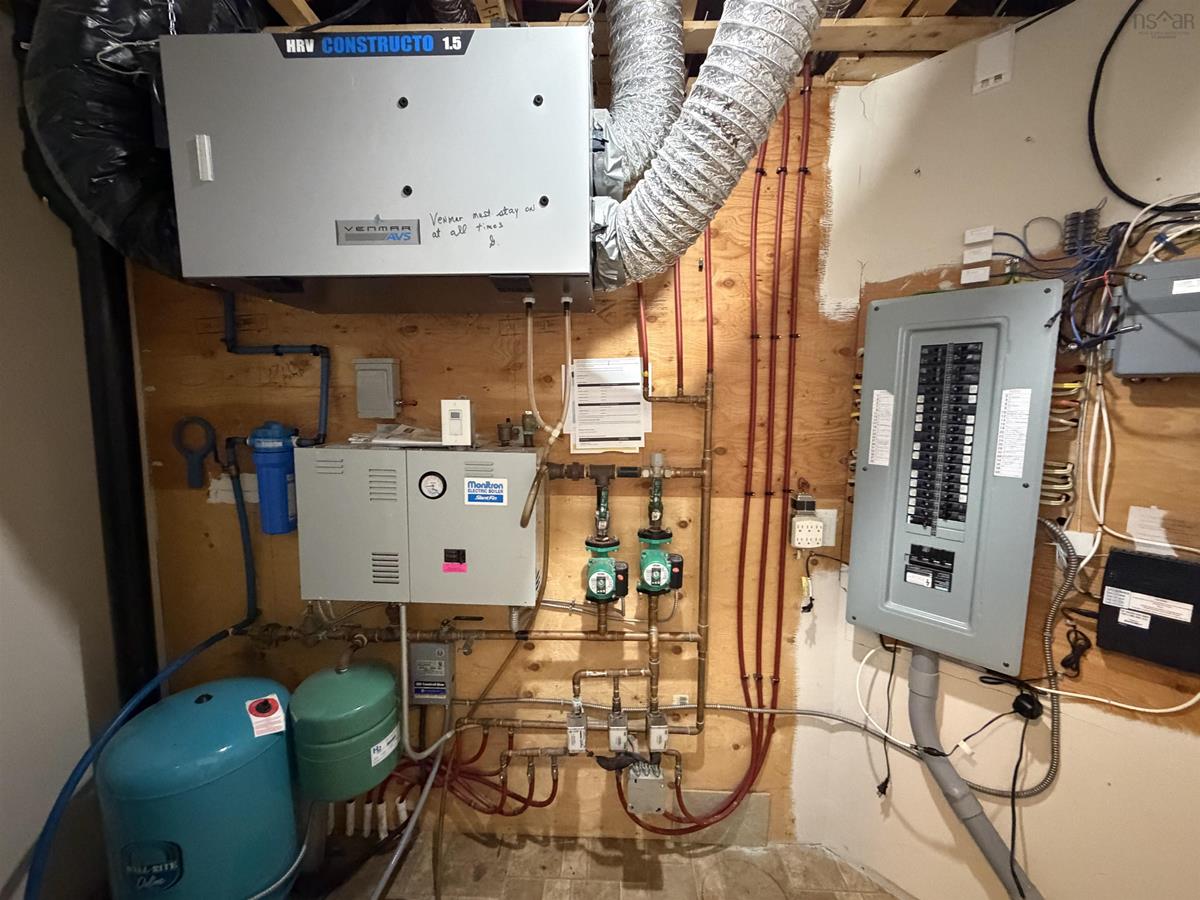
Located in the desirable, walkable community of Truro Heights, this well-maintained 3-bedroom semi-detached home offers an affordable opportunity for first-time buyers, young families, or those seeking comfortable, low-maintenance living. An added bonus is that the neighbouring home at 41 Truro Heights Connector Road is also available for $314,900, creating an excellent opportunity for extended families, parents and adult children, or friends who would like to own separate homes while living right next door. Built with durable ICF construction, this home features electric in-floor heating throughout both levels for year-round comfort. The main level offers a large, bright living room, a separate family room, and a spacious kitchen with oak cabinetry and a dining nook. A convenient half bath and access to a large rear deck add to the home's functionality. The lower level features three bedrooms, a full 4-piece bathroom with laundry, and a utility room. Flooring includes vinyl, ceramic tile, and carpet. Additional features include a heat recovery ventilator (HRV), a 200-amp electrical panel, and replacement window glass throughout the home. Enjoy a convenient location directly across from the Truro Heights Parkway Drive Commercial park, and within a short walk of the Rath Eastlink Community Centre (RECC) and downtown Truro. With its practical layout, energy-conscious features, and proximity to local amenities, this property offers excellent value for buyers looking to enter the market or enjoy the convenience of living close to family.

Listing Details

Address
43 Truro Heights Street, Truro Heights, B6L 1W4

Status
ACTIVE
Listing Price
$314,900
MLS®
202627080
Type
Single Family
Style
Semi-Detached
Age
18
Square Footage (MLA)
874  ft2
Total Fin SqFt (TLA)
1,642  ft2
PID
20449930
Bedrooms
3
Full Baths
1
Half Baths
1

Water
Drilled Well
Sewer
Municipal
Utilities
Cable,Electricity,High Speed Internet,Telephone

Building Specifications

Foundation Type
Insulated Concrete
Roof
Asphalt Shingle
Exterior Finish
Vinyl
Flooring
Carpet,Ceramic,Tile,Vinyl

Looking for a Mortgage? Get Your Free Quote Started Today!

Rooms

LEVEL TYPE DIMENSIONS
Basement Bedroom 14.9x11.10-jog
Basement Bedroom 11.11x9.9-jog
Basement Bedroom 9.10x116.-jog
Basement Laundry/Bath 10.4x4.8
Basement Utility 9.11x5.0
Main Floor Kitchen 10.2x11.6
Main Floor Dining Nook 10.10x9.0
Main Floor Living Room 17.2x11.11
Main Floor Family Room 12.10x10.0
Main Floor Bath 1 5.3x4.8
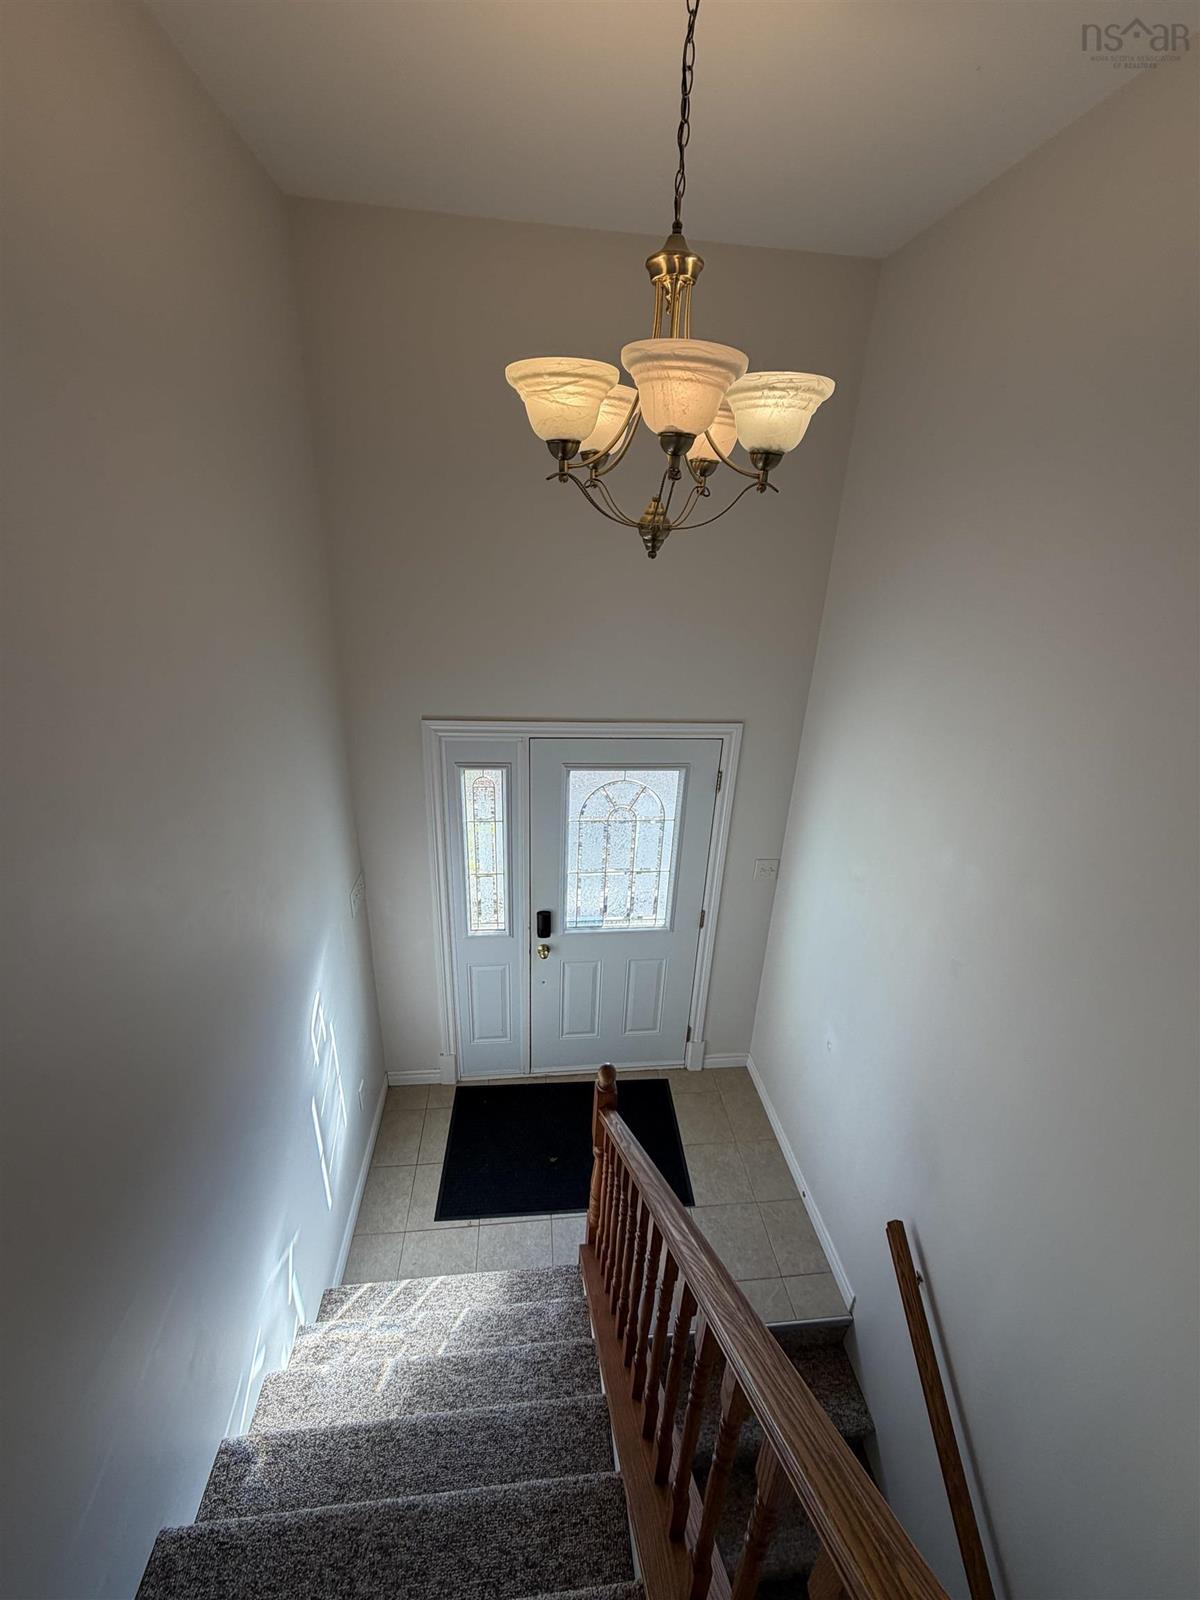
Main Floor Foyer 6.11x3.10

Garage & Parking

Garage
N
Details
None

Inclusions & Exclusions

Inclusions
Fridge, Stove, D/W, Washer, Dryer

Sales History

Demographic Data

Demographic data is based on the dissemination area that contains the listing parcel . Dissemination Areas are small areas composed of one or more neighbouring dissemination blocks. All of Canada is divided into dissemination areas. Data source: Environics Analytics via ArcGIS Online, 2021

Population Size

913

Median Age

42.1

Avg Household Size

2.4

Avg House Income

$74K

The number of people for each age range.

How the population of this area is expected to change.

The highest level of education obtained by people within this area.

The maritial status of the people in this area.

The average household income within this area.

The number of people that rent versus own.

When the buildings in the area were constructed.

The number of children at home for the given age ranges.

The occupations of the people living here.

Tax Assessment

Year Amount % Change
2026 $332,400 ---
2025 $304,600 ---
2024 $268,400 ---
2023 $233,500 ---
2022 $197,900 ---
2021 $21,000 ---
2020 $21,000 ---
2019 $21,000 ---
2018 $21,000 ---
2017 $21,000 ---
2016 $21,000 ---
2015 $21,000 ---
2014 $42,000 ---
2013 $21,000 ---
2012 $18,900 ---

Maps

Mortgage Inquiries

Last Updated On: 10/31/2026 3:12:59 PM (UTC)


