
463 Ripley Road, Truemanville, (MLS® 202624635) REMAX NOVA
Google Play iOS Google Play iOS

463 Ripley Road, Truemanville

4 4 2032 sqft
$699,900 For Sale

Description

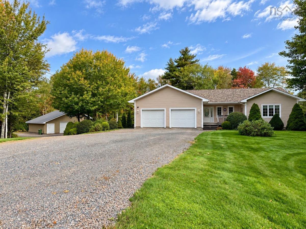
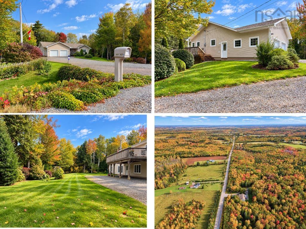
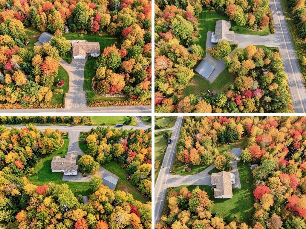
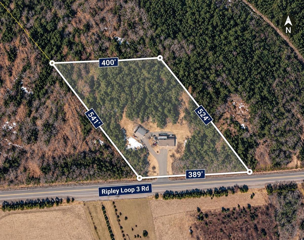
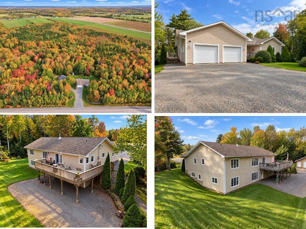
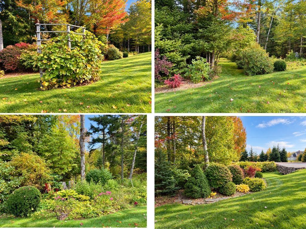
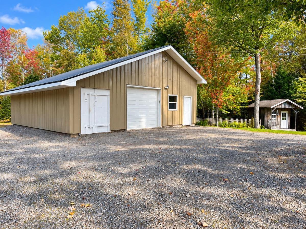
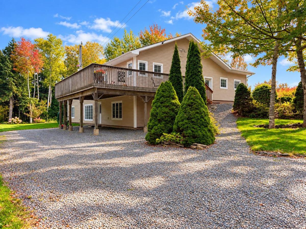
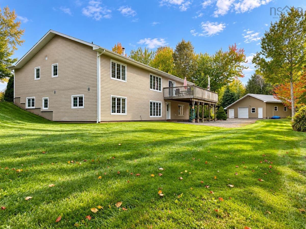
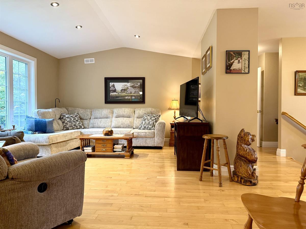
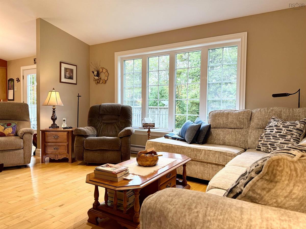
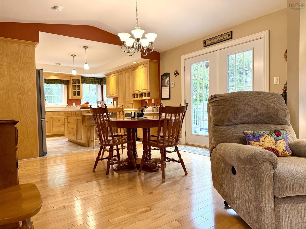
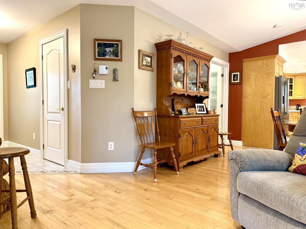
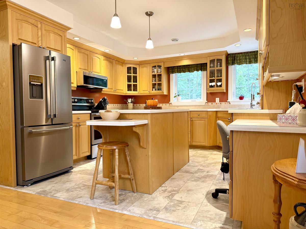
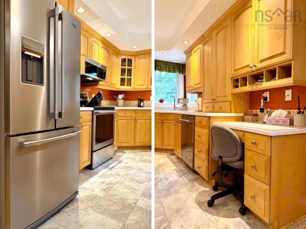
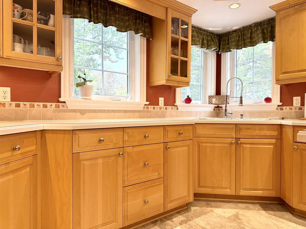
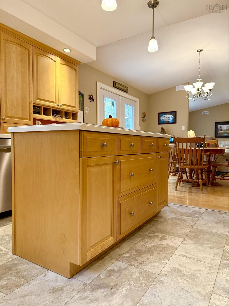
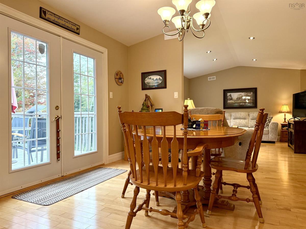
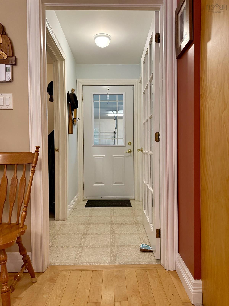
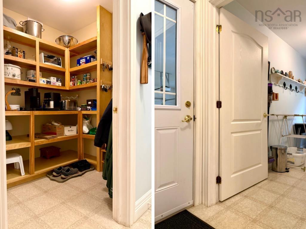
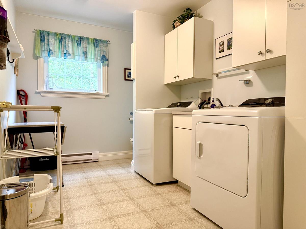
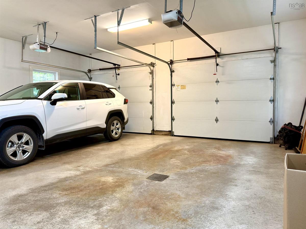
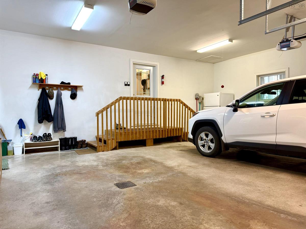
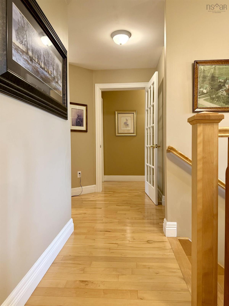
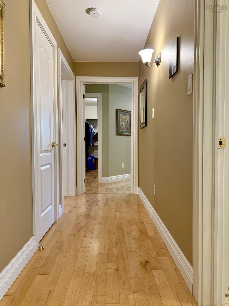
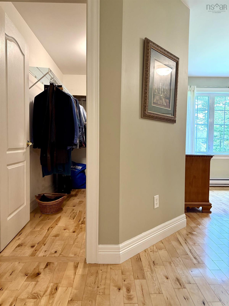
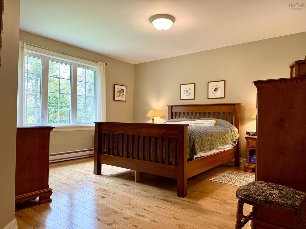
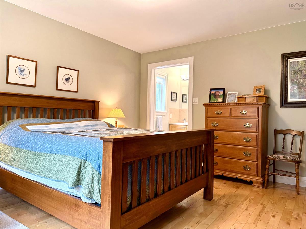
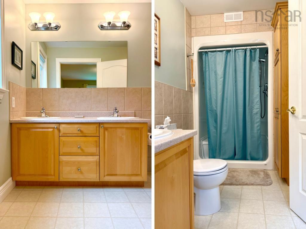
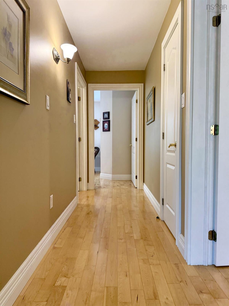
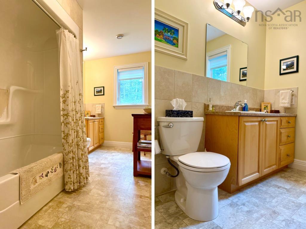
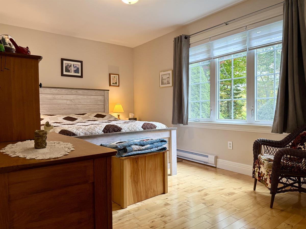
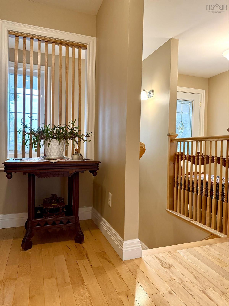
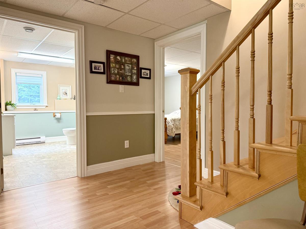
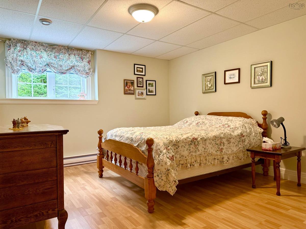
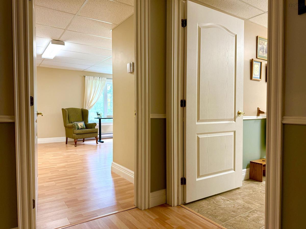
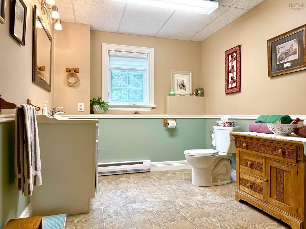
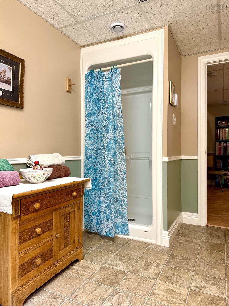
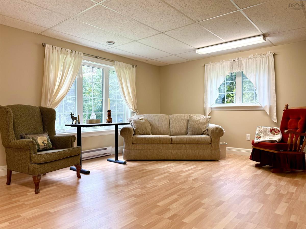
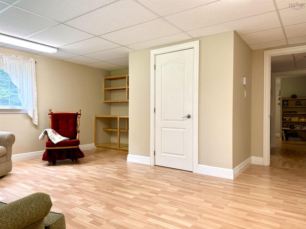
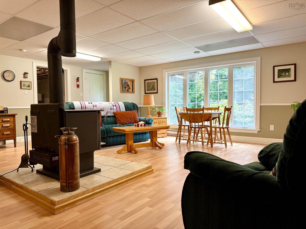
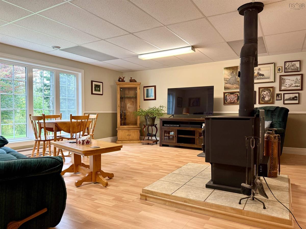
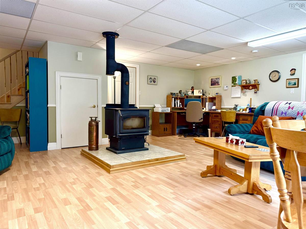
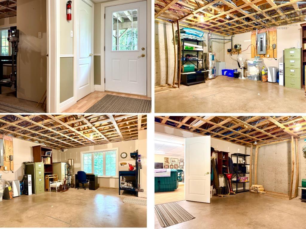
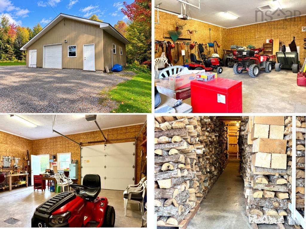
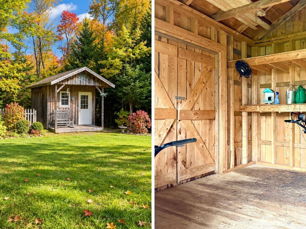
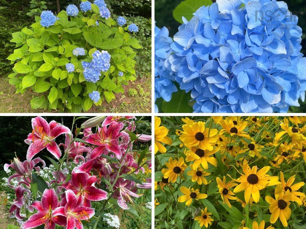
COUNTRY LIVING AT ITS FINEST! Welcome to 463 Ripley Road, tucked away on a quiet country road just minutes from the amenities of downtown Amherst. Set on 3.83 acres, just under an acre is beautifully landscaped with impressive perennial gardens and flower beds-the grounds are simply stunning! Built in 2006 and offering close to 3,000 sq/ft of finished living space, this home shows incredible pride of ownership throughout. The main level features a bright open-concept kitchen, dining and living area. The spacious kitchen offers exceptional storage, layout and quality. Just off the kitchen and attached two-car garage are a walk-in pantry and large laundry room with 2pc bath. At the opposite end are a guest bedroom, full bath and primary suite overlooking the backyard with walk-in closet and ensuite. Downstairs offers two oversized guest bedrooms, a third full bath, enormous family room with wood stove and office nook, cold room and oversized storage room with potential for a 5th bedroom. Outside, you'll love the impressive 30x32 garage/workshop with wood storage, plus a garden shed. Easy access to ATV and snowmobile trails completes the package. Check out the multimedia link and book your showing today-you’ll be glad you did!

Listing Details

Address
463 Ripley Road, Truemanville, B4H 3Y2

Status
ACTIVE
Listing Price
$699,900
MLS®
202624635
Type
Single Family
Style
Detached
Age
20
Square Footage (MLA)
1,672  ft2
Total Fin SqFt (TLA)
2,032  ft2
PID
25453796
Bedrooms
4
Full Baths
3
Half Baths
1

Water
Drilled Well
Sewer
Septic
Utilities
Cable,Electricity,High Speed Internet,Telephone

Building Specifications

Foundation Type
Poured Concrete
Roof
Asphalt Shingle
Exterior Finish
Vinyl
Flooring
Hardwood,Laminate,Tile

Looking for a Mortgage? Get Your Free Quote Started Today!

Rooms

LEVEL TYPE DIMENSIONS
Basement Bedroom 11x12.5
Basement Bath 4 7.1x11.5
Basement Family Room 21.4x22.2
Basement OTHER 5.6x5.6 (Coldroom)
Basement Storage 17.7x20.6
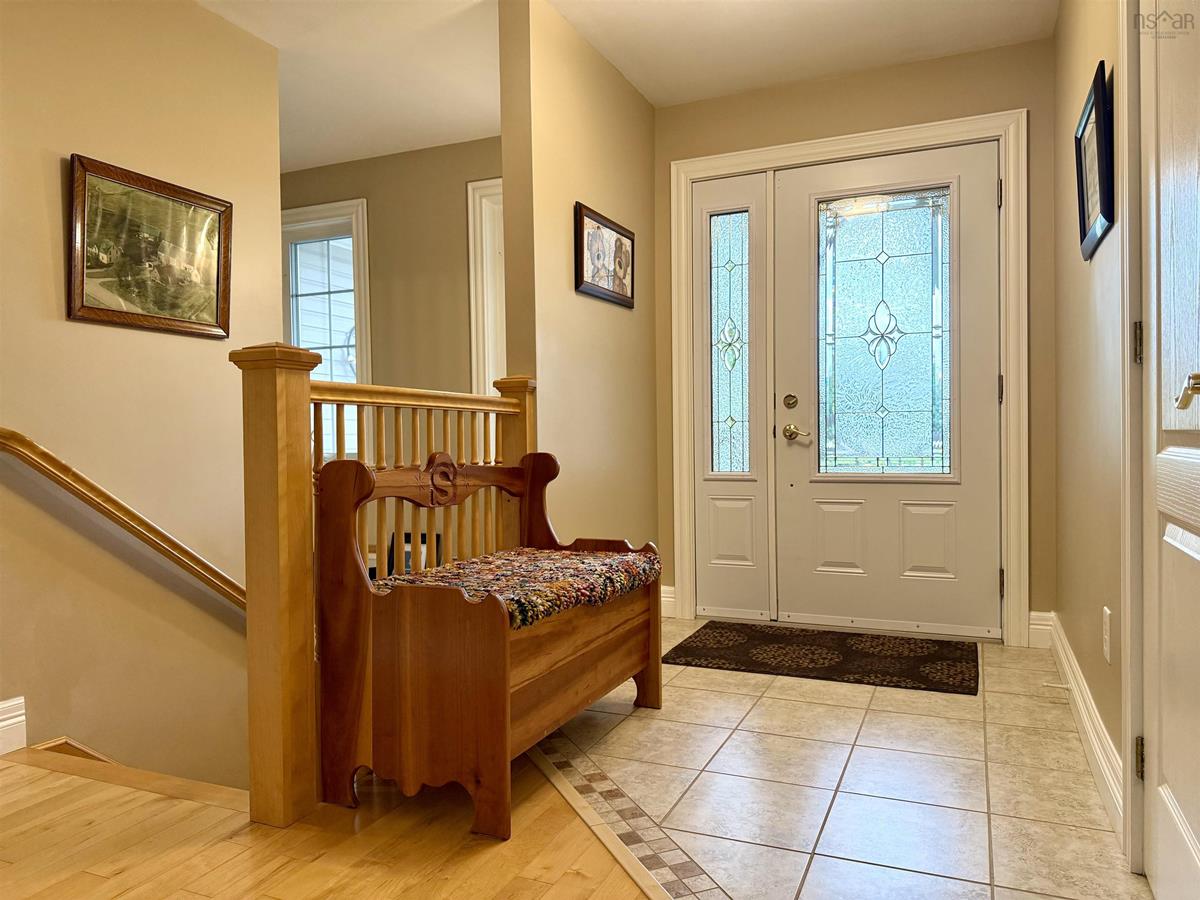
Main Floor Foyer 5.6x11.1
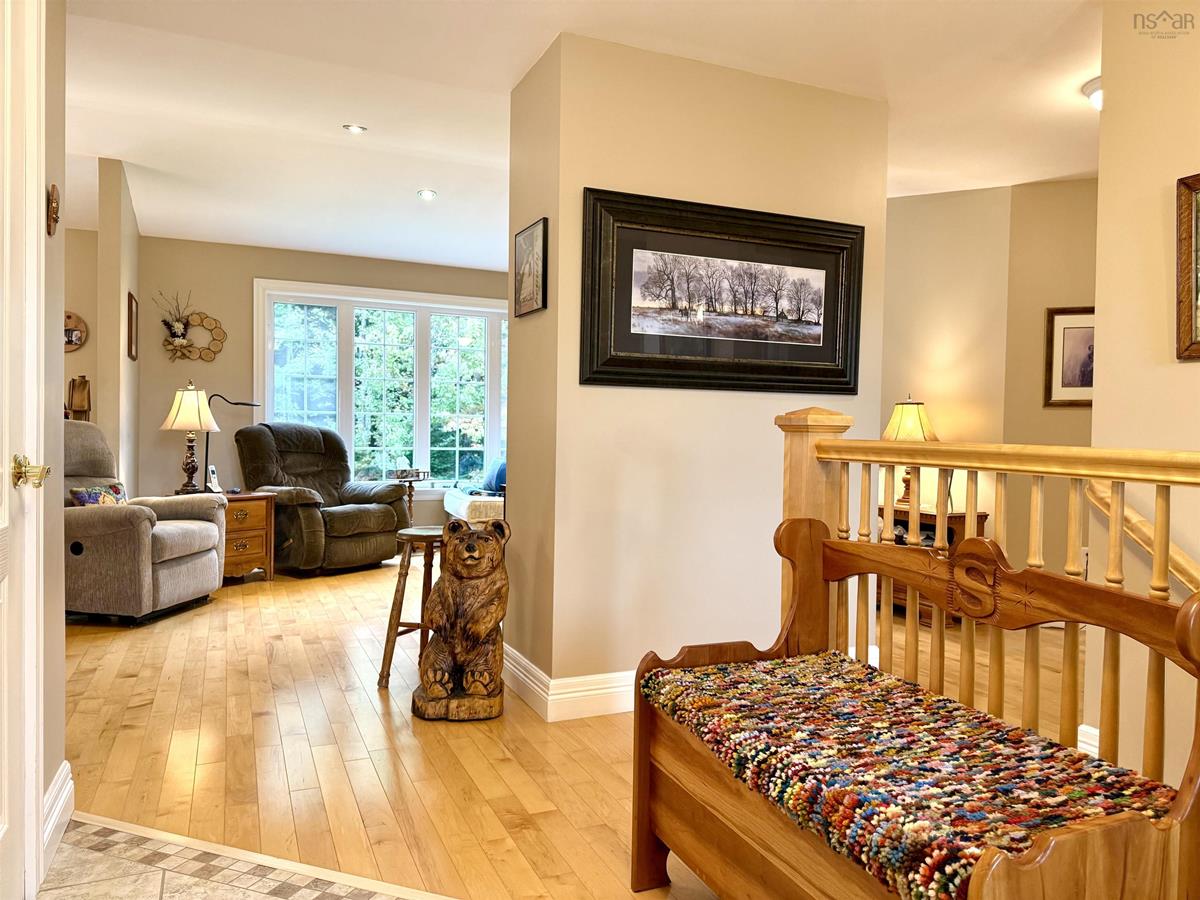
Main Floor Living Room 13.5x15.2
Main Floor Dining Room 12.1x13.6
Main Floor Kitchen 12.3x12.10
Main Floor OTHER 5.11x6.10 (Pantry)
Main Floor Laundry/Bath 7.11x12.1
Main Floor Primary Bedroom 13x13.11
Main Floor OTHER 5.11x10.3 (Closet)
Main Floor Ensuite Bath 1 5.9x12.8
Main Floor Bath 3 6.4x13
Main Floor Bedroom 9.9x13.11

Garage & Parking

Garage
Y
Details
Attached 24x26 Heated Garage/30x32 Detached Wired Work Shop.

Inclusions & Exclusions

Inclusions
Appliances

Sales History

Demographic Data

Demographic data is based on the dissemination area that contains the listing parcel . Dissemination Areas are small areas composed of one or more neighbouring dissemination blocks. All of Canada is divided into dissemination areas. Data source: Environics Analytics via ArcGIS Online, 2021

Population Size

517

Median Age

46.6

Avg Household Size

2.4

Avg House Income

$85K

The number of people for each age range.

How the population of this area is expected to change.

The highest level of education obtained by people within this area.

The maritial status of the people in this area.

The average household income within this area.

The number of people that rent versus own.

When the buildings in the area were constructed.

The number of children at home for the given age ranges.

The occupations of the people living here.

Tax Assessment

Year Amount % Change
2026 $484,100 ---
2025 $457,300 ---
2024 $421,200 ---
2023 $345,300 ---
2022 $281,700 ---
2021 $269,000 ---
2020 $261,900 ---
2019 $268,800 ---
2018 $265,300 ---
2017 $262,300 ---
2016 $259,600 ---
2015 $254,900 ---
2014 $252,000 ---
2013 $247,200 ---
2012 $235,100 ---

Maps

Mortgage Inquiries

Last Updated On: 9/29/2026 6:03:39 PM (UTC)


