
41 Eleventh Street, Trenton, (MLS® 202626111) REMAX NOVA
Google Play iOS Google Play iOS

41 Eleventh Street, Trenton

3 4 3370 sqft
$649,900 For Sale

Description

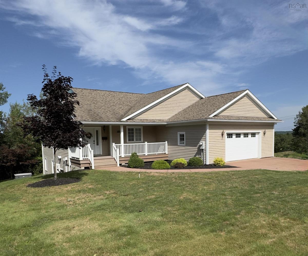
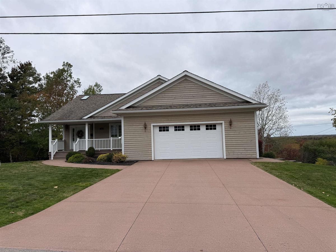
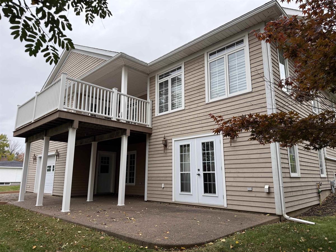
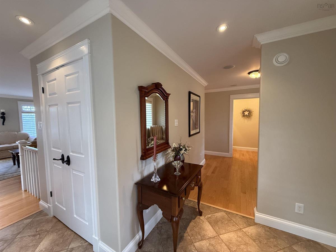
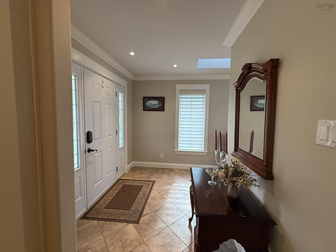
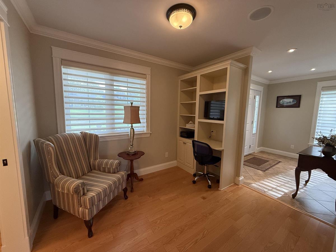
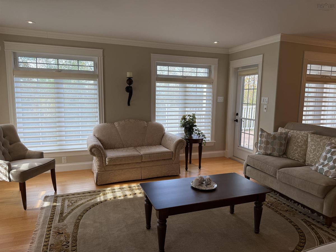
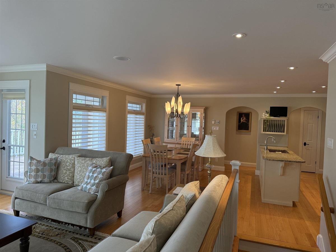
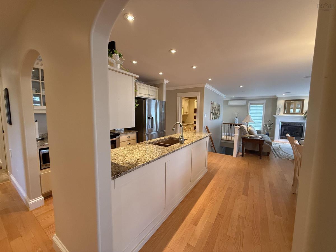
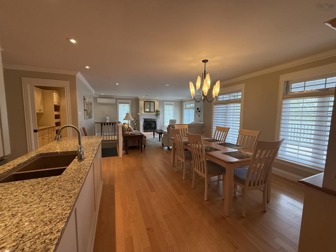
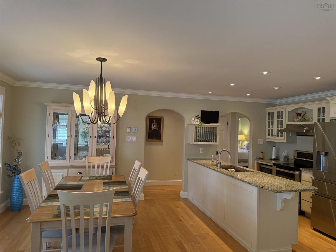
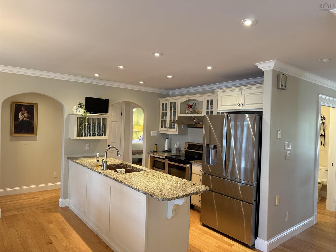
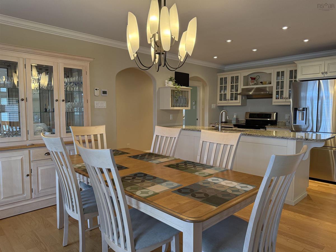
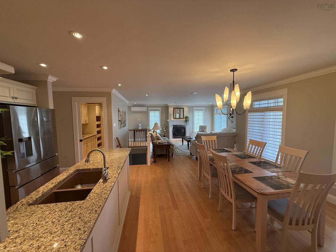
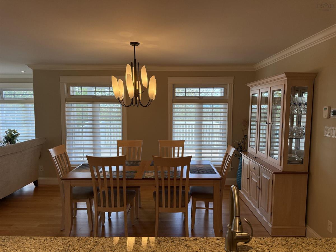
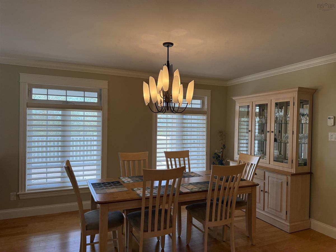
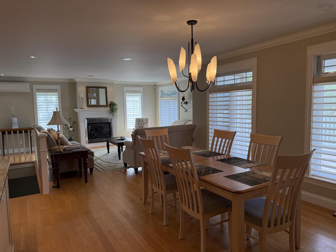
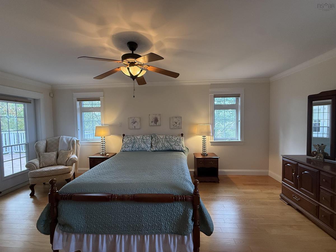
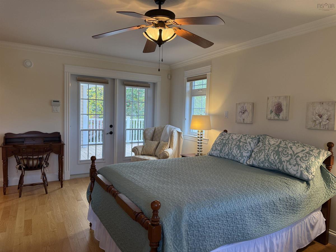
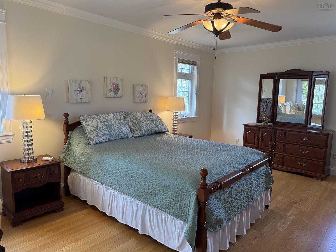
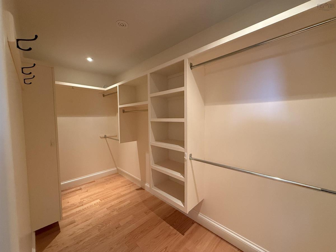
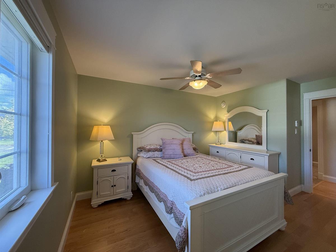
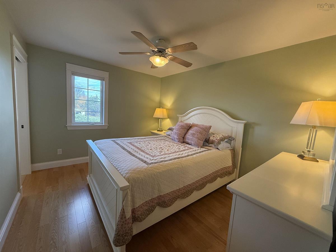
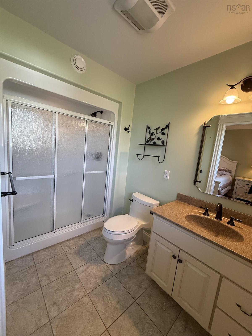
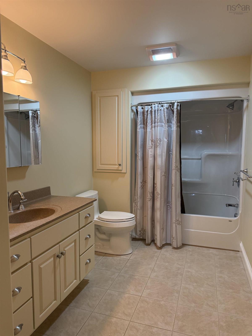
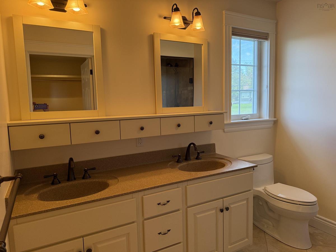
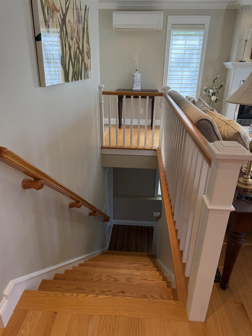
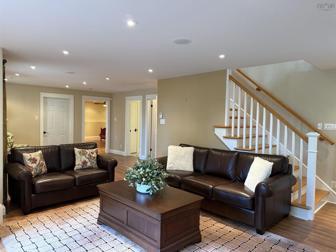
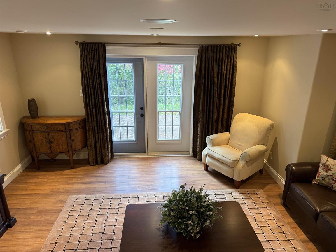
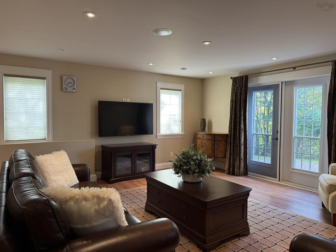
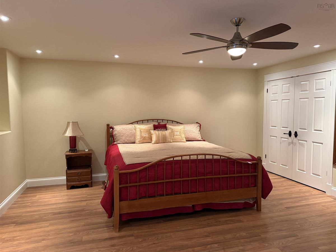
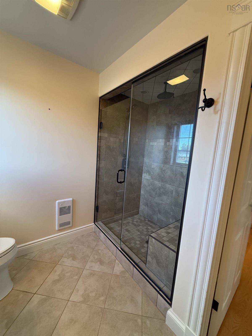
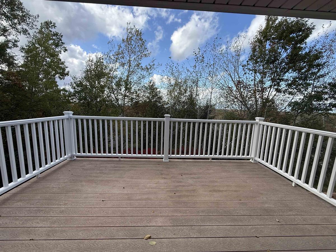
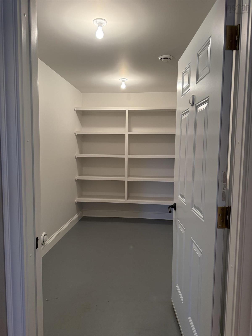
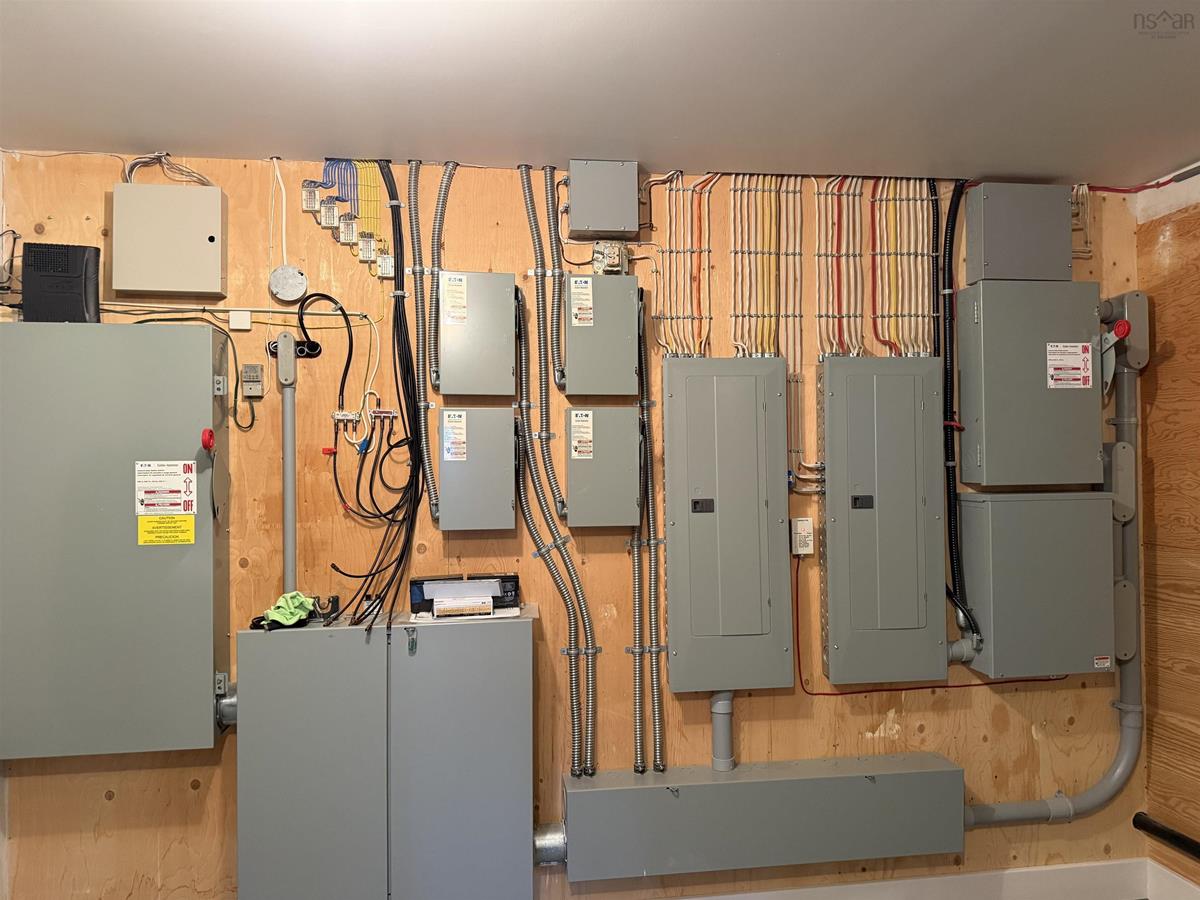
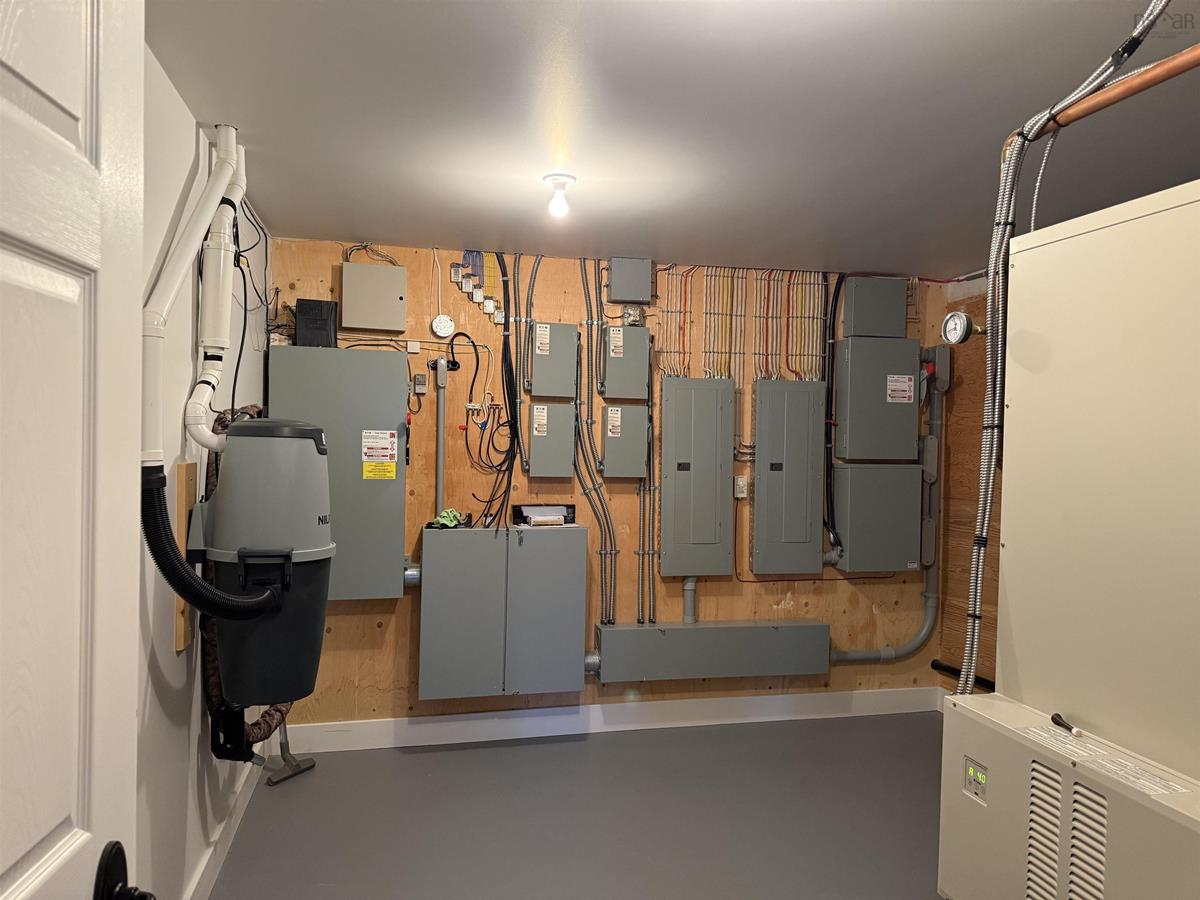
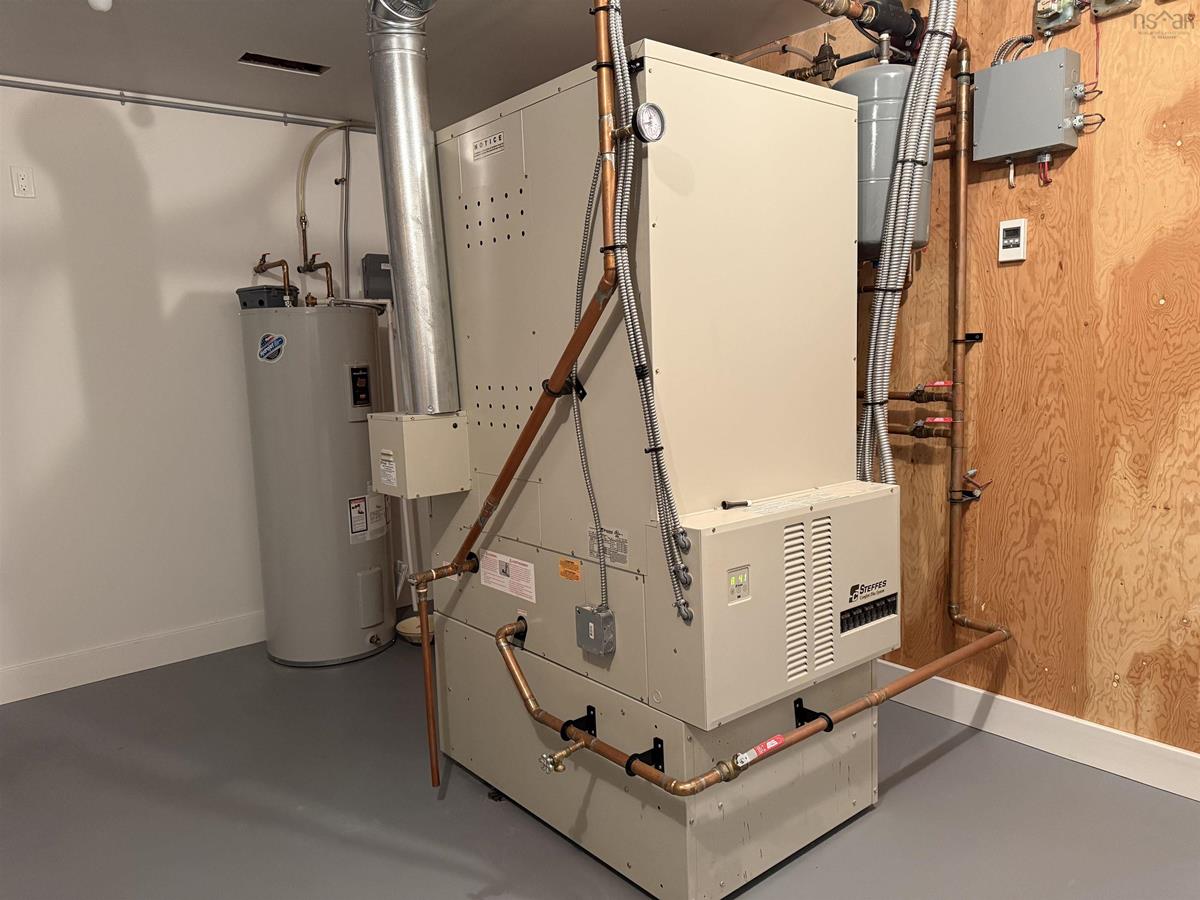
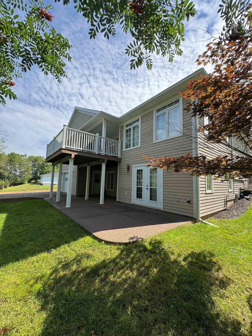
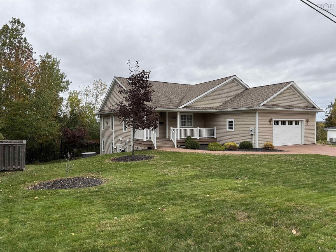
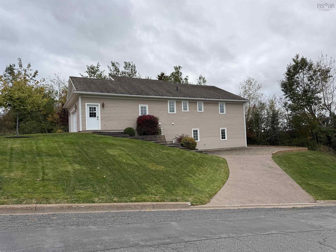
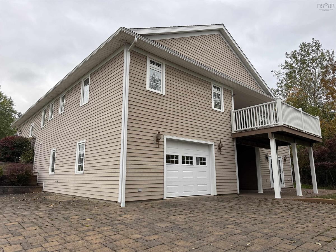
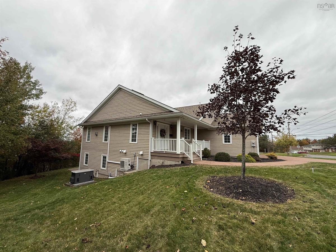
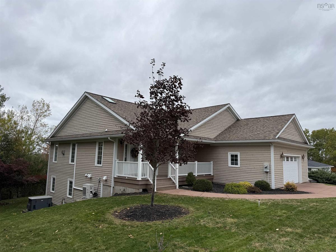
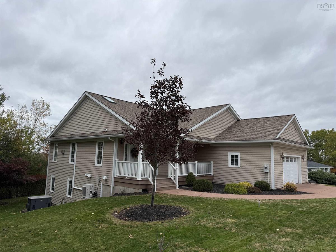
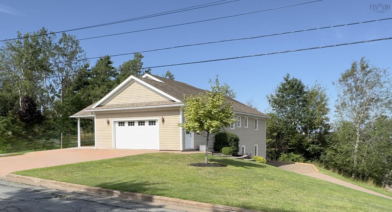
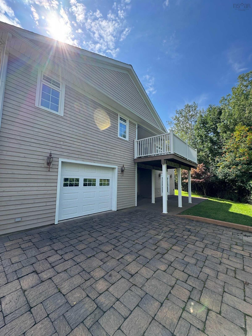
From the moment you glimpse this remarkable property, both inside and out, you'll feel a sense of awe and belonging. The yard is a masterpiece of care and dedication, with an exquisitely maintained, professionally landscaped lawn that beckons you to unwind and dream. A sturdy concrete driveway leads to two garages, accessible from each level, promising convenience and security. This home isn't just beautiful—it's a sanctuary of comfort and innovation, featuring cutting-edge energy-efficient systems like a Steffes boiler, in-floor heating on both floors, a cozy propane fireplace, and a reliable heat pump. A backup whole-home propane generator ensures peace of mind no matter what. The master suite on the first floor is a private retreat, complete with an ensuite and a secluded deck—your personal haven for peaceful mornings and tranquil evenings. The spacious kitchen and inviting dining area, complete with a pantry, are perfect for creating unforgettable memories with large families or friends. Nestled on a coveted corner lot, this generous residence offers even more—a walk-out basement and an expansive recreation room—inviting you to live fully, love deeply, and cherish every moment in a home built with passion and care. Immediate occupancy available.

Listing Details

Address
41 Eleventh Street, Trenton, B0K 1X0

Status
ACTIVE
Listing Price
$649,900
MLS®
202626111
Type
Single Family
Style
Detached
Age
16
Square Footage (MLA)
1,768  ft2
Total Fin SqFt (TLA)
3,370  ft2
PID
01021476
Bedrooms
3
Full Baths
3
Half Baths
1

Water
Municipal
Sewer
Municipal
Utilities
Cable,Electricity,High Speed Internet,Telephone

Building Specifications

Foundation Type
Poured Concrete
Roof
Asphalt Shingle
Exterior Finish
Wood Siding
Flooring
Ceramic,Engineered Hardwood

Looking for a Mortgage? Get Your Free Quote Started Today!

Rooms

LEVEL TYPE DIMENSIONS
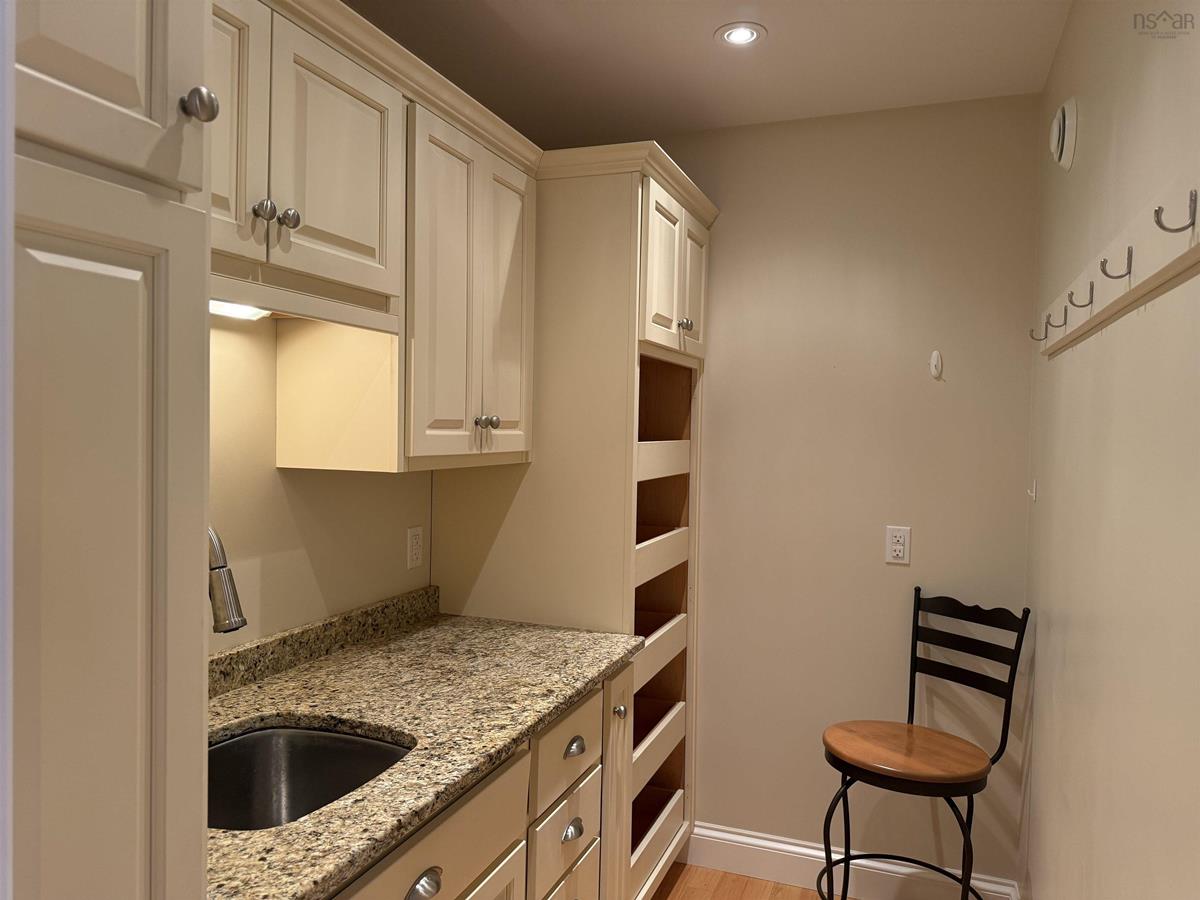
Basement OTHER 11x6
Basement Rec Room 15x15+14'3x14'2
Basement Bedroom 19'5x17'7
Basement Bath 1 10'3x6'7
Basement Utility 14'9x13'1
Main Floor Kitchen 13'9x9'2
Main Floor Dining Room 14x10'5
Main Floor Dining Nook 7'9x5'2
Main Floor Living Room 15'2x15+3'7x5'6
Main Floor Den/Office 9'6x8'5
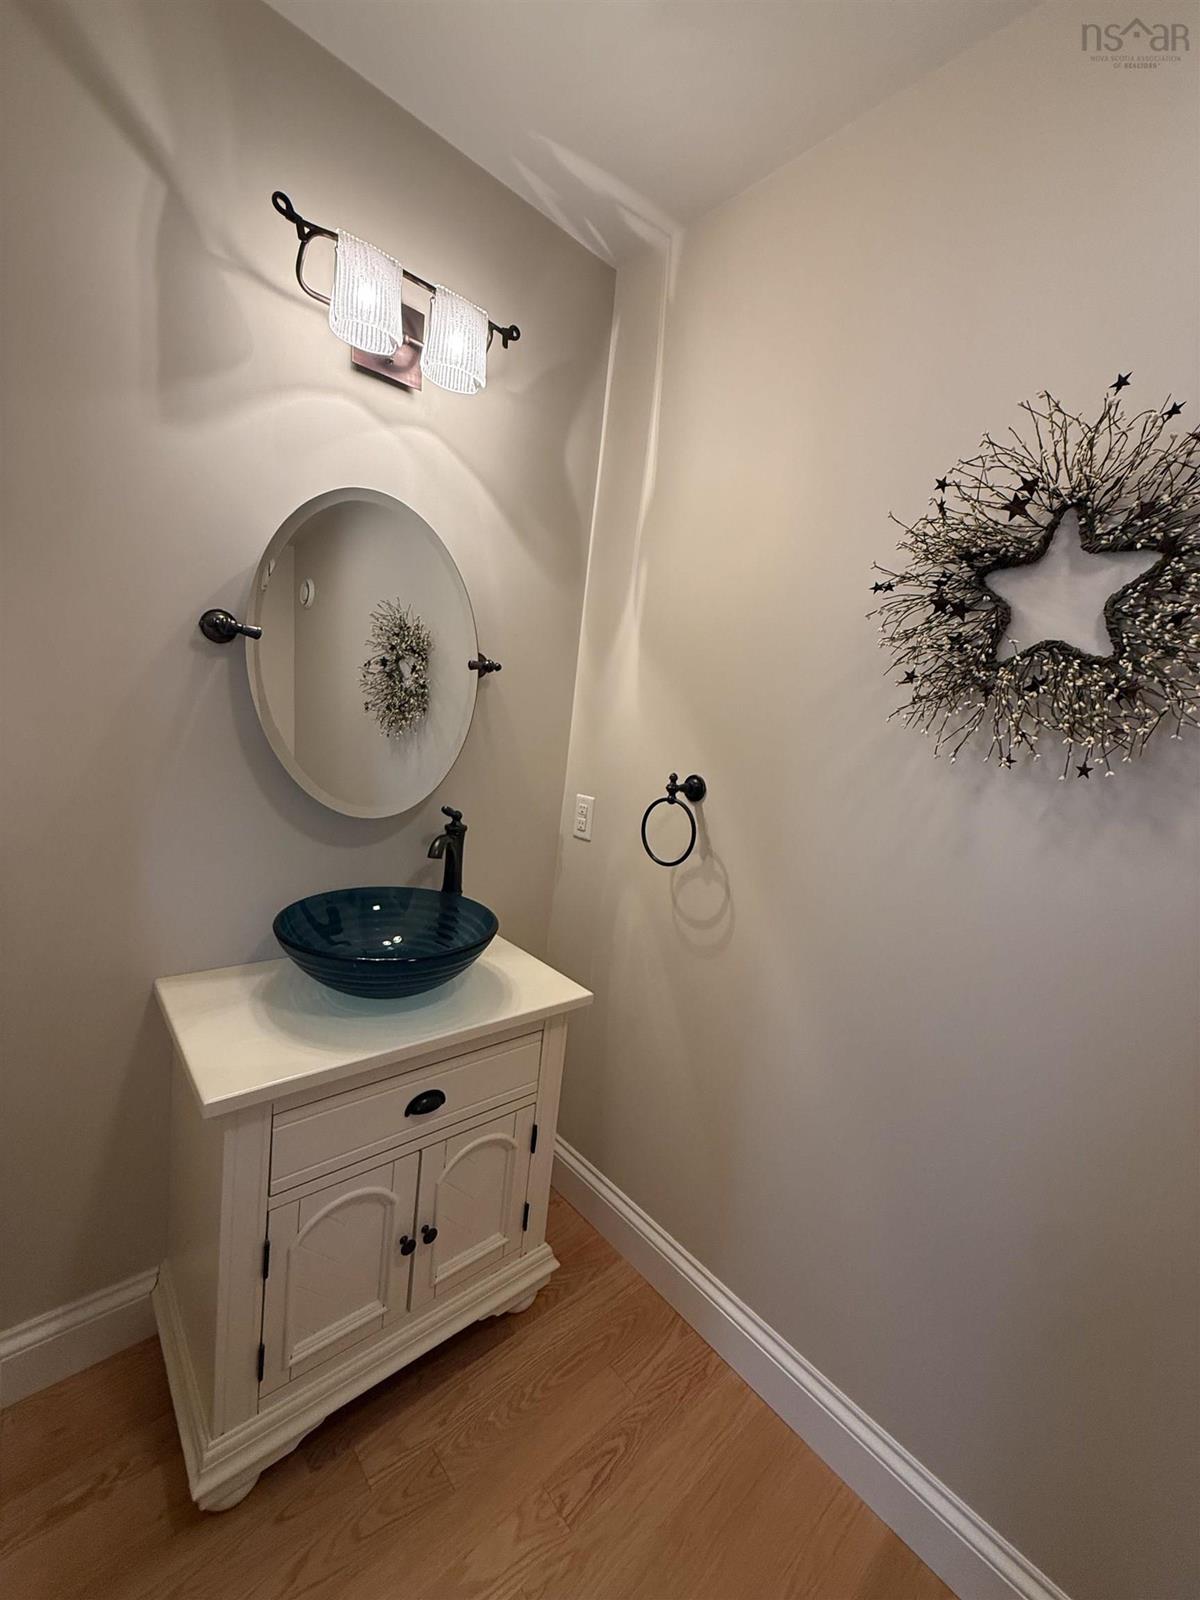
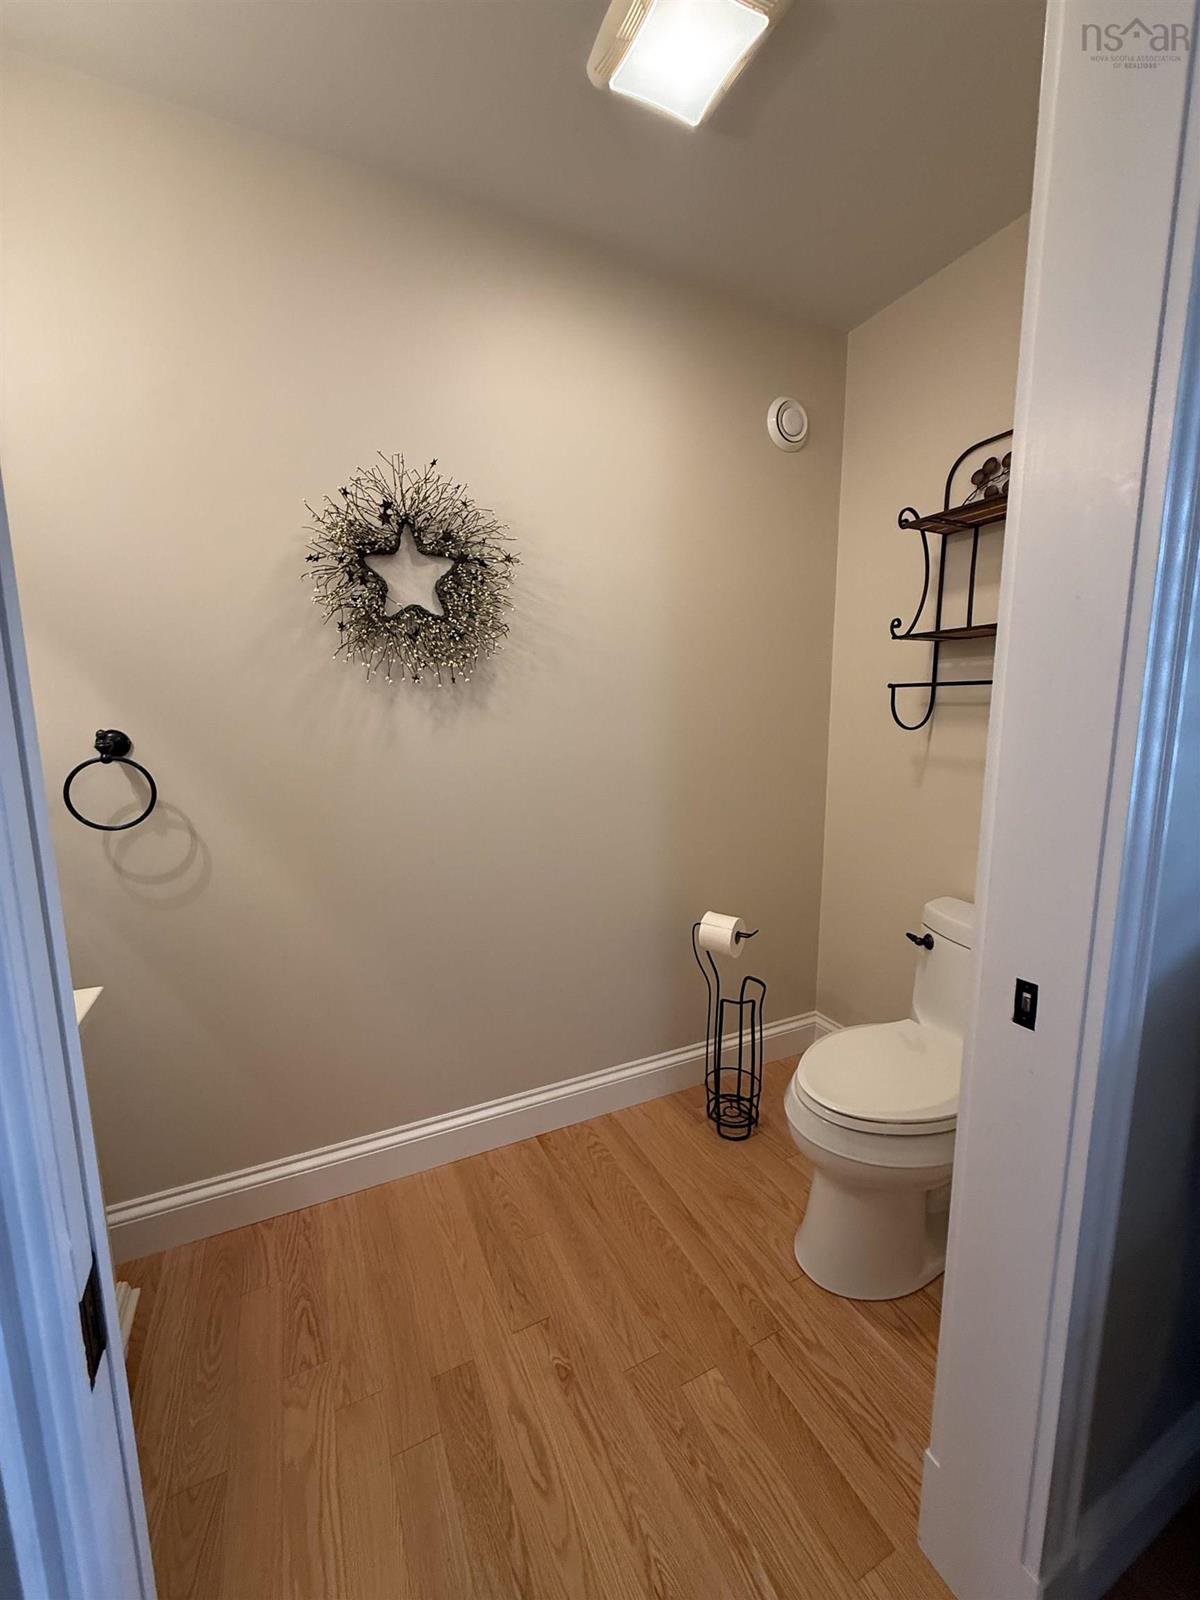
Main Floor Bath 1 3'9x8'2
Main Floor Foyer 9'5x6'6+6'6x5'3
Main Floor Primary Bedroom 11'1x19
Main Floor Ensuite Bath 1 8'7x5'7
Main Floor Bedroom 12'5x9'9
Main Floor Ensuite Bath 1 5'5x6'9
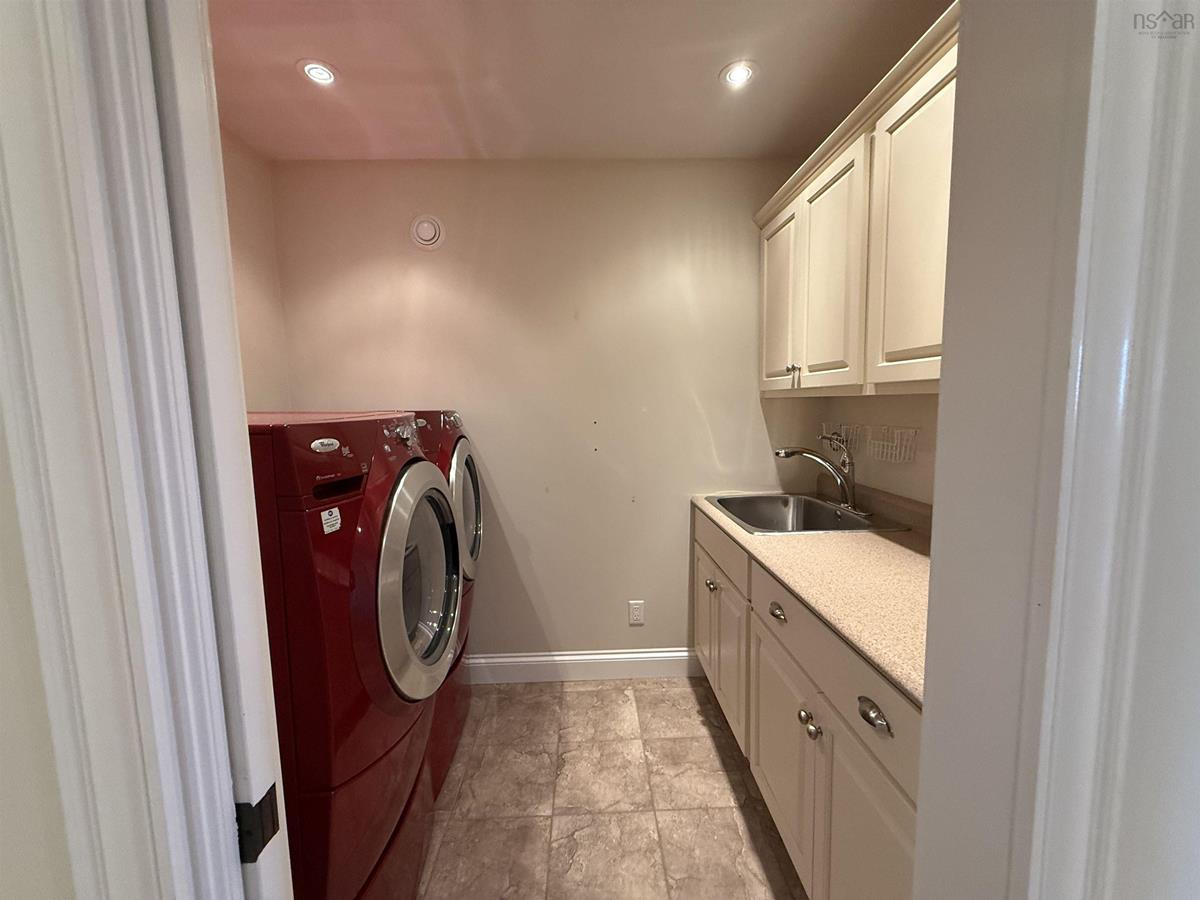
Main Floor Laundry 5'6x8'2

Garage & Parking

Garage
Y
Details
Two garages 14.9x20 and 26.5x20.5 both wired and heated.

Inclusions & Exclusions

Inclusions
Range-electric, dishwasher, refrigerator, washer and dryer.

Sales History

Demographic Data

Demographic data is based on the dissemination area that contains the listing parcel . Dissemination Areas are small areas composed of one or more neighbouring dissemination blocks. All of Canada is divided into dissemination areas. Data source: Environics Analytics via ArcGIS Online, 2021

Population Size

394

Median Age

49.0

Avg Household Size

2.6

Avg House Income

$90K

The number of people for each age range.

How the population of this area is expected to change.

The highest level of education obtained by people within this area.

The maritial status of the people in this area.

The average household income within this area.

The number of people that rent versus own.

When the buildings in the area were constructed.

The number of children at home for the given age ranges.

The occupations of the people living here.

Tax Assessment

Year Amount % Change
2026 $498,600 ---
2025 $473,500 ---
2024 $451,100 ---
2023 $370,900 ---
2022 $362,000 ---
2021 $357,900 ---
2020 $353,900 ---
2019 $356,800 ---
2018 $365,200 ---
2017 $377,000 ---
2016 $391,000 ---
2015 $392,900 ---
2014 $779,200 ---
2013 $385,700 ---
2012 $370,900 ---

Maps

Mortgage Inquiries

Last Updated On: 10/19/2026 12:38:29 PM (UTC)


