
Description
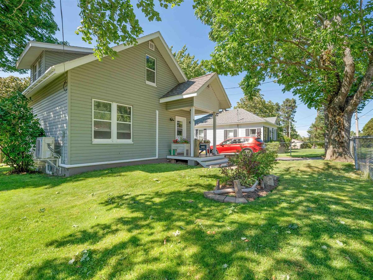
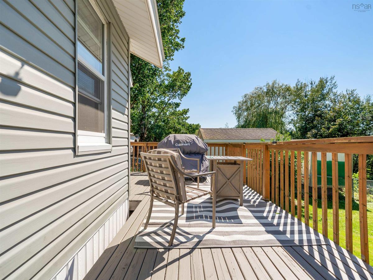
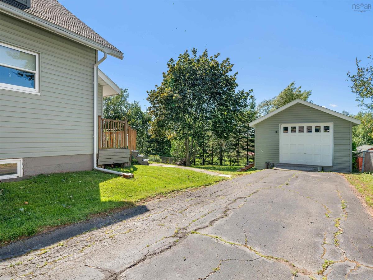
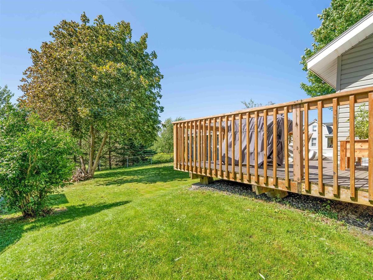
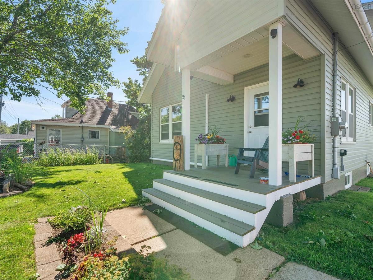
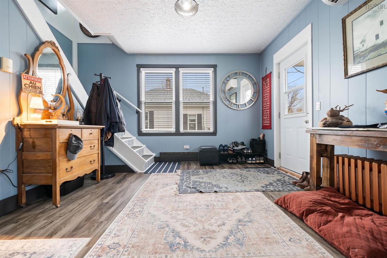
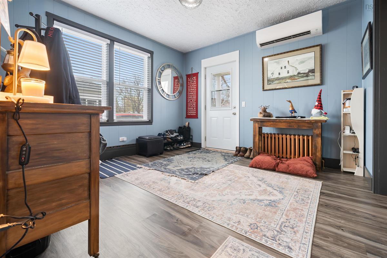
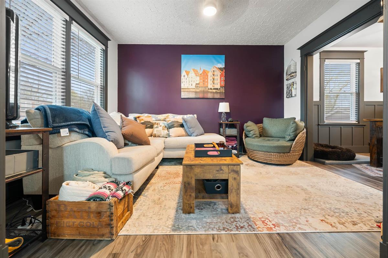
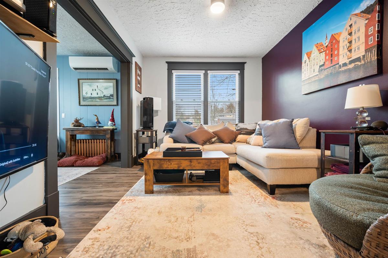
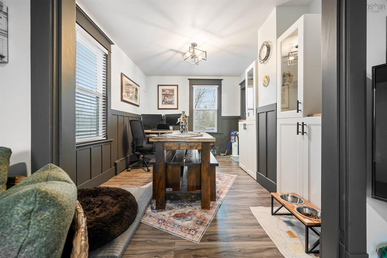
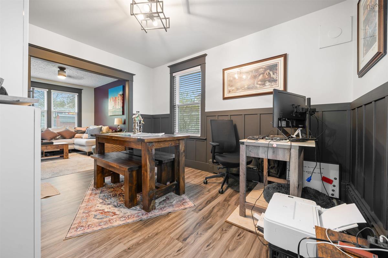
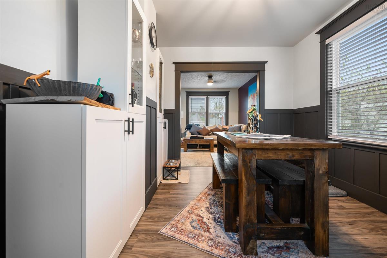
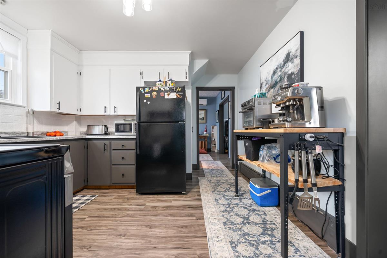
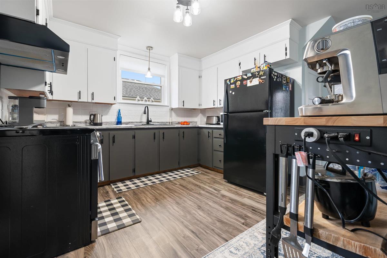
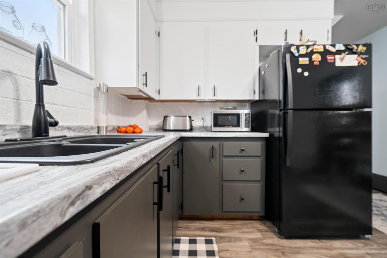
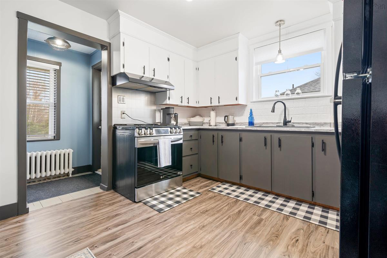
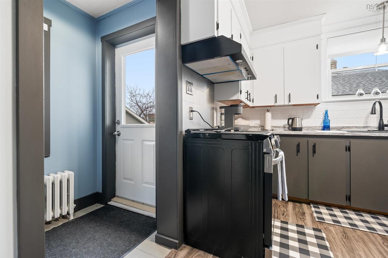
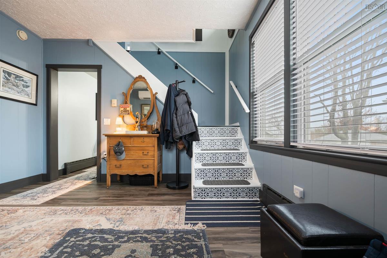
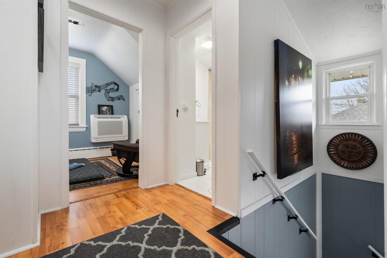
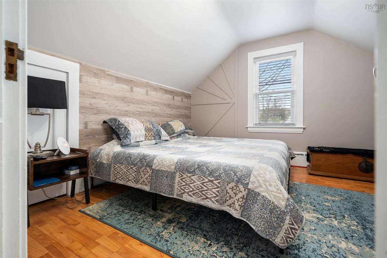
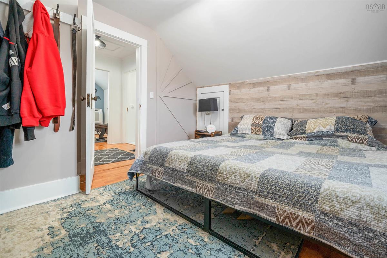
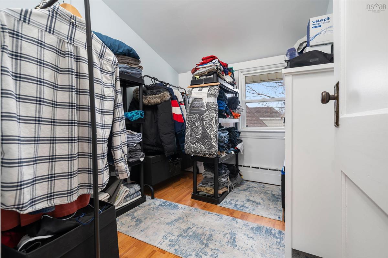
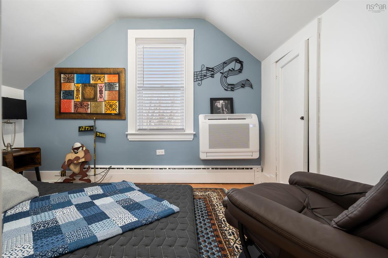
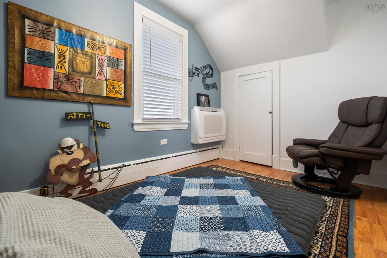
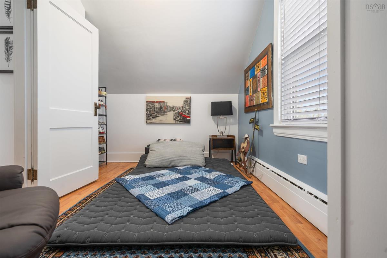
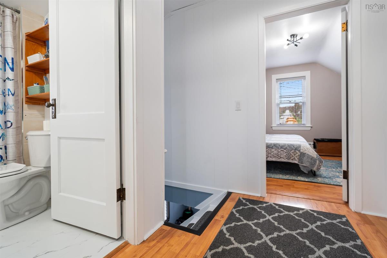
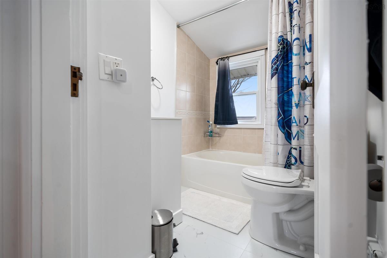
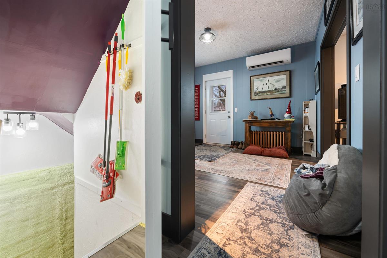
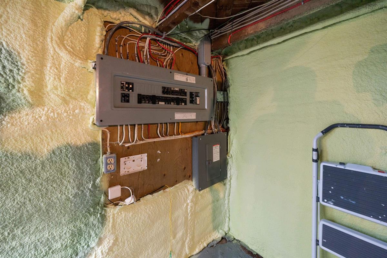
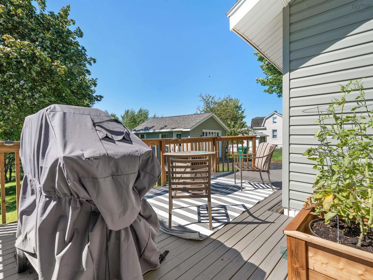
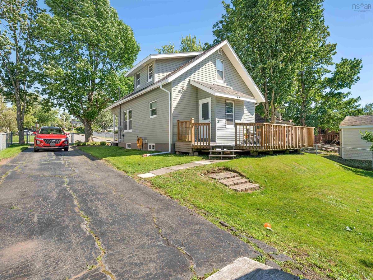
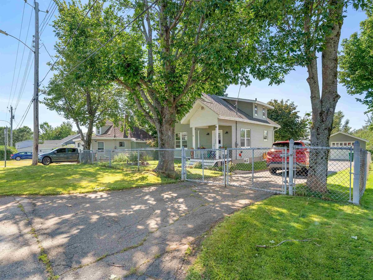
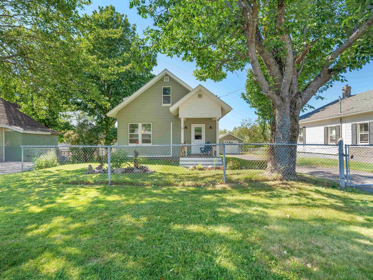
Step inside! and discover a home that's as practical as it is inviting. This charming property has been thoughtfully updated from top to bottom, giving you the peace of mind of knowing the major improvements are already complete while keeping monthly operating costs low. A spacious front entry offers plenty of room for coats, boots, storage benches, and all the everyday essentials that make busy life easier. Inside, the welcoming living room flows into a cozy dining area highlighted by beautiful wainscoting and trim work, creating a warm space for everyday living and entertaining. The hearth from a previous stove remains, providing the option to add one again in the future. The bright, functional kitchen features newer appliances and convenient access to the back deck and fully fenced yard. Surrounded by mature trees, including a beautiful maple that provides natural shade, it's the perfect space for children and pets to play, gardening, or simply relaxing outdoors in privacy. Upstairs you'll find the bedrooms and a full bath with a newer vanity and toilet. What truly sets this home apart is the long list of valuable upgrades already completed. Two energy-efficient heat pumps provide, the electrical system has been upgraded with new wiring and a generator panel, and the basement has been professionally spray foam insulated for year-round comfort and improved efficiency. The result is a home that's not only move-in ready but also designed to be affordable to own and easy to maintain. If you're looking for a property where the big-ticket updates are already behind you, allowing you to simply move in and enjoy, this one deserves a spot at the TOP of your list. Book your showing today!
Listing Details
21 6th Street, Trenton, B0K 1X0
ACTIVE
$269,900
202619584
Single Family
Detached
76
1,200 ft2
1,200 ft2
01021724
3
1
0
Municipal
Municipal
Cable,Electricity,High Speed Internet,Telephone
Building Specifications
Poured Concrete
Asphalt Shingle
Vinyl
Laminate


