
2113 Fire Lane, Torbrook, (MLS® 202617605) REMAX NOVA
Google Play iOS Google Play iOS

2113 Fire Lane, Torbrook

2 1 1318 sqft
$199,000 For Sale

Description

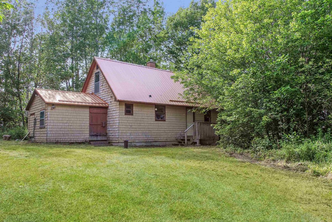
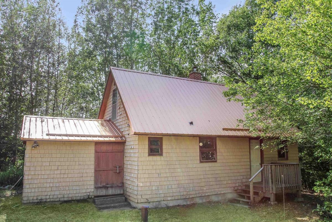
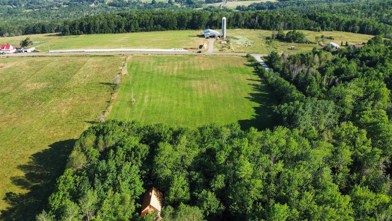
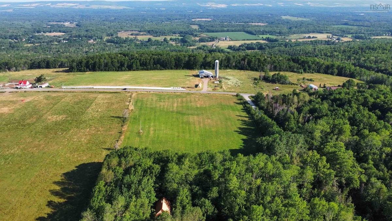
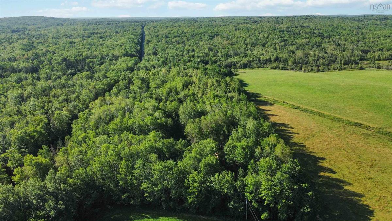
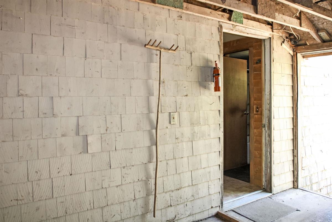
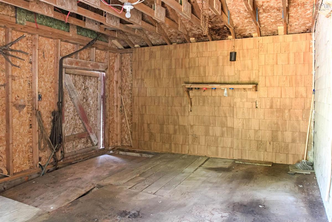
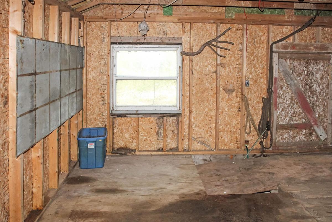
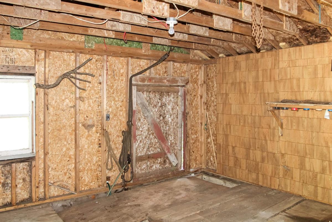
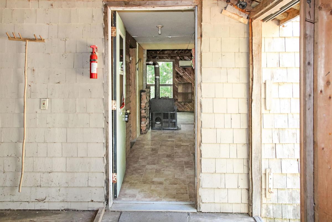
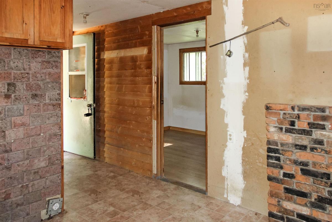
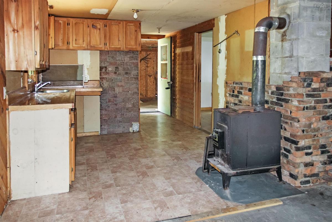
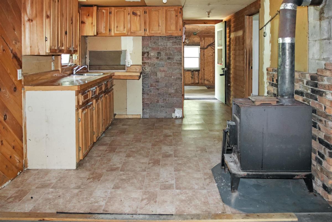
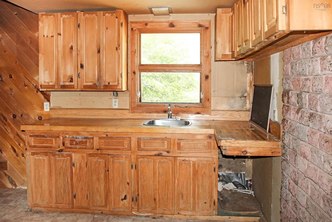
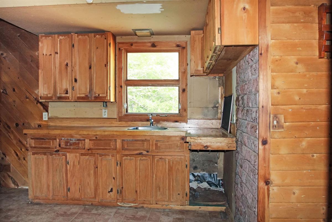
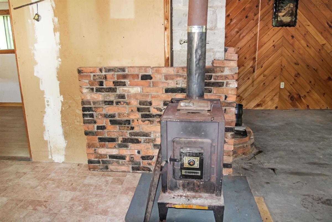
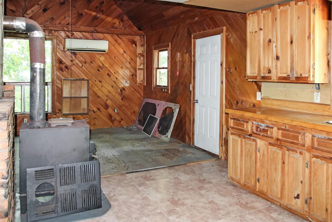
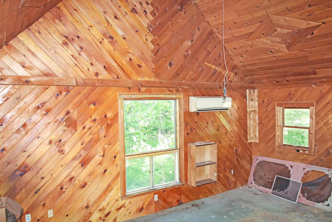
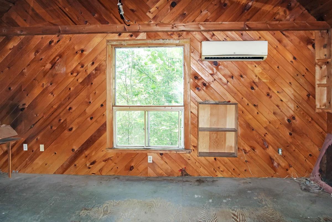
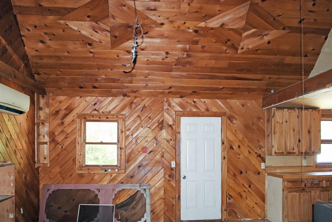
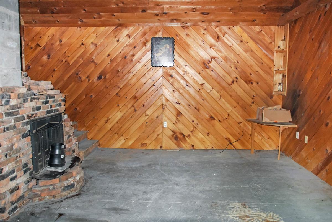
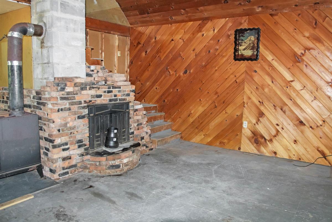
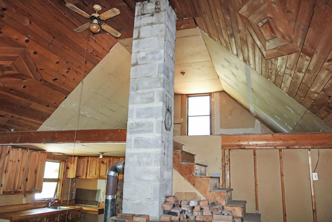
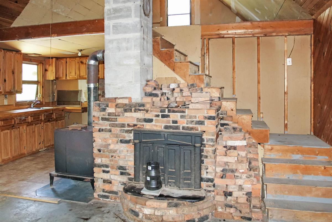
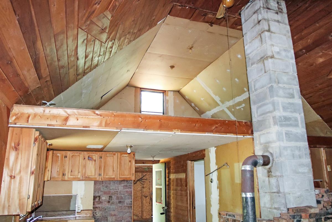
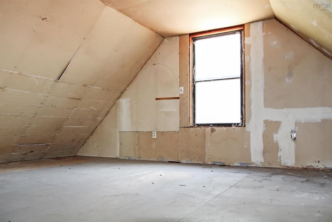
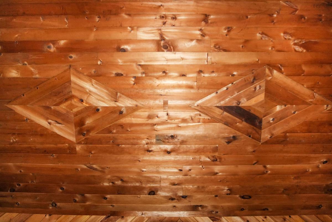
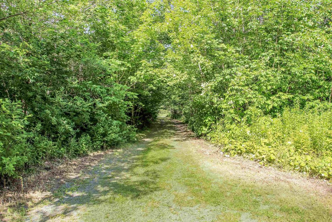
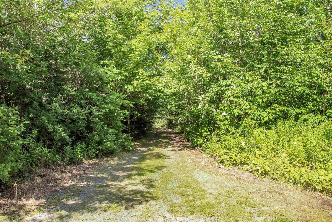
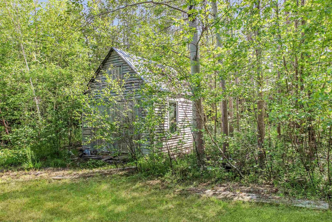
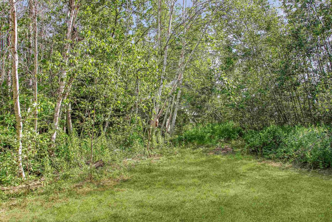
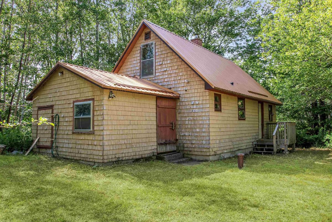
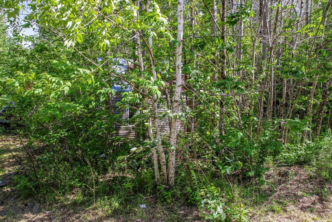
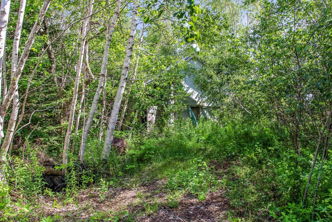
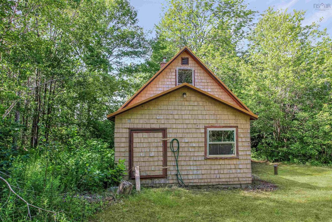
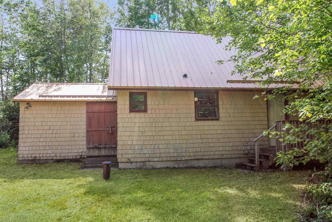
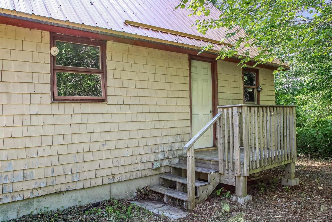
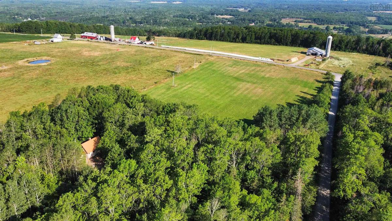
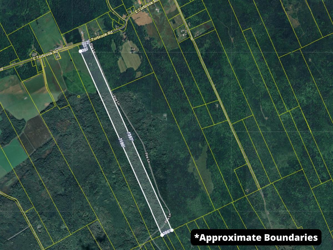
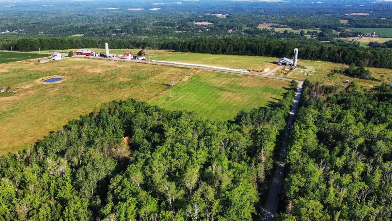
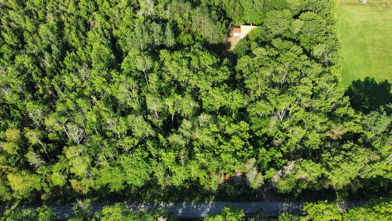
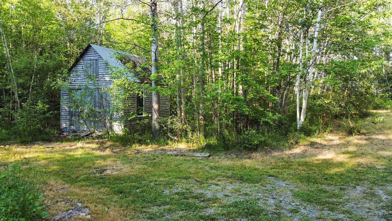
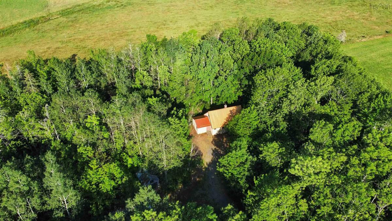
Escape to Your Own Private Annapolis Valley Retreat. Tucked away on 60 acres of peaceful countryside, this charming 2-bedroom cabin with a loft bedroom offers the perfect blend of privacy, nature, and comfort. Whether you're looking for a year-round home, a weekend getaway, or a recreational property, this secluded retreat is sure to impress. The open-concept main living area creates a warm and inviting space for gathering with family and friends, while the loft adds extra sleeping space or a cozy reading nook. A full poured concrete basement provides excellent storage and future development potential, and the durable metal roof offers long-lastingpeace of mind. Step outside and enjoy the beauty of your own private acreage. The property features a small field, ideal for hobby farming, gardens, or simply enjoying the open space, while the remaining acreage is surrounded by mature forest, offering exceptional privacy and endless opportunities for hiking, ATVing, hunting, or simply reconnecting with nature. Located in the heart of the Annapolis Valley, you'll enjoy the tranquility of country living while still being within a convenient drive of local communities, wineries, and amenities.

Listing Details

Address
2113 Fire Lane, Torbrook, B0P 1R0

Status
ACTIVE
Listing Price
$199,000
MLS®
202617605
Type
Single Family
Style
Detached
Age
36
Square Footage (MLA)
718  ft2
Total Fin SqFt (TLA)
1,318  ft2
PID
05122171
Bedrooms
2
Full Baths
1
Half Baths
0

Water
Drilled Well
Sewer
Holding Tank
Utilities
Cable,Electricity

Building Specifications

Foundation Type
Poured Concrete
Roof
Metal
Exterior Finish
Wood Shingles
Flooring
Laminate,Linoleum,Other

Looking for a Mortgage? Get Your Free Quote Started Today!

Rooms

LEVEL TYPE DIMENSIONS
Main Floor Porch 11'11 x 14'3
Main Floor Kitchen 11 x 10'4
Main Floor Living Room 20 x 12
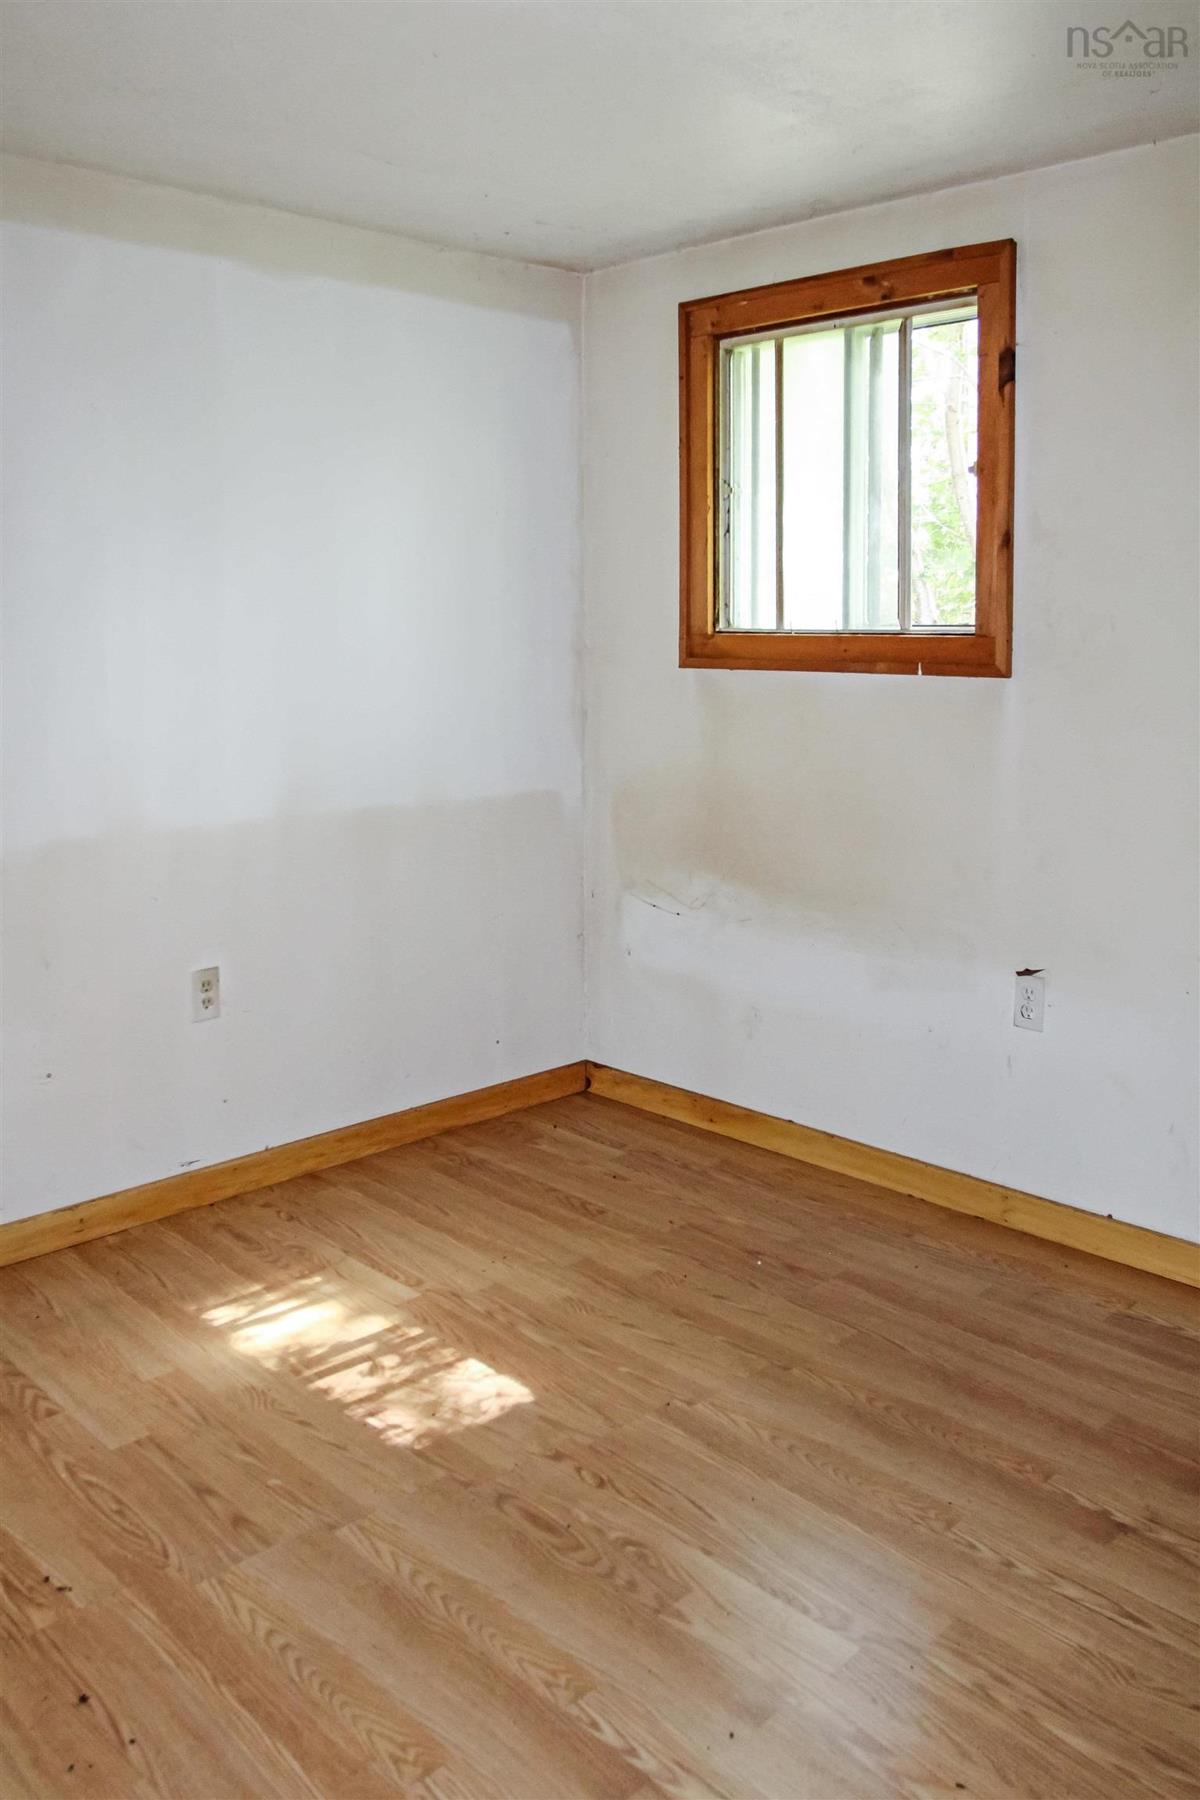
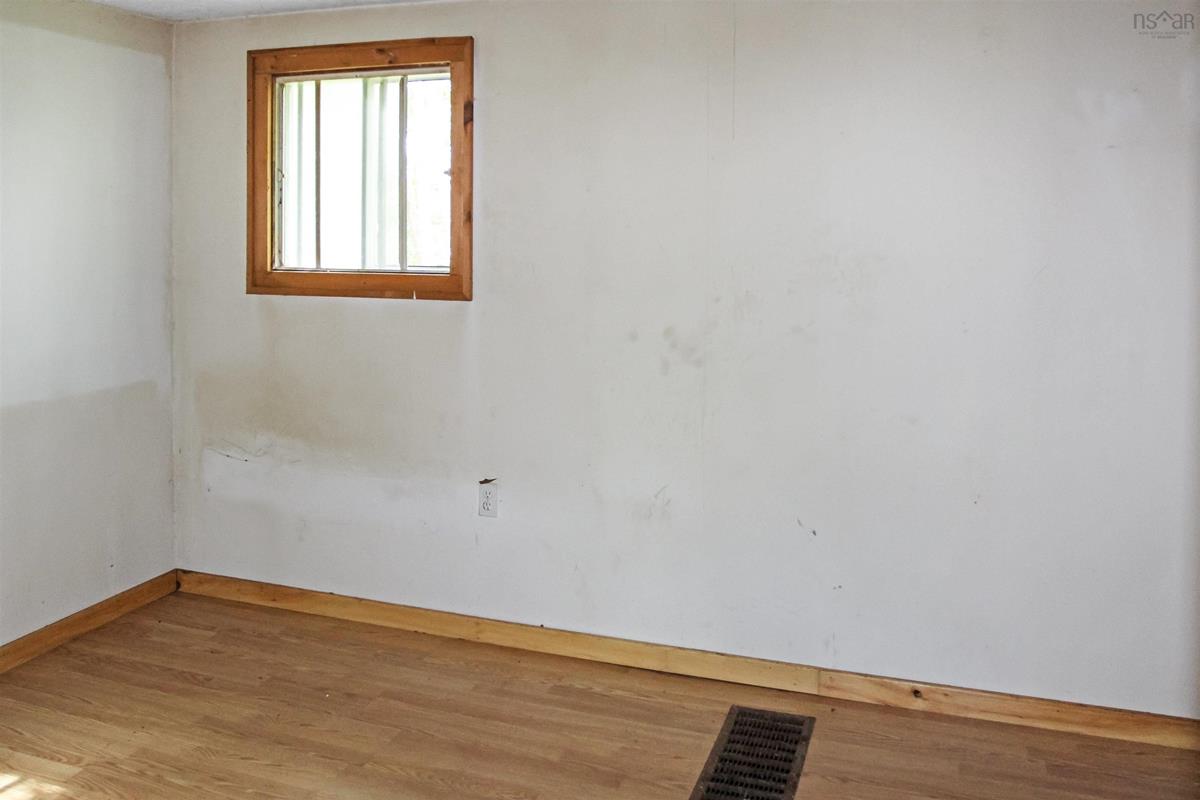
Main Floor Bedroom 12'1 x 8'7
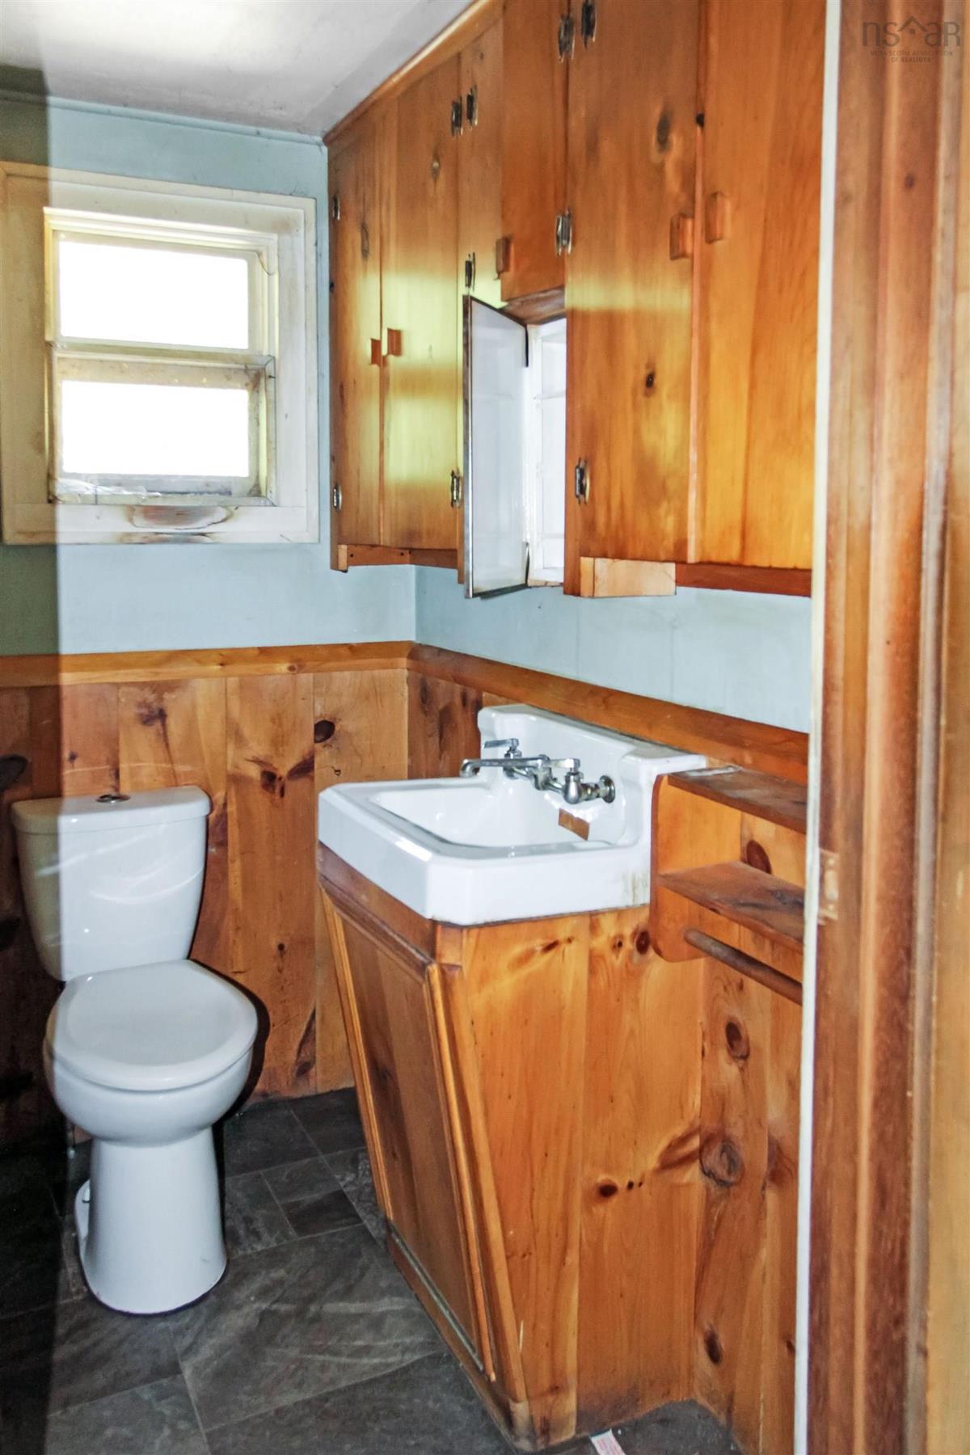
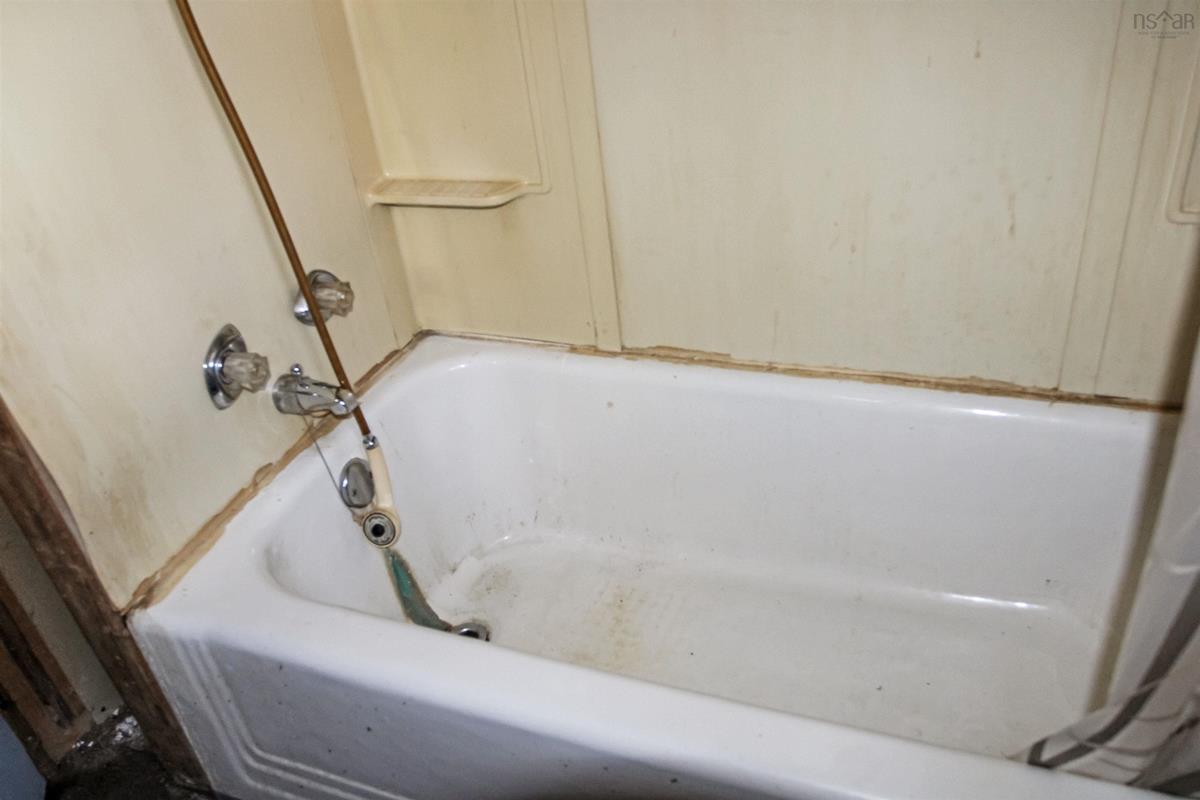
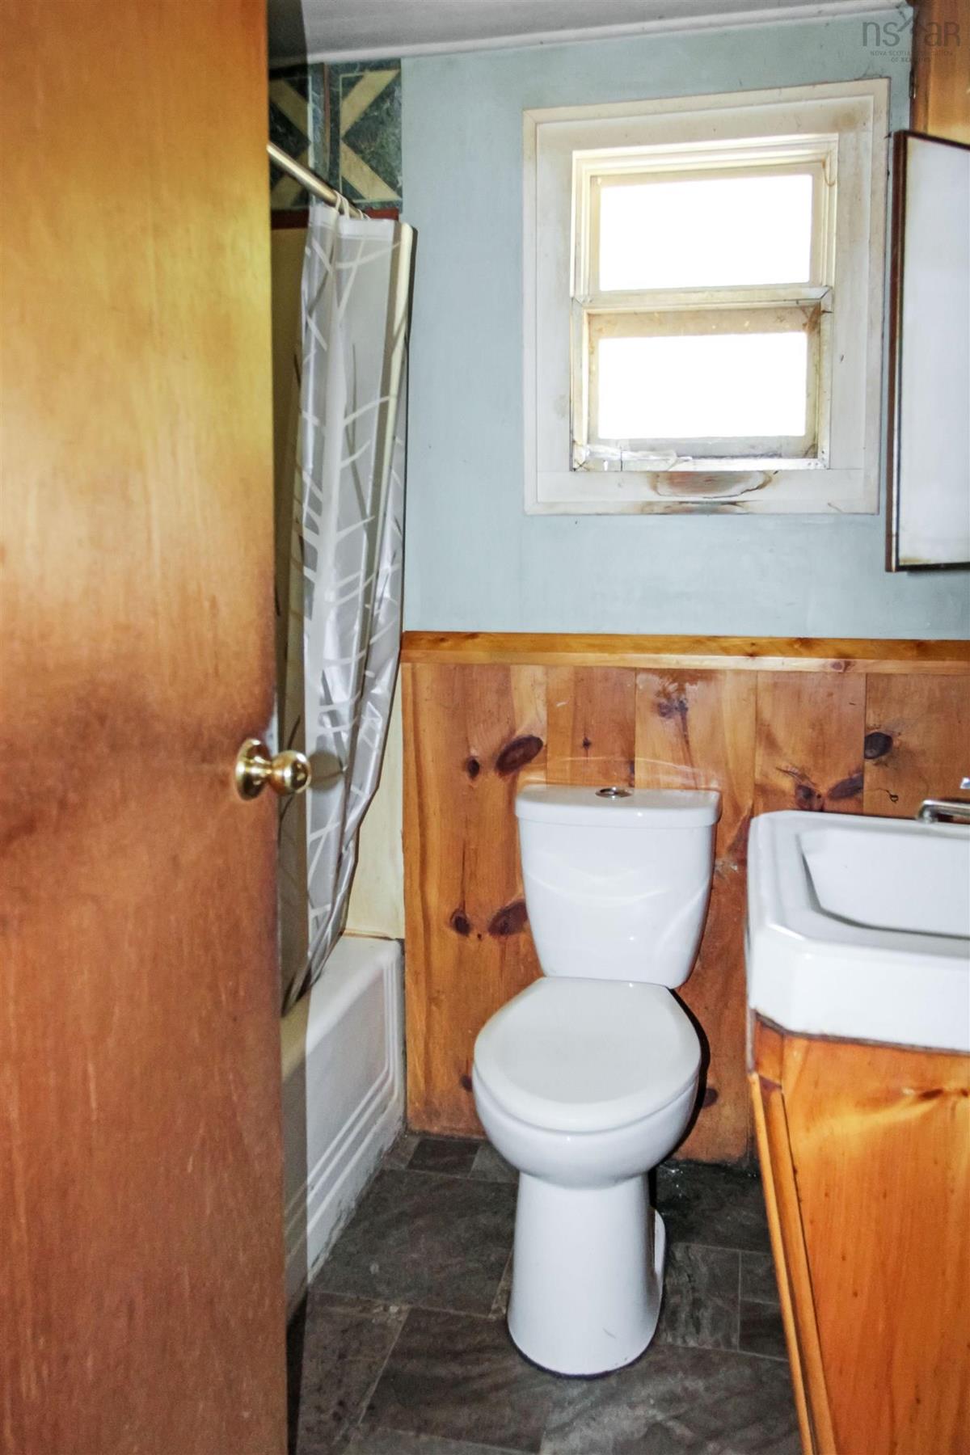
Main Floor Bath 1 6'4 x 5'11
2nd Level Bedroom 19'11 x 12'6 (Loft)

Virtual Tour

Garage & Parking

Garage
Y
Details
Detached Single

Sales History

Demographic Data

Demographic data is based on the dissemination area that contains the listing parcel . Dissemination Areas are small areas composed of one or more neighbouring dissemination blocks. All of Canada is divided into dissemination areas. Data source: Environics Analytics via ArcGIS Online, 2021

Population Size

629

Median Age

51.4

Avg Household Size

2.5

Avg House Income

$62K

The number of people for each age range.

How the population of this area is expected to change.

The highest level of education obtained by people within this area.

The maritial status of the people in this area.

The average household income within this area.

The number of people that rent versus own.

When the buildings in the area were constructed.

The number of children at home for the given age ranges.

The occupations of the people living here.

Tax Assessment

Year Amount % Change
2024 $169,600 ---
2023 $110,200 ---
2022 $98,300 ---
2021 $93,500 ---
2020 $93,600 ---
2019 $93,900 ---
2018 $93,200 ---
2017 $93,900 ---
2016 $92,700 ---
2015 $94,100 ---
2014 $188,800 ---
2013 $93,300 ---
2012 $90,200 ---

Maps

Mortgage Inquiries

Last Updated On: 7/15/2026 3:46:04 PM (UTC)


