
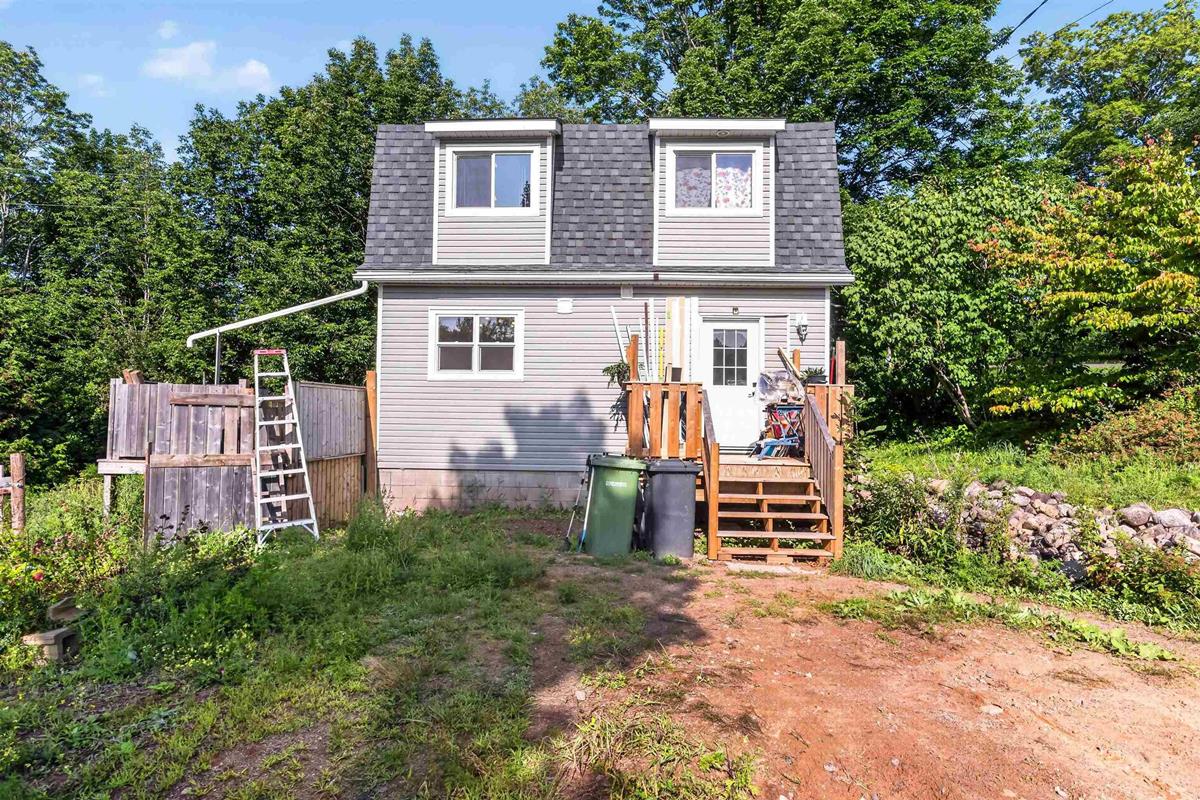
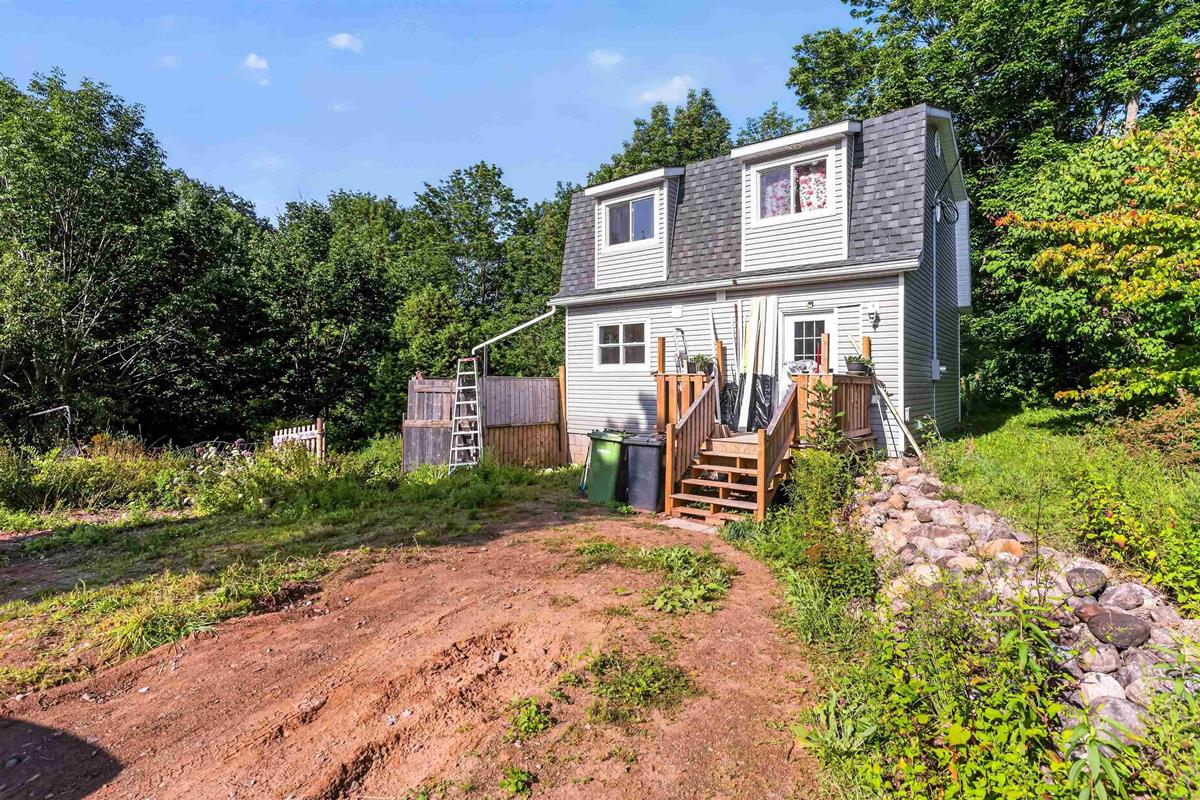
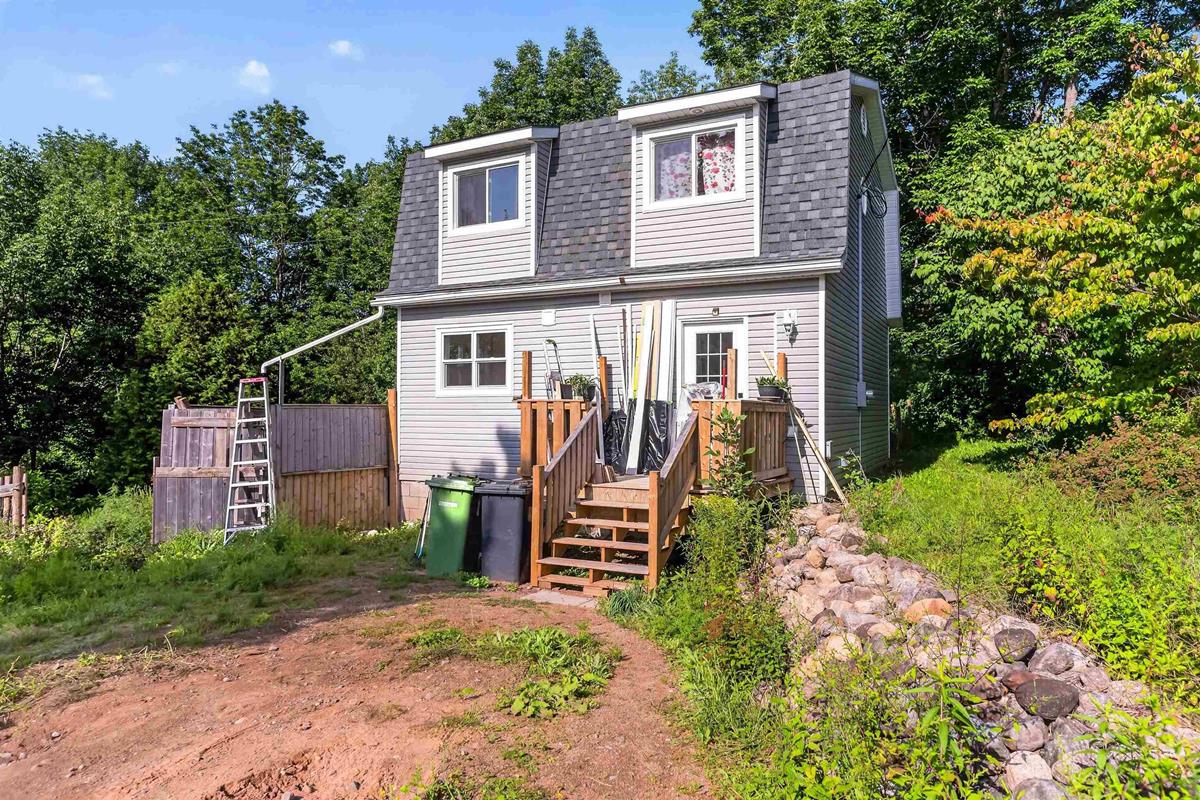
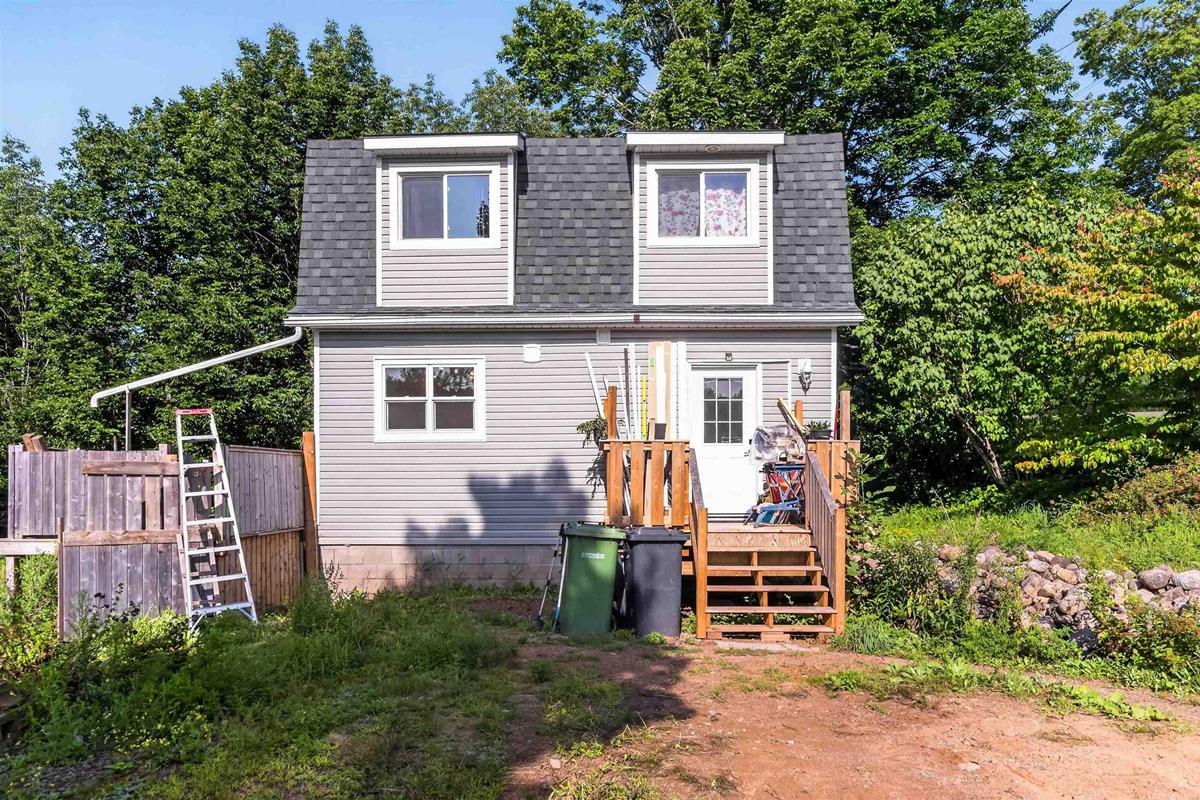
1042 Torbrook Road, Torbrook, (MLS® 202620731) REMAX NOVA
Google Play iOS Google Play iOS

1042 Torbrook Road, Torbrook

3 2 924 sqft
$280,000 For Sale

Description


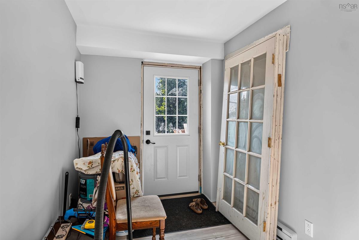
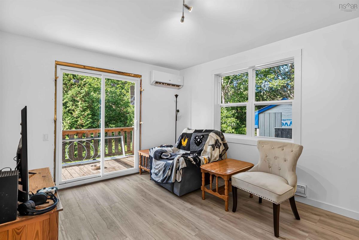
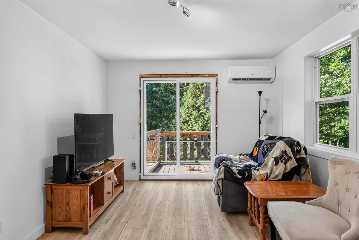
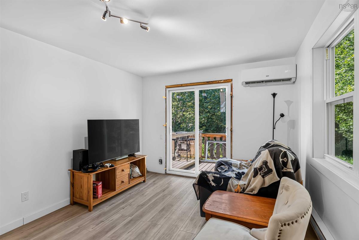
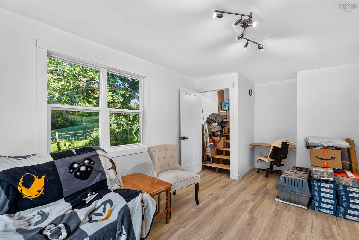
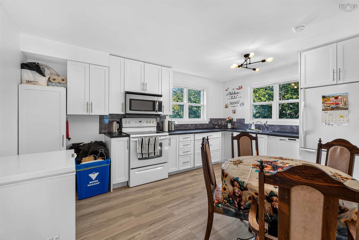
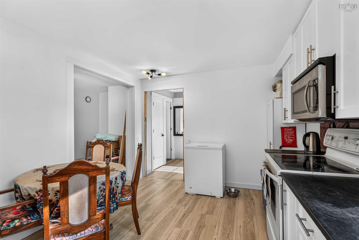
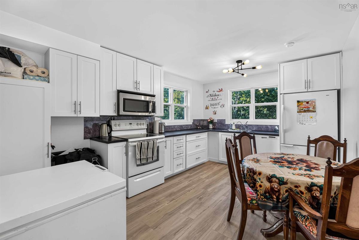
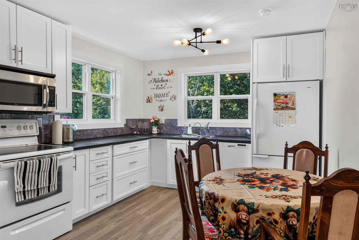
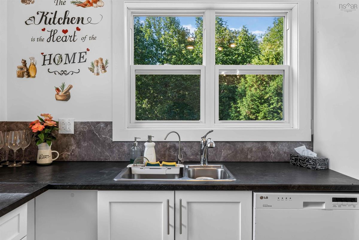
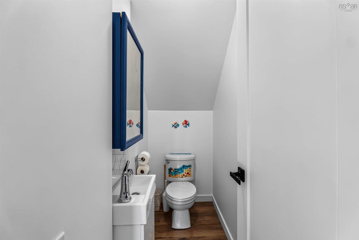
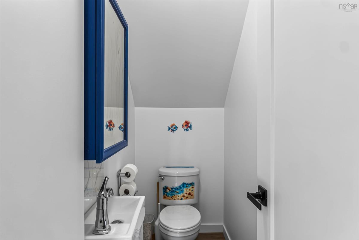
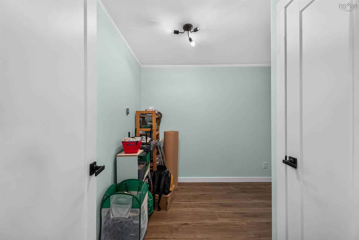
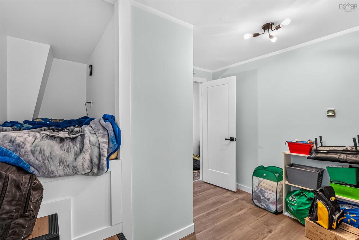
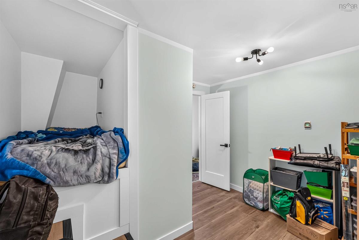
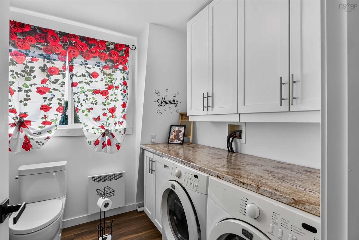
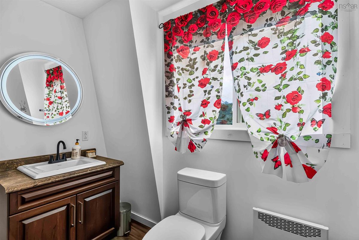
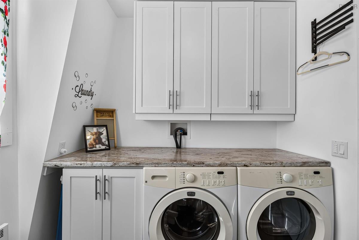
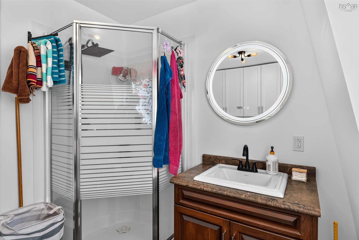
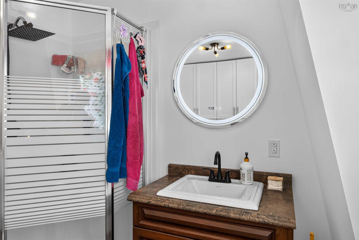
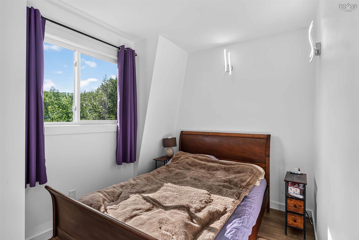
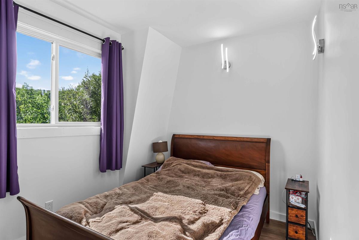
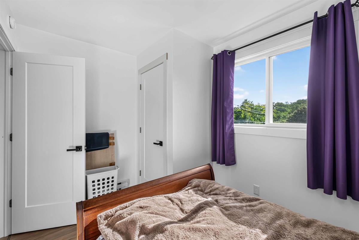
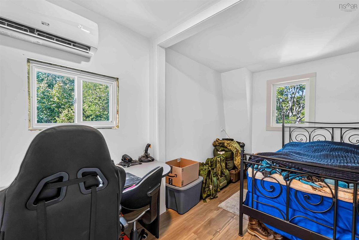
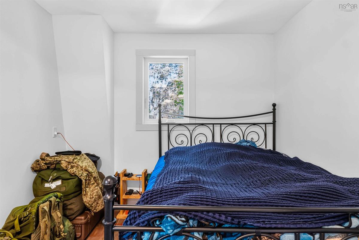
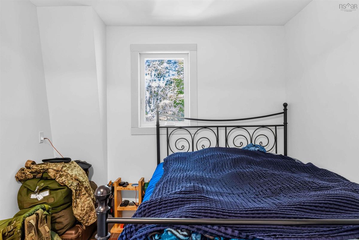
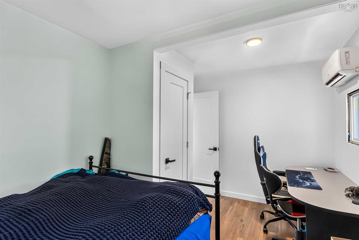
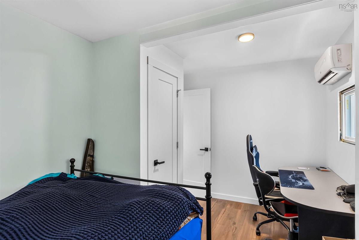
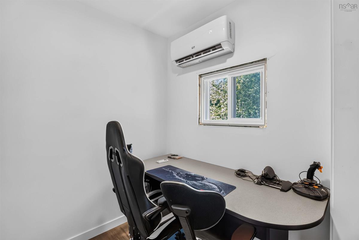
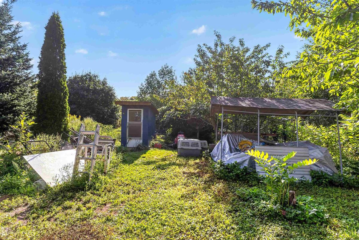
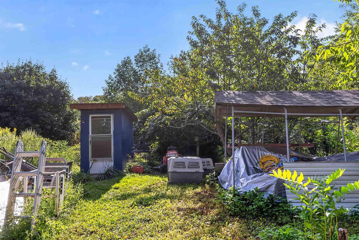
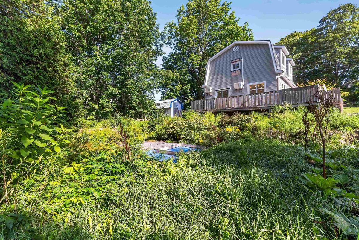
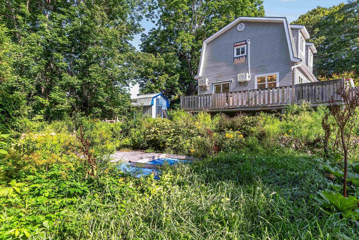
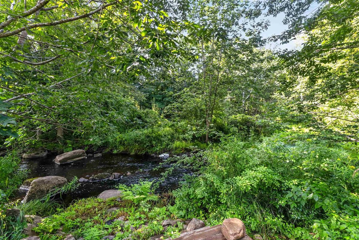
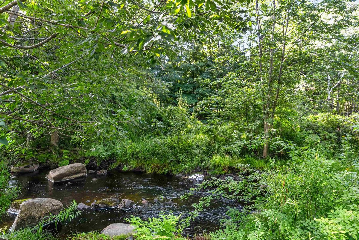
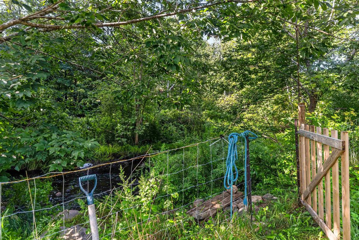
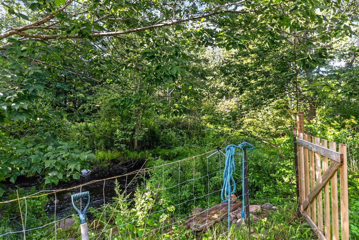
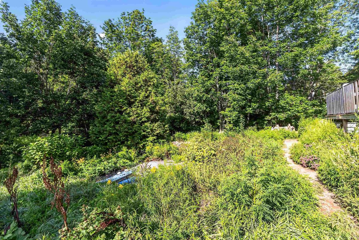
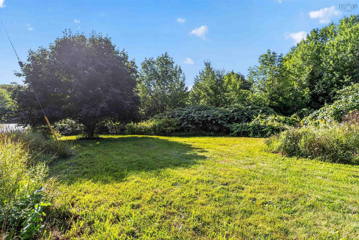
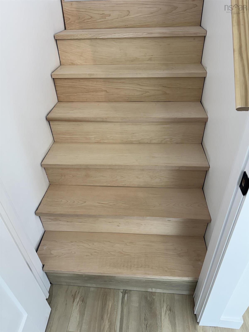
Welcome to 1042 Torbrook Road, a move-in-ready country home offering privacy, a peaceful setting, and an impressive list of recent upgrades. With a brook running along the lower portion of the property, this is a great opportunity to enjoy country living without taking on a long list of renovations. Major improvements in 2024 included a 200-amp electrical panel and updated wiring, well pump, hot water tank, water lines, water filtration system, baseboard heater, well-to-house water line, insulation in the walls, attic and crawl space, and bathroom improvements. In 2025, heat pumps, an under-sink UV filtration system in the kitchen, and a new front deck were added. Improvements continued in 2026 with new windows, exterior and patio doors, interior doors, flooring, an updated powder room, and a new roof completed in July 2026. Outside, enjoy the private country setting with a brook, cherry, apple and pear trees, and grape vines. The septic was pumped in August 2026. The sale also includes the washer, dryer, stove, refrigerator, dishwasher and riding lawn mower. With extensive recent improvements already completed, 1042 Torbrook Road is move-in ready and waiting for its next owners to simply settle in and enjoy

Listing Details

Address
1042 Torbrook Road, Torbrook, B0P 1W0

Status
ACTIVE
Listing Price
$280,000
MLS®
202620731
Type
Single Family
Style
Detached
Age
17
Square Footage (MLA)
924  ft2
Total Fin SqFt (TLA)
924  ft2
PID
05179643
Bedrooms
3
Full Baths
1
Half Baths
1

Water
Dug
Sewer
Holding Tank
Utilities
Cable,Electricity,High Speed Internet

Building Specifications

Foundation Type
Block Concrete
Roof
Asphalt Shingle
Exterior Finish
Vinyl
Flooring
Vinyl

Looking for a Mortgage? Get Your Free Quote Started Today!

Rooms

LEVEL TYPE DIMENSIONS
Main Floor Kitchen 10.7X14
Main Floor Living Room 10.7X14+7.1X2.2
Main Floor Porch 6.8X9.6
Main Floor Bath 1 7.1X3
Main Floor Kitchen 10.7X14
Main Floor Living Room 10.7X14+7.1X2.2
Main Floor Porch 6.8X9.6
Main Floor Bath 1 7.1X3
2nd Level Bath 1 11.6X7.6
2nd Level Bedroom 11.6X7.6
2nd Level Primary Bedroom 14.1X9
2nd Level Bedroom 5.7X10.10+3.6X5
2nd Level Bath 1 11.6X7.6
2nd Level Bedroom 11.6X7.6
2nd Level Primary Bedroom 14.1X9
2nd Level Bedroom 5.7X10.10+3.6X5

Virtual Tour

Garage & Parking

Garage
N
Details
---

Inclusions & Exclusions

Inclusions
fridge,stove,washer,dryer,dishwasher and lawnmower

Sales History

Demographic Data

Demographic data is based on the dissemination area that contains the listing parcel . Dissemination Areas are small areas composed of one or more neighbouring dissemination blocks. All of Canada is divided into dissemination areas. Data source: Environics Analytics via ArcGIS Online, 2021

Population Size

629

Median Age

51.4

Avg Household Size

2.5

Avg House Income

$62K

The number of people for each age range.

How the population of this area is expected to change.

The highest level of education obtained by people within this area.

The maritial status of the people in this area.

The average household income within this area.

The number of people that rent versus own.

When the buildings in the area were constructed.

The number of children at home for the given age ranges.

The occupations of the people living here.

Tax Assessment

Year Amount % Change
2024 $46,300 ---
2023 $44,200 ---
2022 $41,600 ---
2021 $38,700 ---
2020 $38,400 ---
2019 $38,100 ---
2018 $37,700 ---
2017 $37,600 ---
2016 $38,000 ---
2015 $37,900 ---
2014 $77,400 ---
2013 $38,600 ---
2012 $32,600 ---

Maps

Mortgage Inquiries

Last Updated On: 8/17/2026 4:50:47 PM (UTC)


