
3303 Highway 217, Tiverton, (MLS® 202617845) REMAX NOVA
Google Play iOS Google Play iOS

3303 Highway 217, Tiverton

3 2 1722 sqft
$109,000 For Sale

Description

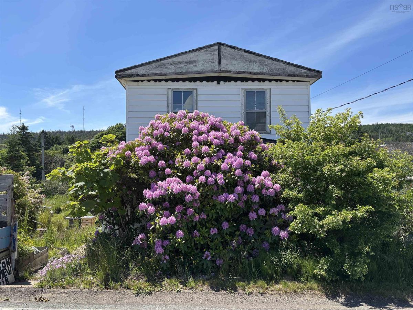
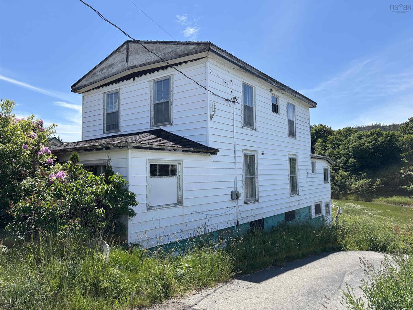
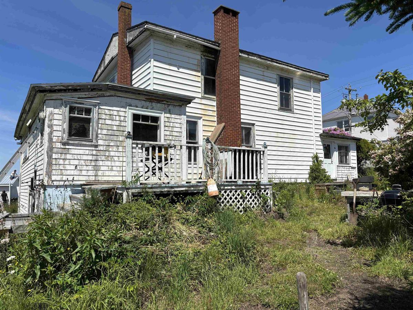
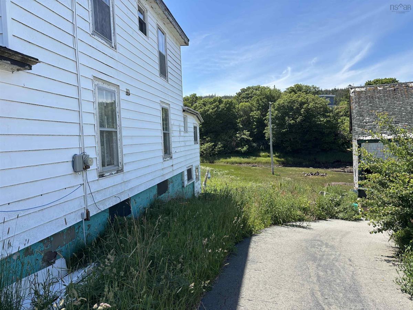
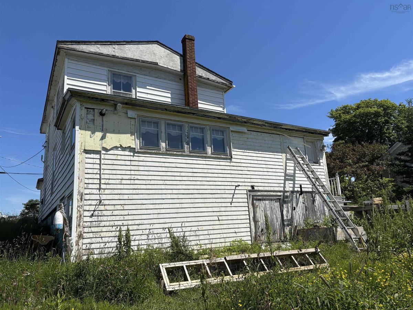
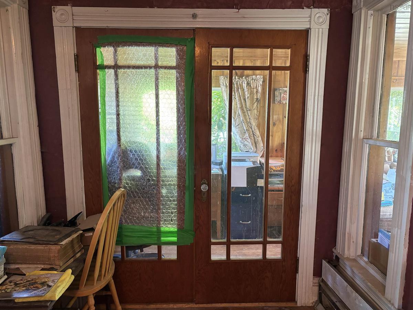
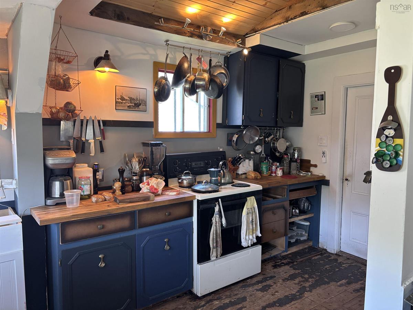
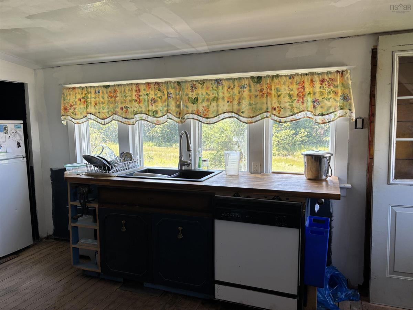
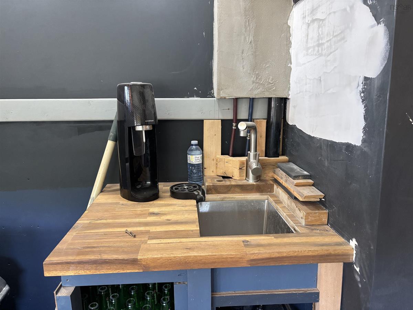
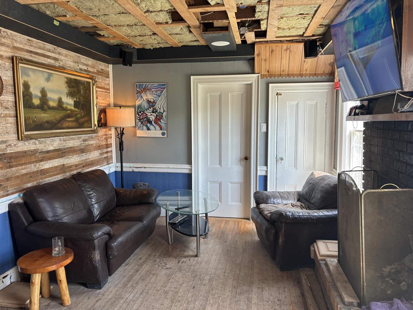
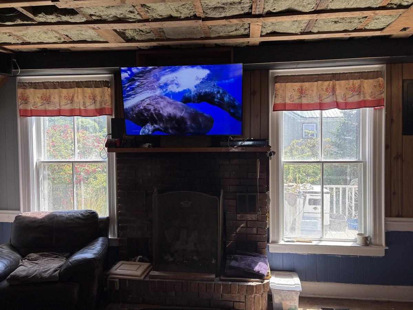
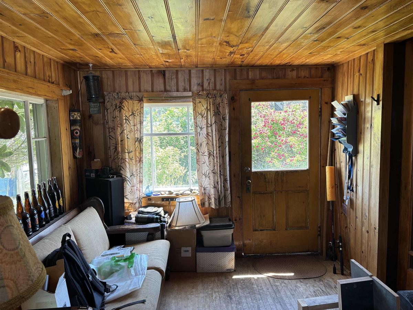
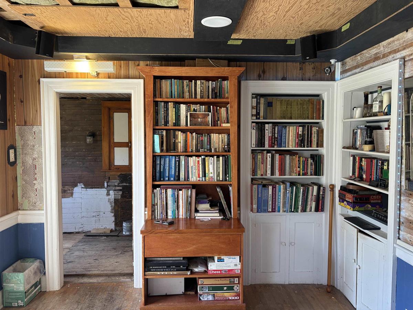
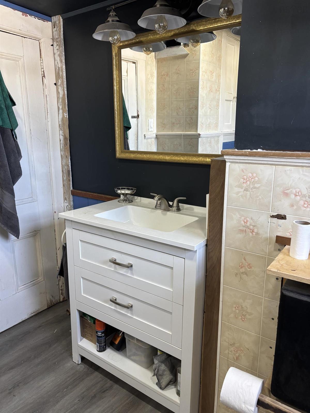
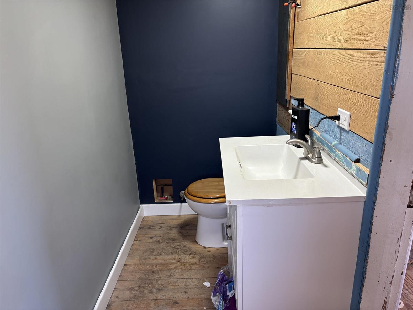
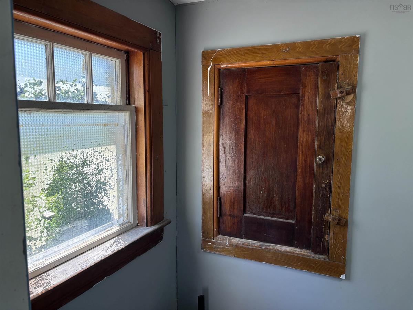
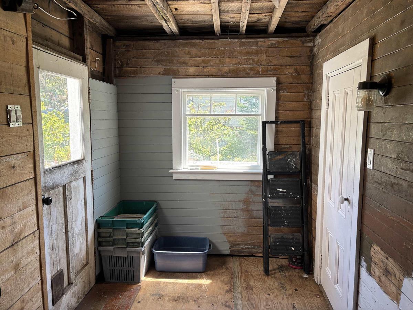
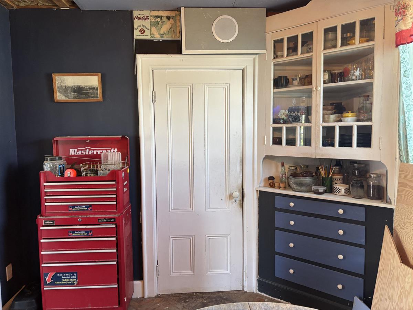
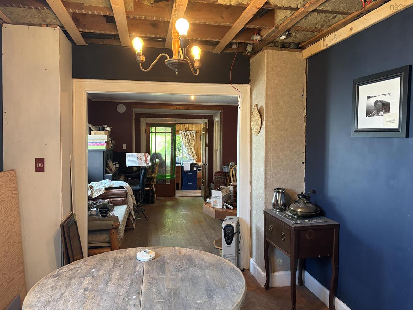
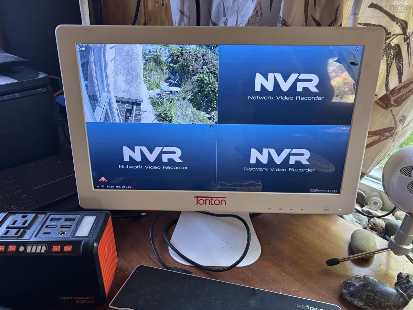
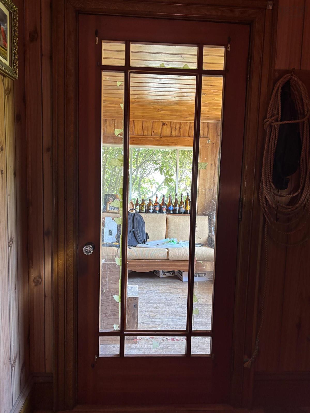
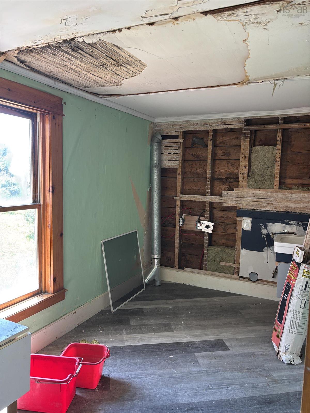
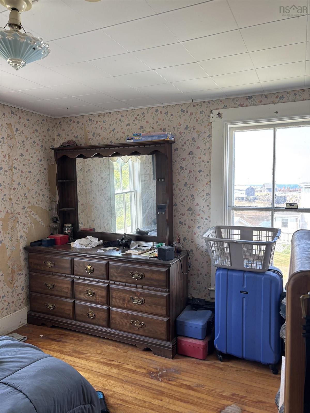
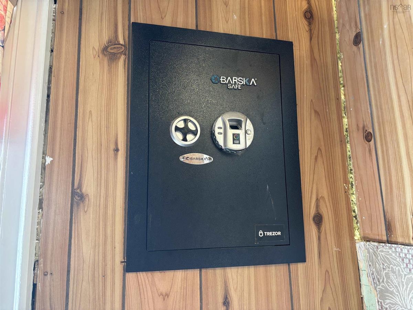
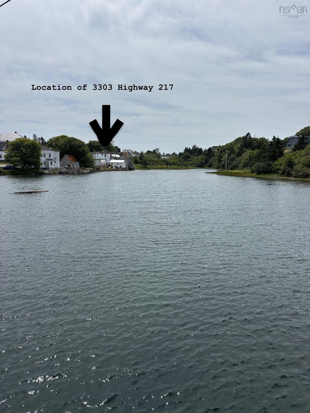
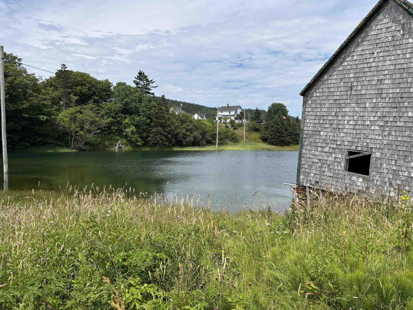
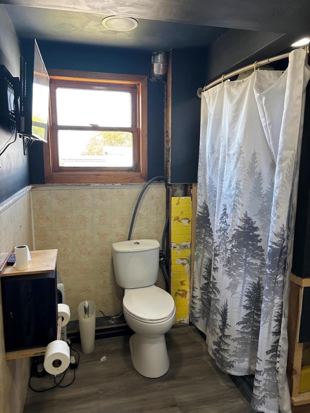
This coastal property is situated on a generous half-acre lot in the community of Tiverton. Enjoy waterfront on a tidal pond and distant ocean views from several windows. The home has 3 bedrooms, 1.5 bathrooms, large kitchen overlooking the water dining, living and family rooms plus a sunroom. The property is being sold as is where is and represents a great opportunity for investors or contractors. A new roof is required and the full bathroom needs renovations. For heating, the main living area features an attractive fireplace, complemented by electric baseboard heaters. Remaining with the property are a Tonton security system featuring two installed cameras and two additional cameras still in the box, a Barska biometric wall safe which is flush-mounted inside the home, a whole home analogue speaker system, and all furnishings. Tiverton connects to the mainland via a reliable, free ferry service that operates hourly 24 hours a day, 7 days a week. The community is proud of the Tivertonian where you will enjoy live music and theatre, beaches, hikes and a well stocked general store. Nearby in Freeport is a Medical Centre and a public school. For major shopping the town of Digby is located a 50 km drive away. This home provides a great opportunity for anyone looking to renovate and add their personal touches while enjoying ocean side living.

Listing Details

Address
3303 Highway 217, Tiverton, B0V 1G0

Status
ACTIVE
Listing Price
$109,000
MLS®
202617845
Type
Single Family
Style
Detached
Square Footage (MLA)
1,722  ft2
Total Fin SqFt (TLA)
1,722  ft2
PID
30175822
Bedrooms
3
Full Baths
1
Half Baths
1

Water
Dug,Shared,Well
Sewer
Other
Utilities
Electricity,High Speed Internet,Telephone

Building Specifications

Foundation Type
Stone
Roof
Asphalt Shingle
Exterior Finish
Wood Shingles,Vinyl
Flooring
Carpet,Hardwood,Laminate

Looking for a Mortgage? Get Your Free Quote Started Today!

Rooms

LEVEL TYPE DIMENSIONS
Main Floor Sun Room 20 x 9
Main Floor Living Room 12.6 x 13
Main Floor Family Room 15 x 10.8
Main Floor Dining Room 12.6 x 9.1
Main Floor Kitchen 10.6 x 15.4 + 3.9 x 8.7
Main Floor Bath 1 8.6 x 3.10
Main Floor Porch 10.6 x 6
2nd Level Foyer 12 x 6.8
2nd Level Bath 2 9.3 x 8.4
2nd Level Laundry 12 x 7.3
2nd Level Bedroom 12.5 x 9.10
2nd Level Bedroom 10.3 x 3.7 + 5.10 x 3.8
2nd Level Bedroom 12.6 x 10

Garage & Parking

Garage
N
Details
---

Inclusions & Exclusions

Inclusions
See addendum

Sales History

Demographic Data

Demographic data is based on the dissemination area that contains the listing parcel . Dissemination Areas are small areas composed of one or more neighbouring dissemination blocks. All of Canada is divided into dissemination areas. Data source: Environics Analytics via ArcGIS Online, 2021

Population Size

743

Median Age

53.2

Avg Household Size

2.1

Avg House Income

$85K

The number of people for each age range.

How the population of this area is expected to change.

The highest level of education obtained by people within this area.

The maritial status of the people in this area.

The average household income within this area.

The number of people that rent versus own.

When the buildings in the area were constructed.

The number of children at home for the given age ranges.

The occupations of the people living here.

Tax Assessment

Year Amount % Change
2024 $128,100 ---
2023 $108,800 ---
2022 $101,900 ---
2021 $91,100 ---
2020 $89,800 ---
2019 $87,200 ---
2018 $85,400 ---
2017 $84,600 ---
2016 $86,800 ---
2015 $86,800 ---
2014 $171,200 ---
2013 $82,300 ---
2012 $80,900 ---

Maps

Mortgage Inquiries

Last Updated On: 7/17/2026 2:03:08 PM (UTC)


