
9 Meadowdale Crescent, Timberlea, (MLS® 202622563) REMAX NOVA
Google Play iOS Google Play iOS

9 Meadowdale Crescent, Timberlea

4 2 1924 sqft
$534,900 For Sale

Description

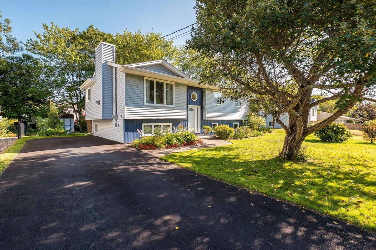
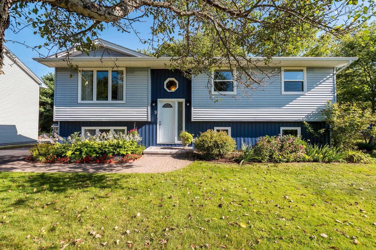
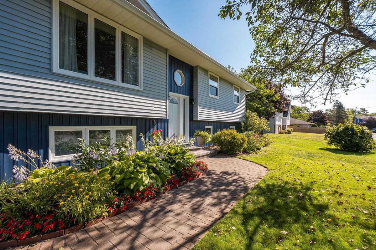
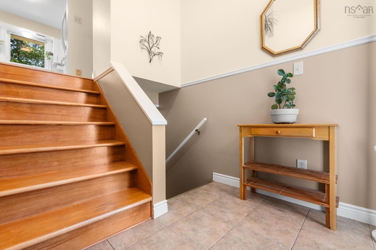
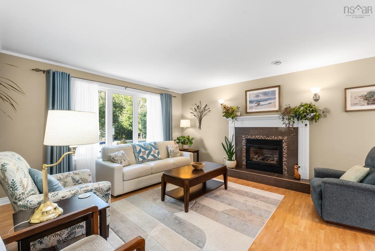
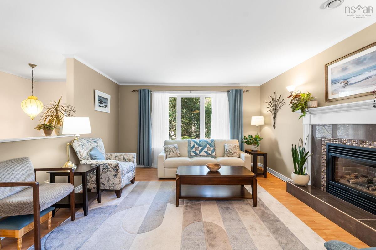
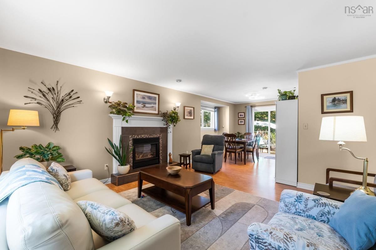
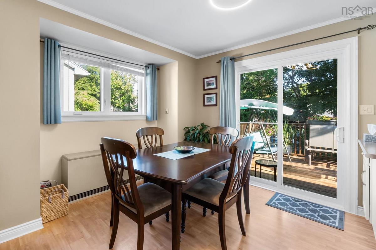
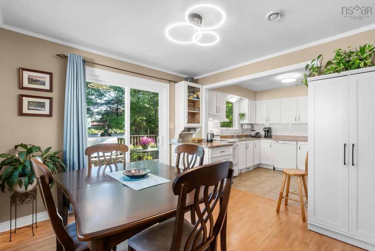
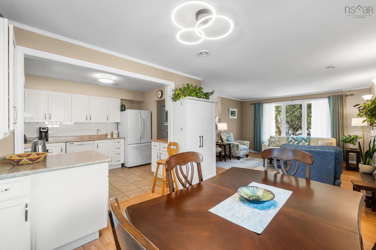
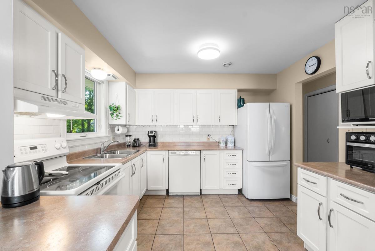
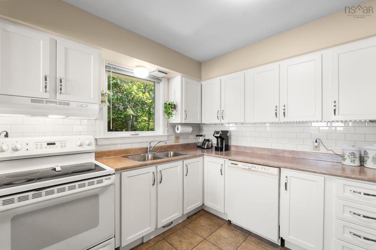
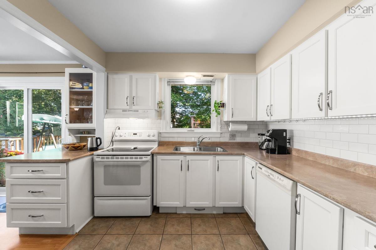
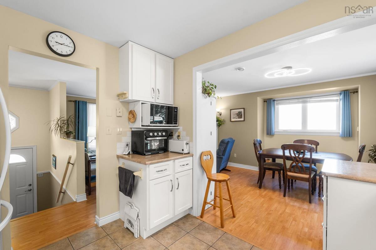
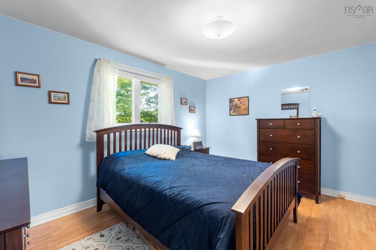
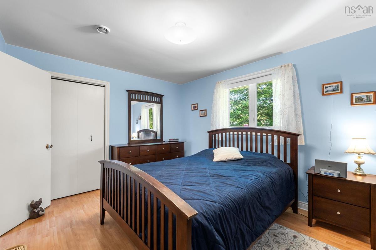
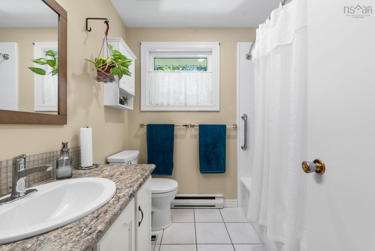
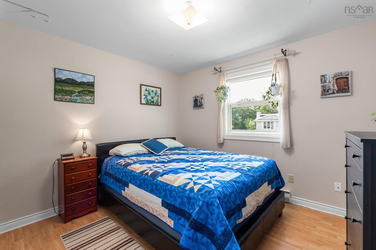
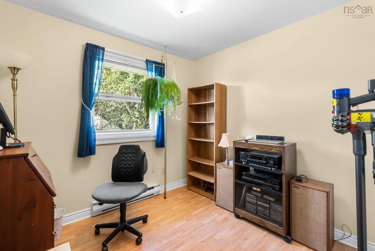
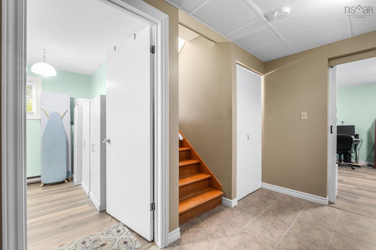
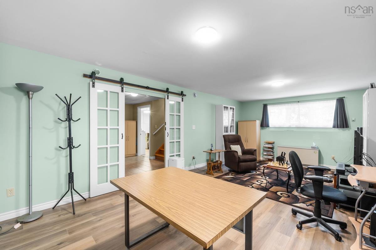
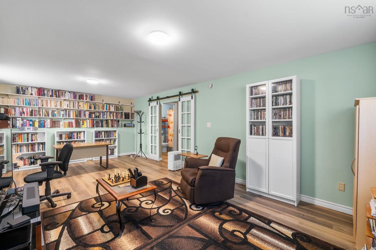
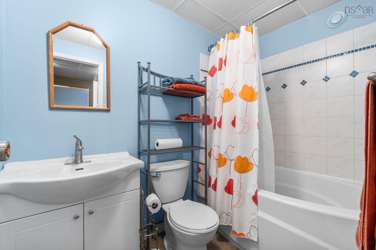
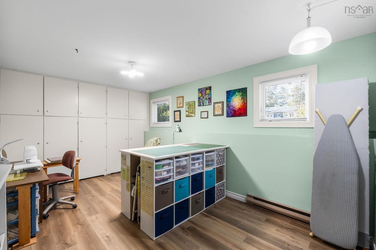
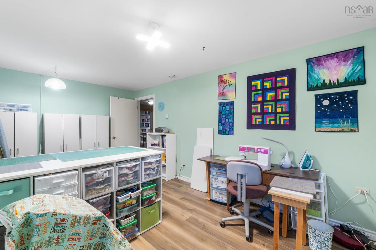
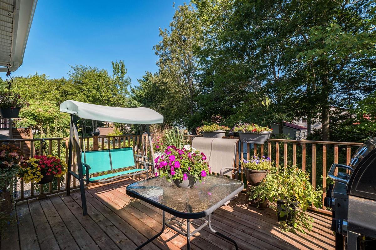
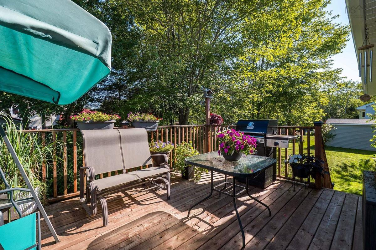
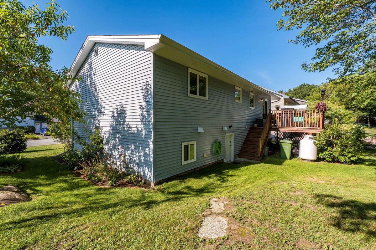
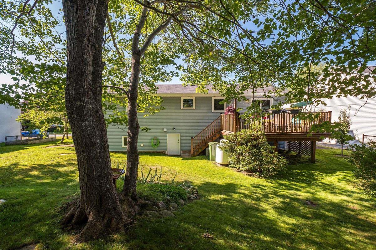
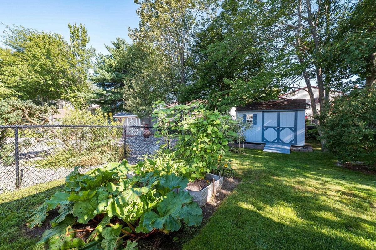
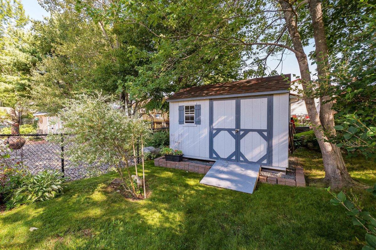
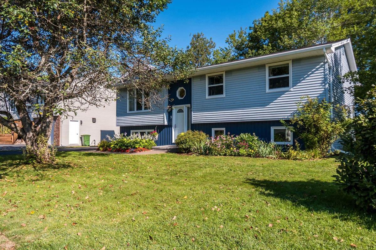
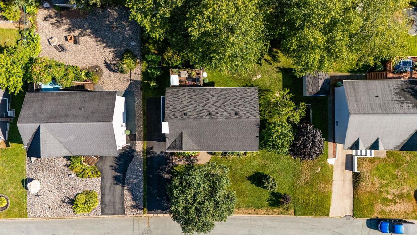
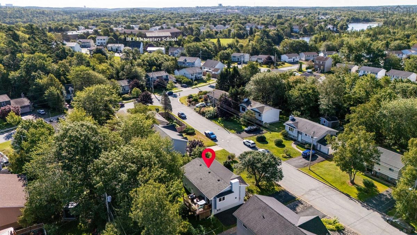
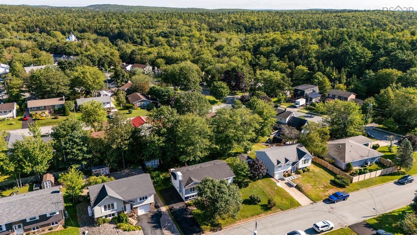
Welcome to 9 Meadowdale Crescent — a meticulously maintained split-entry home in the sought-after family community of Glengarry Estates, Timberlea. Lovingly cared for by the same family for decades, this home offers a comfortable layout, inviting living spaces, and a beautifully landscaped setting. Curb appeal begins with a paved driveway, a mature apple tree, and a well-kept lot. The main level features a bright, spacious living room with a cozy propane fireplace and a large bay window, flowing into the dining area filled with natural light and offering access to the rear deck overlooking the manicured backyard. The well-appointed kitchen provides ample cabinetry, generous counter space, and three included appliances. Down the hall you’ll find three bedrooms, including a primary suite, along with a full 4-piece bath. The walkout basement provides excellent additional living space, featuring a bright rec room, a third bedroom currently used as a craft room, a second 4-piece bath, a laundry area, and plenty of dry indoor storage. For added peace of mind, the home is also equipped with a radon mitigation system and economical ETS electric thermal storage units. Ideally located just 20 minutes from Downtown Halifax, this home is within walking distance of BLT schools, including English and French Immersion programs, as well as parks and scenic walking trails. Brunello Golf Course, Sobeys, the new community centre, and the shopping, dining, and services of Bayer's Lake Business Park are all just minutes away. A wonderful opportunity to own a lovingly maintained home in one of Timberlea’s established and family-friendly neighbourhoods.

Listing Details

Address
9 Meadowdale Crescent, Timberlea, B3T 1J5

Status
ACTIVE
Listing Price
$534,900
MLS®
202622563
Type
Single Family
Style
Detached
Age
40
Square Footage (MLA)
1,119  ft2
Total Fin SqFt (TLA)
1,924  ft2
PID
00629923
Bedrooms
4
Full Baths
2
Half Baths
0

Water
Municipal
Sewer
Municipal
Utilities
Cable,Electricity,High Speed Internet,Telephone

Building Specifications

Foundation Type
Poured Concrete
Roof
Asphalt Shingle
Exterior Finish
Vinyl
Flooring
Ceramic,Laminate,Vinyl

Looking for a Mortgage? Get Your Free Quote Started Today!

Rooms

LEVEL TYPE DIMENSIONS
Basement Rec Room 22.9 x 12.10
Basement Bath 2 4.11 x 8
Basement Bedroom 9.10 x 16.10
Basement Laundry 13.3 x 17.9
Main Floor Living Room 13.10 x 13.5
Main Floor Dining Room 11.2 x 12.1
Main Floor Kitchen 10.9 x 8.11
Main Floor Bath 1 7 x 7.7
Main Floor Primary Bedroom 10.9 x 13.5
Main Floor Bedroom 10.6 x 11
Main Floor Bedroom 10.6 x 8.11

Garage & Parking

Garage
N
Details
---

Sales History

Halifax Regional Municipality Data

Zoning
R-1
By-Law Code:
Polling District
Timberlea – Beechville – Clayton Park – Wedgewood
Concillor: Janet Steele
Waste Collection
TUESDAY
Contractor: Green For Life

Demographic Data

Demographic data is based on the dissemination area that contains the listing parcel . Dissemination Areas are small areas composed of one or more neighbouring dissemination blocks. All of Canada is divided into dissemination areas. Data source: Environics Analytics via ArcGIS Online, 2021

Population Size

488

Median Age

39.5

Avg Household Size

3.0

Avg House Income

$128K

The number of people for each age range.

How the population of this area is expected to change.

The highest level of education obtained by people within this area.

The maritial status of the people in this area.

The average household income within this area.

The number of people that rent versus own.

When the buildings in the area were constructed.

The number of children at home for the given age ranges.

The occupations of the people living here.

Tax Assessment

Year Amount % Change
2024 $362,500 ---
2023 $301,300 ---
2022 $224,500 ---
2021 $217,300 ---
2020 $215,200 ---
2019 $215,000 ---
2018 $213,200 ---
2017 $214,700 ---
2016 $230,900 ---
2015 $225,200 ---
2014 $218,800 ---
2013 $212,700 ---
2012 $208,900 ---

Maps

Mortgage Inquiries

Last Updated On: 9/8/2026 12:18:11 PM (UTC)


