
72 Greendale Court, Timberlea, (MLS® 202623395) REMAX NOVA
Google Play iOS Google Play iOS

72 Greendale Court, Timberlea

3 2 1600 sqft
$399,900 For Sale

Description

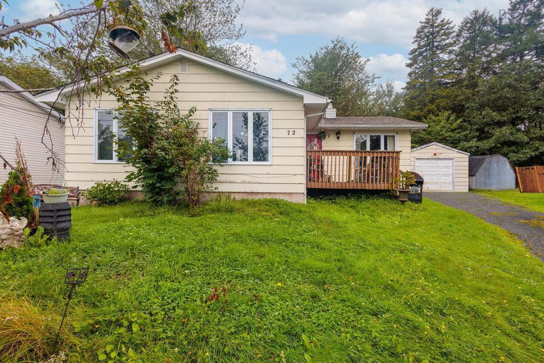
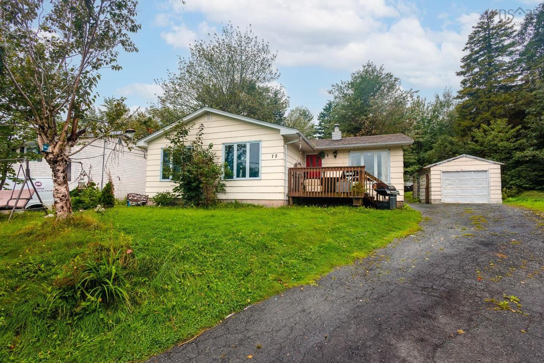
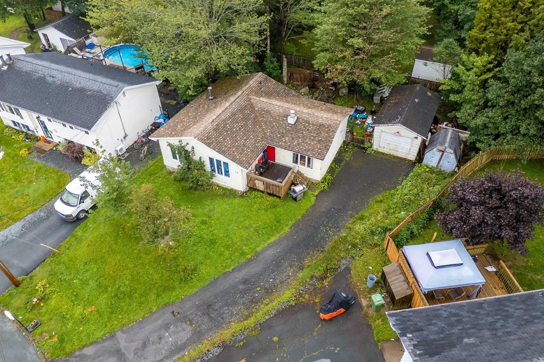
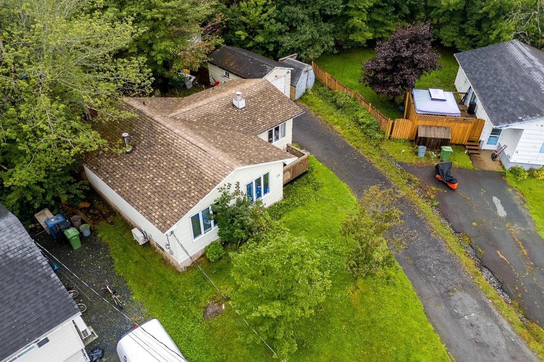
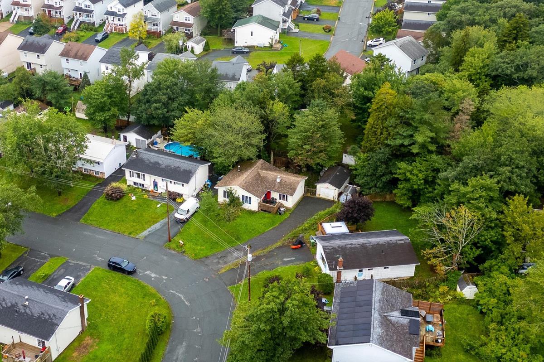
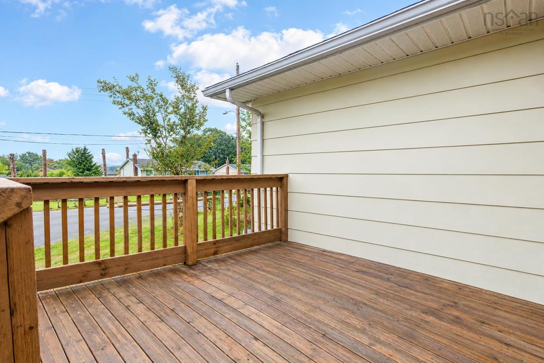
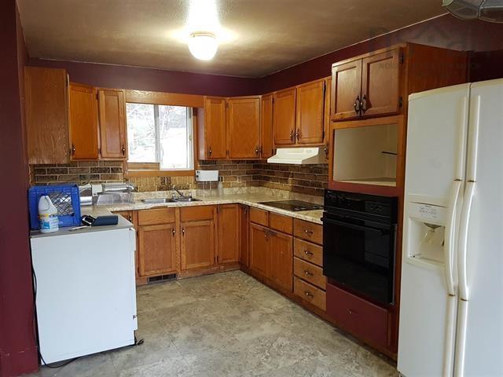
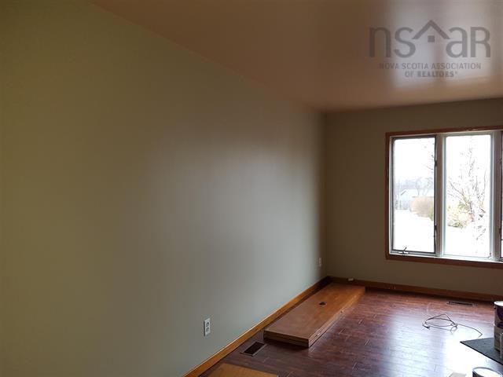
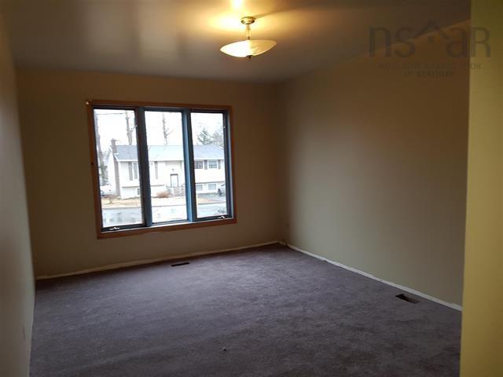
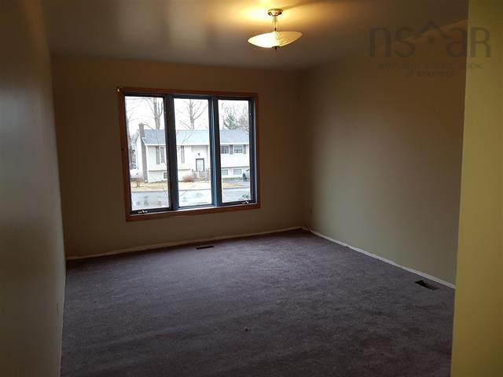
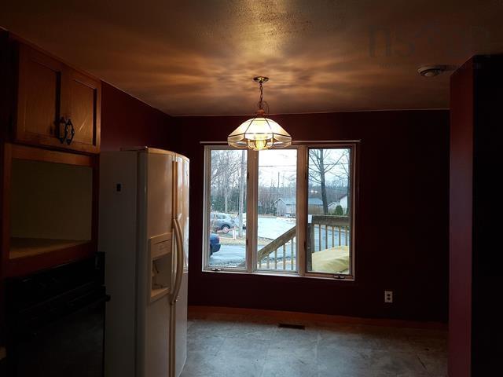
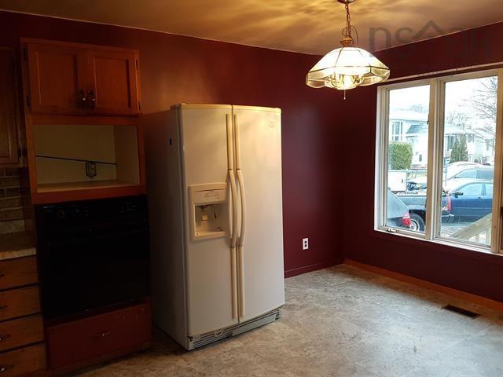
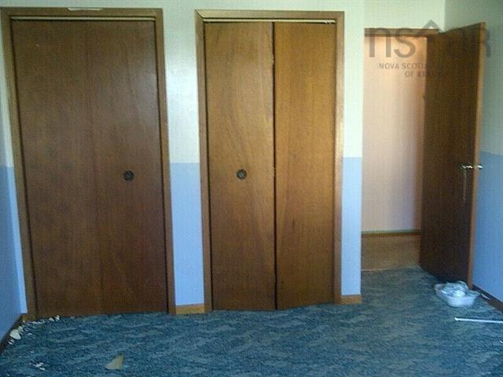
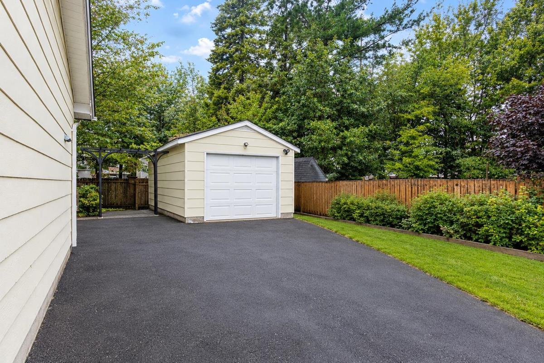
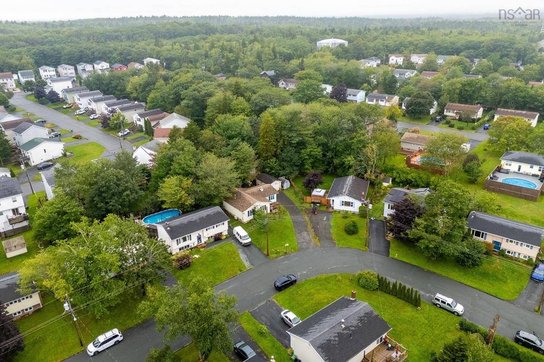
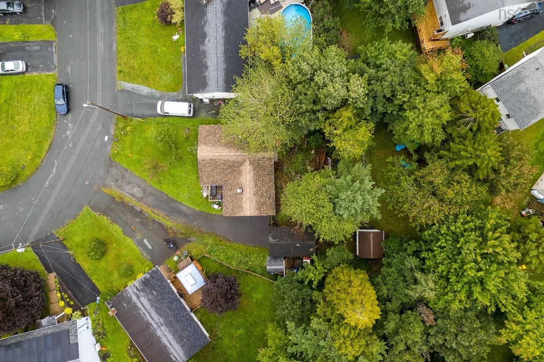
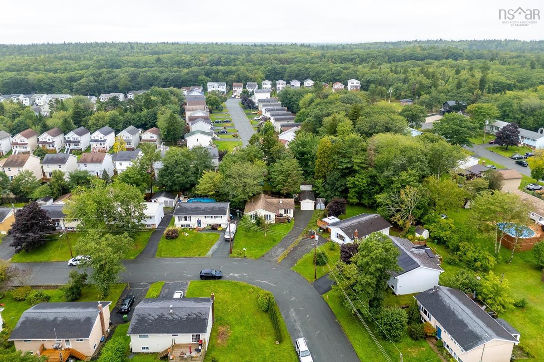
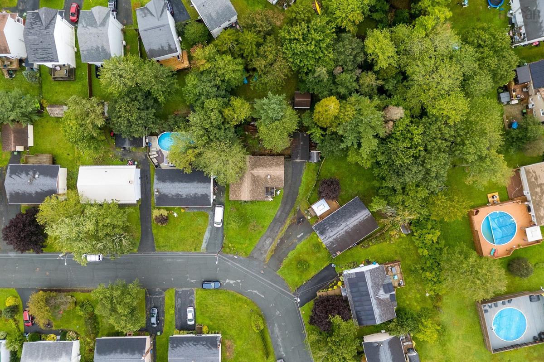
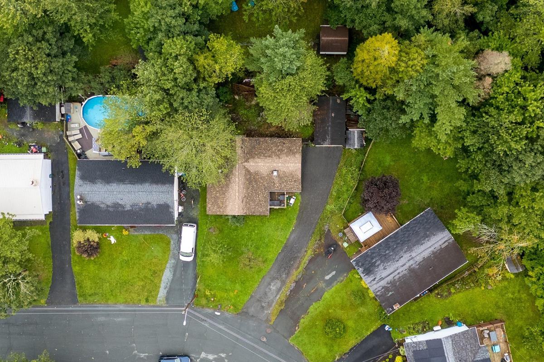
Tenant-Occupied Investment Opportunity on a Quiet Cul-de-Sac! This spacious 3-bedroom home is located in a great neighbourhood and offers an excellent opportunity for buyers looking for a property with an existing tenancy in place. The home is tenant occupied and being sold “as is, where is,” with the Seller ideally seeking a purchaser who is willing to maintain the existing tenants under their current lease, providing continuity for the occupants and the potential for future tenants to remain in the property. Conveniently located close to schools, parks, lakes, shopping, and all amenities, this home offers a functional layout and plenty of space. The main level features a large oak country kitchen, good-sized bedrooms, and a comfortable living area, while the finished basement provides additional living space with a 17' x 13' recreation room and laundry area. Additional features include a ductless mini-split heat pump, detached garage with power and powered doors, and a large, flat approximately 7,000 sq. ft. lot with a spacious backyard. The roof was re-shingled in 2020. The home could benefit from some cosmetic updates to the kitchen and bathroom, making it a great opportunity for someone looking to add value over time. With its desirable location, generous lot, functional layout, existing tenancy, and detached garage, this property offers plenty of potential. Please do not walk the property or disturb the tenants without prior permission from the Seller. All showings must be arranged in advance.

Listing Details

Address
72 Greendale Court, Timberlea, B3T 1J6

Status
ACTIVE
Listing Price
$399,900
MLS®
202623395
Type
Single Family
Style
Detached
Age
40
Square Footage (MLA)
1,300  ft2
Total Fin SqFt (TLA)
1,600  ft2
PID
40048415
Bedrooms
3
Full Baths
1
Half Baths
1

Water
Municipal
Sewer
Municipal
Utilities
Cable,Electricity,High Speed Internet,Telephone

Building Specifications

Foundation Type
Block Concrete
Roof
Asphalt Shingle
Exterior Finish
Concrete
Flooring
Ceramic,Laminate

Looking for a Mortgage? Get Your Free Quote Started Today!

Rooms

LEVEL TYPE DIMENSIONS
Basement Rec Room 17X13
Basement Bedroom 13X12
Basement Bath 2 5X5
Main Floor Living Room 18X18
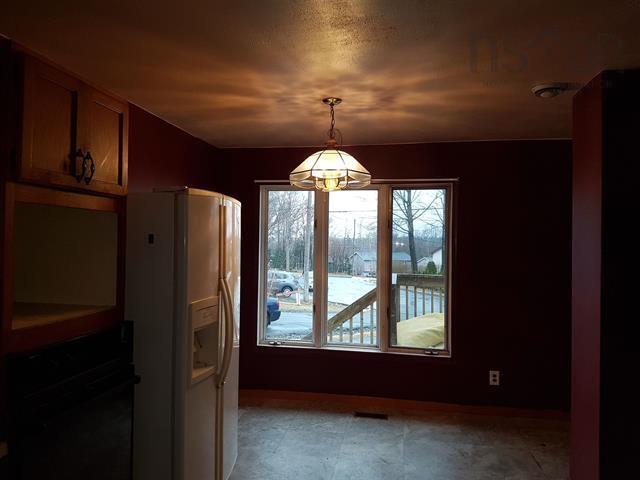
Main Floor Dining Room 11.4X10
Main Floor Kitchen 15.8X11
Main Floor Primary Bedroom 13.4X11.9
Main Floor Elevator 14.9X13
Main Floor Bath 1 4X6

Garage & Parking

Garage
Y
Details
DETACHED SINGLE

Sales History

Halifax Regional Municipality Data

Zoning
R-1
By-Law Code:
Polling District
Timberlea – Beechville – Clayton Park – Wedgewood
Concillor: Janet Steele
Waste Collection
TUESDAY
Contractor: Green For Life

Demographic Data

Demographic data is based on the dissemination area that contains the listing parcel . Dissemination Areas are small areas composed of one or more neighbouring dissemination blocks. All of Canada is divided into dissemination areas. Data source: Environics Analytics via ArcGIS Online, 2021

Population Size

488

Median Age

39.5

Avg Household Size

3.0

Avg House Income

$128K

The number of people for each age range.

How the population of this area is expected to change.

The highest level of education obtained by people within this area.

The maritial status of the people in this area.

The average household income within this area.

The number of people that rent versus own.

When the buildings in the area were constructed.

The number of children at home for the given age ranges.

The occupations of the people living here.

Tax Assessment

Year Amount % Change
2024 $345,400 ---
2023 $273,000 ---
2022 $207,300 ---
2021 $208,800 ---
2020 $206,800 ---
2019 $201,500 ---
2018 $202,500 ---
2017 $202,700 ---
2016 $219,100 ---
2015 $213,500 ---
2014 $208,100 ---
2013 $205,000 ---
2012 $200,300 ---

Maps

Mortgage Inquiries

Last Updated On: 9/15/2026 7:24:16 PM (UTC)


