
51 Sienna Court, Timberlea, (MLS® 202624867) REMAX NOVA
Google Play iOS Google Play iOS

51 Sienna Court, Timberlea

4 4 2198 sqft
$739,900 For Sale

Description

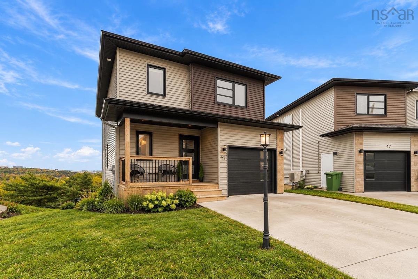
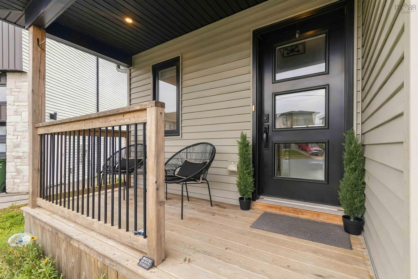
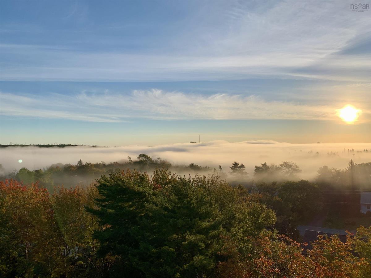
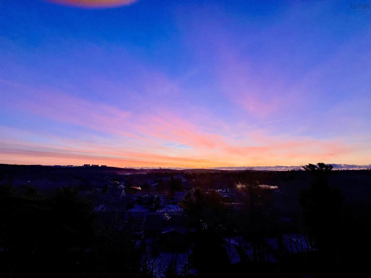
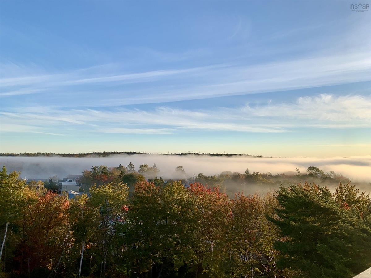
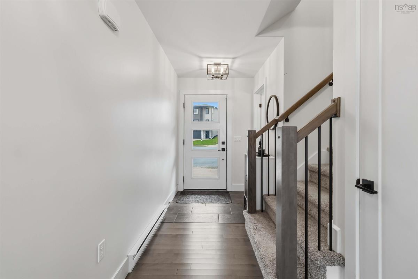
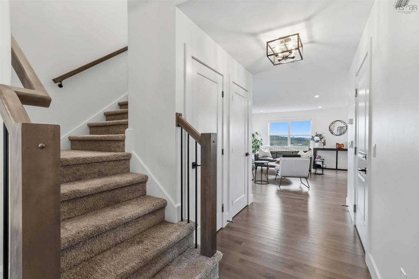
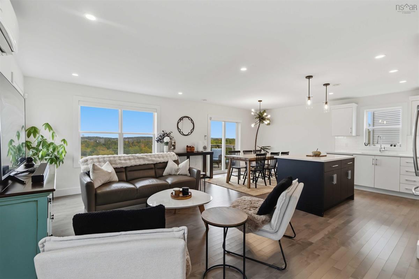
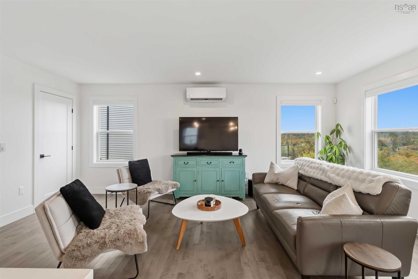
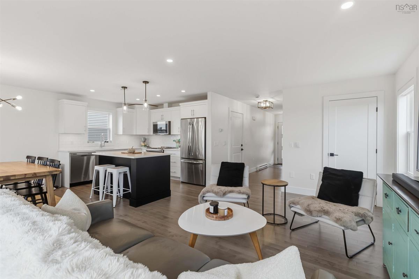
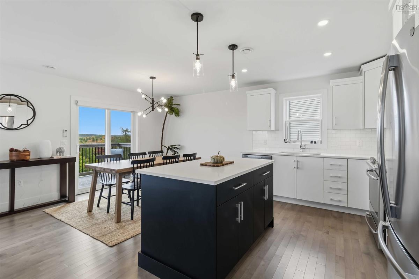
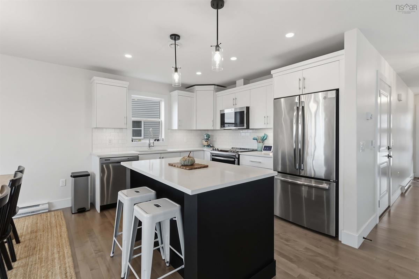
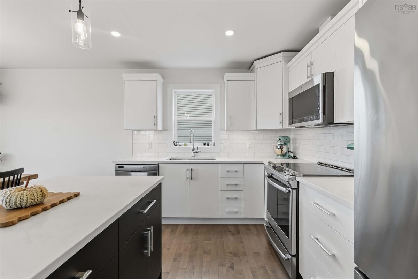
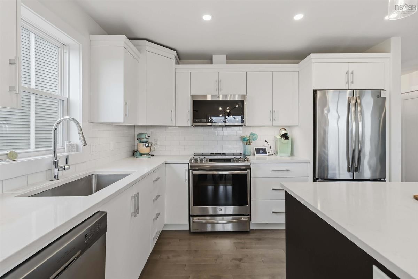
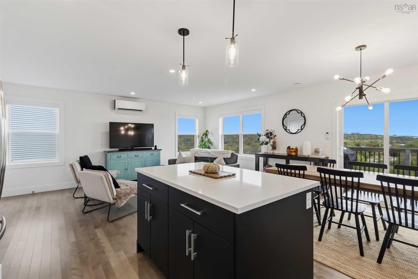
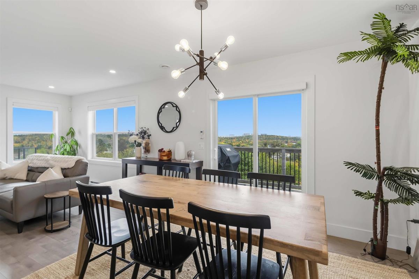
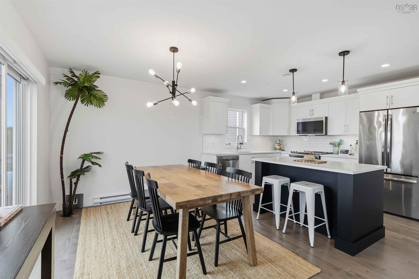
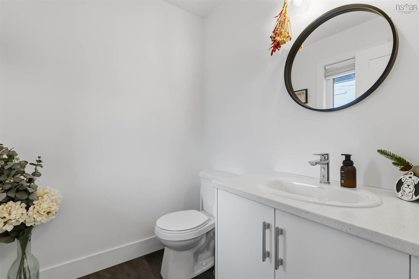
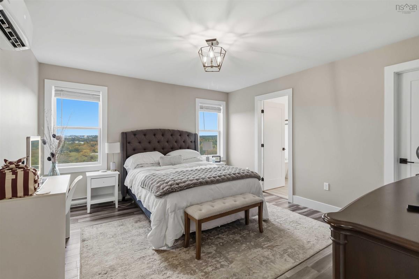
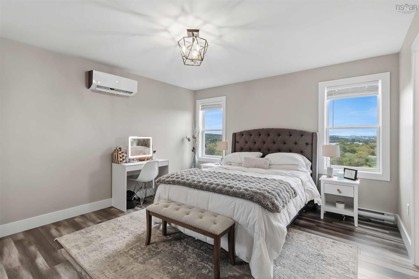
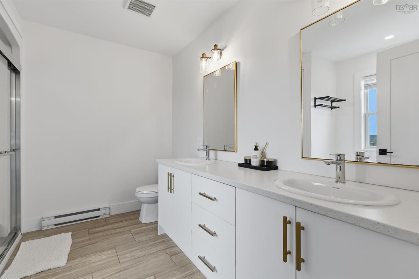
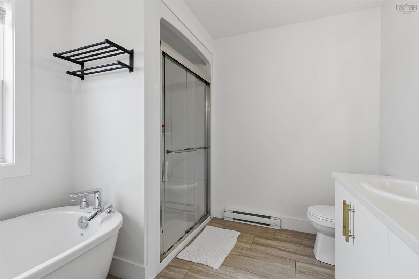
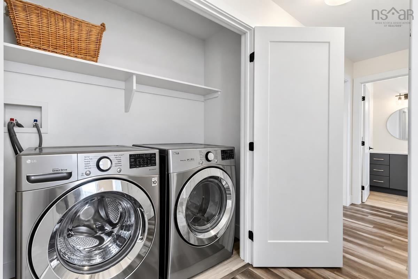
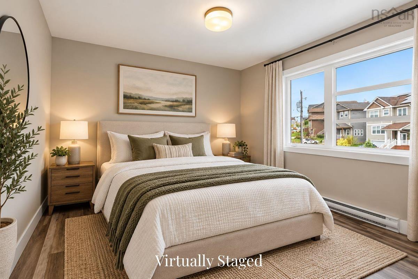
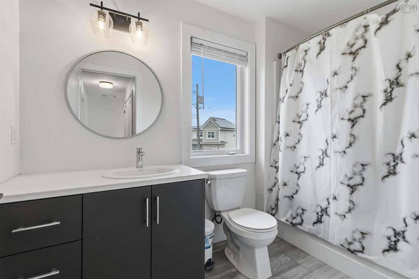
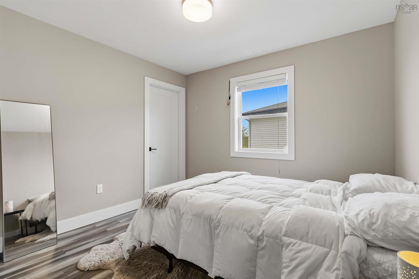
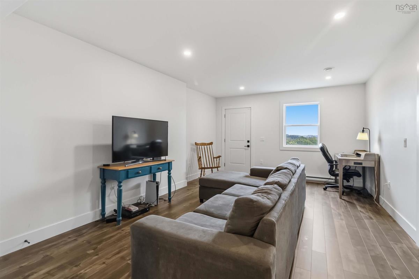
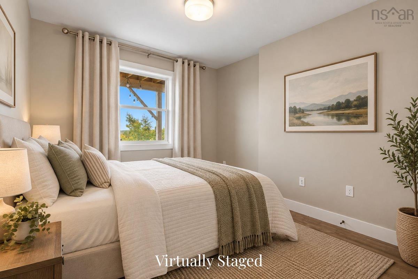
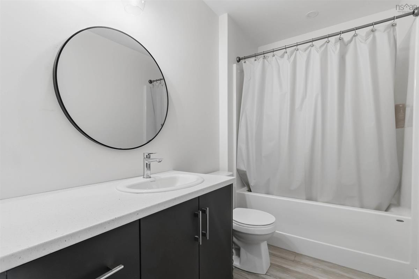
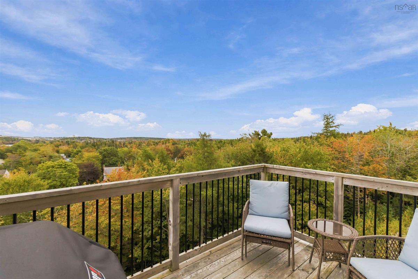
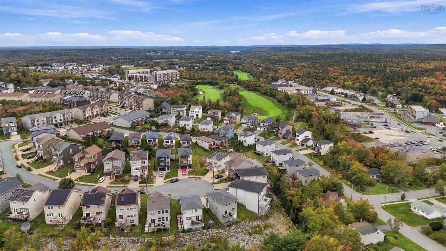
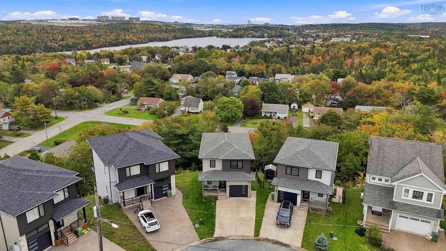
Welcome to 51 Sienna Court, tucked away on a quiet cul-de-sac in the sought-after golf course community of Brunello Estates. Homes rarely come to market on this street, with just one sale in the past two years, and the setting helps explain why. Sitting above the surrounding tree canopy, the home enjoys exceptional panoramic views stretching across the horizon, with beautiful sunrises, colourful sunsets and an outlook that changes with the weather and seasons. Built by Stonewater Homes, “The Alabaster” offers a contemporary finish and a layout designed for modern everyday living. The open-concept main floor features hardwood flooring, a spacious living room, dining area with patio doors leading to the rear deck, and a custom kitchen with pantry, island and breakfast bar. pstairs, you’ll find three bedrooms, two full bathrooms and conveniently located laundry. The primary suite features a spacious walk-in closet and ensuite with freestanding soaker tub, separate shower and dual vanity. The finished walkout lower level adds a fourth bedroom, family room and full bathroom, with direct access to a poured concrete patio and the backyard. Additional features include an attached garage, ductless heat pump, concrete driveway, covered front porch, and a large landscaped lot. Brunello Estates offers municipal services, quick access to amenities and Highways 102 and 103, and an easy commute to downtown Halifax. Contemporary, functional and set in a location that rarely becomes available, 51 Sienna Court is a great home — but it’s the setting and those views that truly set it apart.

Listing Details

Address
51 Sienna Court, Timberlea, B3T 0E3

Status
ACTIVE
Listing Price
$739,900
MLS®
202624867
Type
Single Family
Style
Detached
Age
7
Square Footage (MLA)
1,538  ft2
Total Fin SqFt (TLA)
2,198  ft2
PID
41110339
Bedrooms
4
Full Baths
3
Half Baths
1

Water
Municipal
Sewer
Municipal
Utilities
Cable,Electricity,High Speed Internet

Building Specifications

Foundation Type
Poured Concrete
Roof
Asphalt Shingle
Exterior Finish
Vinyl
Flooring
Hardwood,Laminate,Tile

Looking for a Mortgage? Get Your Free Quote Started Today!

Rooms

LEVEL TYPE DIMENSIONS
Basement Rec Room 12'2" × 18'6"
Basement Bedroom 9'0" × 9'11"
Main Floor Living Room 11'9" × 18'6"
Main Floor Dining Room 11'3" × 10'0"
Main Floor Kitchen 11'3" × 9'0"
2nd Level Primary Bedroom 12'9" × 14'2"
2nd Level Bedroom 10'0" × 10'6"

Garage & Parking

Garage
Y
Details
Attached Single

Sales History

Halifax Regional Municipality Data

Zoning
CDD
By-Law Code:
By-Law Area
Timberlea/Lakeside/Beechville
By-Law Code: TLB
Polling District
Timberlea – Beechville – Clayton Park – Wedgewood
Concillor: Janet Steele
Waste Collection
TUESDAY
Contractor: Green For Life

Demographic Data

Demographic data is based on the dissemination area that contains the listing parcel . Dissemination Areas are small areas composed of one or more neighbouring dissemination blocks. All of Canada is divided into dissemination areas. Data source: Environics Analytics via ArcGIS Online, 2021

Population Size

770

Median Age

37.8

Avg Household Size

2.4

Avg House Income

$119K

The number of people for each age range.

How the population of this area is expected to change.

The highest level of education obtained by people within this area.

The maritial status of the people in this area.

The average household income within this area.

The number of people that rent versus own.

When the buildings in the area were constructed.

The number of children at home for the given age ranges.

The occupations of the people living here.

Tax Assessment

Year Amount % Change
2026 $655,700 ---
2025 $633,800 ---
2024 $642,200 ---
2023 $454,200 ---
2022 $394,700 ---
2021 $369,300 ---
2020 $144,100 ---
2019 $90,000 ---
2018 $84,000 ---
2017 $84,000 ---
2016 $84,000 ---
2015 $84,000 ---
2014 $84,000 ---
2013 $84,000 ---
2012 $84,000 ---

Maps

Mortgage Inquiries

Last Updated On: 10/2/2026 4:37:42 PM (UTC)


