
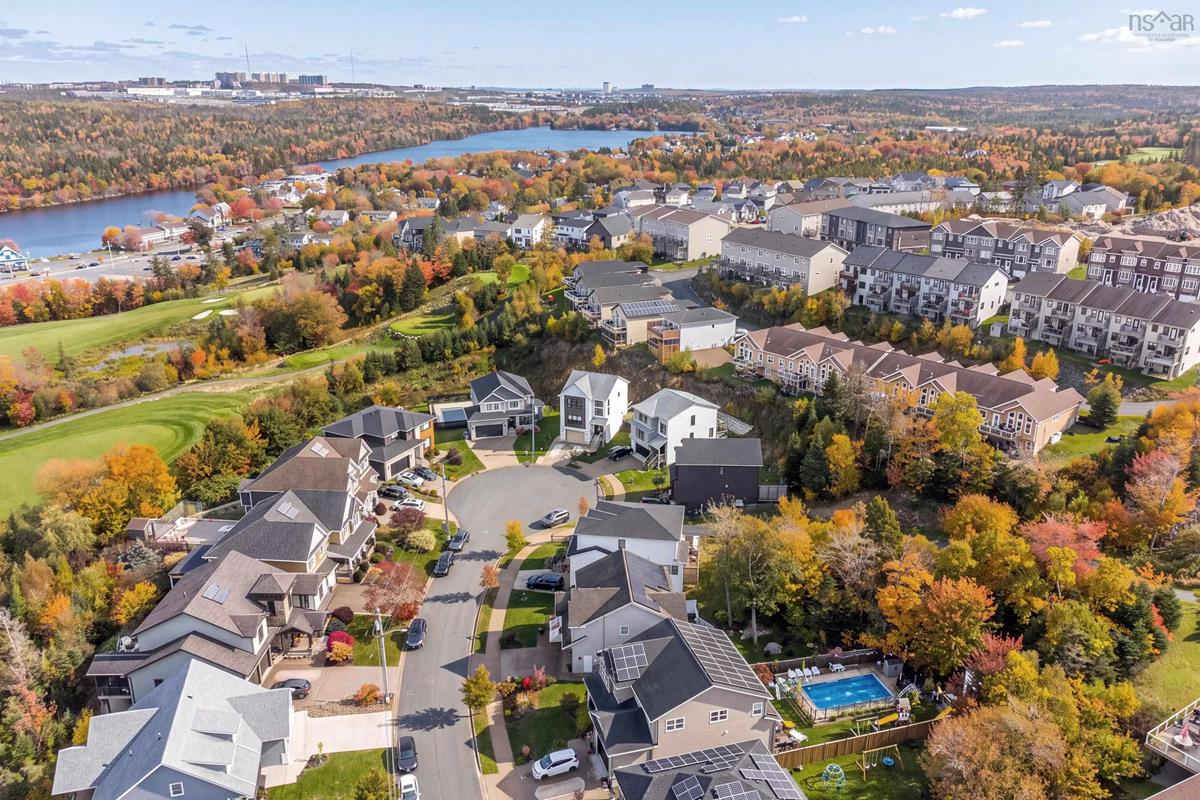
43 Avignon Lane, Timberlea, (MLS® 202626406) REMAX NOVA
Google Play iOS Google Play iOS

43 Avignon Lane, Timberlea

4 4 2668 sqft
$909,900 For Sale

Description

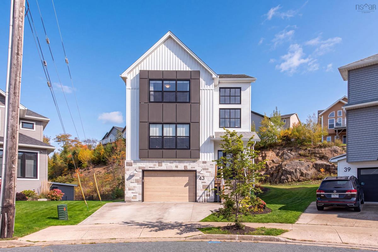
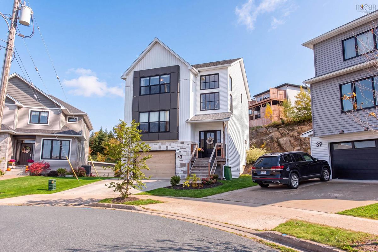
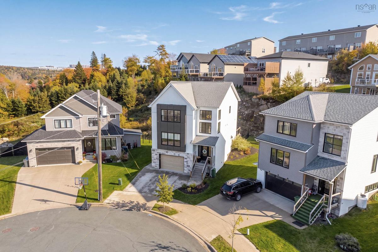
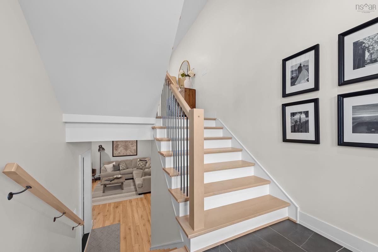
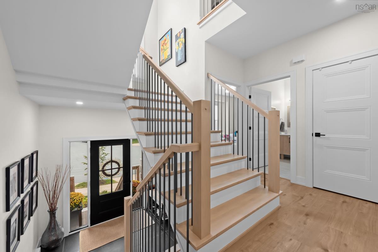
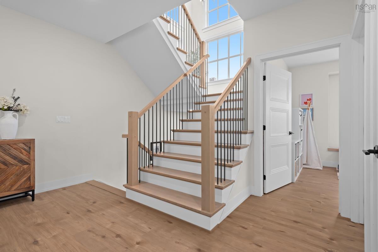
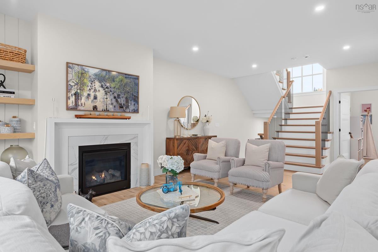
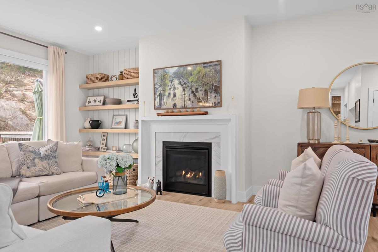
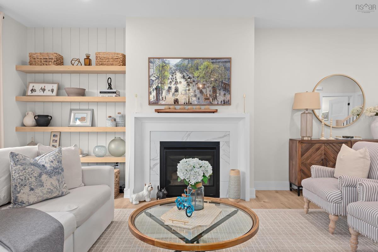
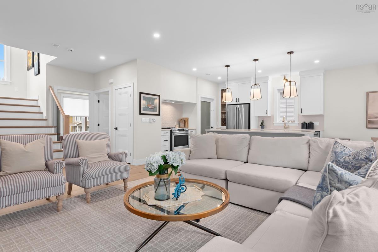
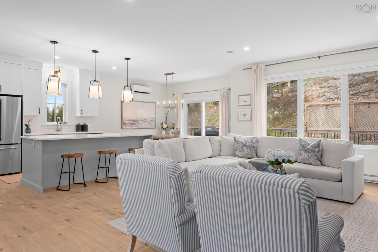
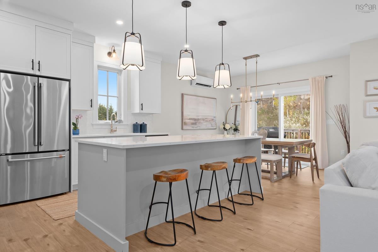
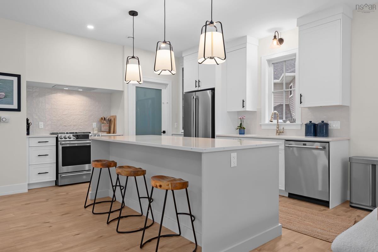
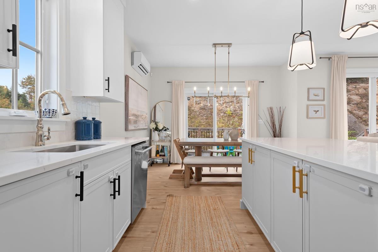
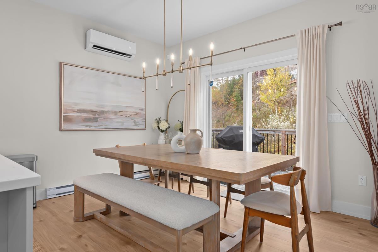
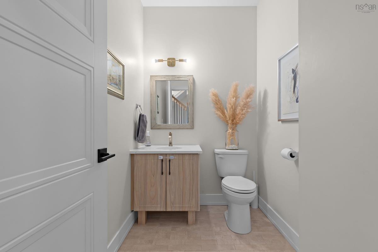
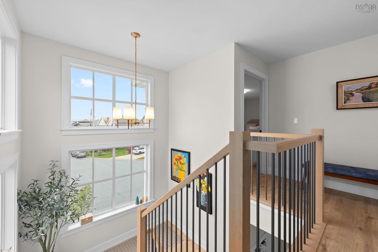
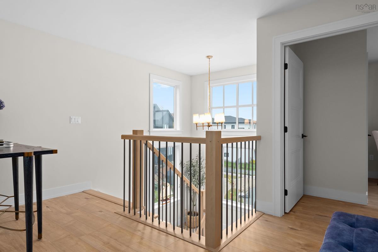
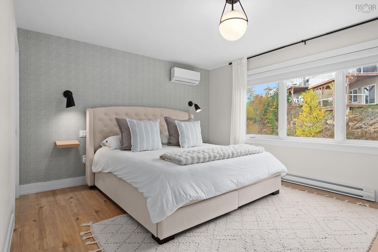
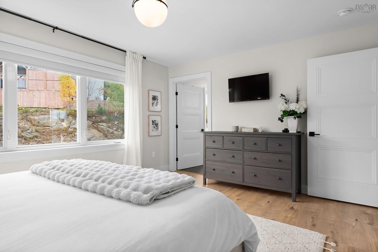
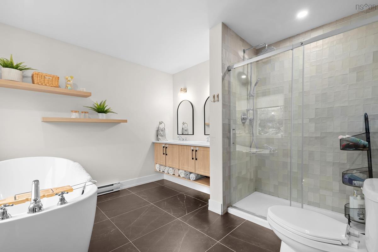
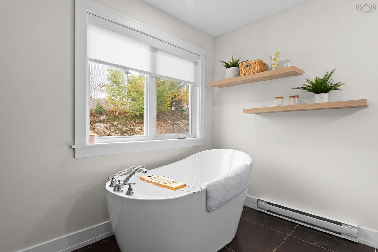
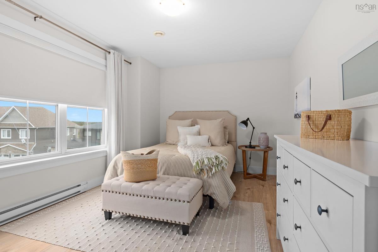
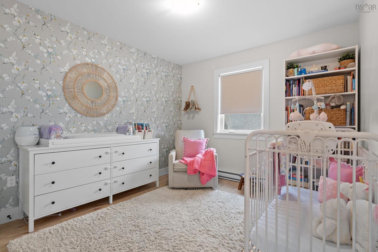
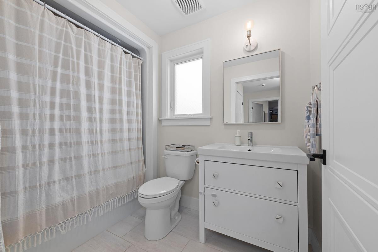
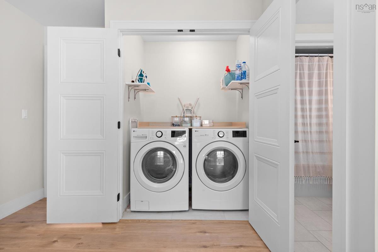
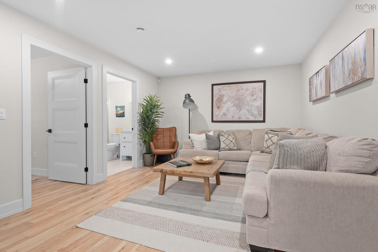
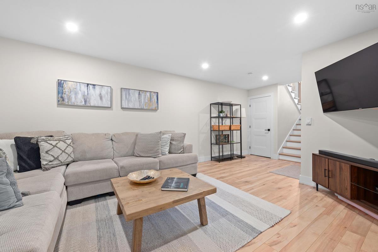
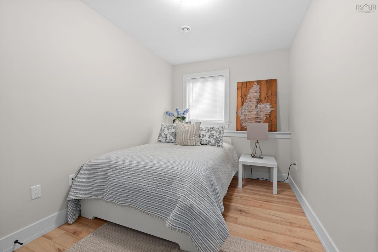
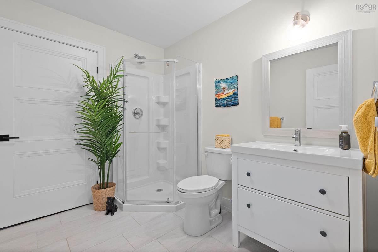
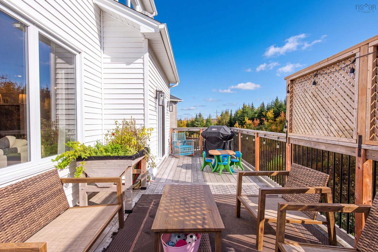
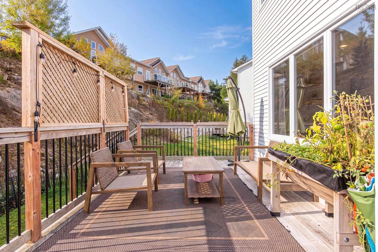
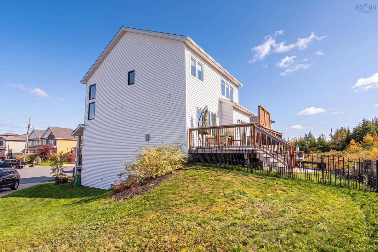
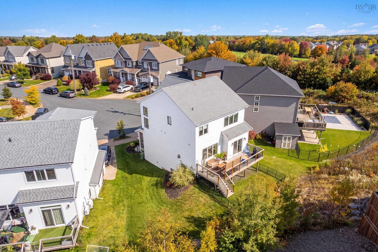
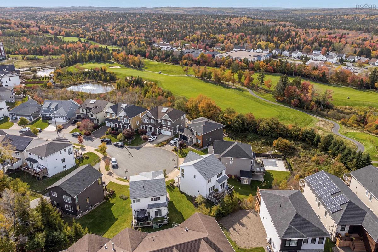
Welcome to 43 Avignon Lane. Step inside to a breathtaking open-concept main floor filled with natural light, creating a bright, airy, and inviting space for everyday living and entertaining. Contemporary laminate flooring flows throughout, while an energy-efficient ductless heat pump adds year-round comfort. The stylish kitchen is designed to impress, with modern finishes and a timeless palette of white, grey, marbled accents, rich walnut, and pale oak. Whether your style leans toward mid-century modern, organic contemporary, or Scandinavian simplicity, this home offers the perfect backdrop to make it your own. Upstairs, discover three generously sized bedrooms, the convenience of upper-level laundry, and a stunning primary retreat complete with a luxurious ensuite. Double floating vanities and a custom-tiled walk-in shower with glass enclosure create a spa-inspired space elevated by bold, high-contrast finishes. The finished lower level adds even more versatility, featuring a bright recreation room, a fourth bedroom, and an additional bathroom—ideal for guests, a growing family, or a home office or gym. Beyond your front door, Brunello Estates offers an enviable lifestyle centred around the renowned Brunello Golf Course, with golf, tennis, scenic biking trails, kayaking, Nordic Spa (coming soon) and a fantastic sense of community. Enjoy the perfect balance of outdoor adventure, modern living, and everyday convenience in one of the area's most desirable neighbourhoods. If you've been dreaming of a stylish home in a sought-after golf course community, this is your opportunity to make that dream a reality. Built by Bowers Construction and finished to perfection across all three levels, this beautifully crafted home showcases the thoughtful details, quality finishes, and attention to detail that their homes are known for.

Listing Details

Address
43 Avignon Lane, Timberlea, B3T 0C5

Status
ACTIVE
Listing Price
$909,900
MLS®
202626406
Type
Single Family
Style
Detached
Age
5
Square Footage (MLA)
2,023  ft2
Total Fin SqFt (TLA)
2,668  ft2
PID
41109901
Bedrooms
4
Full Baths
3
Half Baths
1

Water
Municipal
Sewer
Municipal
Utilities
Cable,Electricity,High Speed Internet,Telephone

Building Specifications

Foundation Type
Poured Concrete
Roof
Asphalt Shingle
Exterior Finish
Brick,Vinyl
Flooring
Ceramic,Laminate

Looking for a Mortgage? Get Your Free Quote Started Today!

Rooms

LEVEL TYPE DIMENSIONS
Basement Rec Room 12'x15'4
Basement Bath 3 8.7x7
Basement Bedroom 11'x8'
Main Floor Kitchen 11'6x14
Main Floor Dining Room 12'x10'
Main Floor Living Room 15'x19'
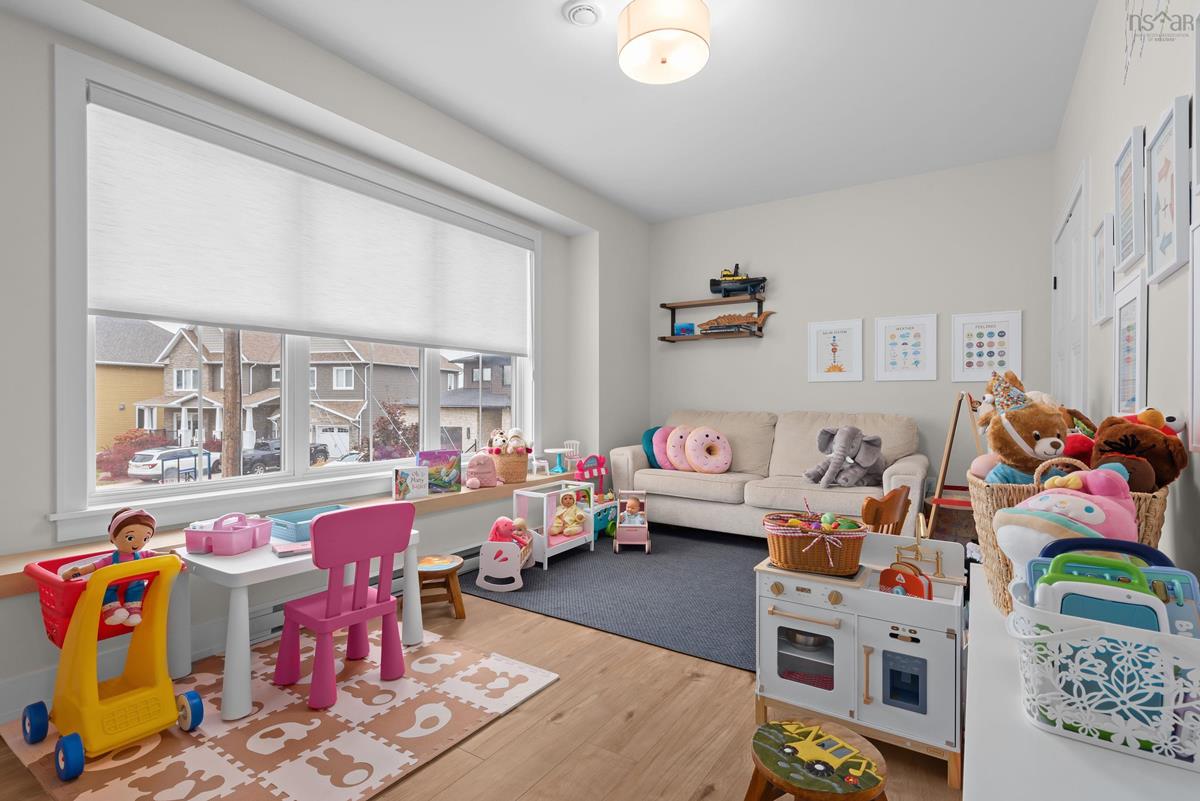
Main Floor Den/Office 18'x10'
Main Floor Bath 1 8x5.2
2nd Level Primary Bedroom 15'8x12'6
2nd Level Ensuite Bath 1 11.1x10.10
2nd Level Bedroom 11'6x10
2nd Level Bath 2 9x6
2nd Level Bedroom 15'x10'6
2nd Level Laundry Closet

Virtual Tour

Garage & Parking

Garage
Y
Details
Attached, double

Inclusions & Exclusions

Inclusions
All Appliances

Sales History

Halifax Regional Municipality Data

Zoning
CDD
By-Law Code:
By-Law Area
Timberlea/Lakeside/Beechville
By-Law Code: TLB
Polling District
Timberlea – Beechville – Clayton Park – Wedgewood
Concillor: Janet Steele
Waste Collection
TUESDAY
Contractor: Green For Life

Demographic Data

Demographic data is based on the dissemination area that contains the listing parcel . Dissemination Areas are small areas composed of one or more neighbouring dissemination blocks. All of Canada is divided into dissemination areas. Data source: Environics Analytics via ArcGIS Online, 2021

Population Size

770

Median Age

37.8

Avg Household Size

2.4

Avg House Income

$119K

The number of people for each age range.

How the population of this area is expected to change.

The highest level of education obtained by people within this area.

The maritial status of the people in this area.

The average household income within this area.

The number of people that rent versus own.

When the buildings in the area were constructed.

The number of children at home for the given age ranges.

The occupations of the people living here.

Tax Assessment

Year Amount % Change
2026 $813,600 ---
2025 $795,500 ---
2024 $804,900 ---
2023 $583,000 ---
2022 $530,200 ---
2021 $431,900 ---
2020 $100,000 ---
2019 $100,000 ---
2018 $93,600 ---
2017 $93,600 ---
2016 $93,600 ---
2015 $93,600 ---
2014 $93,600 ---
2013 $93,600 ---
2012 $93,600 ---

Maps

Mortgage Inquiries

Last Updated On: 10/22/2026 6:58:06 PM (UTC)


