

344 Marketway Lane, Timberlea, (MLS® 202612313) REMAX NOVA
Google Play iOS Google Play iOS

344 Marketway Lane, Timberlea

4 4 2331 sqft
$750,000 For Sale

Description

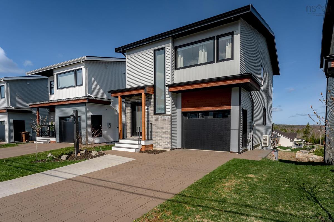
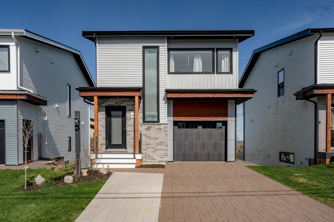
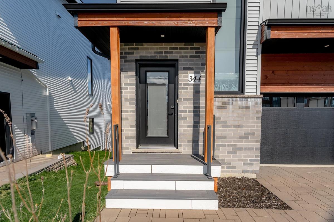
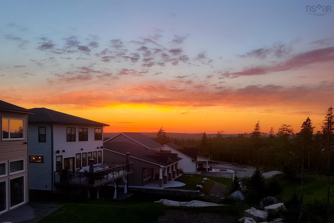
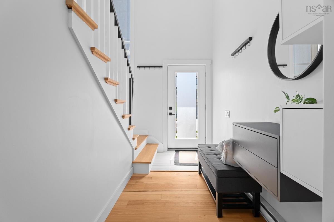
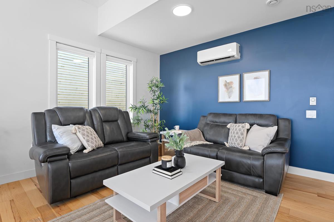
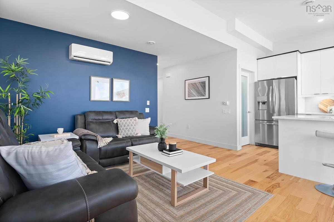
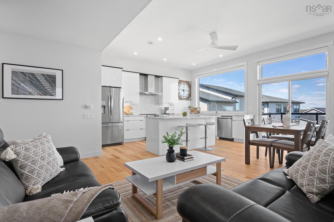
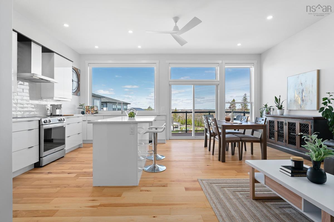
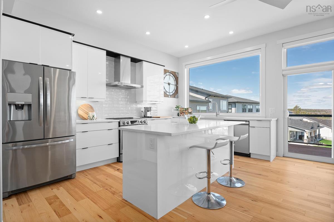
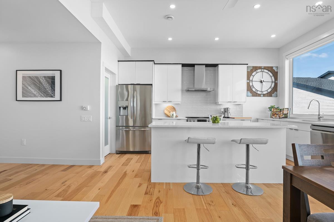
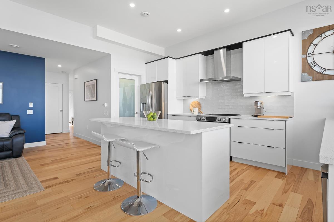
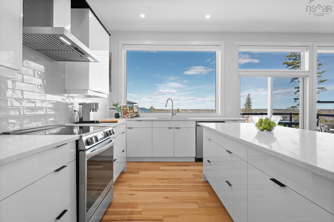
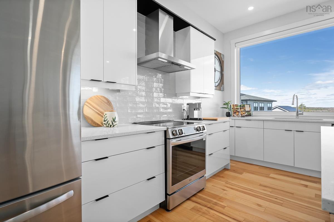
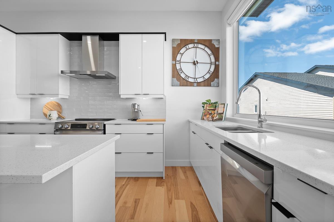
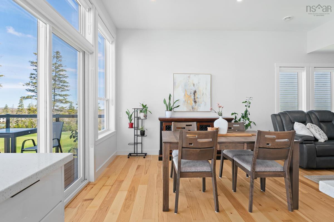
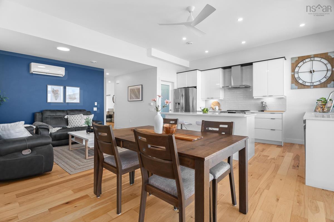
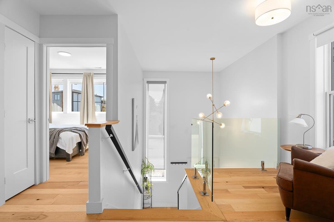
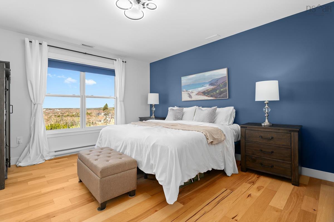
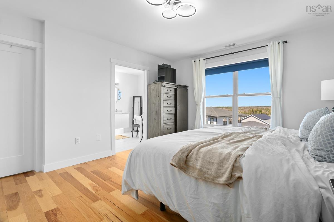
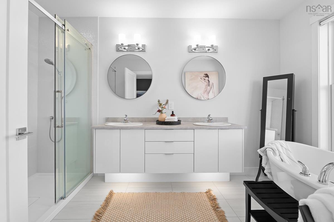
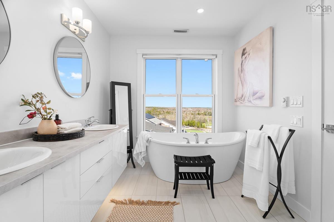
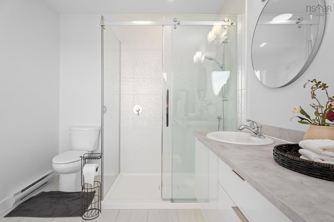
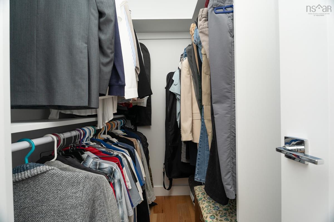
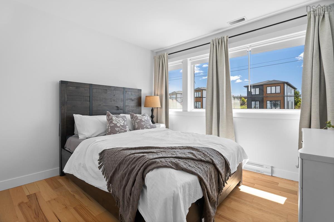
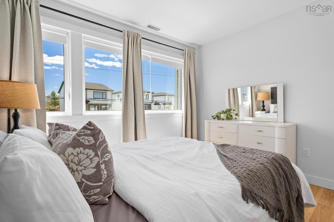
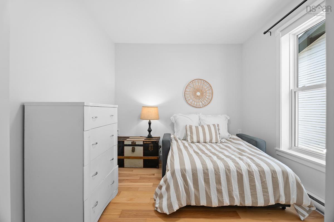
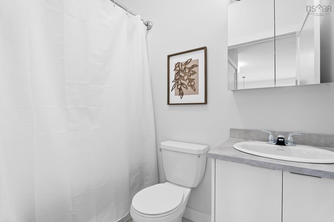
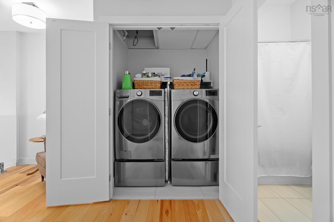
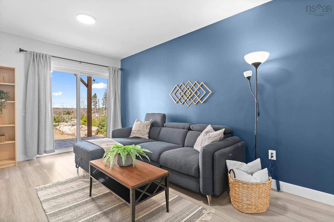
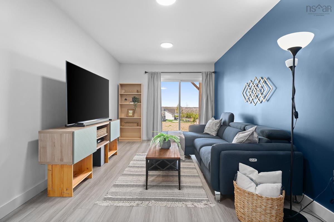
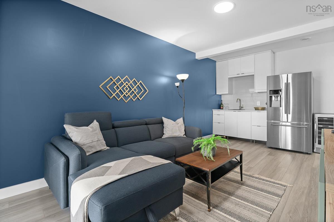
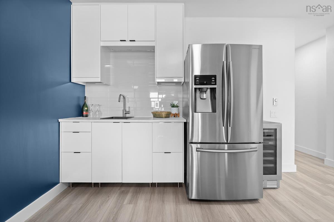
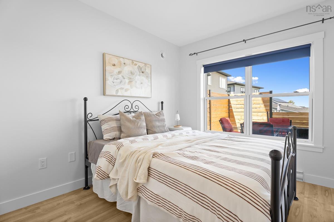
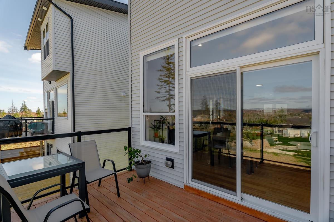
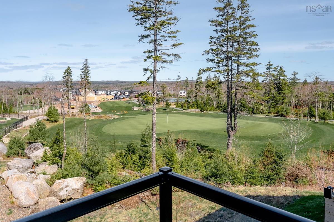
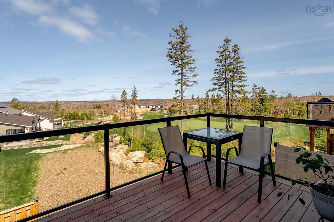
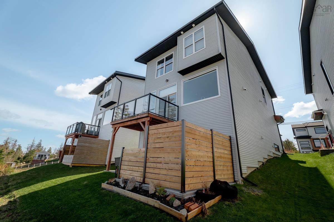
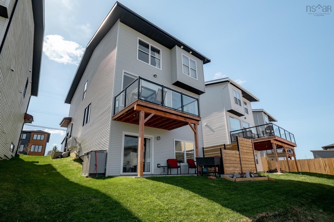
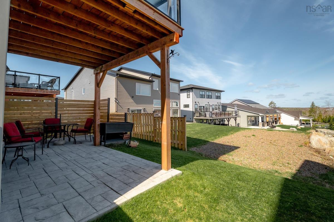
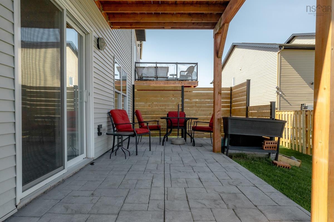
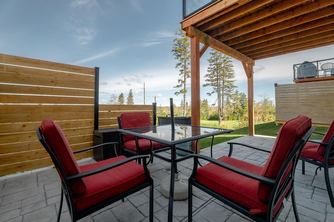
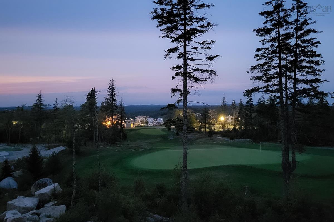
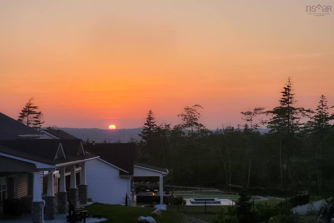
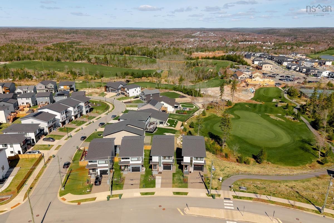
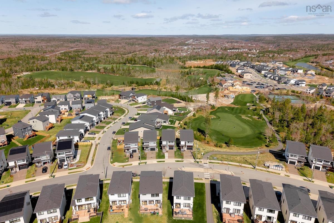
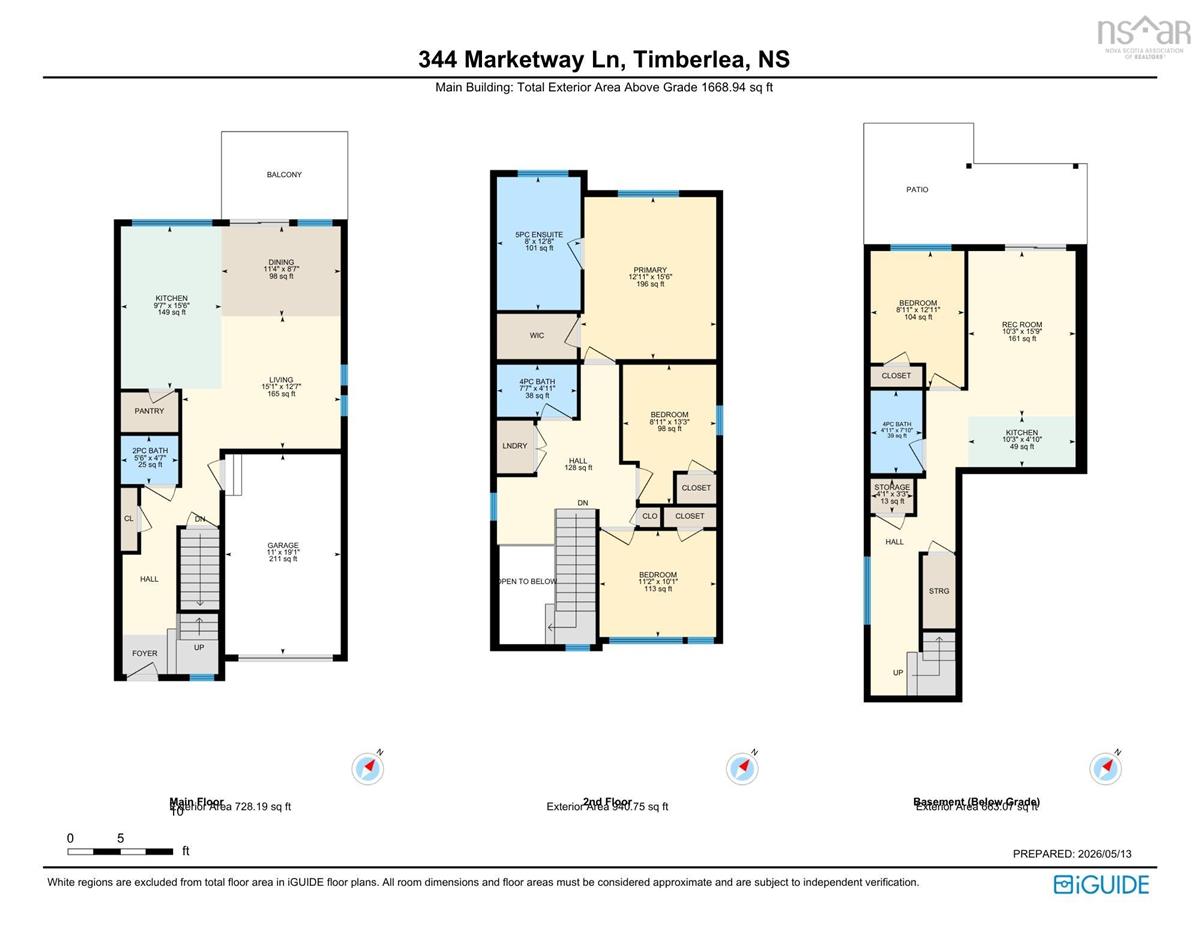
Golf course views, sunsets that don’t look real, and a setup that actually works for real life. Only 4 years old, this bright and modern home offers 4 bedrooms, 4 bathrooms, no carpet anywhere, and oversized windows that flood the entire space with natural light. Ductless heat pumps keep things comfortable year-round. The lower level is a huge bonus and feels like its own private little retreat, perfect for extended family, guests, teens wanting their own space, or even multi-generational living. Complete with a bedroom, full bathroom, mini kitchen, and patio walkout, it opens to stunning sunset views overlooking the golf course. Located in a fast-growing community close to all amenities, schools, shopping and with a spa planned to open in 2027. Move-in ready, low maintenance, and views you’ll never get tired of!

Listing Details

Address
344 Marketway Lane, Timberlea, B3T 0L1

Status
ACTIVE
Listing Price
$750,000
MLS®
202612313
Type
Single Family
Style
Detached
Age
4
Square Footage (MLA)
1,668  ft2
Total Fin SqFt (TLA)
2,331  ft2
PID
41467317
Bedrooms
4
Full Baths
3
Half Baths
1

Water
Municipal
Sewer
Municipal
Utilities
Electricity,High Speed Internet

Building Specifications

Foundation Type
Poured Concrete
Roof
Asphalt Shingle
Exterior Finish
Brick,Vinyl
Flooring
Ceramic,Engineered Hardwood,Hardwood,Laminate,Tile

Looking for a Mortgage? Get Your Free Quote Started Today!

Rooms

LEVEL TYPE DIMENSIONS
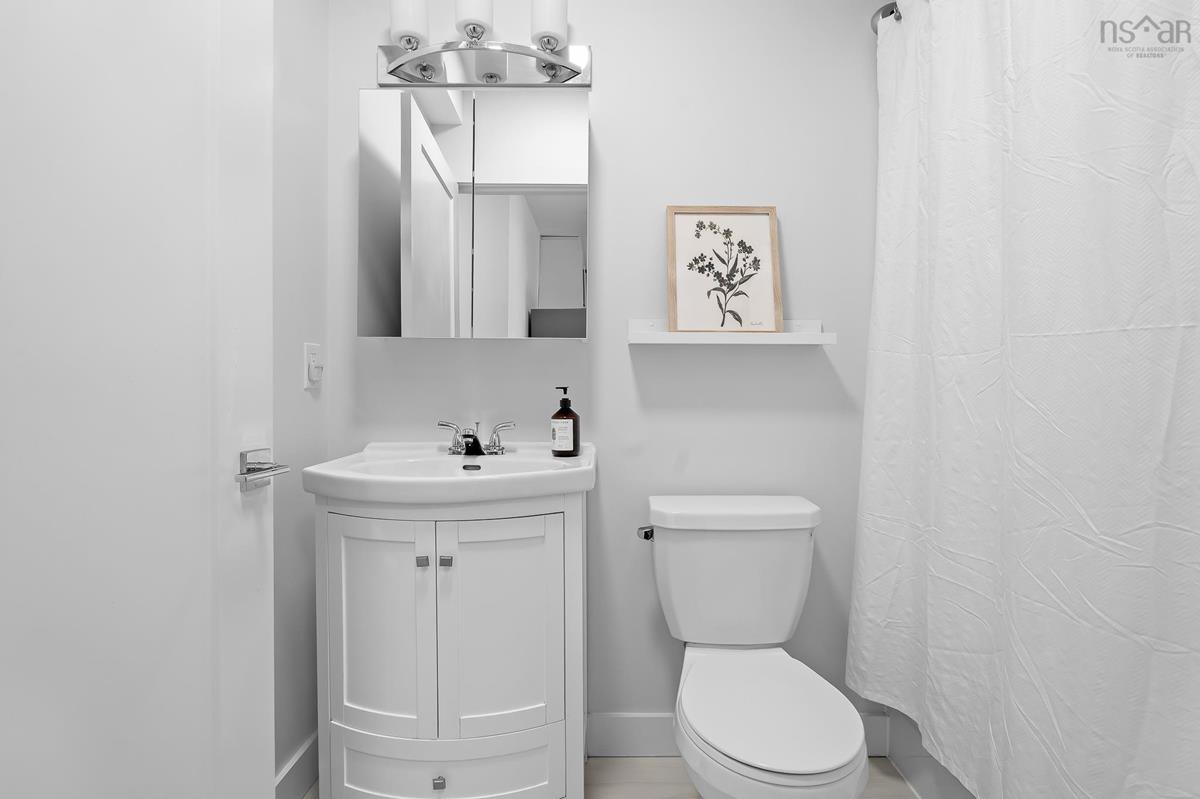
Basement Bath 3 4.11 x 7.10
Basement Bedroom 8.11 x 12.11
Basement Kitchen 10.3 x 4.10
Basement Rec Room 10.3 x 15.9
Basement Storage 4.1 x 3.3
Basement Bath 3 4.11 x 7.10
Basement Bedroom 8.11 x 12.11
Basement Kitchen 10.3 x 4.10
Basement Rec Room 10.3 x 15.9
Basement Storage 4.1 x 3.3
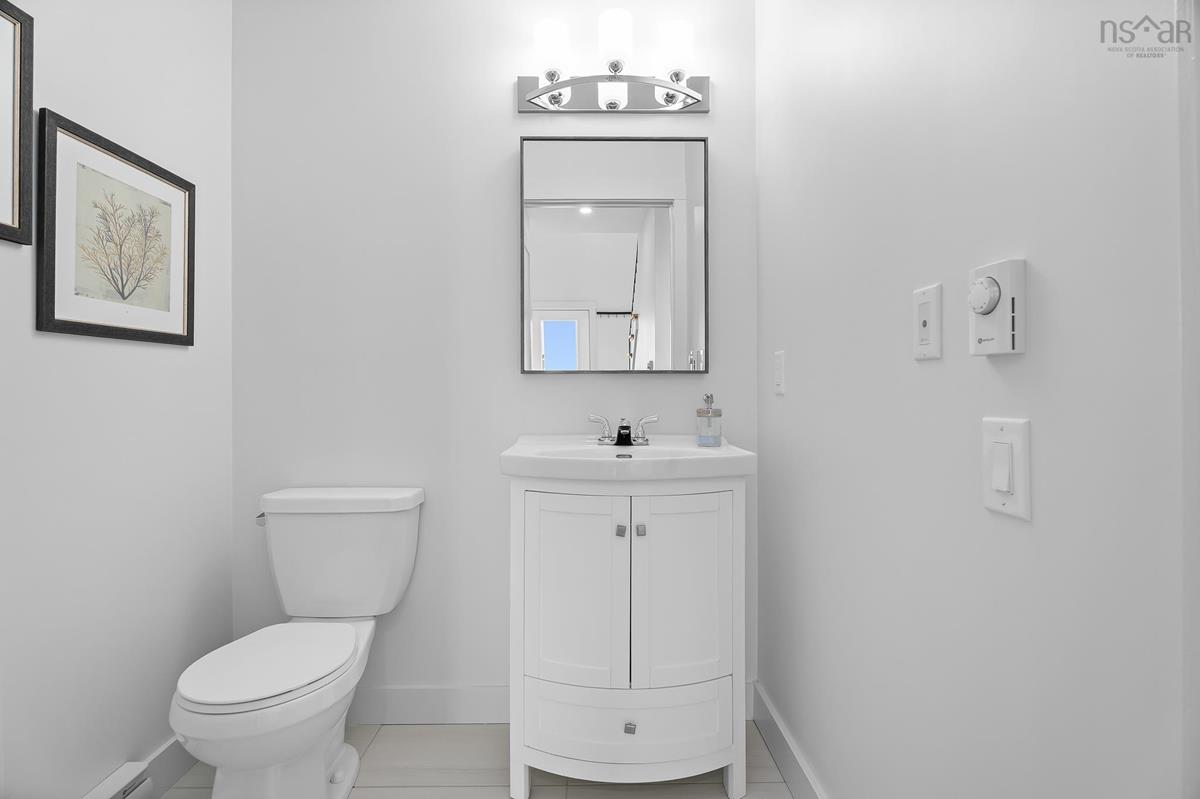
Main Floor Bath 1 5.6 x 4.7
Main Floor Dining Room 11.4 x 8.7
Main Floor Kitchen 9.7 x 15.6
Main Floor Living Room 15.1 x 12.7
Main Floor Bath 1 5.6 x 4.7
Main Floor Dining Room 11.4 x 8.7
Main Floor Kitchen 9.7 x 15.6
Main Floor Living Room 15.1 x 12.7
Main Floor Bath 1 5.6 x 4.7
Main Floor Dining Room 11.4 x 8.7
2nd Level Bath 2 7.7 x 4.11
2nd Level Ensuite Bath 1 8 x 12.8
2nd Level Bedroom 11.2 x 10.1
2nd Level Bedroom 8.11 x 13.3
2nd Level Primary Bedroom 12.11 x 15.6
2nd Level Bath 2 7.7 x 4.11
2nd Level Ensuite Bath 1 8 x 12.8
2nd Level Bedroom 11.2 x 10.1
2nd Level Bedroom 8.11 x 13.3
2nd Level Primary Bedroom 12.11 x 15.6
--- --- 9.7 x 15.6
--- --- 15.1 x 12.7
--- --- 7.7 x 4.11
--- --- 8 x 12.8
--- --- 11.2 x 10.1
--- --- 8.11 x 13.3
--- --- 12.11 x 15.6
--- --- 4.11 x 7.10
--- --- 8.11 x 12.11
--- --- 10.3 x 4.10
--- --- 10.3 x 15.9
--- --- 4.1 x 3.3

Garage & Parking

Garage
Y
Details
Single, attached, built in

Inclusions & Exclusions

Inclusions
All appliances, blinds, bath mirrors, garage door opener + remote
Exclusions
Bedroom curtains, wine fridge

Sales History

Halifax Regional Municipality Data

Zoning
CDD
By-Law Code:
Polling District
Timberlea – Beechville – Clayton Park – Wedgewood
Concillor: Janet Steele
Waste Collection
TUESDAY
Contractor: Green For Life

Demographic Data

Demographic data is based on the dissemination area that contains the listing parcel . Dissemination Areas are small areas composed of one or more neighbouring dissemination blocks. All of Canada is divided into dissemination areas. Data source: Environics Analytics via ArcGIS Online, 2021

Population Size

1049

Median Age

40.5

Avg Household Size

2.8

Avg House Income

$131K

The number of people for each age range.

How the population of this area is expected to change.

The highest level of education obtained by people within this area.

The maritial status of the people in this area.

The average household income within this area.

The number of people that rent versus own.

When the buildings in the area were constructed.

The number of children at home for the given age ranges.

The occupations of the people living here.

Tax Assessment

Year Amount % Change
2024 $700,800 ---
2023 $515,300 ---
2022 $277,700 ---

Maps

Mortgage Inquiries

Last Updated On: 5/27/2026 3:12:22 PM (UTC)

