
32 Darrell Court, Timberlea, (MLS® 202521294) REMAX NOVA
Google Play iOS Google Play iOS

32 Darrell Court, Timberlea

3 3 1800 sqft
Sold

Description

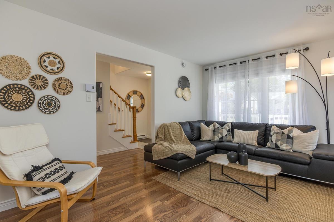
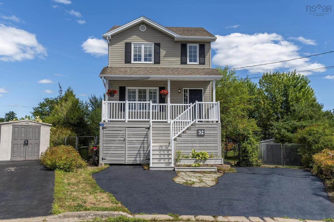
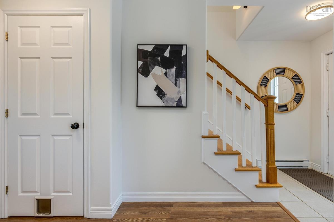
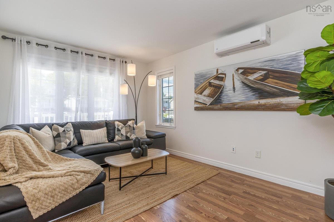
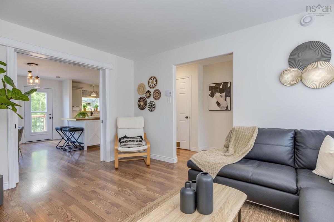
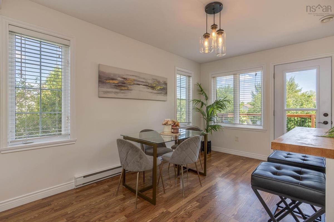
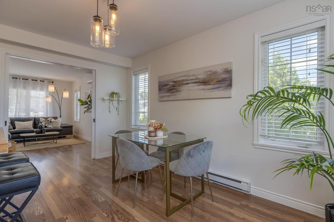
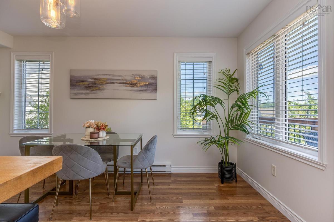
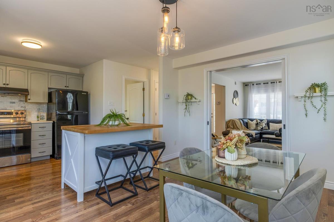
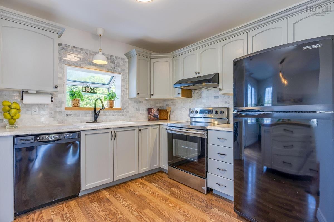
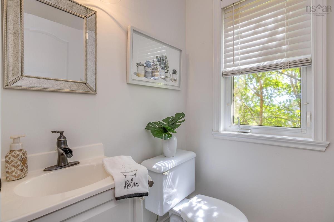
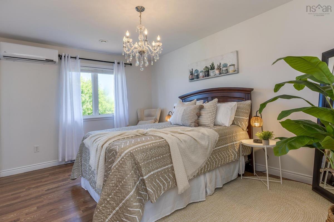
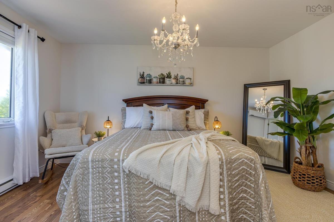
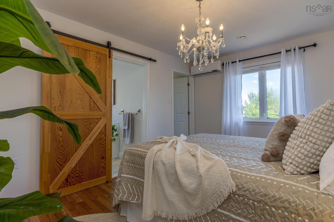
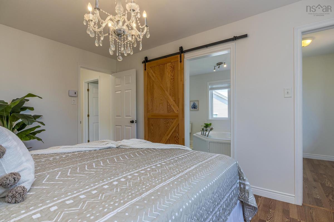
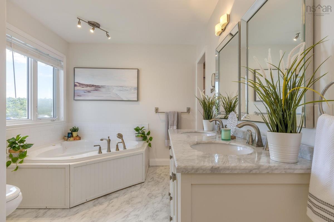
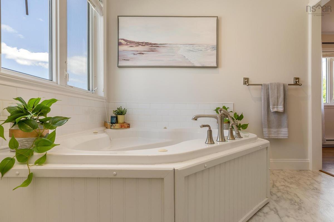
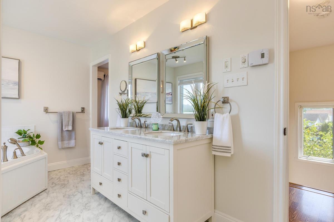
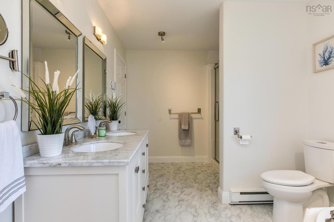
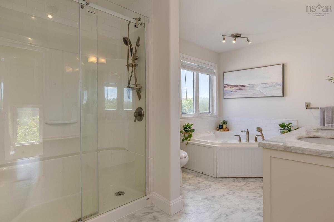
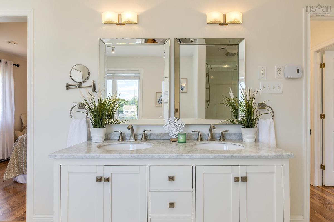
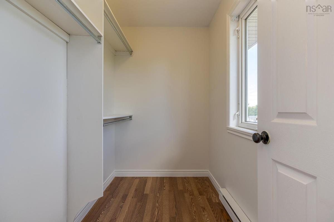
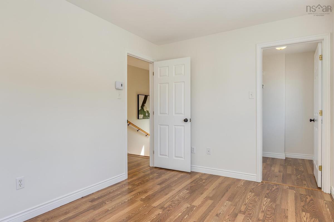
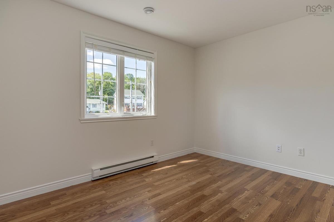
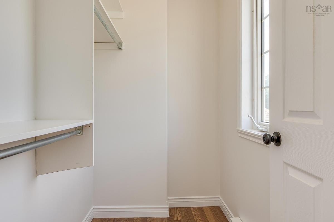
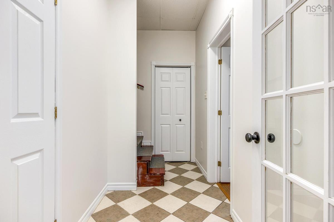
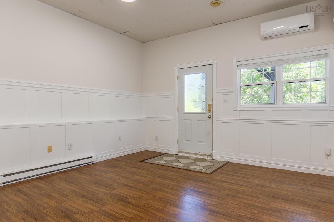
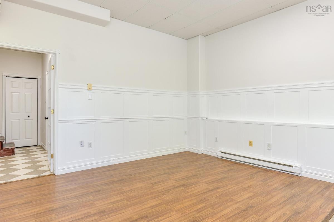
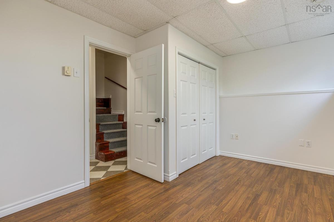
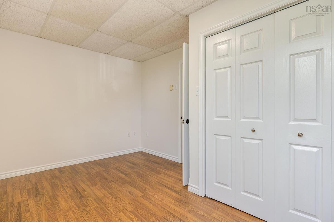
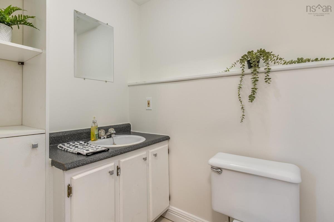
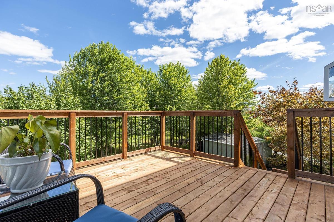
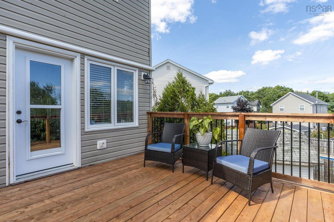
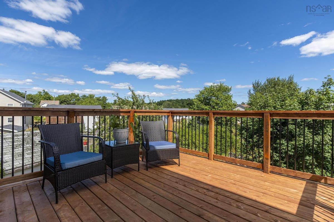
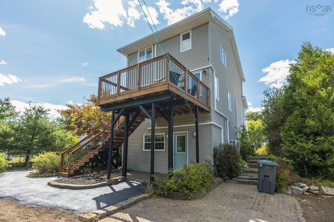
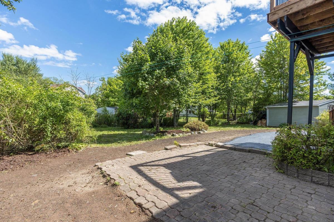
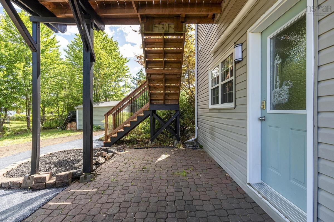
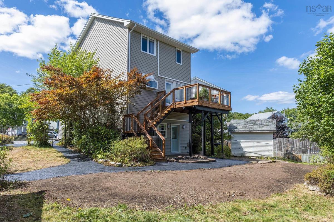
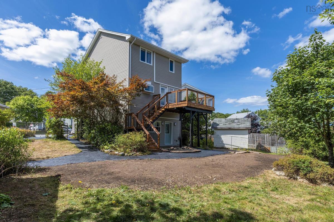
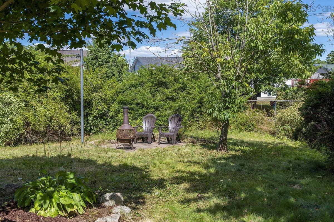
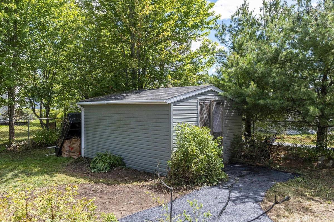
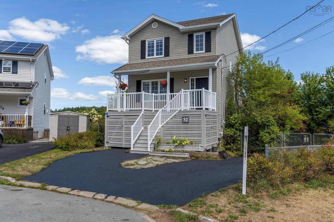
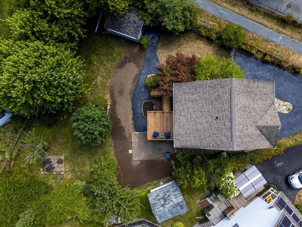
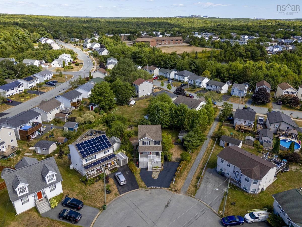
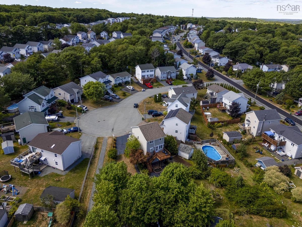
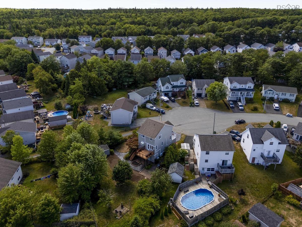
A Timberlea Gem Waiting for Its Next Chapter! Tucked away on a quiet cul-de-sac in one of Timberlea’s most sought-after neighbourhoods, this beautiful 3 level, 3 bedroom home has been lovingly cared for and is ready for a new family to create memories of their own. From the moment you arrive, you’ll be welcomed by the charming covered front porch, a perfect spot to enjoy morning coffee or unwind in the evening. The oversized, fully fenced lot offers a wonderful sense of space and privacy, ideal for kids, pets, and summer gatherings. You’ll also appreciate the abundant exterior storage, with a spacious shed and clever under deck storage, giving you plenty of room to keep everything organized. Inside, the main level is bright and inviting, with sunlight filling the living area and a modern eat-in kitchen that features ample cabinet space and a warm, welcoming vibe. A convenient half bath completes this floor, making it perfect for busy family life. Upstairs, you’ll find two comfortable bedrooms both with walk-in closets and an oversized 4 piece bath, a space designed for both function and relaxation. The lower level offers even more living space, featuring a third bedroom, a large rec room with walk-out to the backyard, and another half bath ideal for teens, guests, or extended family. Whether it’s relaxing on the porch, entertaining friends, or enjoying the peace of a cul-de-sac setting, this home truly has it all. Space, comfort, and community—all that’s missing is you. Call your real estate agent today to book a viewing of this beautiful property!

Listing Details

Address
32 Darrell Court, Timberlea, B3T 1N8

Status
SOLD
Sold Price
Log In
MLS®
202521294
Type
Single Family
Style
Detached
Age
26
Square Footage (MLA)
1,200  ft2
Total Fin SqFt (TLA)
1,800  ft2
PID
40725244
Bedrooms
3
Full Baths
1
Half Baths
2

Water
Municipal
Sewer
Municipal
Utilities
Cable,Electricity,High Speed Internet,Telephone

Building Specifications

Foundation Type
Poured Concrete
Roof
Asphalt Shingle
Exterior Finish
Vinyl
Flooring
Ceramic,Laminate,Porcelain,Vinyl Plank

Looking for a Mortgage? Get Your Free Quote Started Today!

Rooms

LEVEL TYPE DIMENSIONS
Lower Level Bedroom 9'3" x 13'10"
Lower Level Bath 3 4'3" x 6'4"
Lower Level Rec Room 13'4" x 14'2"
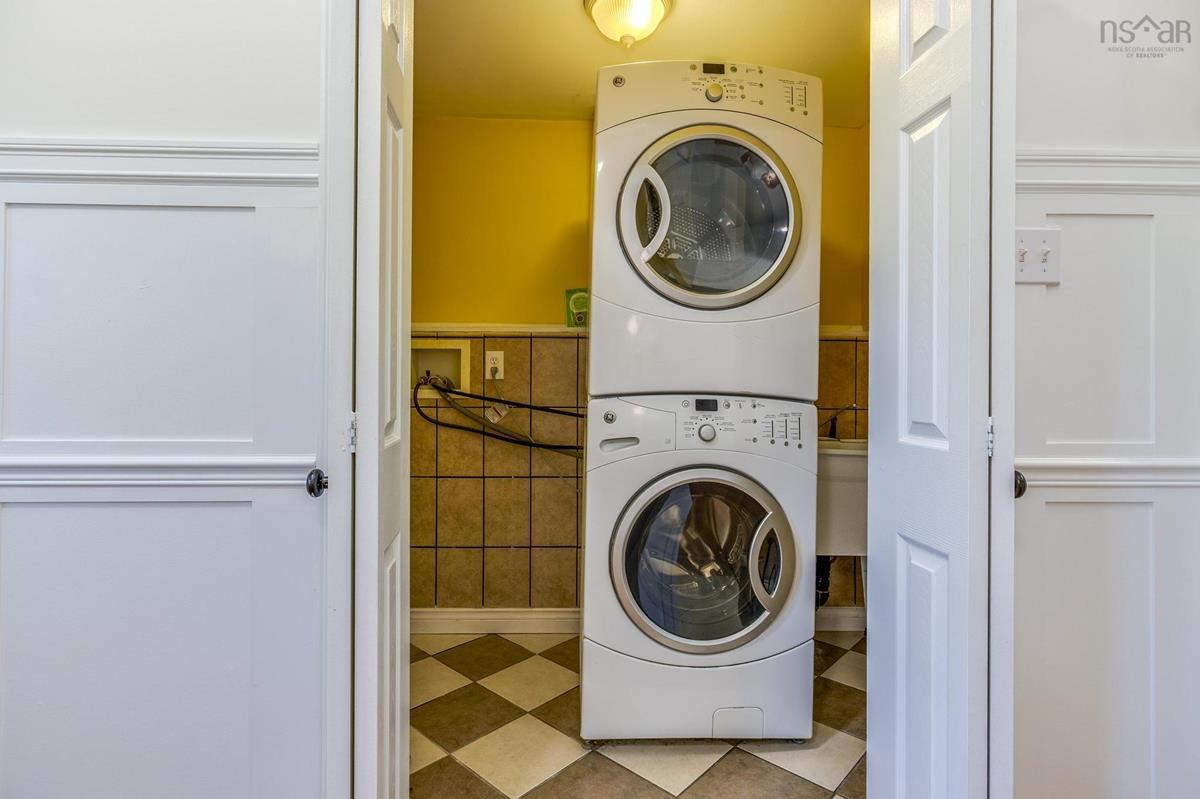
Lower Level Utility 3' x 7'
Lower Level Storage 8'6" x 3'
Main Floor Living Room 10'1" x 14'5
Main Floor Kitchen 8'8" x 9'5"
Main Floor Dining Room 10'5" x 14'
Main Floor Bath 1 4'7" x 4'6"
2nd Level Primary Bedroom 10'4" x 14'3"
2nd Level Bath 2 8'4" x 14'3"
2nd Level Bedroom 12'1" x 9'1"

Garage & Parking

Garage
N
Details
none

Inclusions & Exclusions

Inclusions
Washer, dryer, Fridge, Stove, Dishwasher, microwave rangehood, shed

Sales History

Halifax Regional Municipality Data

Zoning
CDD
By-Law Code:
Polling District
Timberlea – Beechville – Clayton Park – Wedgewood
Concillor: Janet Steele
Waste Collection
TUESDAY
Contractor: Green For Life

Demographic Data

Demographic data is based on the dissemination area that contains the listing parcel . Dissemination Areas are small areas composed of one or more neighbouring dissemination blocks. All of Canada is divided into dissemination areas. Data source: Environics Analytics via ArcGIS Online, 2021

Population Size

581

Median Age

34.3

Avg Household Size

3.2

Avg House Income

$112K

The number of people for each age range.

How the population of this area is expected to change.

The highest level of education obtained by people within this area.

The maritial status of the people in this area.

The average household income within this area.

The number of people that rent versus own.

When the buildings in the area were constructed.

The number of children at home for the given age ranges.

The occupations of the people living here.

Tax Assessment

Year Amount % Change
2024 $460,400 ---
2023 $424,000 ---
2022 $314,300 ---
2021 $274,000 ---
2020 $260,700 ---
2019 $242,000 ---
2018 $245,200 ---
2017 $245,500 ---
2016 $248,400 ---
2015 $245,800 ---
2014 $235,600 ---
2013 $231,500 ---
2012 $222,700 ---

Maps

Mortgage Inquiries

Last Updated On: 10/29/2025 12:00:00 AM (UTC)
