307 Marketway Lane, Timberlea, (MLS® 202623821) REMAX NOVA
Google Play iOS Google Play iOS

307 Marketway Lane, Timberlea

3 4 2319 sqft
$814,900 For Sale

Description

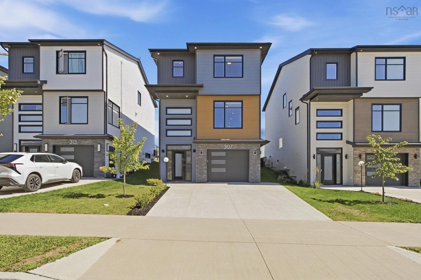
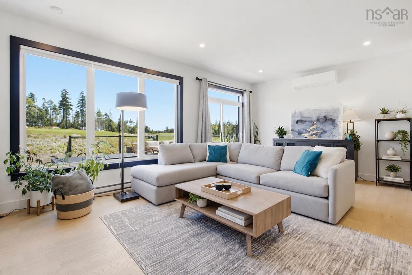
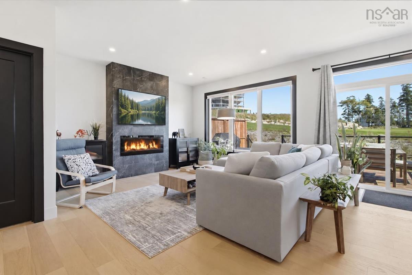
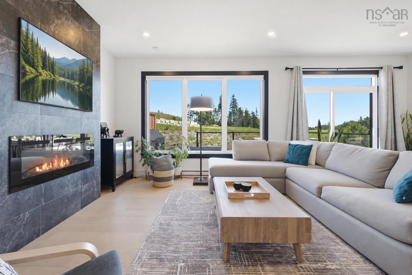
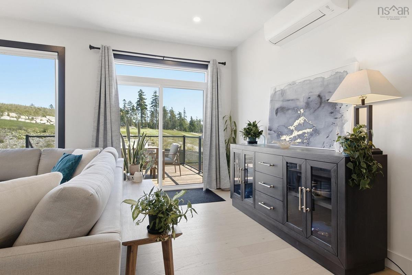
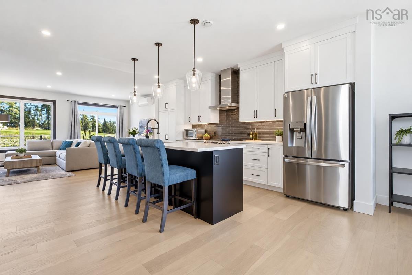
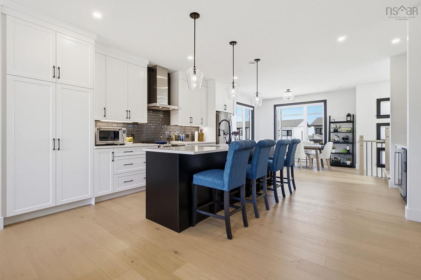
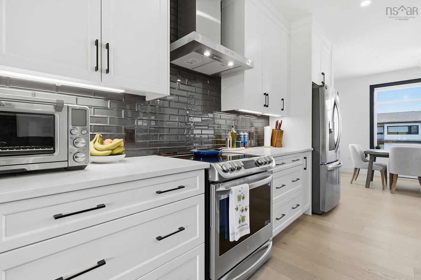
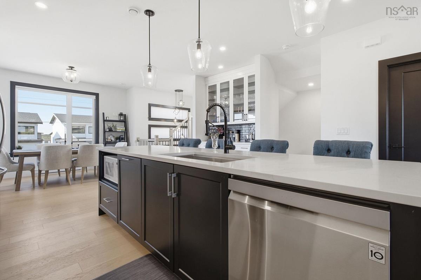
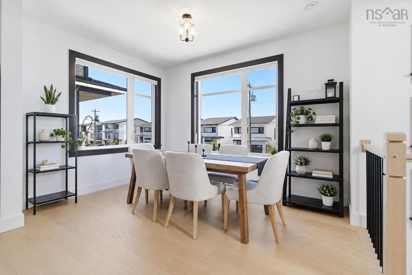
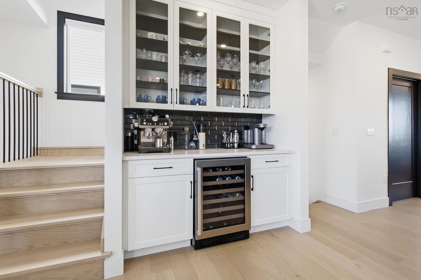
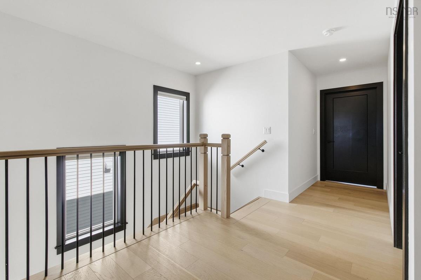
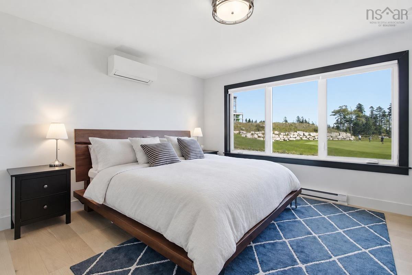
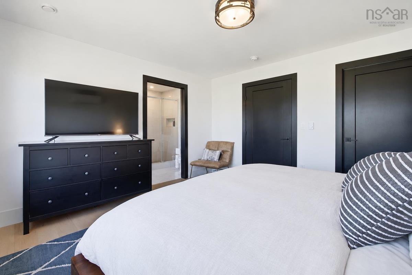
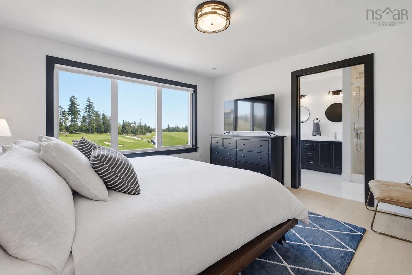
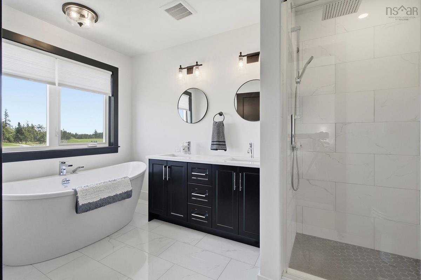
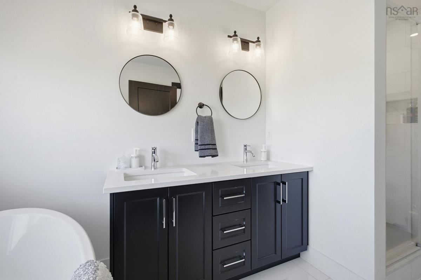
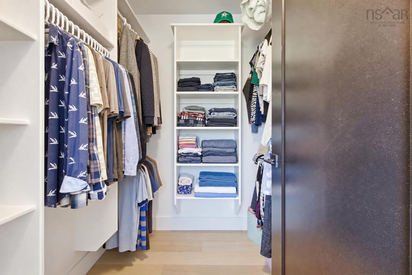
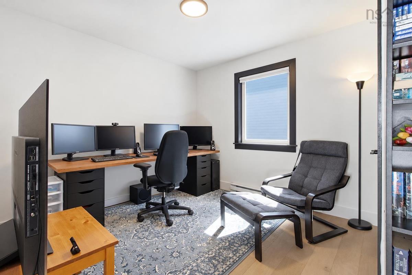
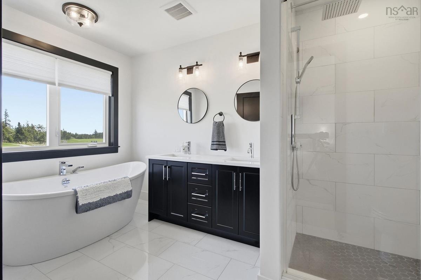
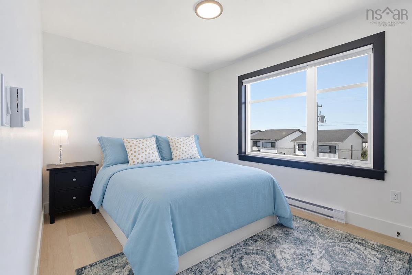
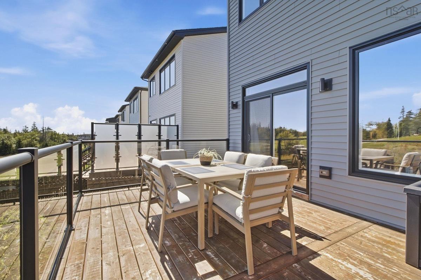
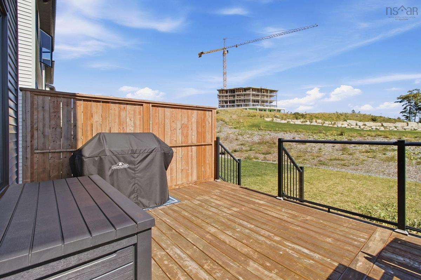
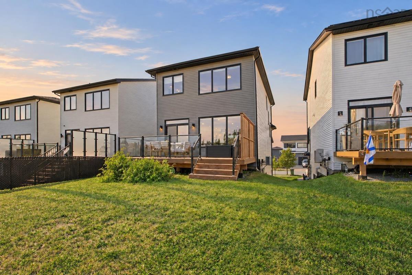
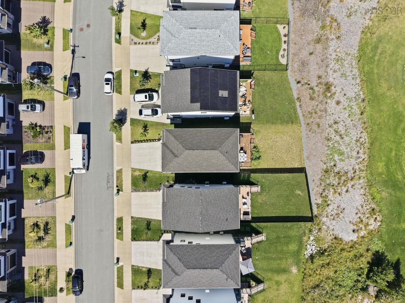
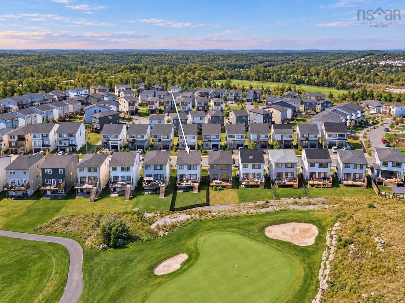
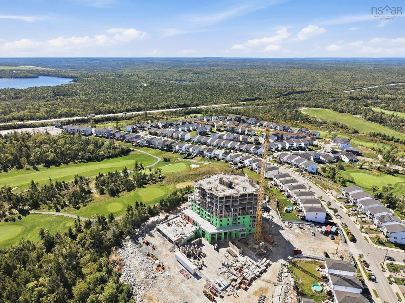
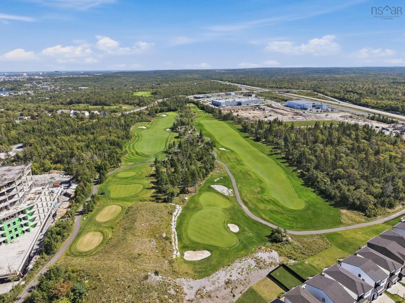
The golf course isn't just nearby, it's your backyard. Set in Brunello with sweeping views of The Links, this bright three-bedroom home pairs an easy, open-concept layout with a spot you'll be proud to call home. Natural light pours into the open kitchen and living area, creating a warm, comfortable space for everyday life and effortless entertaining. The kitchen has been thoughtfully upgraded with ceiling-height cabinets, a striking backsplash, and custom blinds that carry the same polished feel throughout the home. Just off the kitchen, a wet bar gives you a dedicated spot to mix drinks and keep the conversation flowing while dinner comes together. Upstairs, three bedrooms offer plenty of room to settle in and make the space your own, anchored by a primary suite that feels like a true retreat, complete with a walk-in closet and a spa-like ensuite featuring a double sink, soaker tub, and oversized shower. A double-car driveway adds everyday convenience, and out back, the yard is full of possibilities: plant the garden you've been dreaming about, unwind on a sunny afternoon, or simply relax and watch a round of golf unfold just beyond your property line. Golfers can enjoy The Links right outside their door, while a Nordic spa is planned to open in the community in the spring of 2027. A new Pre-primary to Grade 9 school is also planned for Timberlea, adding to the appeal of this growing neighbourhood. From a round of golf to a relaxing spa day, there's plenty to look forward to close to home, with Halifax's shopping, services, and conveniences never far away. This is the kind of location people wait years to find.

Listing Details

Address
307 Marketway Lane, Timberlea, B3T 0K9

Status
ACTIVE
Listing Price
$814,900
MLS®
202623821
Type
Single Family
Style
Detached
Age
4
Square Footage (MLA)
1,754  ft2
Total Fin SqFt (TLA)
2,319  ft2
PID
41510652
Bedrooms
3
Full Baths
2
Half Baths
2

Water
Municipal
Sewer
Municipal
Utilities
Cable,Electricity,High Speed Internet,Telephone

Building Specifications

Foundation Type
Poured Concrete
Roof
Asphalt Shingle
Exterior Finish
Stone,Vinyl
Flooring
Ceramic,Hardwood,Laminate

Looking for a Mortgage? Get Your Free Quote Started Today!

Rooms

LEVEL TYPE DIMENSIONS
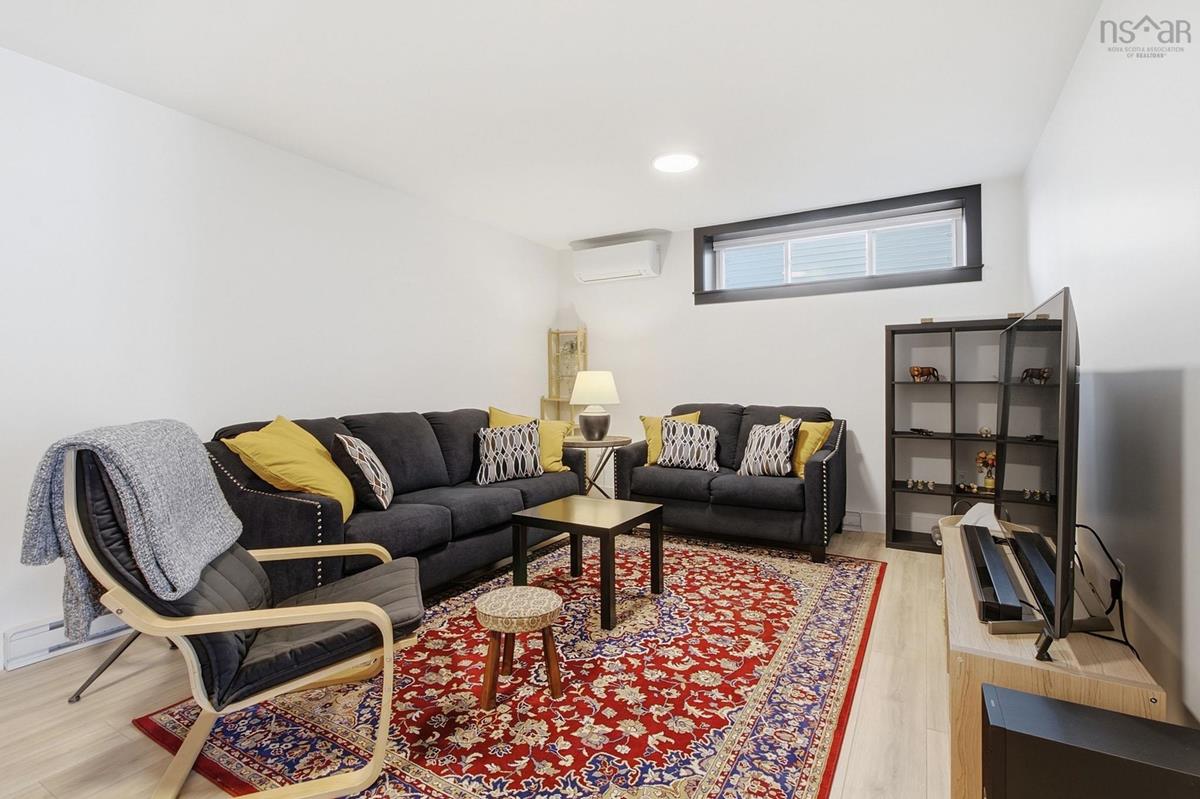
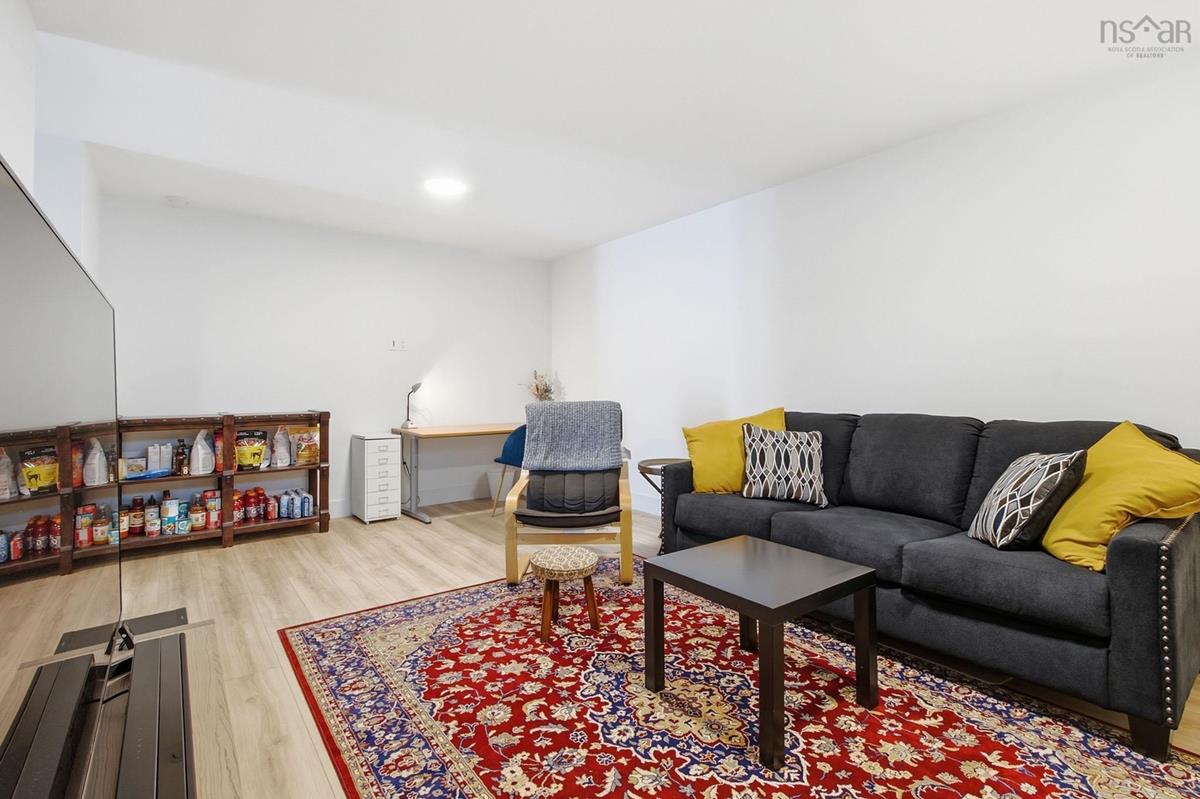
Basement Rec Room 19.8x12
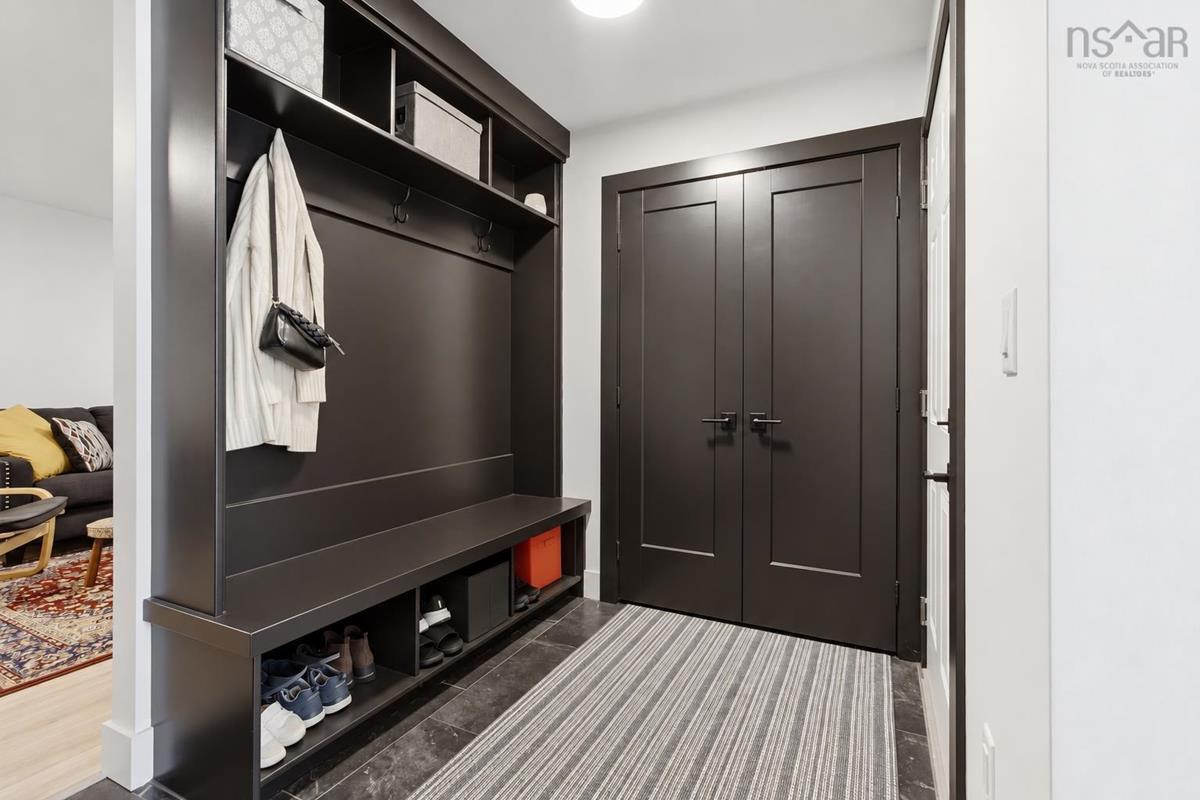
Basement Mud Room 5.9x6.5
Basement Utility 4x6.6
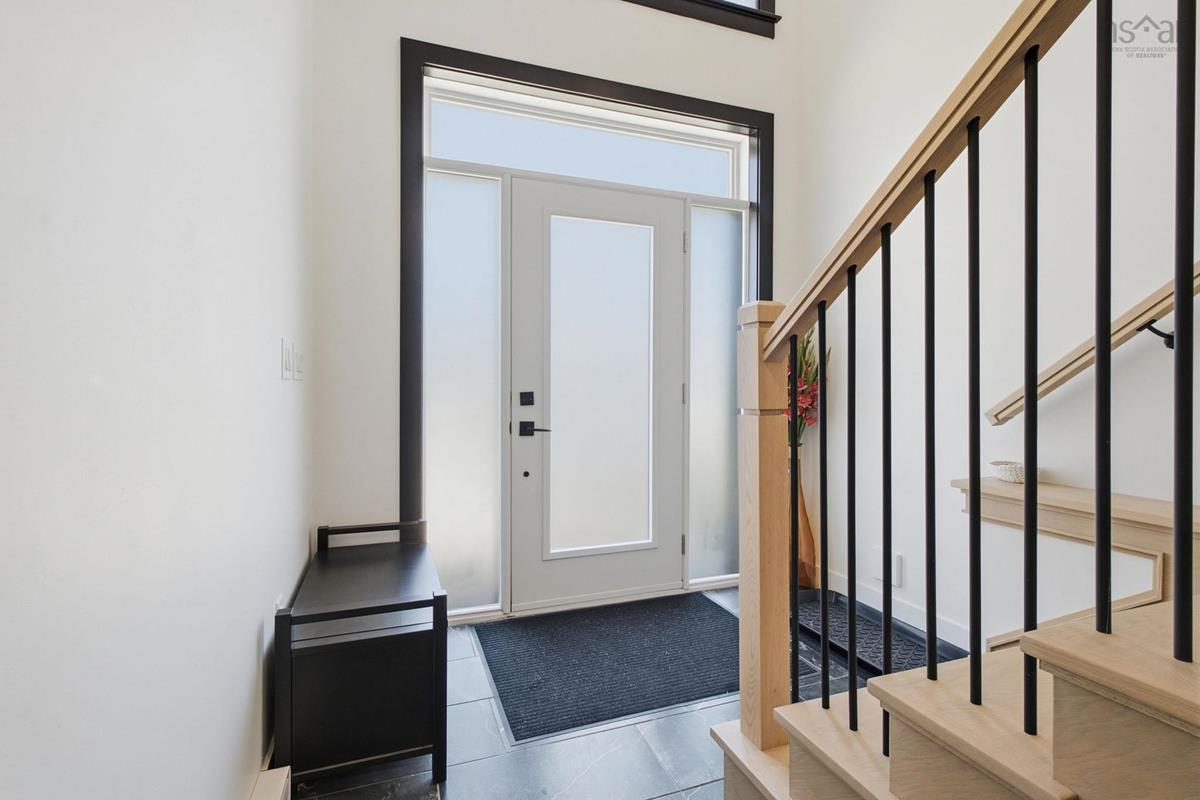
Basement Foyer 8x4.3
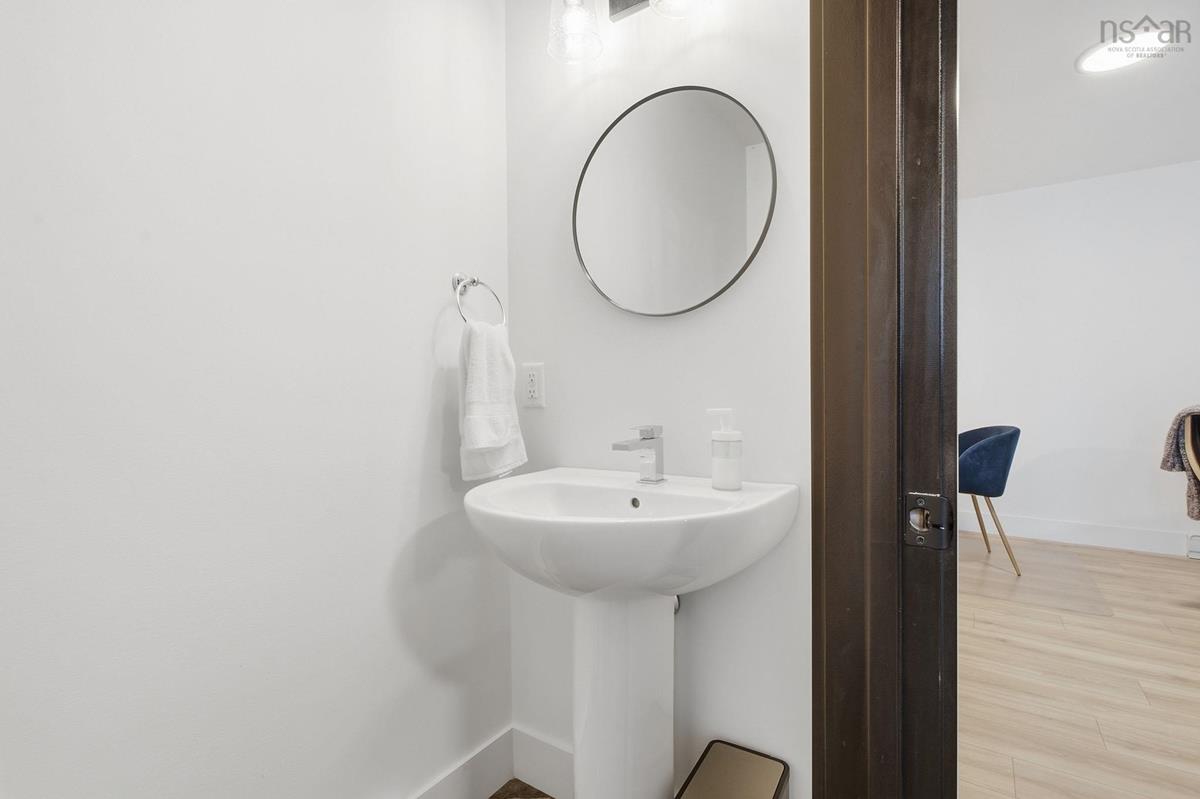
Basement Bath 3 3.1x6.7
Basement OTHER Garage - 12.6x20
Basement Storage 3.10x9.8
Main Floor Dining Room 14.8x9.8
Main Floor Kitchen 16.11x17.11
Main Floor Living Room 21.1x13.8
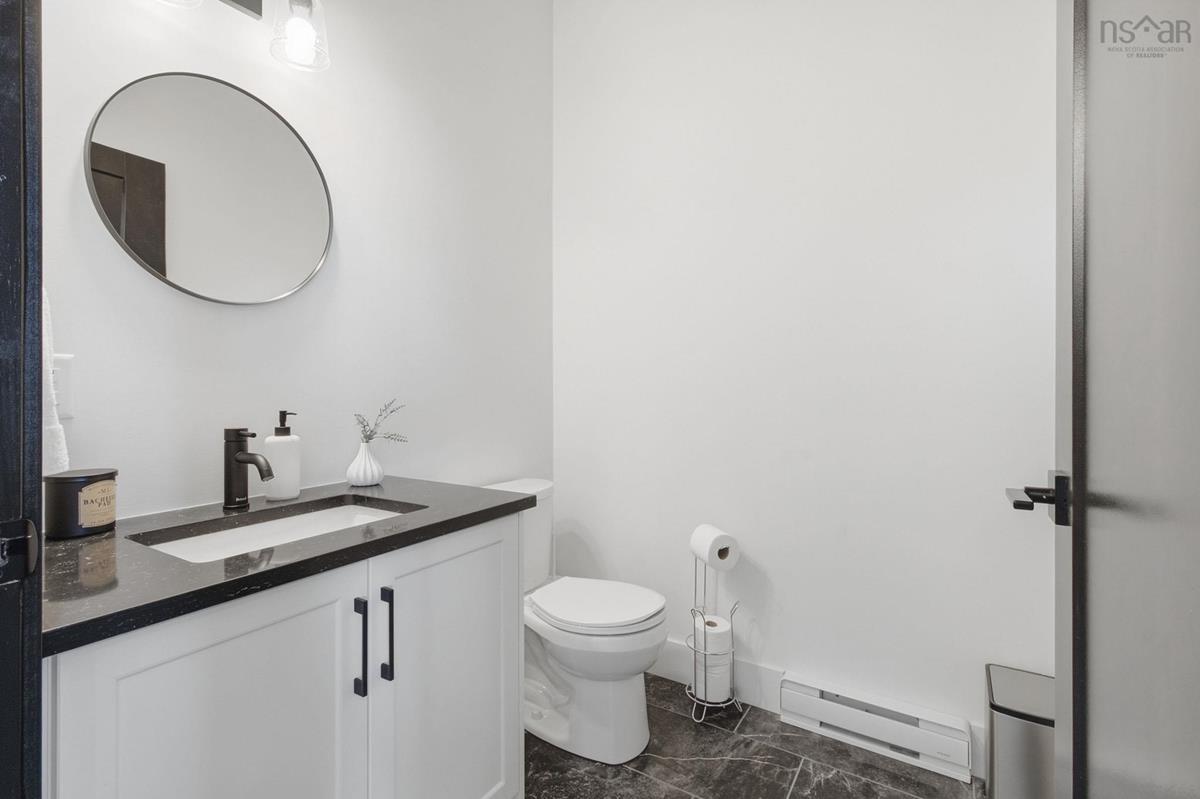
Main Floor Bath 1 5.8x5.6
2nd Level Primary Bedroom 13.6x13
2nd Level OTHER WIC - 6.4x6.4
2nd Level Ensuite Bath 1 7.1x13
2nd Level Bedroom 12.9x10.2
2nd Level Bedroom 10x12
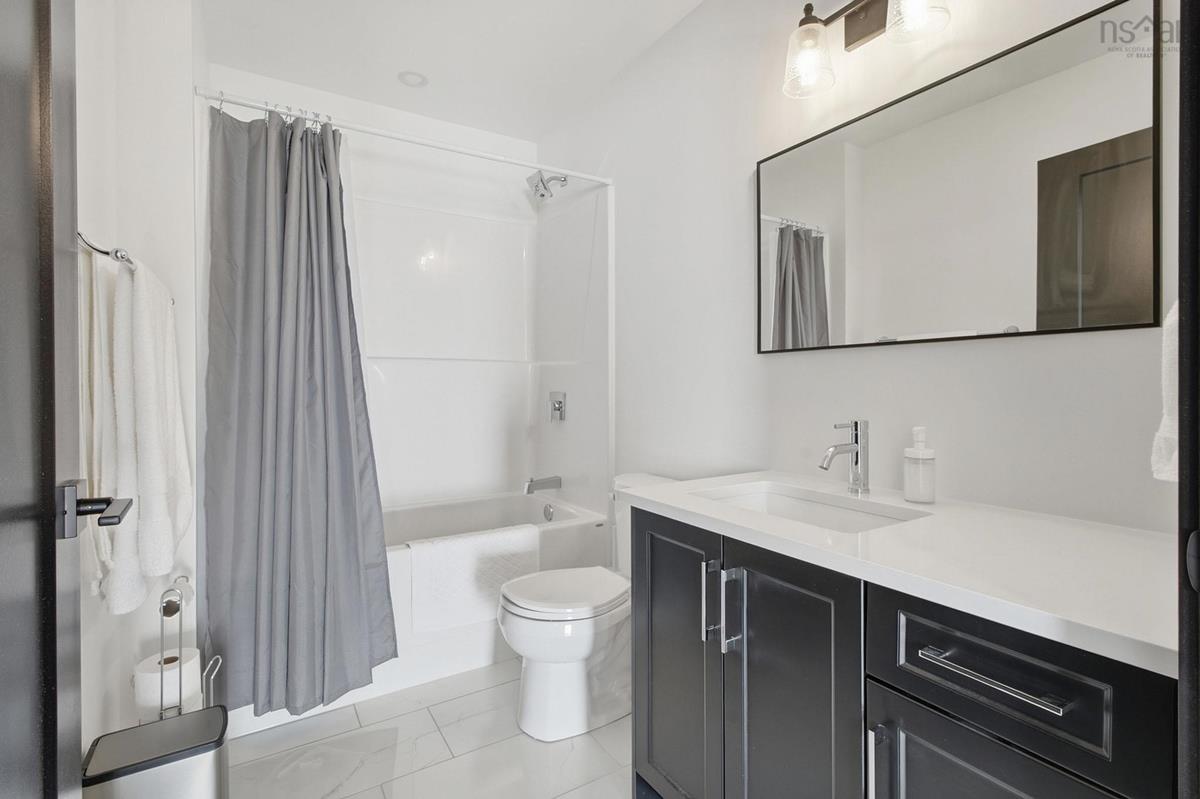
2nd Level Bath 2 8.10x5.6
2nd Level OTHER laundry - 7.7x8.2

Garage & Parking

Garage
Y
Details
Built-In, Single

Inclusions & Exclusions

Inclusions
Appliances, Custom Bali Blinds - Blackout and Light Filtering
Exclusions
Sliding Door curtains, Microwave, Wine Fridge

Sales History

Halifax Regional Municipality Data

Zoning
CDD
By-Law Code:
By-Law Area
Timberlea/Lakeside/Beechville
By-Law Code: TLB
Polling District
Timberlea – Beechville – Clayton Park – Wedgewood
Concillor: Janet Steele
Waste Collection
TUESDAY
Contractor: Green For Life

Demographic Data

Demographic data is based on the dissemination area that contains the listing parcel . Dissemination Areas are small areas composed of one or more neighbouring dissemination blocks. All of Canada is divided into dissemination areas. Data source: Environics Analytics via ArcGIS Online, 2021

Population Size

1049

Median Age

40.5

Avg Household Size

2.8

Avg House Income

$131K

The number of people for each age range.

How the population of this area is expected to change.

The highest level of education obtained by people within this area.

The maritial status of the people in this area.

The average household income within this area.

The number of people that rent versus own.

When the buildings in the area were constructed.

The number of children at home for the given age ranges.

The occupations of the people living here.

Tax Assessment

Year Amount % Change
2026 $736,000 ---
2025 $713,200 ---
2024 $610,600 ---
2023 $428,900 ---

Maps

Mortgage Inquiries

Last Updated On: 9/18/2026 7:18:21 PM (UTC)