
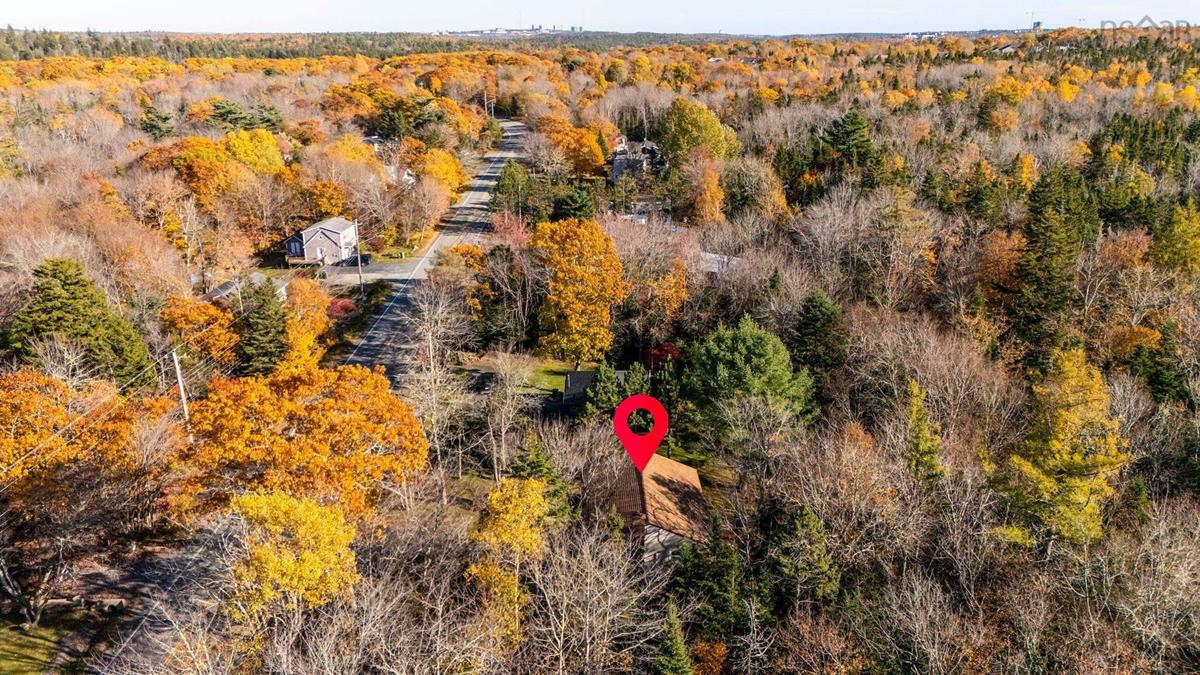
2826 St. Margarets Bay Road, Timberlea, (MLS® 202626990) REMAX NOVA
Google Play iOS Google Play iOS

2826 St. Margarets Bay Road, Timberlea

3 1 924 sqft
$424,900 For Sale

Description

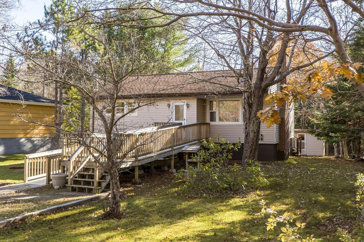
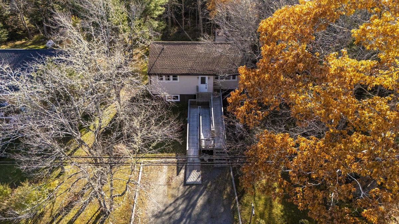
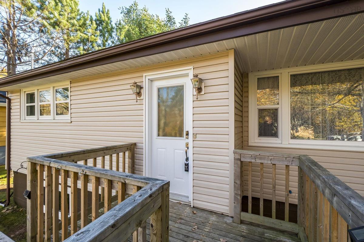
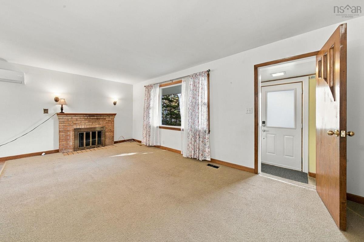
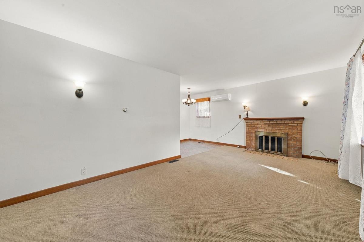
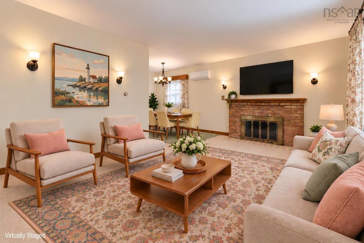
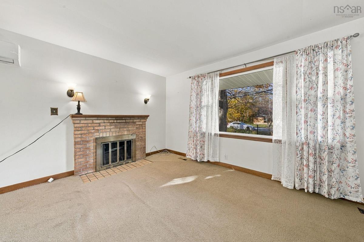
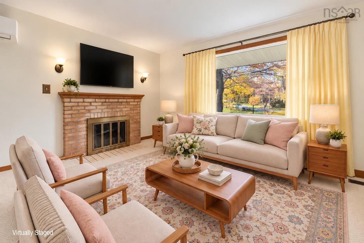
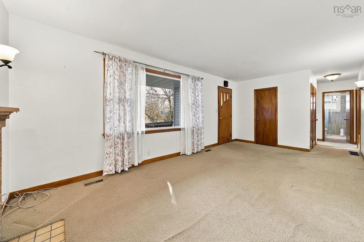
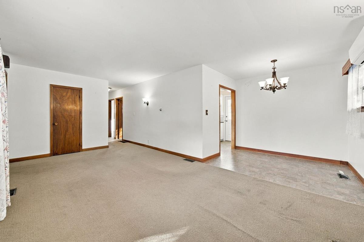
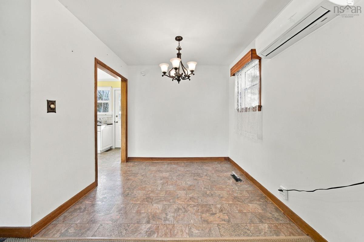
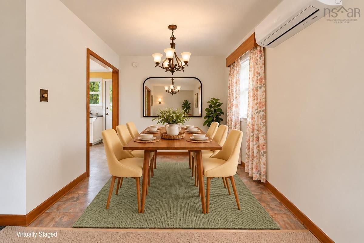
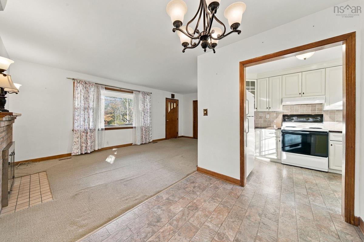
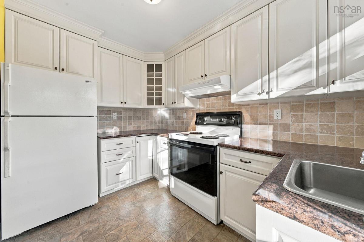
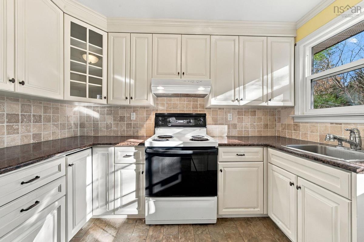
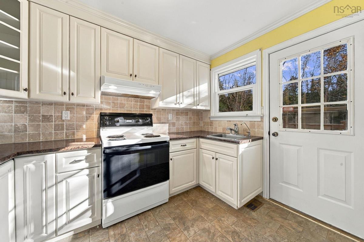
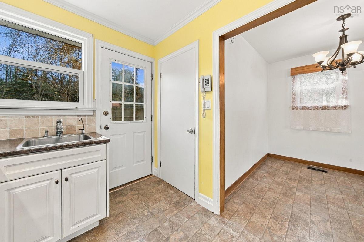
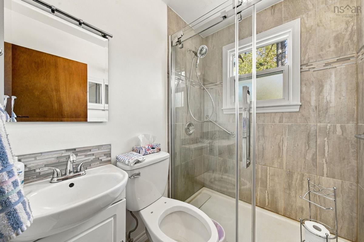
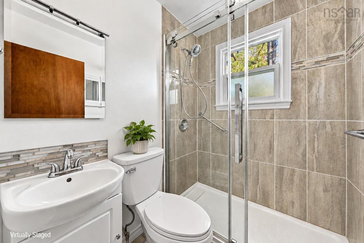
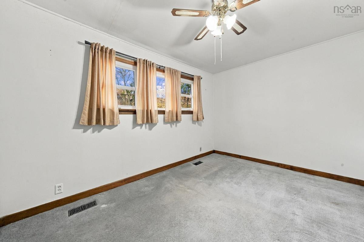
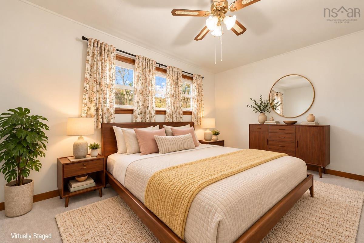
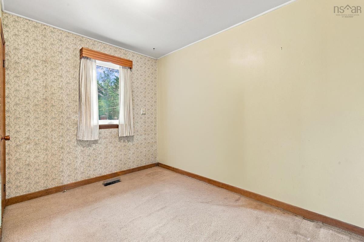
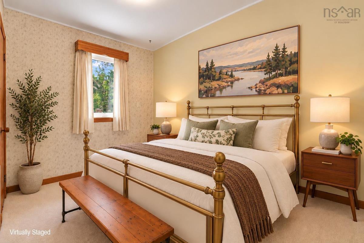
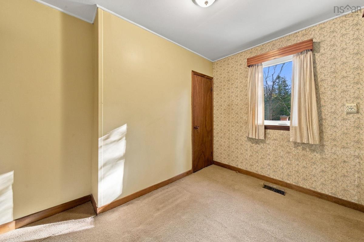
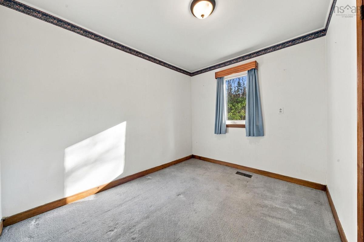
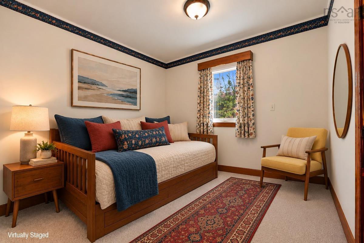
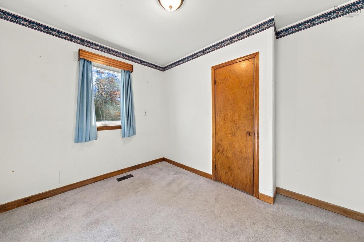
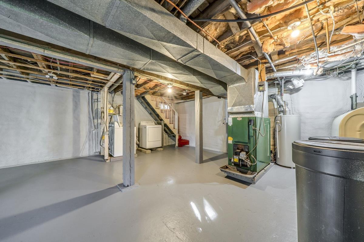
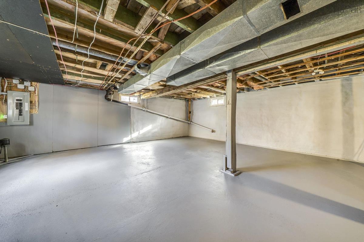
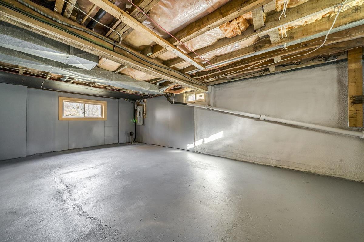
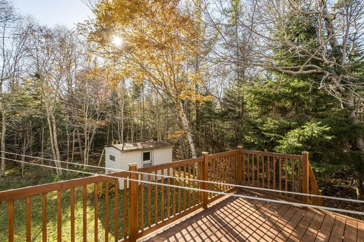
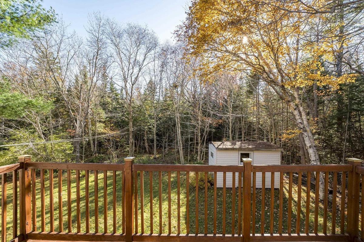
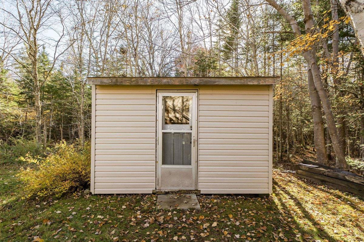
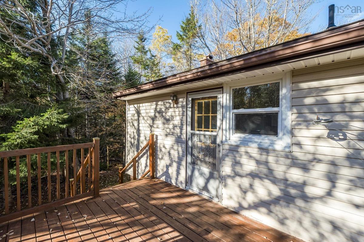
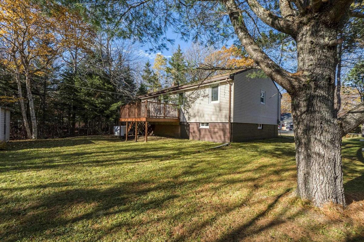
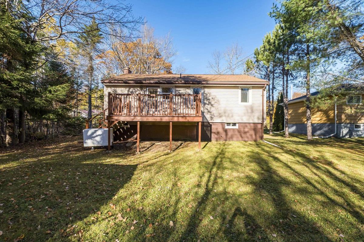
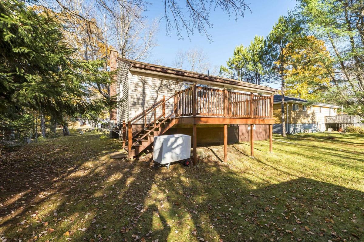
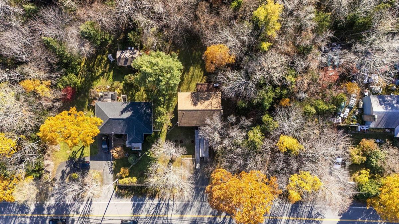
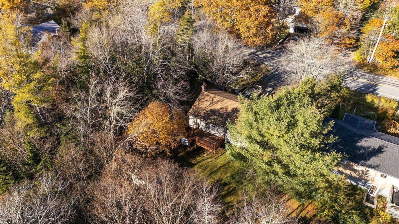
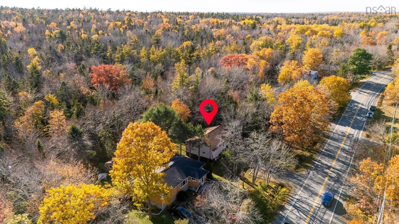
Welcome to 2826 St. Margarets Bay Road, Timberlea! This wheelchair-accessible bungalow offers comfortable one-level living on a private, mature tree-lined lot, making it an appealing option for first-time buyers, downsizers, or those looking for greater accessibility. A convenient ramp leading to the front deck provides easier access to the home. Inside, you’ll find a spacious, light-filled living room featuring a cozy wood-burning fireplace and an energy-efficient heat pump, flowing into a dedicated dining area. The bright kitchen offers plenty of cabinet and counter space, along with direct access to the rear deck overlooking the private backyard - a lovely spot to relax and enjoy the peaceful surroundings. Down the hall are three well-appointed bedrooms, including the primary bedroom, and a full main bathroom. The unfinished basement provides ample dry storage space, along with laundry facilities and plenty of potential for future use. Outside, the double driveway offers generous parking space for two cars or a large vehicle. Ideally located within a short distance of local parks, schools, trails, and lakes, and just a 10-minute drive to Bayers Lake Business Park and its many amenities, this property offers a wonderful combination of convenience, privacy, and potential. Whether you’re taking your first step into homeownership, looking to simplify with single-level living, or seeking a home with accessibility features, 2826 St. Margarets Bay Road is ready for its next chapter.

Listing Details

Address
2826 St. Margarets Bay Road, Timberlea, B3T 1H4

Status
ACTIVE
Listing Price
$424,900
MLS®
202626990
Type
Single Family
Style
Detached
Age
67
Square Footage (MLA)
924  ft2
Total Fin SqFt (TLA)
924  ft2
PID
400054181
Bedrooms
3
Full Baths
1
Half Baths
0

Water
Drilled Well
Sewer
Septic
Utilities
Cable,Electricity,High Speed Internet,Telephone

Building Specifications

Foundation Type
Block Concrete,Poured Concrete
Roof
Asphalt Shingle
Exterior Finish
Vinyl
Flooring
Carpet,Vinyl

Looking for a Mortgage? Get Your Free Quote Started Today!

Rooms

LEVEL TYPE DIMENSIONS
Main Floor Living Room 10.8 x 19.6
Main Floor Dining Room 6.9 x 8.5
Main Floor Kitchen 10.4 x 7.4
Main Floor Bath 1 4.10 x 6.2
Main Floor Primary Bedroom 9.3 x 12.10
Main Floor Bedroom 10.4 x 9.4
Main Floor Bedroom 10.4 x 8.11

Garage & Parking

Garage
N
Details
None

Sales History

Halifax Regional Municipality Data

Zoning
R-1
By-Law Code:
By-Law Area
Timberlea/Lakeside/Beechville
By-Law Code: TLB
Polling District
Timberlea – Beechville – Clayton Park – Wedgewood
Concillor: Janet Steele
Waste Collection
TUESDAY
Contractor: Green For Life

Demographic Data

Demographic data is based on the dissemination area that contains the listing parcel . Dissemination Areas are small areas composed of one or more neighbouring dissemination blocks. All of Canada is divided into dissemination areas. Data source: Environics Analytics via ArcGIS Online, 2021

Population Size

655

Median Age

37.7

Avg Household Size

2.6

Avg House Income

$103K

The number of people for each age range.

How the population of this area is expected to change.

The highest level of education obtained by people within this area.

The maritial status of the people in this area.

The average household income within this area.

The number of people that rent versus own.

When the buildings in the area were constructed.

The number of children at home for the given age ranges.

The occupations of the people living here.

Maps

Mortgage Inquiries

Last Updated On: 10/30/2026 12:38:37 PM (UTC)


