
26 Governors Lake Drive, Timberlea, (MLS® 202612299) REMAX NOVA
Google Play iOS Google Play iOS

26 Governors Lake Drive, Timberlea

5 4 3332 sqft
$1,225,000 For Sale

Description

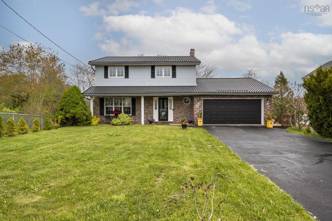
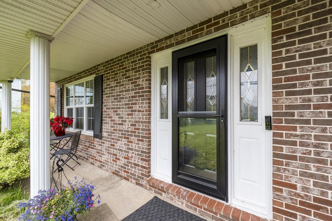
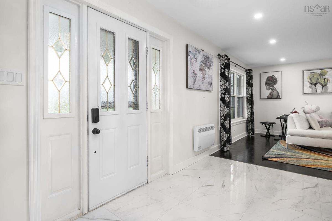
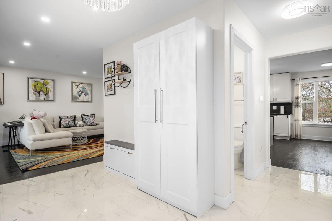
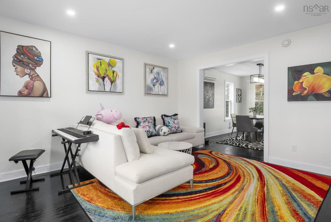
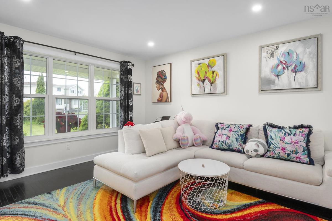
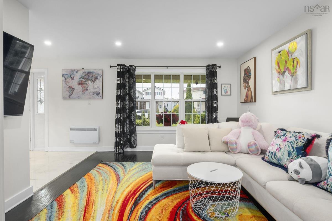
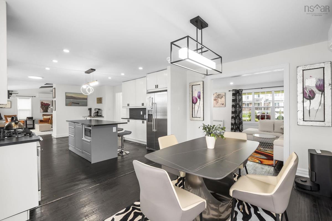
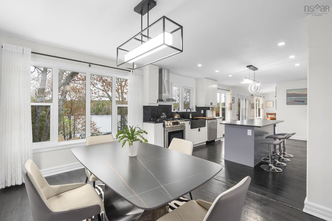
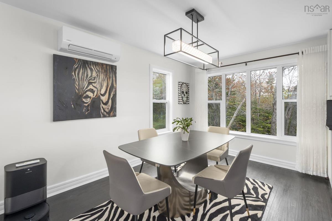
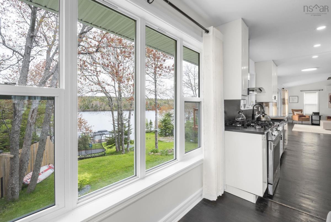
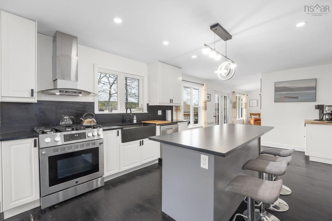
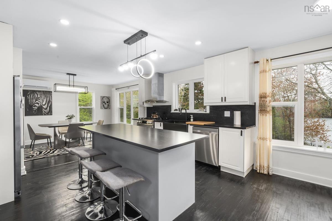
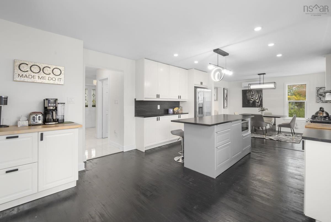
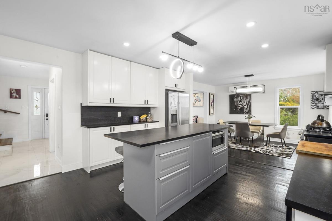
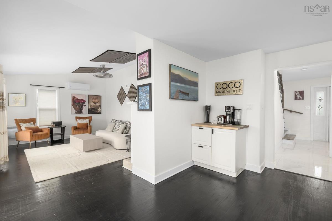
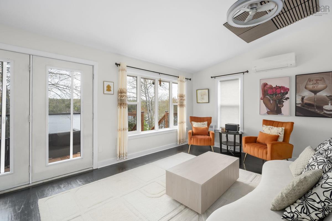
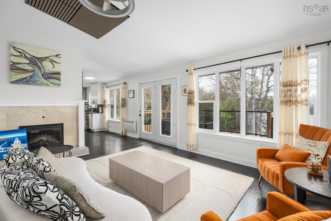
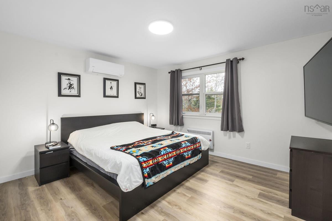
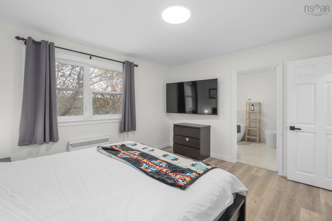
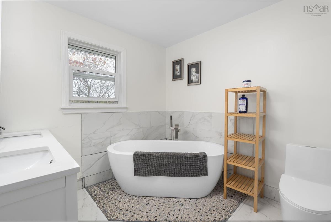
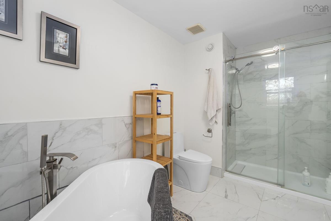
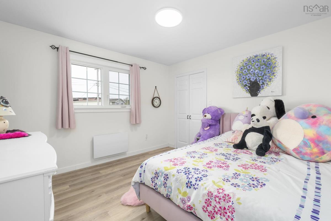
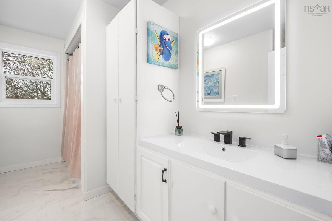
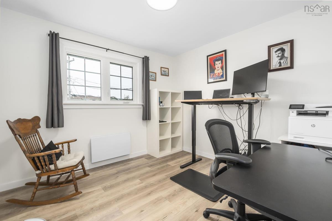
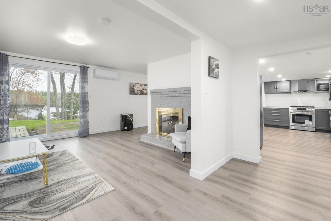
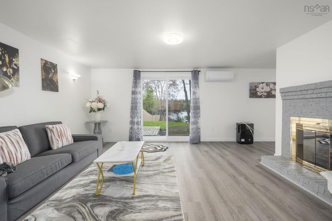
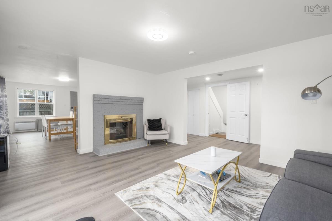
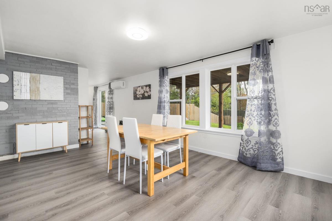
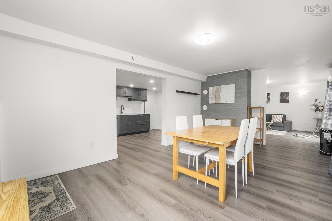
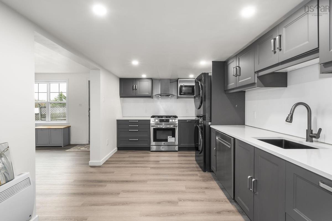
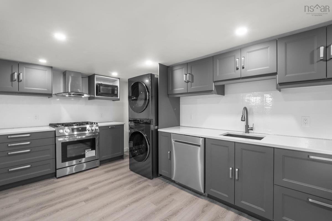
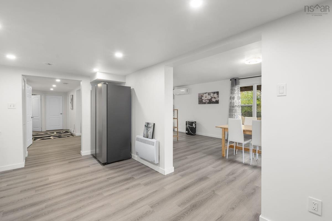
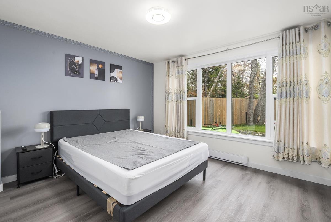
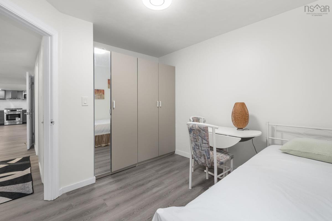
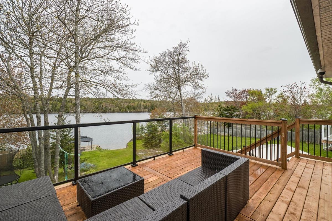
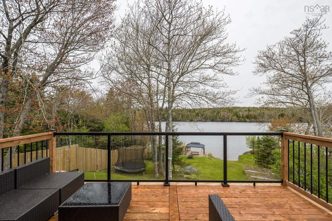
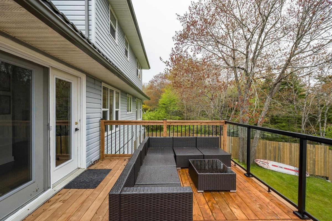
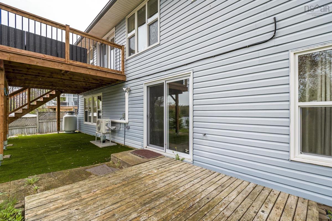
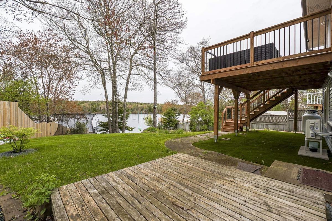
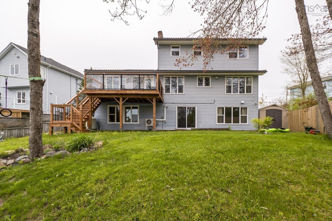
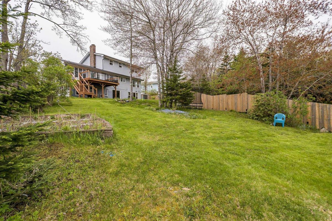
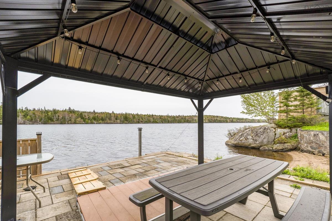
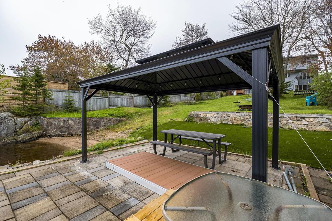
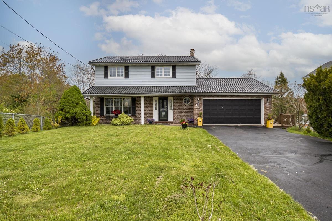
Wake up to water views on Governor's Lake. Step onto your brand new deck with a coffee in hand and let the day begin on your terms. This is the lifestyle people dream about — and it's move-in ready. This fully renovated home leaves nothing to fix, replace, or worry about. New roof. New kitchen. New everything. Just unpack and enjoy. Inside you'll find 3 bedrooms and 2.5 bathrooms across the main home, with a layout designed for real life — space to spread out, entertain, and settle in for the long haul. The self-contained guest suite is a standout. A private entrance, lake views, 2 bedrooms, and a full bath — ideal for extended family, visiting guests, or rental income that helps carry the mortgage. That's a rare find at any price point. Out back, your lakefront oasis awaits. The new deck is built for long summers — dinner with friends, kids jumping off the dock, or simply watching the sun drop behind the water. When you need the city, it's effortless. 5 minutes to Bayers Lake. 15 minutes to downtown Halifax. Highway access right at your door. You're not trading convenience for the view — you're getting both.

Listing Details

Address
26 Governors Lake Drive, Timberlea, B3T 1N2

Status
ACTIVE
Listing Price
$1,225,000
MLS®
202612299
Type
Single Family
Style
Detached
Age
35
Square Footage (MLA)
1,924  ft2
Total Fin SqFt (TLA)
3,332  ft2
PID
40453482
Bedrooms
5
Full Baths
3
Half Baths
1

Water
Municipal
Sewer
Municipal
Utilities
Cable,Electricity,High Speed Internet,Telephone

Building Specifications

Foundation Type
Poured Concrete
Roof
Metal
Exterior Finish
Vinyl
Flooring
Ceramic,Hardwood

Looking for a Mortgage? Get Your Free Quote Started Today!

Rooms

LEVEL TYPE DIMENSIONS
Lower Level Kitchen 18'1 X 9'2
Lower Level Dining Room 18'9 X 11'11
Lower Level Living Room 17 X 13'5
Lower Level Bedroom 12'1 x 13'5
Lower Level Bedroom 11'5 X 9'5
Lower Level Bath 4 7 X 7'7
Lower Level Laundry 5'1 X 7'3
Lower Level Utility 13'10 X 9'5
Lower Level Utility 6'6 X 3'4
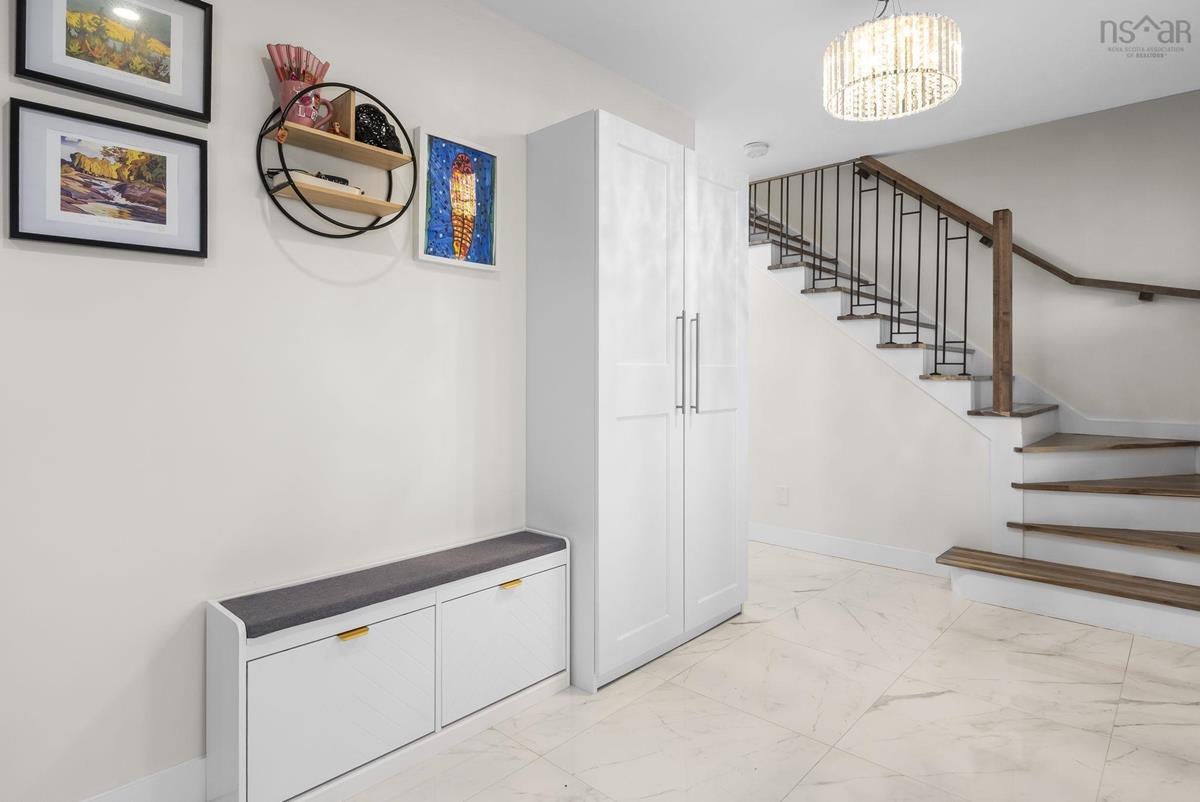
Main Floor Foyer 12'5 X 7'5
Main Floor Living Room 12 X 13'5
Main Floor Dining Room 10 X 13'5
Main Floor Kitchen 18'4 X 13'5
Main Floor Family Room 18'10 X 12
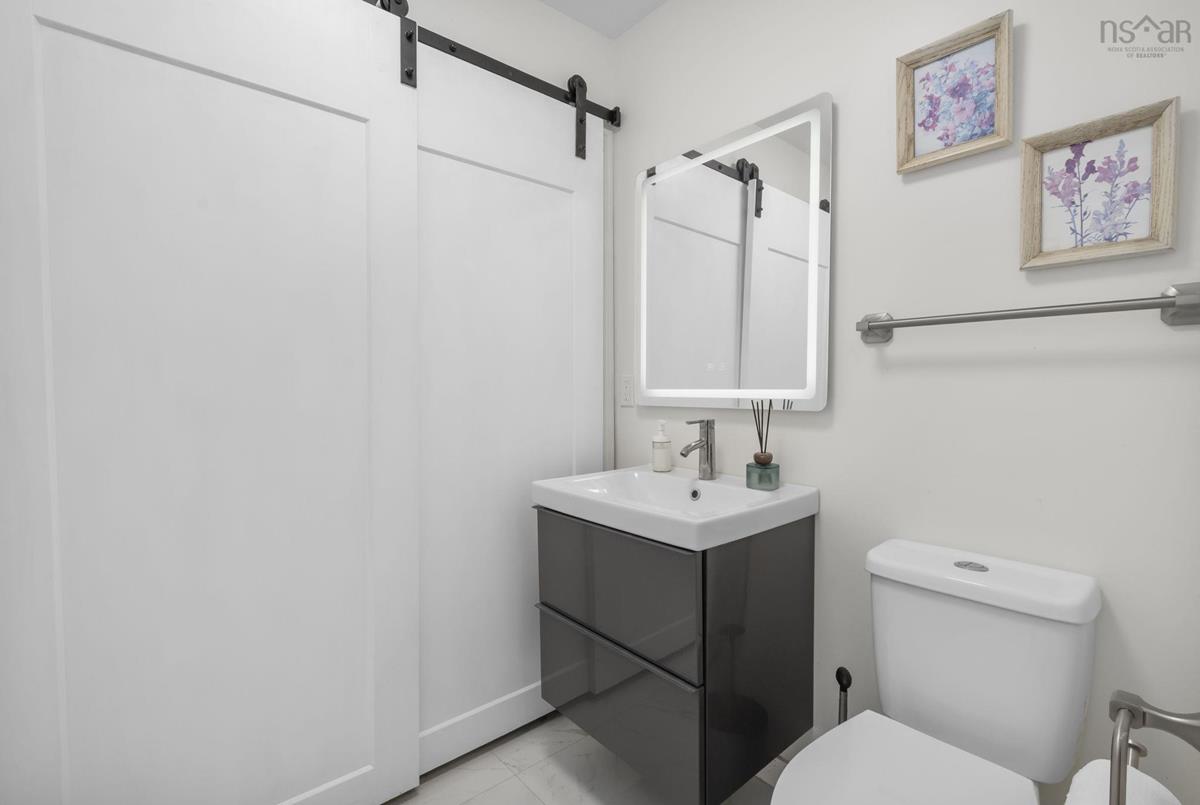
Main Floor Bath 1 4'6 X 5'9
2nd Level Primary Bedroom 12 X 13'1
2nd Level Ensuite Bath 1 12 X 8'4
2nd Level Bath 2 12 X 8'3
2nd Level Bedroom 11 X 11'4
2nd Level Bedroom 11 X 10'4

Garage & Parking

Garage
Y
Details
Single Heated

Inclusions & Exclusions

Inclusions
Appliances
Exclusions
Personal Belongings.

Sales History

Halifax Regional Municipality Data

Zoning
R-1
By-Law Code:
Polling District
Timberlea – Beechville – Clayton Park – Wedgewood
Concillor: Janet Steele
Waste Collection
TUESDAY
Contractor: Green For Life

Demographic Data

Demographic data is based on the dissemination area that contains the listing parcel . Dissemination Areas are small areas composed of one or more neighbouring dissemination blocks. All of Canada is divided into dissemination areas. Data source: Environics Analytics via ArcGIS Online, 2021

Population Size

1608

Median Age

39.1

Avg Household Size

2.3

Avg House Income

$98K

The number of people for each age range.

How the population of this area is expected to change.

The highest level of education obtained by people within this area.

The maritial status of the people in this area.

The average household income within this area.

The number of people that rent versus own.

When the buildings in the area were constructed.

The number of children at home for the given age ranges.

The occupations of the people living here.

Tax Assessment

Year Amount % Change
2024 $717,200 ---
2023 $565,500 ---
2022 $421,400 ---
2021 $382,300 ---
2020 $378,400 ---
2019 $376,800 ---
2018 $381,900 ---
2017 $378,500 ---
2016 $381,200 ---
2015 $378,600 ---
2014 $367,800 ---
2013 $362,000 ---
2012 $360,300 ---

Maps

Mortgage Inquiries

Last Updated On: 5/27/2026 2:23:13 PM (UTC)


