
190 Greenwood Avenue, Timberlea, (MLS® 202621113) REMAX NOVA
Google Play iOS Google Play iOS

190 Greenwood Avenue, Timberlea

3 2 1977 sqft
$470,000 For Sale

Description

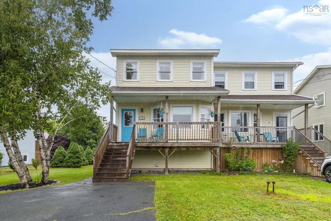
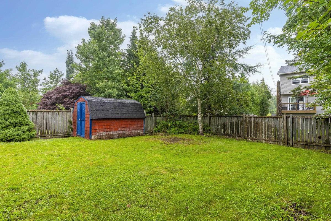
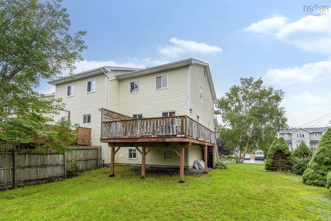
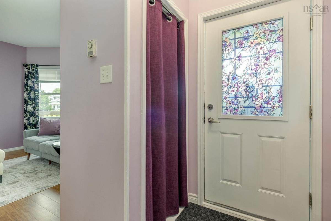
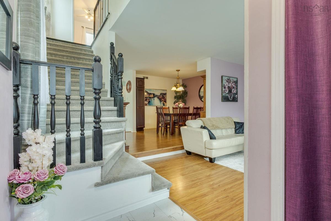
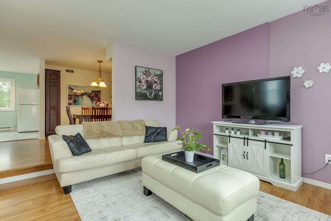
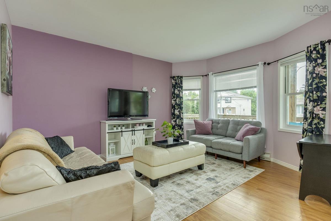
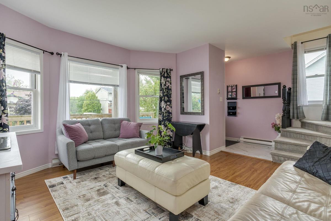
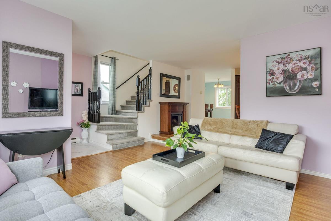
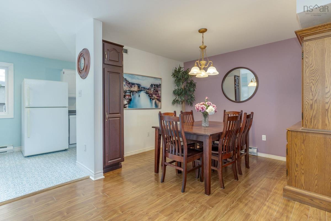
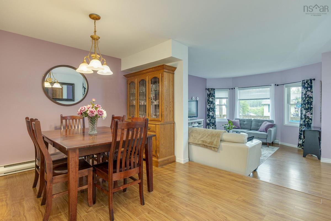
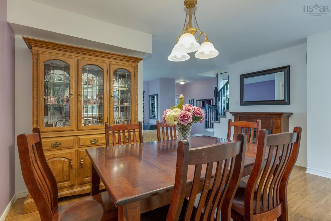
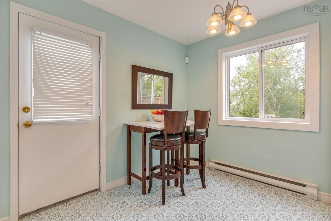
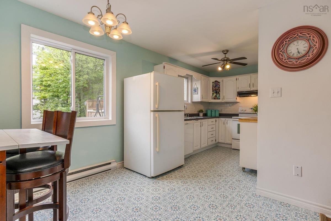
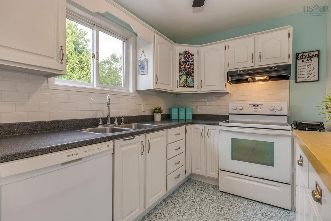
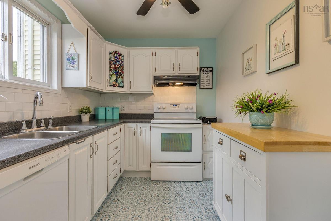
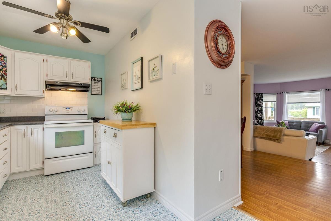
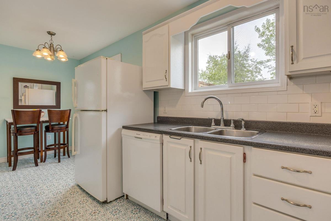
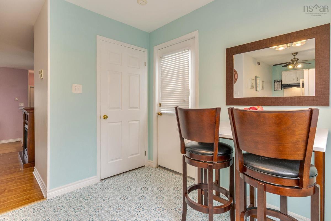
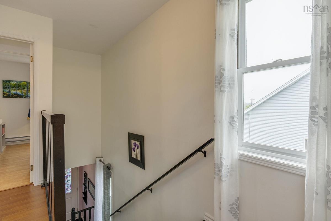
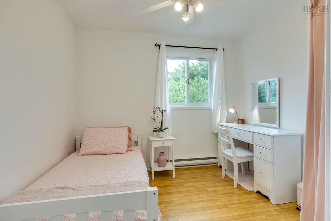
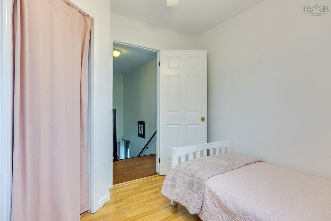
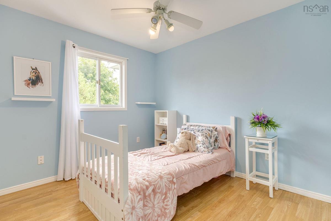
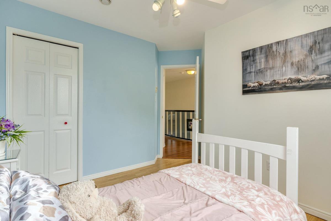
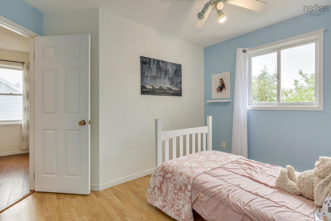
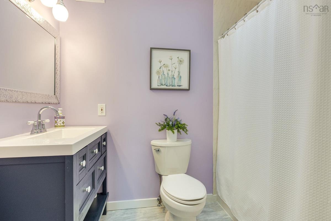
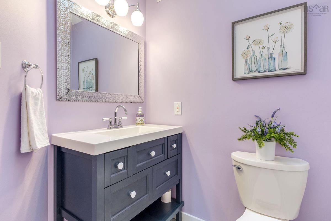
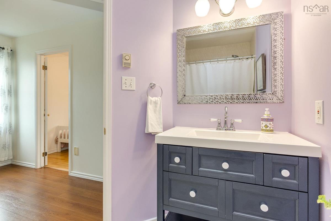
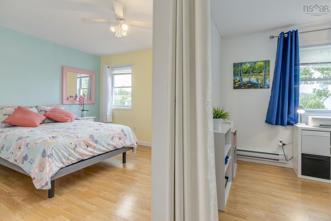
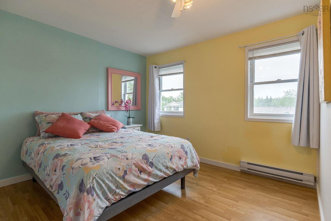
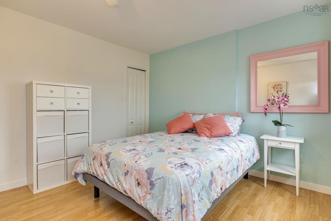
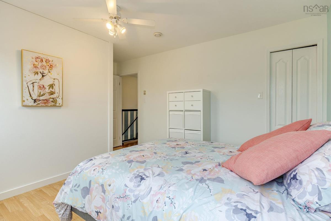
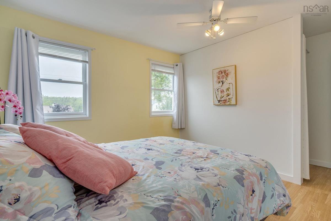
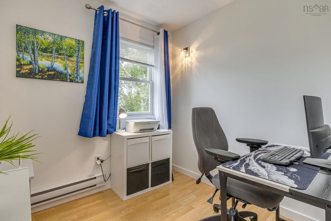
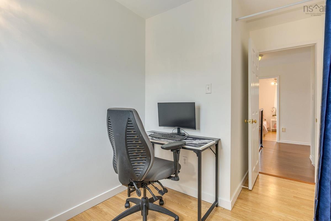
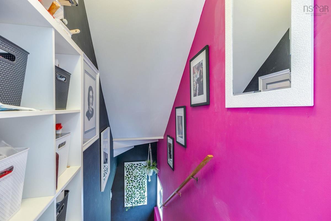
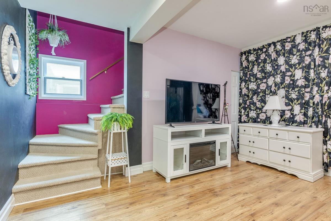
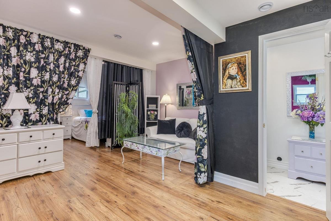

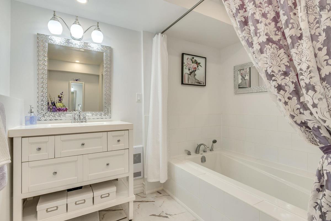
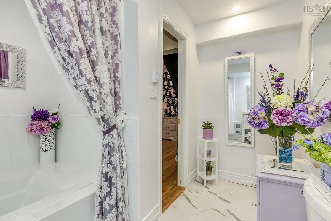
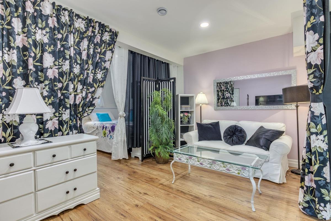
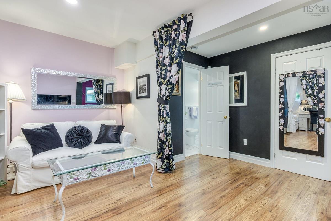
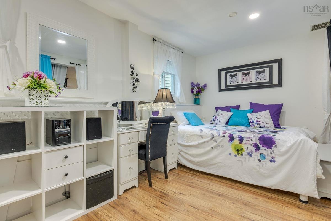
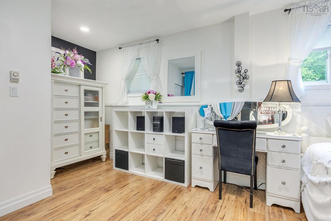
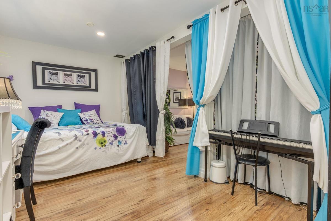
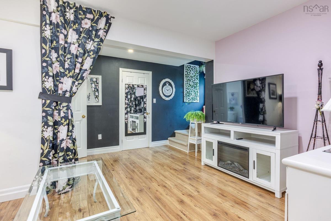
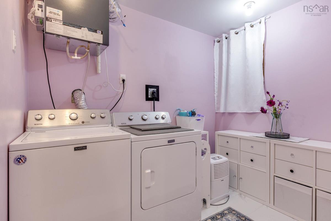
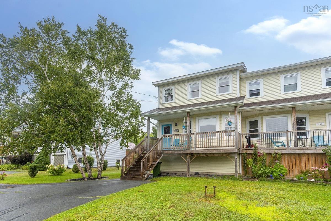
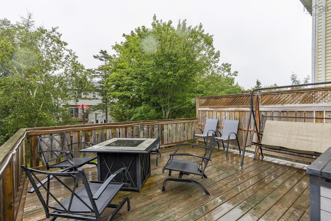
Gorgeous semi in Timberlea with updates you're sure to appreciate. This beautiful and bright home boasts a spacious living and dining area, sweet kitchen with dining nook set next to a beautiful new large window to enjoy the view to your deck and backyard. Upstairs boasts 3 bedrooms and an updated bath and includes a primary bedroom that was so large, they created a 4th space that served as a kid's bedroom, but would also make a great office, nursery or a second walk-in closet. (This temporary wall could also be removed to return to original size if someone chooses to do so.) Downstairs was completely renovated in 2020 and boasts a gorgeous space, very smartly partitioned for the current family to create a living and bedroom space, walk-in closet under the stairs, new spa-like bathroom with large soaker tub and a great laundry room. Continue this way or return to a large rec room. Outside you'll find great curb appeal with an extra large driveway, new front porch (2021), back deck (2020), large flat backyard, partially fenced and a shed for all your storage needs. Located in a great neighbourhood and only 20 minutes to downtown, put this home on your must see list. Quick closing possible.

Listing Details

Address
190 Greenwood Avenue, Timberlea, B3T 1H9

Status
ACTIVE
Listing Price
$470,000
MLS®
202621113
Type
Single Family
Style
Semi-Detached
Age
30
Square Footage (MLA)
1,327  ft2
Total Fin SqFt (TLA)
1,977  ft2
PID
40515124
Bedrooms
3
Full Baths
2
Half Baths
0

Water
Municipal
Sewer
Municipal
Utilities
Cable,High Speed Internet,Telephone

Building Specifications

Foundation Type
Poured Concrete
Roof
Asphalt Shingle
Exterior Finish
Vinyl
Flooring
Carpet,Laminate,Vinyl

Looking for a Mortgage? Get Your Free Quote Started Today!

Rooms

LEVEL TYPE DIMENSIONS
Basement Rec Room 14'8"x14'8" + 18'6"x8'7" -J
Basement Bath 2 9'1" x 11'4"-J
Basement Laundry 8'8"x6'4"
Main Floor Living Room 14'11"x14'3"+/-J
Main Floor Dining Room 14'11"x11'5"
Main Floor Kitchen 9'11" x 7'3"
Main Floor Dining Nook 9'1"x9'4"
Main Floor Foyer 7'x4'8"
2nd Level Bedroom 9'8"x9'3"-J
2nd Level Bedroom 10'x11' +J
2nd Level Bath 1 6'10" x 8'3" -J
2nd Level Primary Bedroom 14'9" x 11'7" +J
2nd Level Den/Office 7'7"x8'1" (in primary bedroom)

Garage & Parking

Garage
N
Details
---

Inclusions & Exclusions

Inclusions
Fridge, Stove, Dishwasher, Washer, Dryer

Sales History

Halifax Regional Municipality Data

Zoning
R-2
By-Law Code:
Polling District
Timberlea – Beechville – Clayton Park – Wedgewood
Concillor: Janet Steele
Waste Collection
TUESDAY
Contractor: Green For Life

Demographic Data

Demographic data is based on the dissemination area that contains the listing parcel . Dissemination Areas are small areas composed of one or more neighbouring dissemination blocks. All of Canada is divided into dissemination areas. Data source: Environics Analytics via ArcGIS Online, 2021

Population Size

808

Median Age

35.2

Avg Household Size

3.0

Avg House Income

$104K

The number of people for each age range.

How the population of this area is expected to change.

The highest level of education obtained by people within this area.

The maritial status of the people in this area.

The average household income within this area.

The number of people that rent versus own.

When the buildings in the area were constructed.

The number of children at home for the given age ranges.

The occupations of the people living here.

Tax Assessment

Year Amount % Change
2024 $373,800 ---
2023 $309,000 ---
2022 $228,200 ---
2021 $202,300 ---
2020 $194,500 ---
2019 $198,100 ---
2018 $202,400 ---
2017 $201,800 ---
2016 $205,200 ---
2015 $206,800 ---
2014 $200,500 ---
2013 $192,700 ---
2012 $189,700 ---

Maps

Mortgage Inquiries

Last Updated On: 8/20/2026 10:10:25 PM (UTC)


